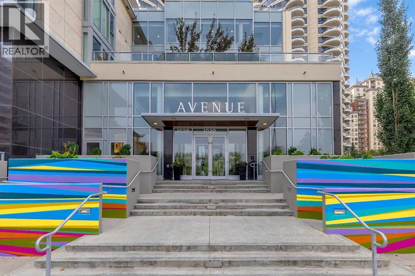
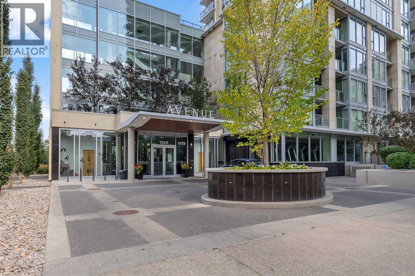
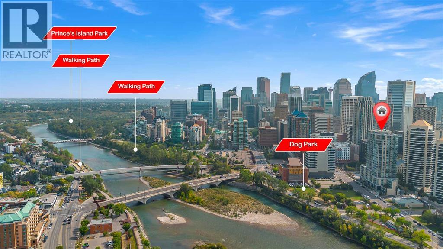
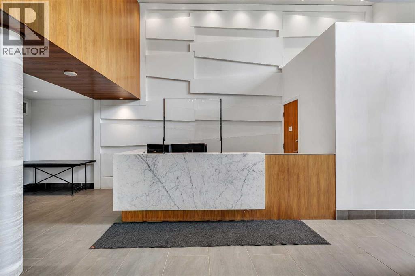
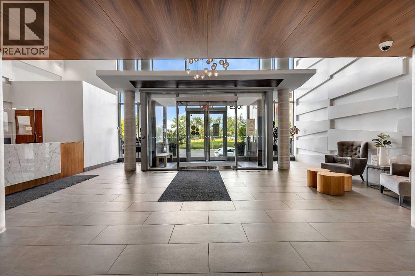
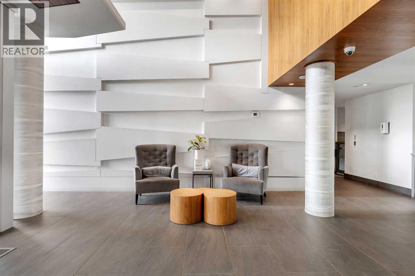
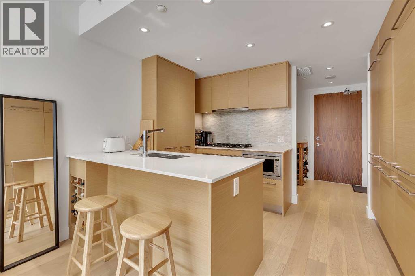
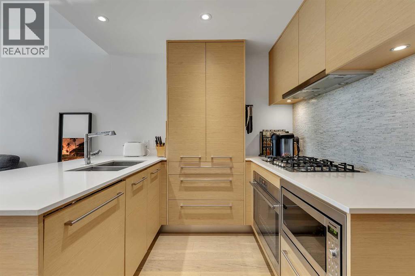
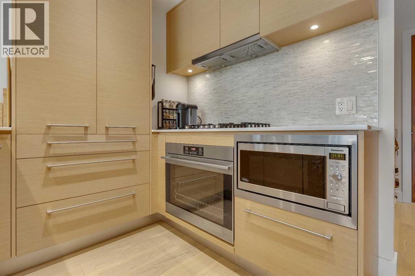
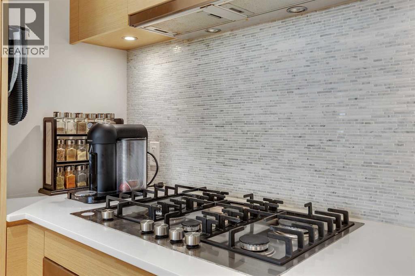
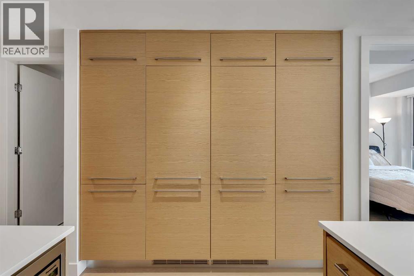
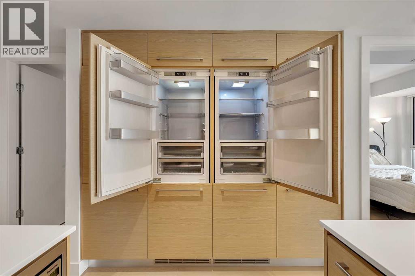
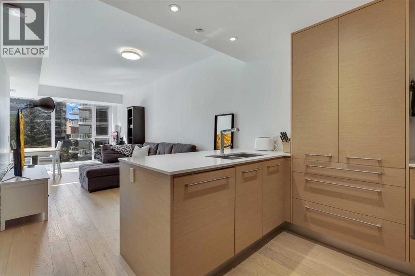
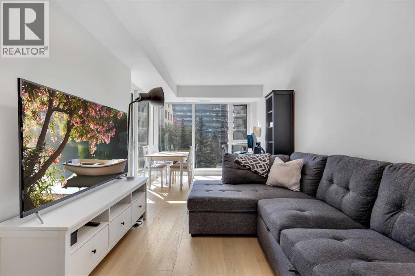
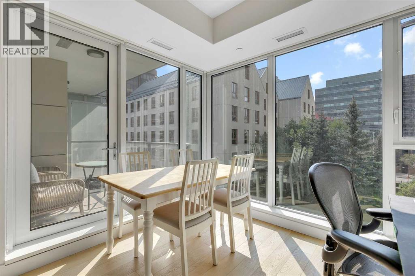
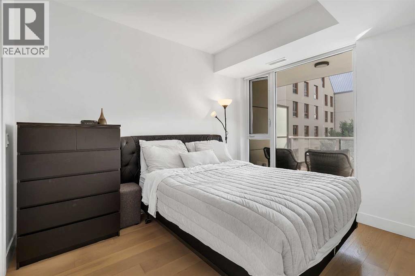
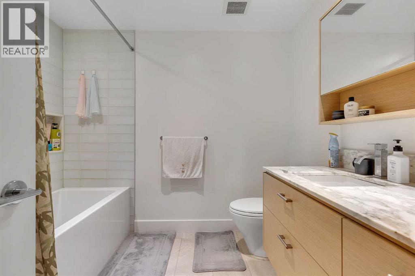
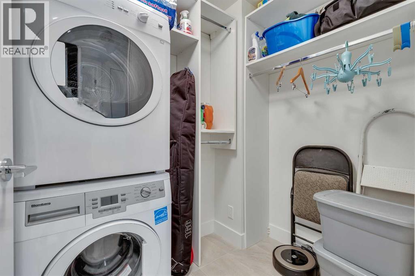
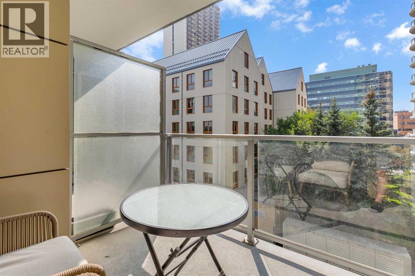
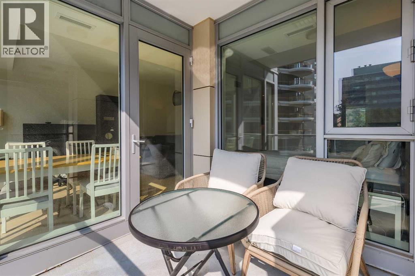
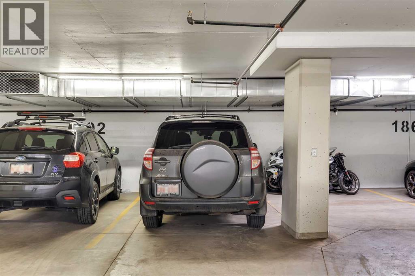
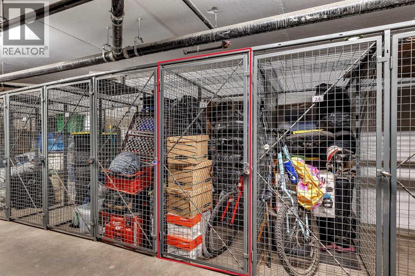
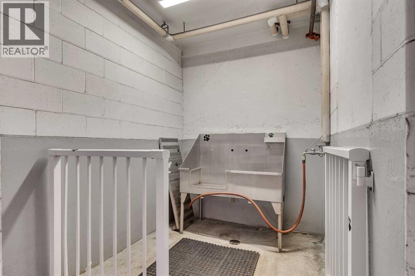
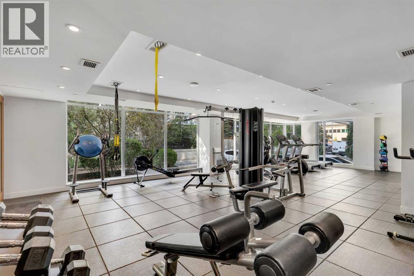
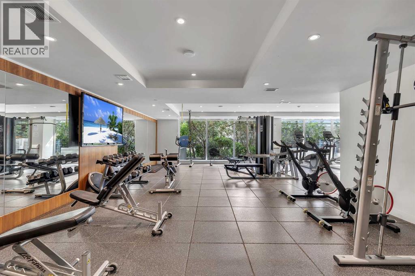
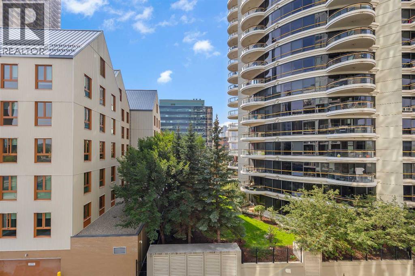
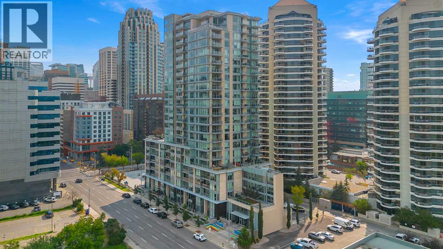
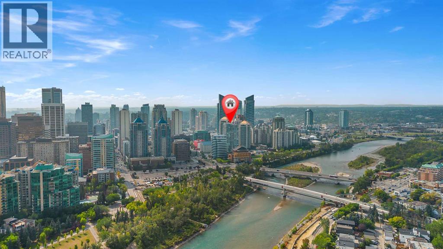
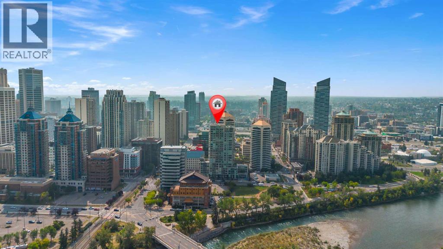
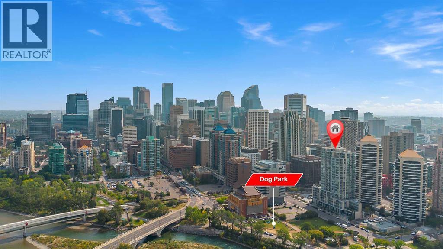
Welcome to the prestigious Avenue West End, where luxury, convenience, and an exceptional urban lifestyle come together. Perfectly situated in one of Calgary’s most sought-after locations, you’re just steps from Kensington, 17th Avenue, Prince’s Island Park, the Bow River pathway system, boutique shopping, award-winning restaurants, cafés, and all the amenities downtown has to offer. This immaculate, move-in-ready condo showcases premium finishes throughout, featuring floor-to-ceiling windows, luxury vinyl plank flooring, central air conditioning, and a bright open-concept design. The stunning gourmet kitchen is sure to impress with custom cabinetry, a full wall pantry, sleek white quartz countertops, a large central island, panel-ready (integrated) refrigerator and dishwasher, a high-end stainless steel gas cooktop, built-in oven, and built-in microwave. The spacious living and dining area is perfect for entertaining and extends onto a private balcony, creating the ideal space to relax and enjoy the city atmosphere. The primary bedroom features a generous walk-in closet complete with custom built-in organizers, while the beautifully appointed full bathroom offers modern finishes and timeless style. A dedicated in-suite laundry room with washer, dryer, and additional storage provides added convenience.This exceptional home also includes a titled underground parking stall and a titled storage locker. Residents of Avenue West End enjoy an outstanding selection of premium amenities, including full-time concierge service, 24-hour security, a fully equipped fitness centre, a pet grooming station in this pet-friendly building, a bike maintenance workshop, and low condo fees. Offering an unbeatable combination of luxury, location, and lifestyle, this exceptional condo is truly a must-see. (id:54406)
Maintenance, Condominium Amenities, Common Area Maintenance, Heat, Insurance, Interior Maintenance, Ground Maintenance, Parking, Property Management, Reserve Fund Contributions, Security, Sewer, Waste Removal, Water
$507.95 Monthly| Bathroom Total | 1 | Bedrooms Above Ground | 1 |
| Bedrooms Total | 1 | Amenities | Exercise Centre |
| Appliances | Washer, Refrigerator, Gas Stove(s), Dishwasher, Dryer, Microwave, Hood Fan, Window Coverings | Constructed Date | 2017 |
| Construction Material | Poured Concrete | Construction Style Attachment | Attached |
| Cooling Type | Central Air Conditioning | Exterior Finish | Concrete |
| Flooring Type | Vinyl Plank | Foundation Type | Poured Concrete |
| Heating Fuel | Electric | Heating Type | In Floor Heating |
| Stories Total | 34 | Size Interior | 580 Sqft |
| Total Finished Area | 579.99 Sqft | Type | Apartment |
| Garage | |
| Heated Garage | |
| Underground |
| Acreage | No | Land Amenities | Park, Playground, Recreation Nearby, Schools, Shopping |
| Size Total Text | Unknown | Zoning Description | Dc |
| Level | Type | Dimensions |
|---|---|---|
| Main Level | 4pc Bathroom | 7.67 Ft x 8.42 Ft |
| Main Level | Bedroom | 8.92 Ft x 10.92 Ft |
| Main Level | Dining Room | 9.92 Ft x 8.75 Ft |
| Main Level | Kitchen | 11.42 Ft x 8.50 Ft |
| Main Level | Laundry Room | 5.33 Ft x 6.75 Ft |
| Main Level | Living Room | 9.25 Ft x 11.67 Ft |
Browse our latest hot offers.