4112 16a Street Sw, Calgary, Alberta T2T 4L2 New

MLS® # A2345931

$1,650,000

4 BD

5 BA

2716 SF

Property Size 2716 SqFt
Bedrooms 4
Bathrooms 5
Year Built 2026
Garages 2

Key Details

STATUS
For sale
TYPE
Duplex
BUILT IN
2026
BEDROOM COUNT
4
BATHROOM COUNT
5
PARKING SPACES
2

Amenities

Golf Course, Park, Playground, Recreation Nearby, Schools, Shopping

Description

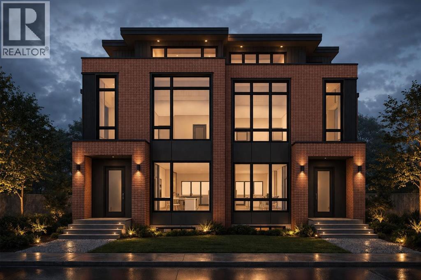
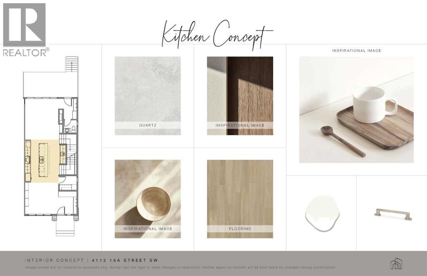
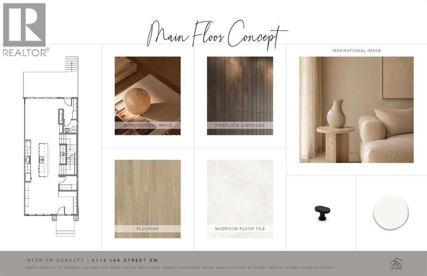
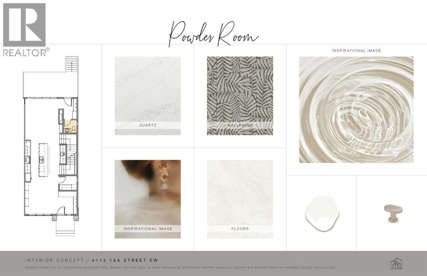
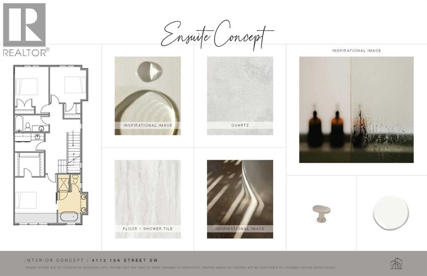
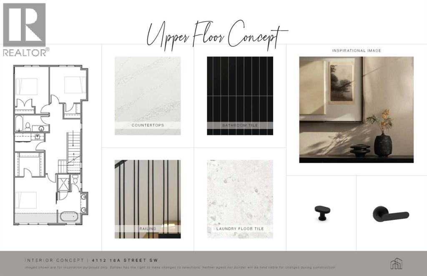
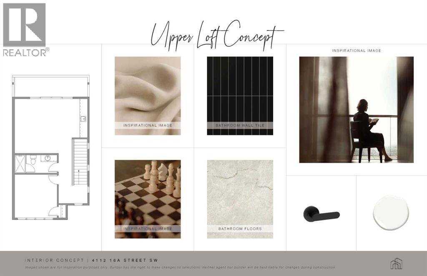
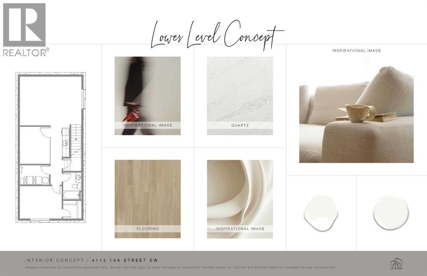
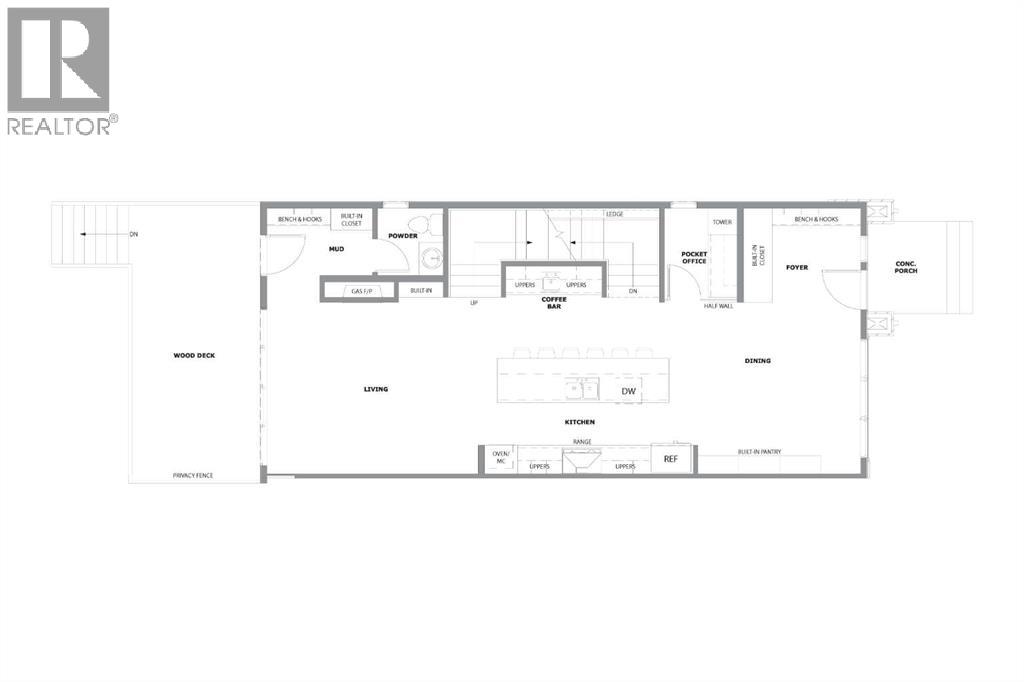
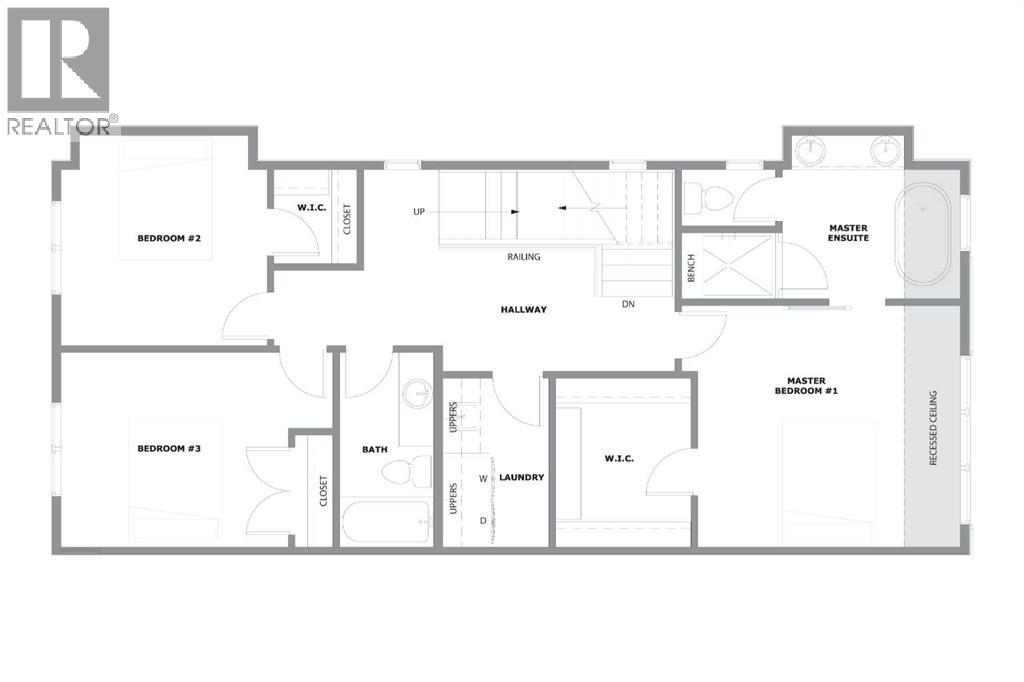
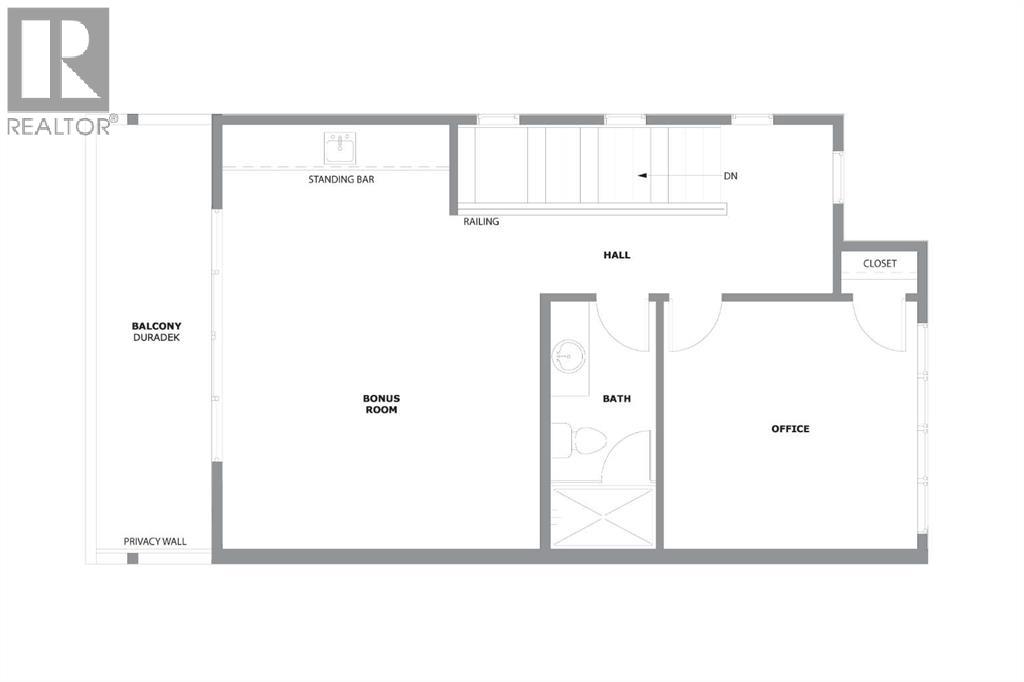
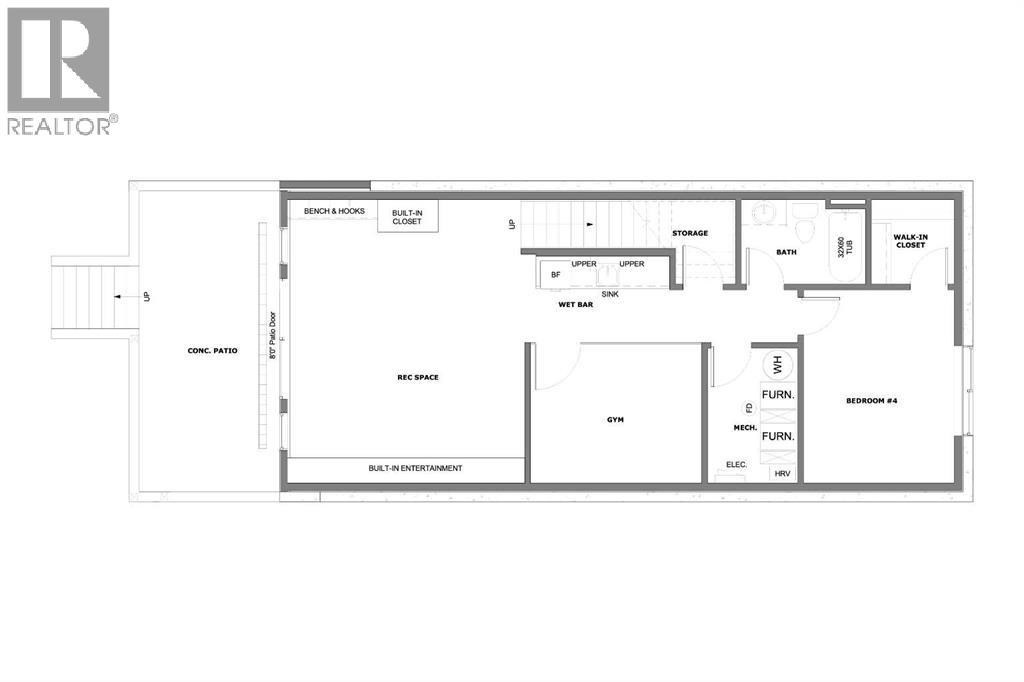
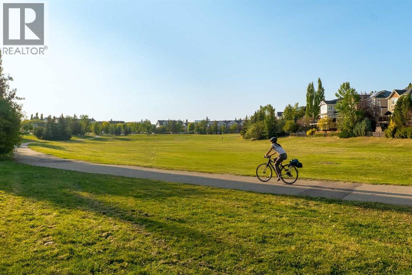
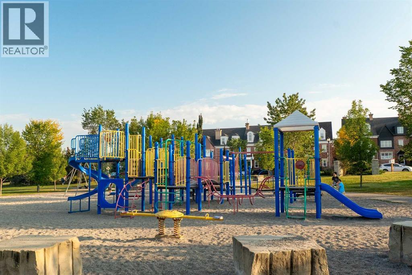
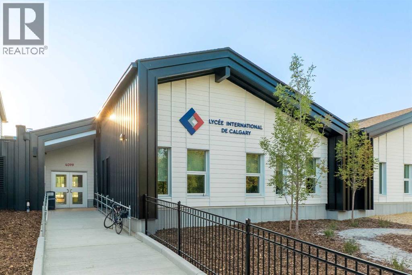
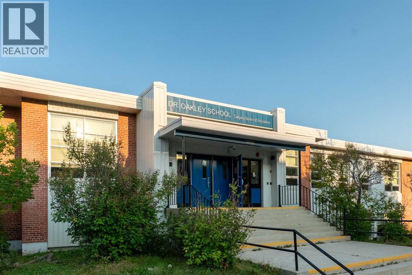
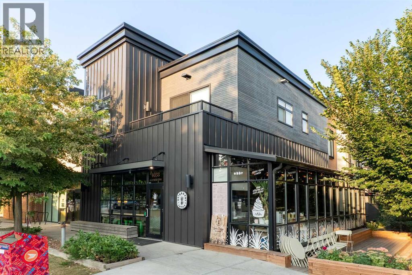
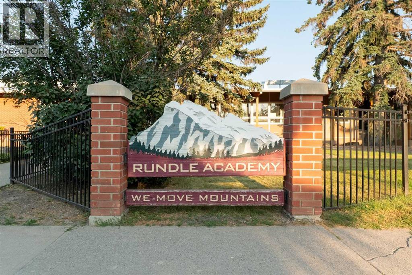
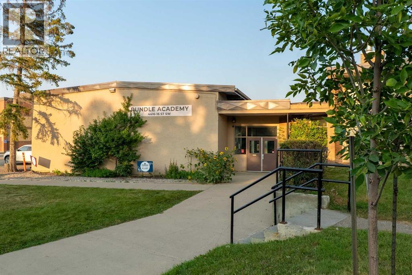
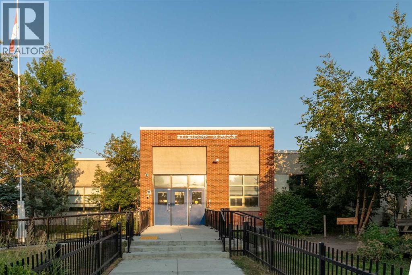
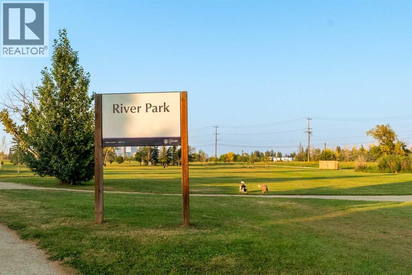
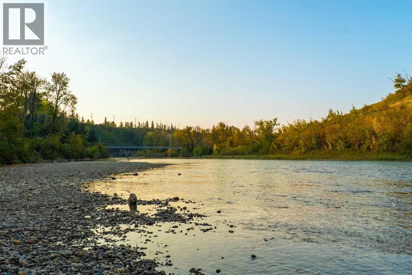
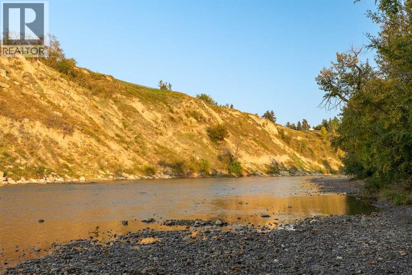
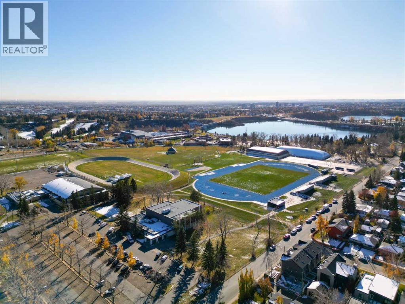
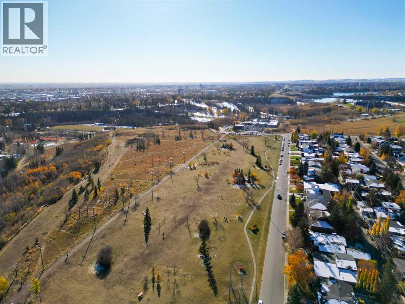
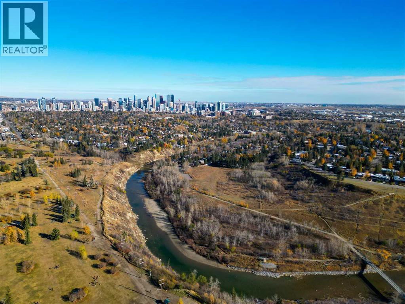
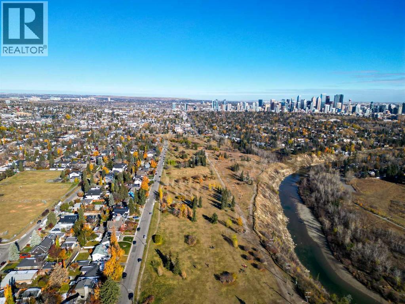
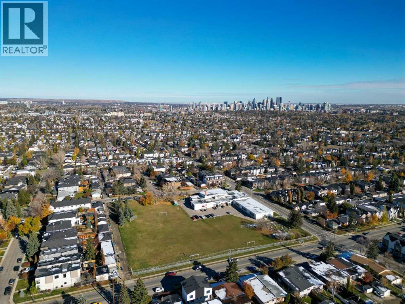
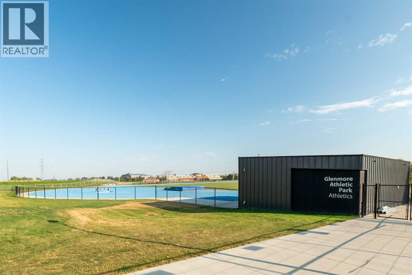
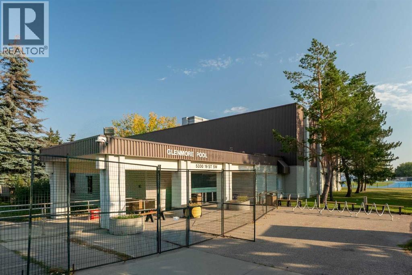
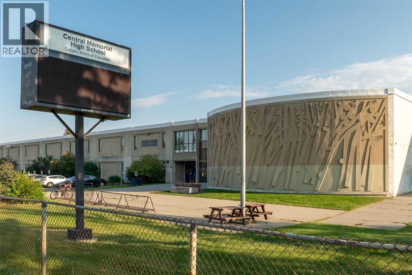
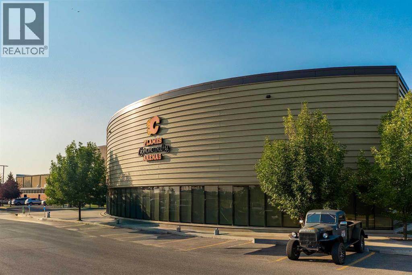
This modern three-storey semi-detached infill w/ walkout basement brings a bold, architectural feel to one of southwest Calgary’s most loved inner-city communities. With a striking brick exterior, dark contemporary detailing, oversized windows, and a smart multi-level floorplan, it offers the kind of space, flexibility, and design presence that feels both elevated and incredibly livable.Inside, the front foyer is designed to feel polished and practical from the start, with built-in storage, a bench with hooks, and a tucked-away pocket office that creates an ideal spot for work-from-home days, homework, or a quiet command centre. From there, the main floor opens into a bright dining area and a beautifully planned central kitchen, anchored by an oversized island with seating, a double sink, and a seamless connection to the main living spaces. The kitchen is set up for real daily function with a built-in pantry, coffee bar with uppers, full appliance layout, and excellent storage throughout.The living room sits at the back of the home, creating a more private and relaxed feel. A gas fireplace with built-ins adds warmth and structure, while large rear doors open to the back deck and outdoor space, extending the main floor for summer evenings, casual hosting, and everyday indoor-outdoor living. A rear mudroom with bench, hooks, built-in closet, and a powder room keeps the practical side of family life nicely tucked away.Upstairs, the primary suite feels like a true retreat, with a recessed ceiling detail, a generous walk-in closet, and a spa-inspired ensuite complete with dual vanity, walk-in shower, freestanding tub, and built-in bench. Two additional bedrooms, a full bathroom, and a dedicated laundry room complete this level, giving the home a thoughtful balance of privacy, comfort, and convenience.The loft level adds a standout lifestyle element with a spacious bonus room, standing bar, full bathroom, and private office. The well-sized balcony with a privacy w all creates a rare outdoor escape above the street, perfect for evening drinks, quiet mornings, or hosting with a more elevated view.The lower level continues the versatility with a large rec space w/ walkout patio area, wet bar, gym, storage, full bathroom, and an additional bedroom with a walk-in closet. It’s an ideal setup for guests, teens, fitness, movie nights, or simply giving everyone more room to spread out.Set in Altadore, just minutes from the shops, cafes, restaurants, and everyday energy of Marda Loop, this location is hard to beat. River Park, Sandy Beach, off-leash pathways, Glenmore Athletic Park, schools, playgrounds, and quick routes to Crowchild Trail, 14 Street, Mount Royal University, and downtown are all close by, offering the perfect blend of inner-city convenience and established neighbourhood charm. (id:54406)

PROPERTY FEATURES

  • MLS® Number A2345931
  • Price $1,650,000
  • Bedrooms: 4
  • Bathrooms: 5
  • Square Footage: 2716 sqft
  • Property Type: Duplex
  • Community Name: Altadore
  • Amenities Near By Golf Course, Park, Playground, Recreation Nearby, Schools, Shopping
  • Community Features Golf Course Development
  • Features Back Lane, Wet Bar, Closet Organizers, Gas Bbq Hookup
  • Parking Space Total 2
  • Plan 5944ad
  • Structure Deck

Buildings

Bathroom Total 5 Bedrooms Above Ground 3
Bedrooms Below Ground 1 Bedrooms Total 4
Appliances Refrigerator, Cooktop - Gas, Dishwasher, Microwave, Oven - Built-in, Hood Fan, Garage Door Opener Basement Development Finished
Basement Type Full (finished) Constructed Date 2026
Construction Material Poured Concrete, Wood Frame Construction Style Attachment Semi-detached
Cooling Type See Remarks Exterior Finish Brick, Concrete, Stucco
Fireplace Present Yes Fireplace Total 1
Flooring Type Carpeted, Hardwood, Tile, Vinyl Plank Foundation Type Poured Concrete
Half Bath Total 1 Heating Type Forced Air
Stories Total 3 Size Interior 2716 Sqft
Total Finished Area 2716.16 Sqft Type Duplex

Parking

Detached Garage 2

Land

Acreage No Fence Type Fence
Land Amenities Golf Course, Park, Playground, Recreation Nearby, Schools, Shopping Size Depth 37.81 M
Size Frontage 7.65 M Size Irregular 288.00
Size Total 288 M2|0-4,050 Sqft Size Total Text 288 M2|0-4,050 Sqft
Zoning Description R-cg

Rooms

Level Type Dimensions
Second Level Primary Bedroom 14.00 Ft x 12.83 Ft
Second Level Other 9.00 Ft x 7.08 Ft
Second Level Bedroom 11.42 Ft x 11.00 Ft
Second Level Bedroom 12.50 Ft x 10.33 Ft
Second Level Laundry Room 9.00 Ft x 5.67 Ft
Second Level 4pc Bathroom Measurements not available
Second Level 5pc Bathroom Measurements not available
Third Level Bonus Room 20.08 Ft x 15.08 Ft
Third Level Office 12.00 Ft x 11.75 Ft
Third Level 3pc Bathroom Measurements not available
Basement Bedroom 12.83 Ft x 10.00 Ft
Basement Recreational, Games Room 18.83 Ft x 15.00 Ft
Basement Exercise Room 11.42 Ft x 9.58 Ft
Basement Other 9.83 Ft x 3.00 Ft
Basement Furnace 8.83 Ft x 5.92 Ft
Basement 4pc Bathroom Measurements not available
Main Level Living Room 16.00 Ft x 14.67 Ft
Main Level Kitchen 16.67 Ft x 16.08 Ft
Main Level Dining Room 12.33 Ft x 10.00 Ft
Main Level Office 7.08 Ft x 5.50 Ft
Main Level Other 8.00 Ft x 5.08 Ft
Main Level 2pc Bathroom Measurements not available

BROKERAGE

  • Office: RE/MAX House Of Real Estate
Address

Do you have questions?

Call or text today, we are here to help!

+1 403-850-2754

Scroll to Top