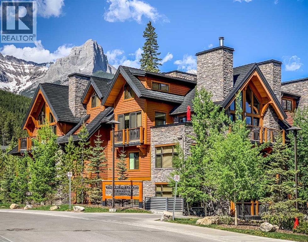
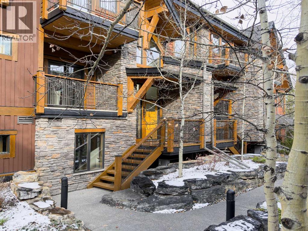
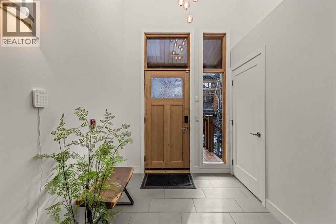
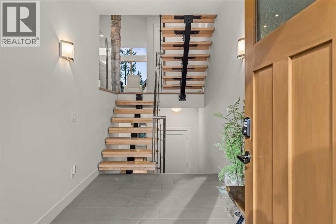
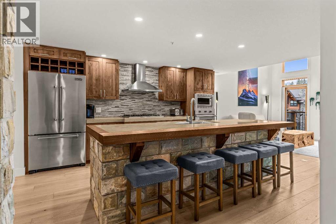
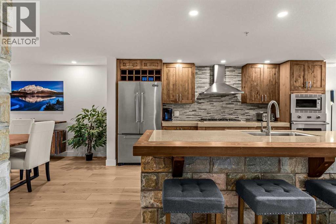
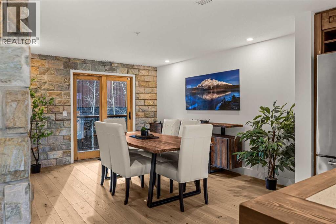
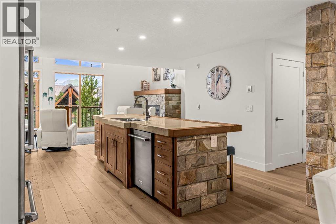
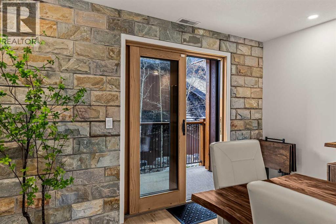
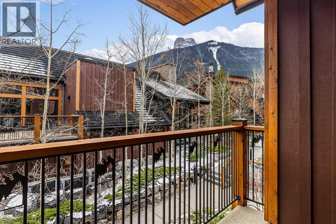
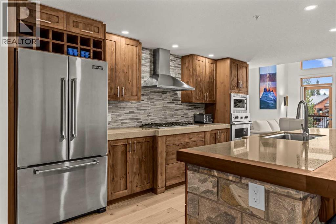
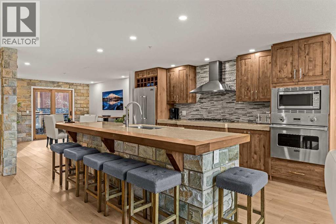
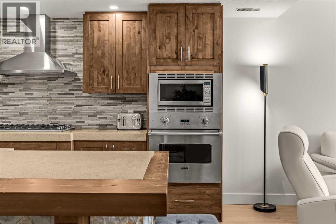
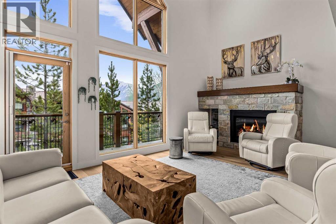
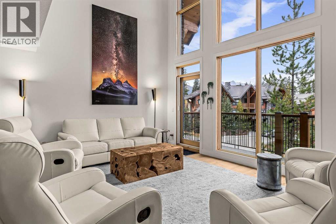
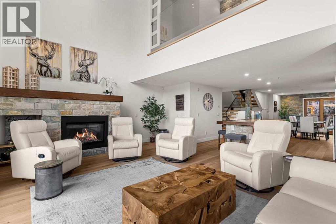
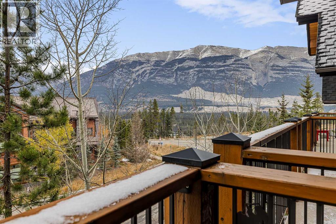
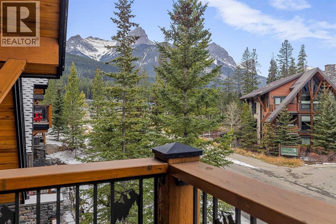
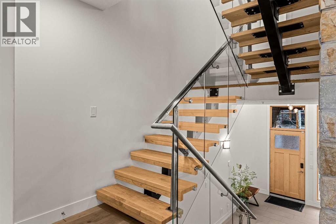
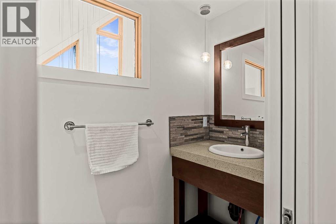
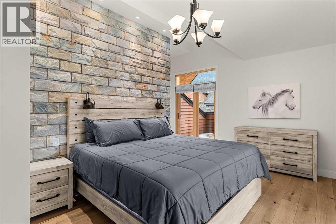
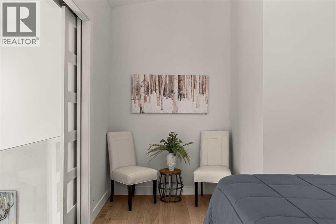
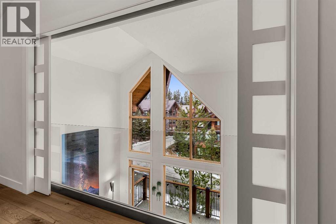
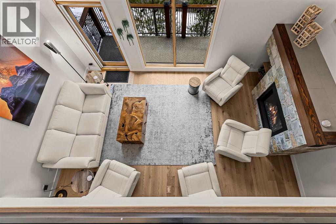
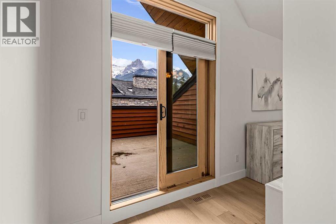
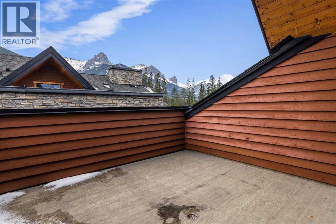
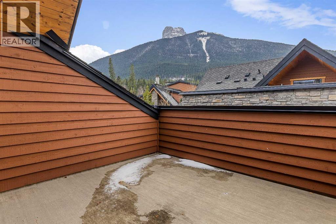
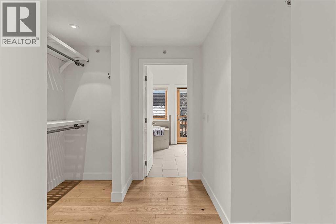
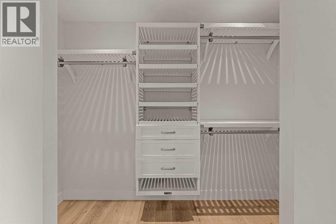
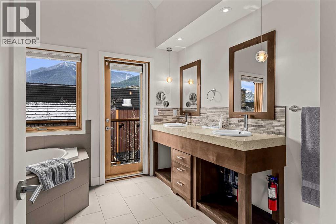
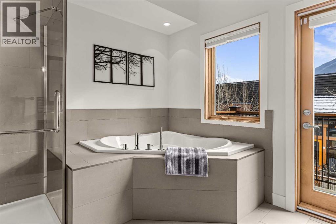
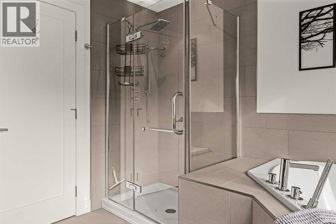
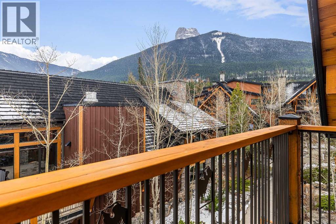
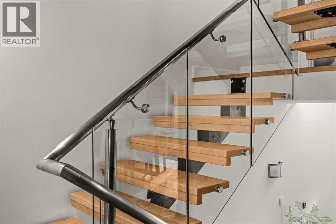
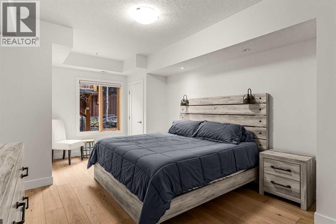
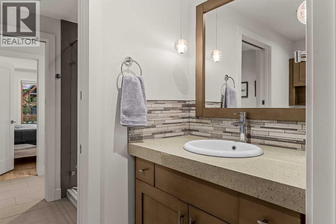
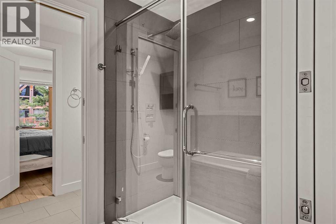
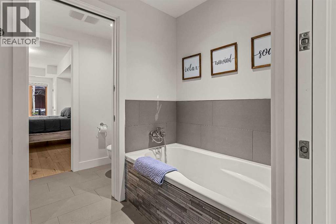
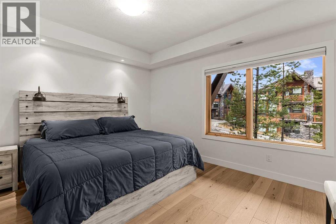
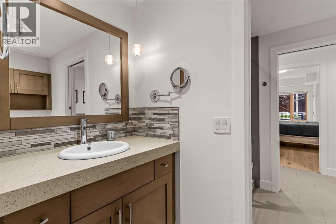
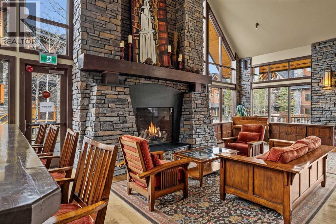
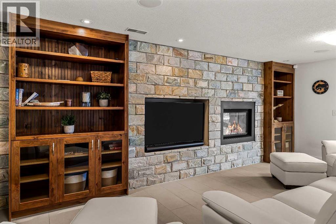
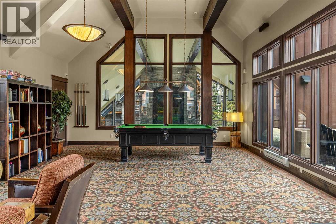
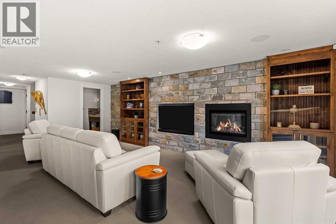
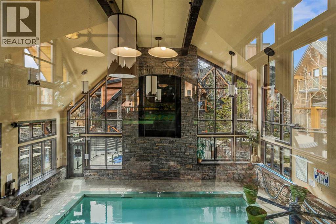
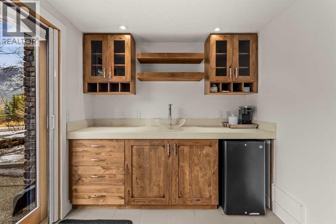
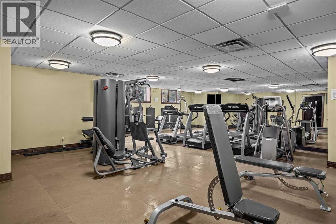
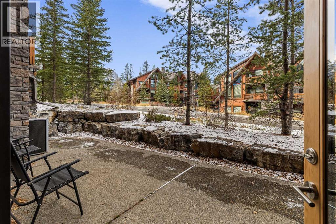
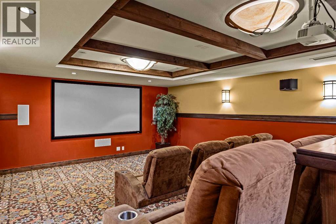
Experience contemporary mountain living in this executive 3118 sq. ft. townhome, featuring 3 bedrooms, quality finishes, thoughtfully designed spaces, and an abundance of natural light, mountain views, and outdoor living. The spacious great room showcases vaulted ceilings, expansive windows, and beautiful flooring, creating a bright and inviting atmosphere. The chef-inspired kitchen flows seamlessly into the open-concept living and dining areas, with access to one of four private outdoor spaces. The top floor is dedicated to the spacious primary retreat, complete with a luxurious 5-piece ensuite, large walk-through closet with organizers, and two private sun-filled decks. The third level offers two generously sized bedrooms sharing an ensuite bathroom, along with convenient laundry facilities. The lower walk-out level features a stylish family room with access to a west-facing patio, along with parking for two vehicles. An additional desirable feature is the existing elevator shaft, providing the opportunity for a future elevator installation. Additional features include abundant in-suite storage, fan coil heating and air conditioning, and access to an impressive amenity building featuring an outdoor hot tub, pool, home theatre, games area, and fitness centre. A wonderful opportunity to enjoy spacious, low-maintenance mountain living with exceptional comfort and functionality. Ideally located in Stewart Creek, with hiking & biking trails nearby, the Gateway Shops and the Stewart Creek Golf Course just moments away. This is an exceptional opportunity for a full time residence or weekend escape. (id:54406)
Maintenance, Condominium Amenities, Common Area Maintenance, Heat, Insurance, Parking, Property Management, Reserve Fund Contributions, Sewer, Waste Removal, Water
$1,378.88 Monthly| Bathroom Total | 4 | Bedrooms Above Ground | 3 |
| Bedrooms Total | 3 | Amenities | Clubhouse, Exercise Centre, Swimming, Other, Recreation Centre, Whirlpool |
| Appliances | Washer, Refrigerator, Range - Gas, Dishwasher, Dryer, Microwave, Oven - Built-in, Window Coverings | Basement Type | None |
| Constructed Date | 2008 | Construction Material | Poured Concrete, Wood Frame |
| Construction Style Attachment | Attached | Cooling Type | Central Air Conditioning |
| Exterior Finish | Concrete, Stone, Wood Siding | Fireplace Present | Yes |
| Fireplace Total | 2 | Flooring Type | Ceramic Tile, Hardwood |
| Foundation Type | Poured Concrete | Half Bath Total | 2 |
| Heating Fuel | Natural Gas | Heating Type | Forced Air, In Floor Heating |
| Size Interior | 2441 Sqft | Total Finished Area | 2441 Sqft |
| Type | Row / Townhouse |
| Acreage | No | Fence Type | Not Fenced |
| Land Amenities | Playground, Recreation Nearby, Schools, Shopping | Landscape Features | Landscaped |
| Size Total Text | Unknown | Zoning Description | Res Multi |
| Level | Type | Dimensions |
|---|---|---|
| Second Level | 6pc Bathroom | 9.08 Ft x 13.17 Ft |
| Second Level | Bedroom | 11.58 Ft x 19.42 Ft |
| Second Level | Bedroom | 14.08 Ft x 12.08 Ft |
| Second Level | Storage | 4.33 Ft x 5.00 Ft |
| Third Level | 2pc Bathroom | 7.67 Ft x 3.25 Ft |
| Lower Level | 2pc Bathroom | 7.25 Ft x 3.67 Ft |
| Lower Level | Other | 5.75 Ft x 7.67 Ft |
| Lower Level | Recreational, Games Room | 13.25 Ft x 21.83 Ft |
| Lower Level | Storage | 4.83 Ft x 5.25 Ft |
| Lower Level | Furnace | 4.83 Ft x 8.08 Ft |
| Main Level | Other | 7.00 Ft x 12.67 Ft |
| Main Level | Other | 18.67 Ft x 4.67 Ft |
| Main Level | Other | 9.17 Ft x 5.25 Ft |
| Main Level | Dining Room | 12.00 Ft x 13.25 Ft |
| Main Level | Kitchen | 14.08 Ft x 15.50 Ft |
| Main Level | Living Room | 19.08 Ft x 16.33 Ft |
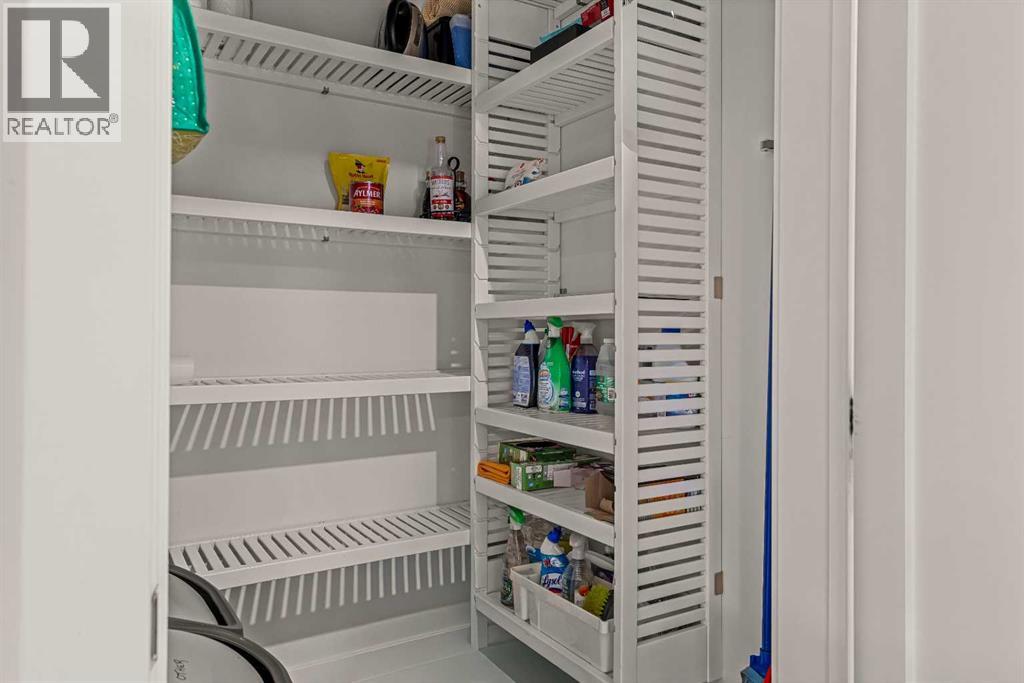
| Main Level | Pantry | 4.25 Ft x 4.42 Ft |
| Upper Level | 5pc Bathroom | 10.67 Ft x 14.33 Ft |
| Upper Level | Other | 9.67 Ft x 3.33 Ft |
| Upper Level | Other | 12.83 Ft x 12.83 Ft |
| Upper Level | Primary Bedroom | 19.00 Ft x 11.58 Ft |
| Upper Level | Other | 4.25 Ft x 4.58 Ft |