405, 199 Sage Hill Heights Nw, Calgary, Alberta T3R 2B2 New

MLS® # A2347338

$579,900

4 BD

3 BA

1819 SF

Property Size 1819 SqFt
Bedrooms 4
Bathrooms 3
Year Built 2026
Garages 2

Key Details

STATUS
For sale
TYPE
Row / Townhouse
BUILT IN
2026
BEDROOM COUNT
4
BATHROOM COUNT
3
PARKING SPACES
2

Amenities

Park, Schools, Shopping

Description

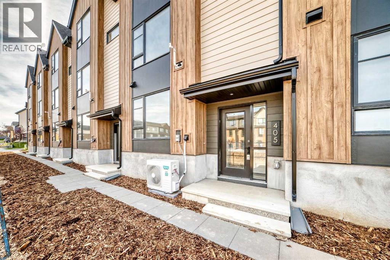
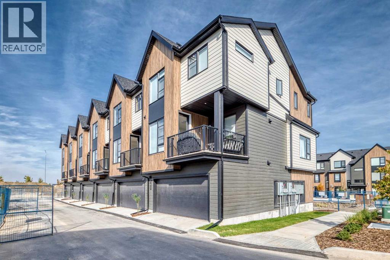
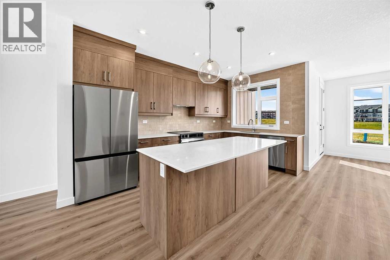
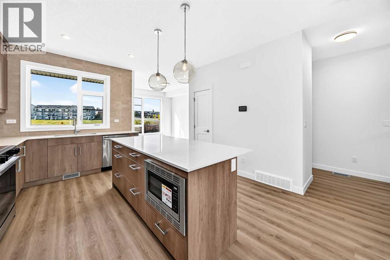
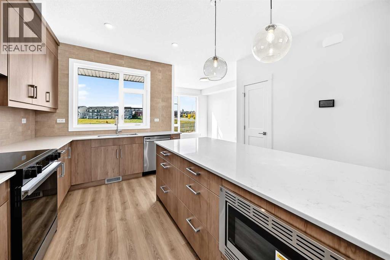
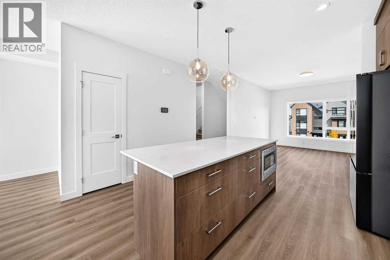
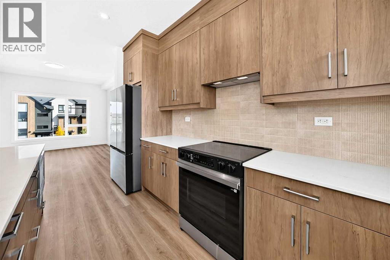
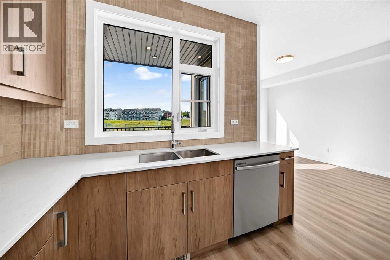
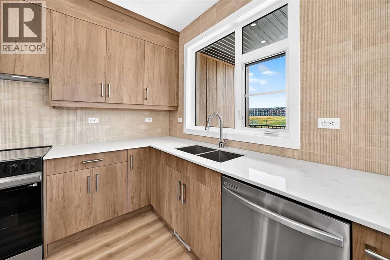
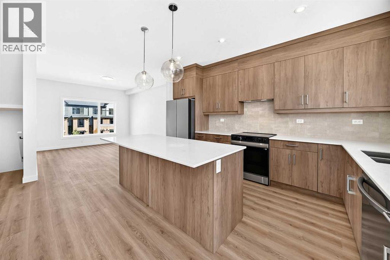
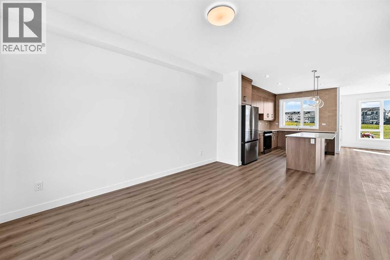
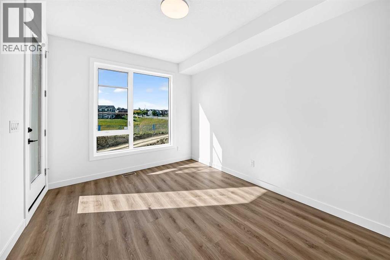
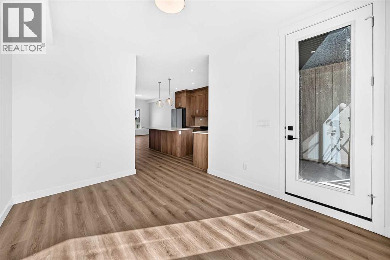
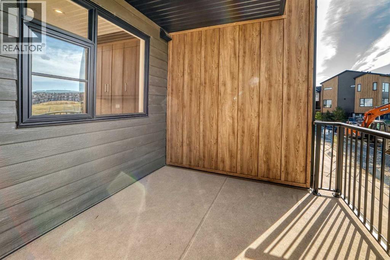
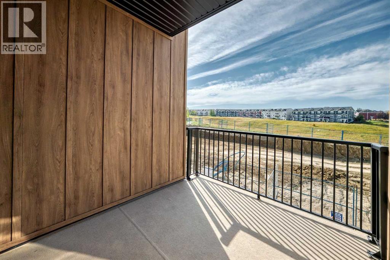
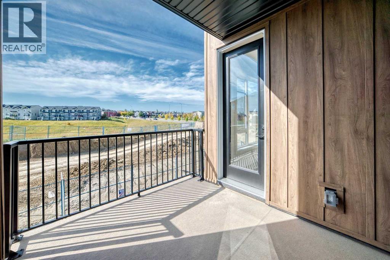
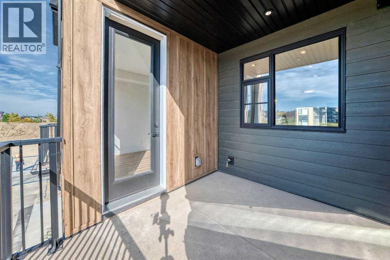
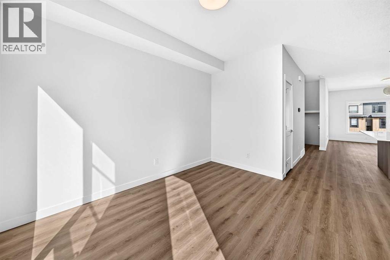
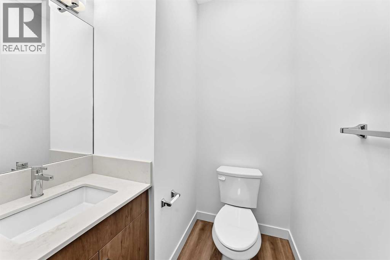
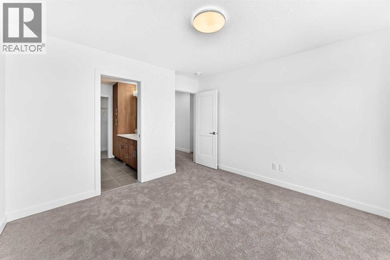
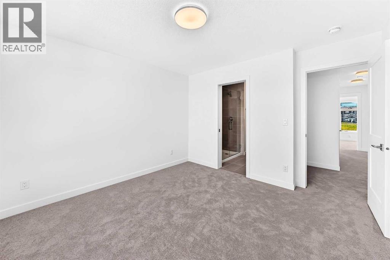
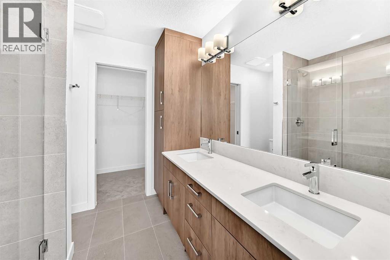
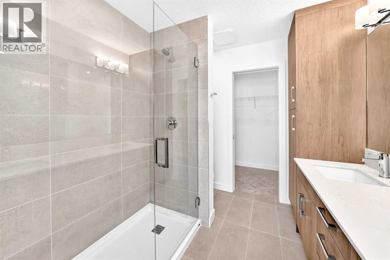
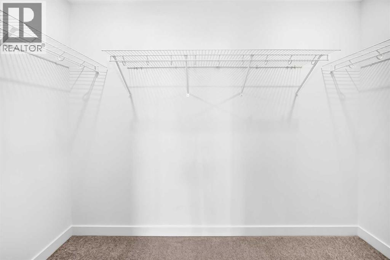
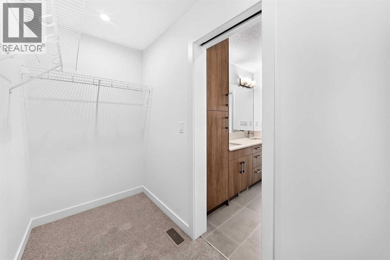
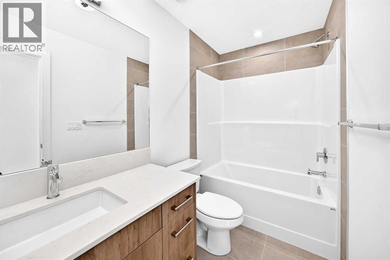
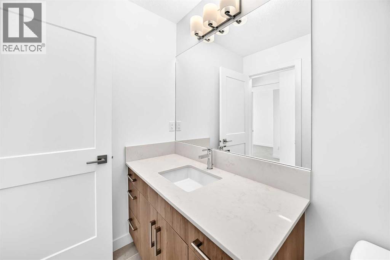
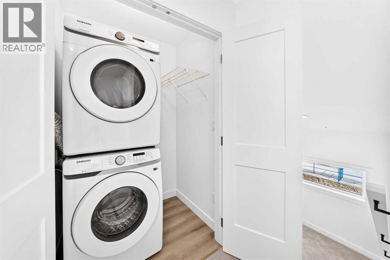
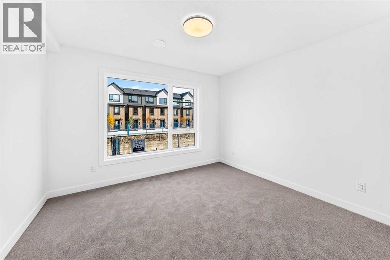
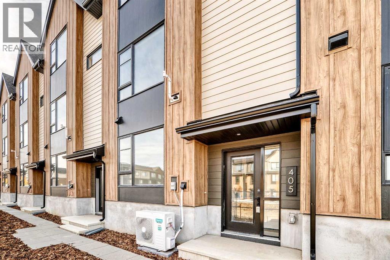
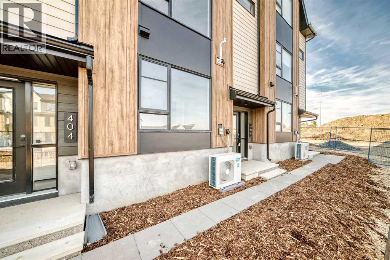
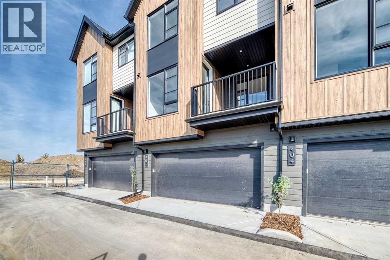
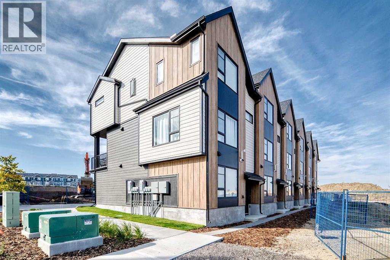
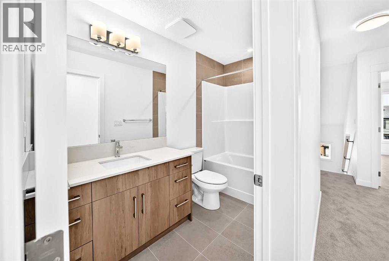
This Logel-built executive townhome features an exterior finished with premium, hail-resistant, and sound-dampening fiber cement siding. The interior offers 9-foot ceilings in the kitchen, living room, and dining level, with knockdown texture throughout. The home features a mix of luxury vinyl plank, tile, and carpet flooring, providing a modern, comfortable finish throughout the living spaces.The upgraded kitchen features 41-inch maple dovetail upper cabinet boxes, soft-close doors and drawers, quartz countertops, and a full-height tiled backsplash. The kitchen includes stainless-steel appliances, including a wider 36-inch refrigerator, a front-control smooth-top self-cleaning range, a built-in custom hood fan, and a built-in microwave with trim kit. Additional kitchen upgrades include an extended island, upgraded cabinetry and sinks, and under-cabinet lighting.The bathrooms have quartz countertops and upgraded sinks, along with full-height tiling for a polished, contemporary look. The ensuite includes a linen tower and a large walk-in closet, while the fully tiled walk-in shower adds an elevated finish. Additional interior upgrades include LVP and tile flooring, additional lighting, under-stair storage, and a larger-capacity washer and dryer. The home also includes central air conditioning for year-round comfort.Off the main floor there is a covered patio deck, providing an inviting outdoor space to enjoy throughout the seasons. Every detail combines functionality and everyday comfort.The location in Sage Hill offers exceptional everyday convenience, with grocery stores, restaurants, cafés, retail shops, services, and transit all within walking distance. You can also enjoy miles of scenic pathways through the Sage Hill ravine and surrounding natural areas. Sage Walk has been Calgary's most sought-after condo and townhome development for the past three years. With Logel Homes, buyers can enjoy a well-designed home that combines modern living, quality crafts manship, upgraded finishes, along with a convenient location.The estimated property taxes are $3,789 per year. Possession is available immediately. (id:54406)

PROPERTY FEATURES

  • MLS® Number A2347338
  • Price $579,900

    Maintenance, Common Area Maintenance, Insurance, Ground Maintenance, Property Management, Reserve Fund Contributions

    $275 Monthly
  • Bedrooms: 4
  • Bathrooms: 3
  • Square Footage: 1819 sqft
  • Property Type: Row / Townhouse
  • Community Name: Sage Hill
  • Amenities Near By Park, Schools, Shopping
  • Community Features Pets Allowed, Pets Allowed With Restrictions
  • Features Back Lane, No Animal Home, No Smoking Home, Parking
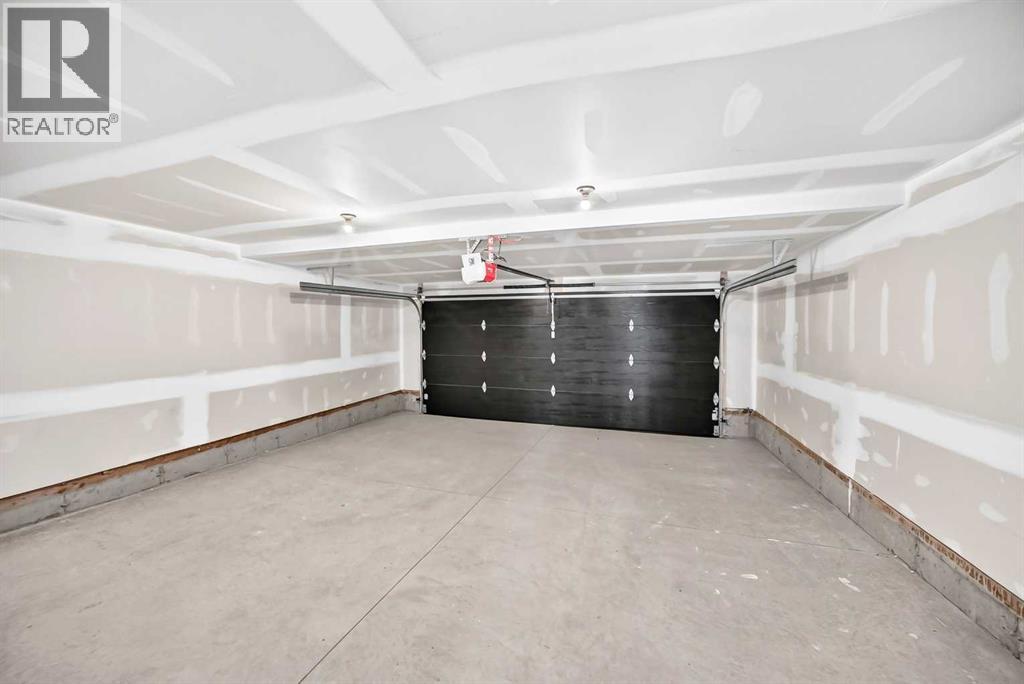
  • Parking Space Total 2
  • Plan Tbv

Buildings

Bathroom Total 3 Bedrooms Above Ground 3
Bedrooms Below Ground 1 Bedrooms Total 4
Appliances Washer, Refrigerator, Range - Electric, Dishwasher, Dryer, Microwave, Window Coverings, Garage Door Opener Basement Development Finished
Basement Features Walk-up Basement Type Partial (finished)
Constructed Date 2026 Construction Material Wood Frame
Construction Style Attachment Attached Cooling Type Central Air Conditioning
Flooring Type Carpeted, Ceramic Tile, Vinyl Plank Foundation Type Poured Concrete
Half Bath Total 1 Heating Fuel Natural Gas
Heating Type Forced Air Stories Total 3
Size Interior 1819 Sqft Total Finished Area 1819 Sqft
Type Row / Townhouse

Parking

Attached Garage 2

Land

Acreage No Fence Type Not Fenced
Land Amenities Park, Schools, Shopping Size Total Text Unknown
Zoning Description Mc-1

Rooms

Level Type Dimensions
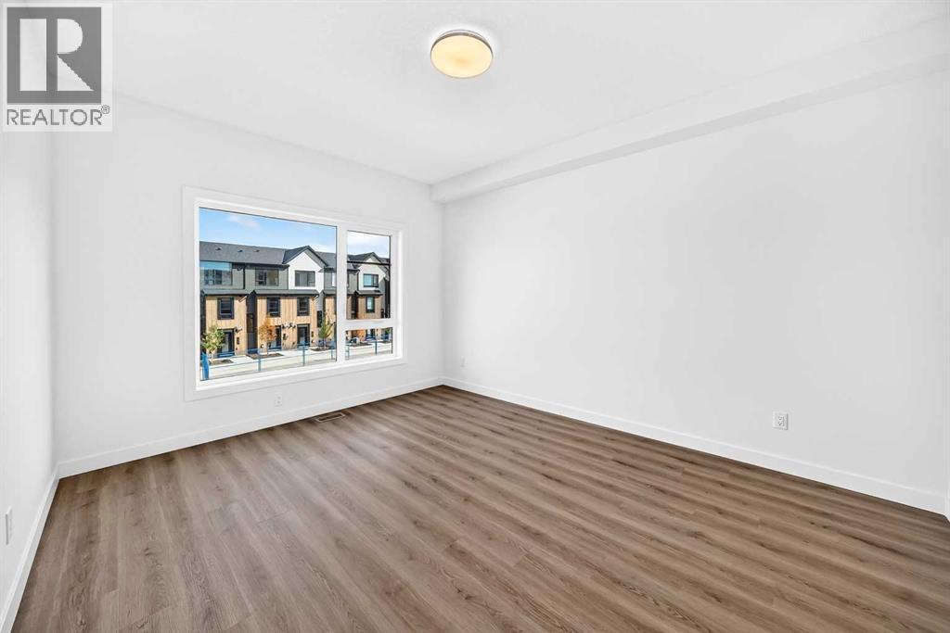
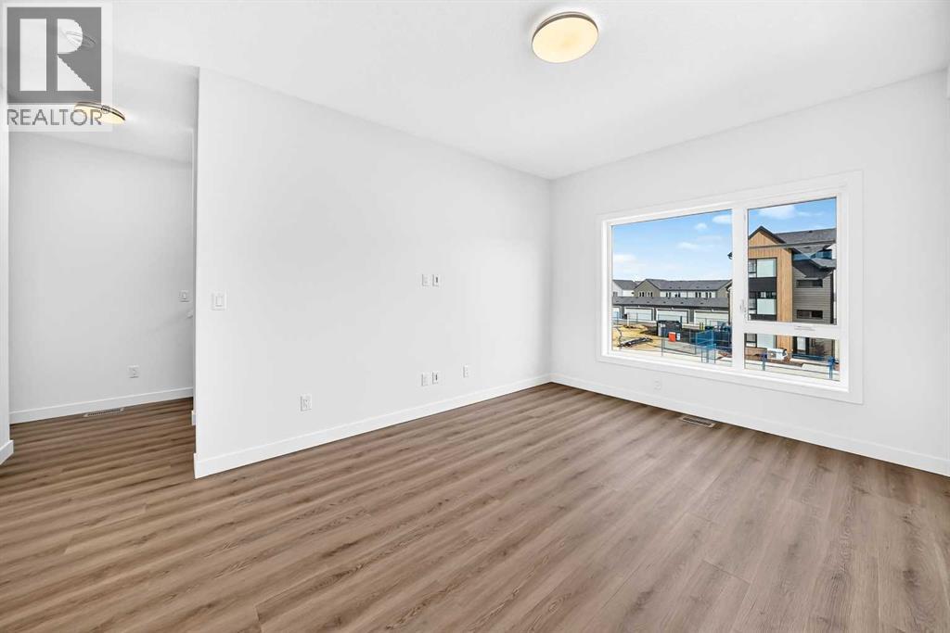
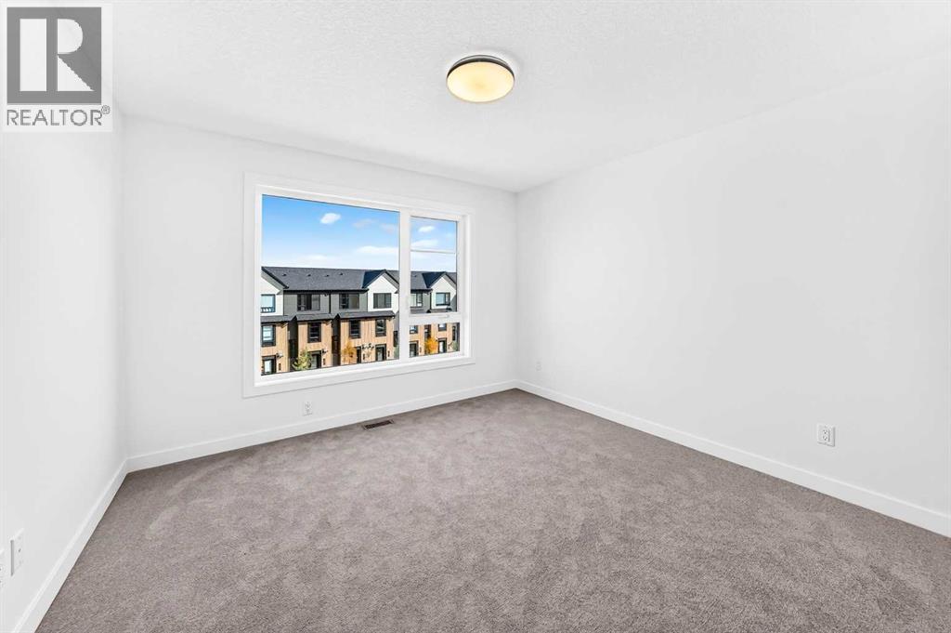
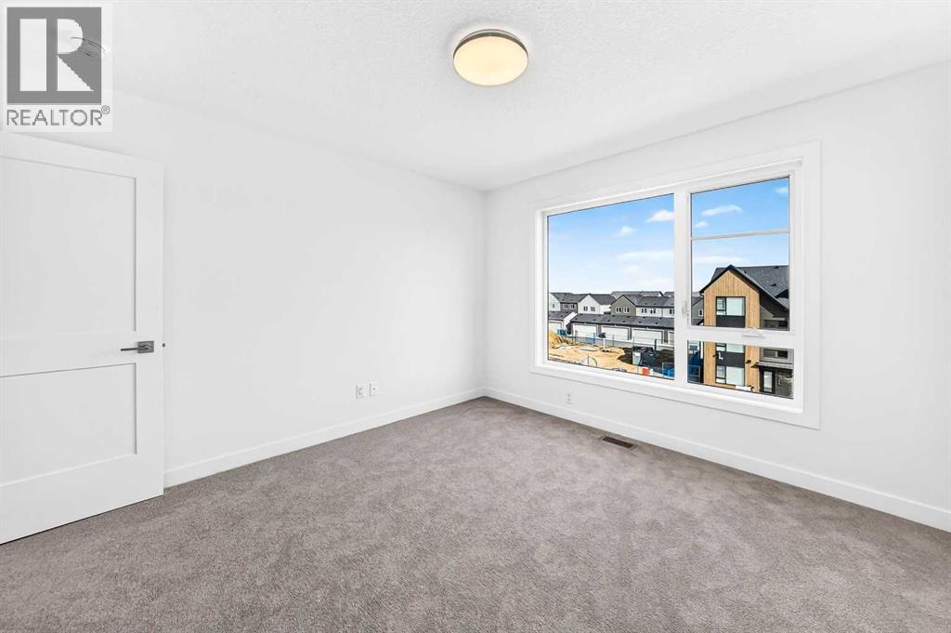
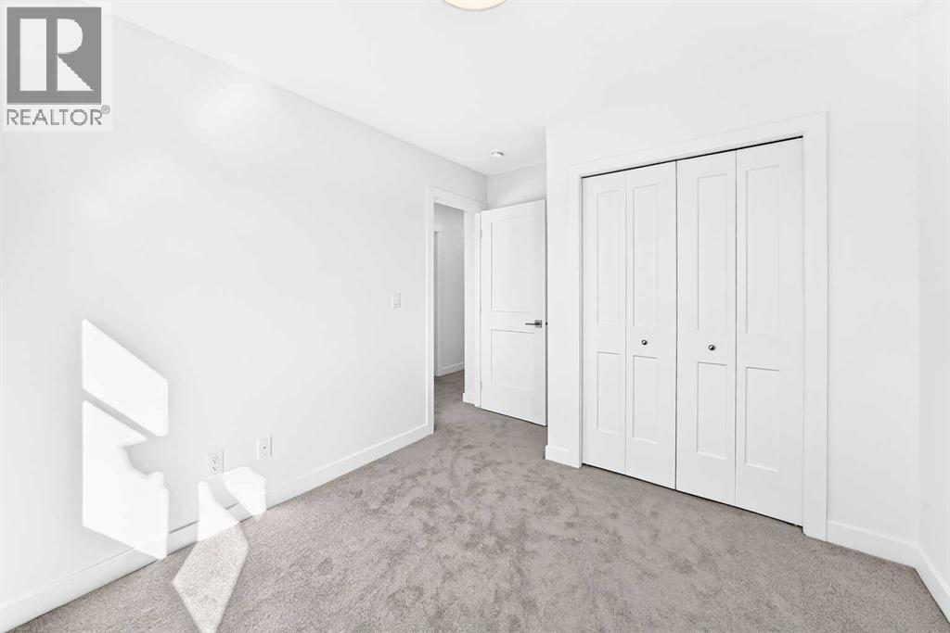
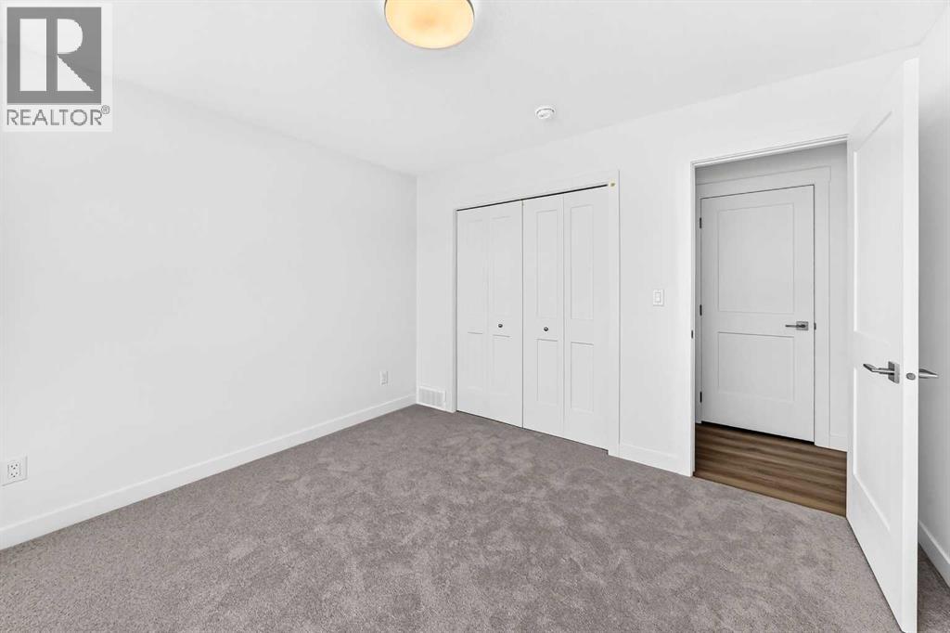
Second Level Primary Bedroom 11.33 Ft x 11.58 Ft
Second Level 4pc Bathroom 7.92 Ft x 7.67 Ft
Second Level Other 4.33 Ft x 10.00 Ft
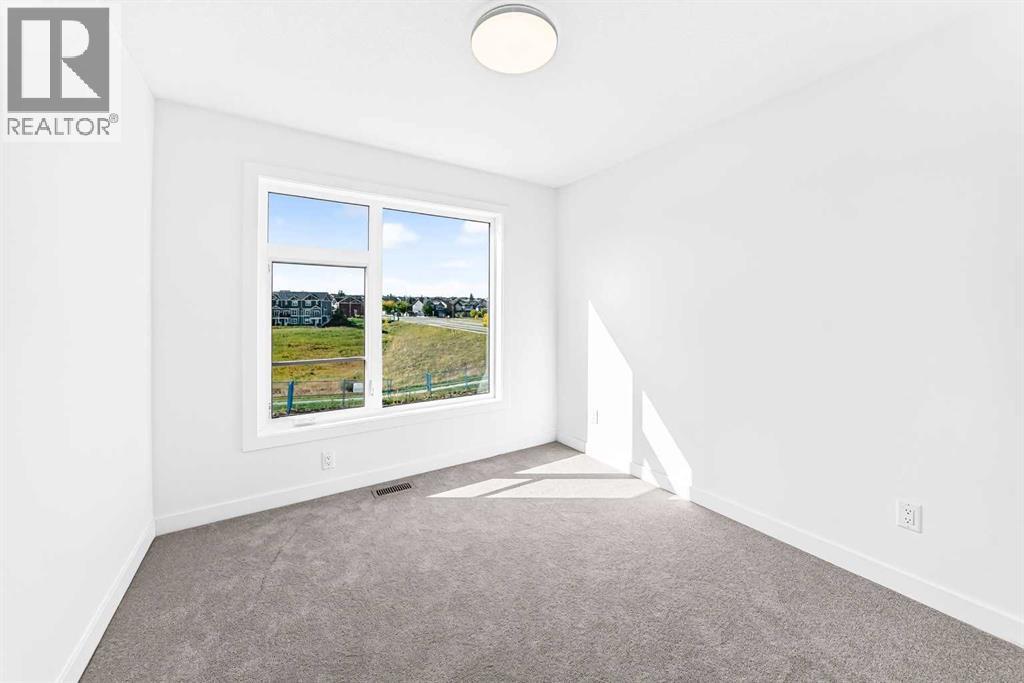
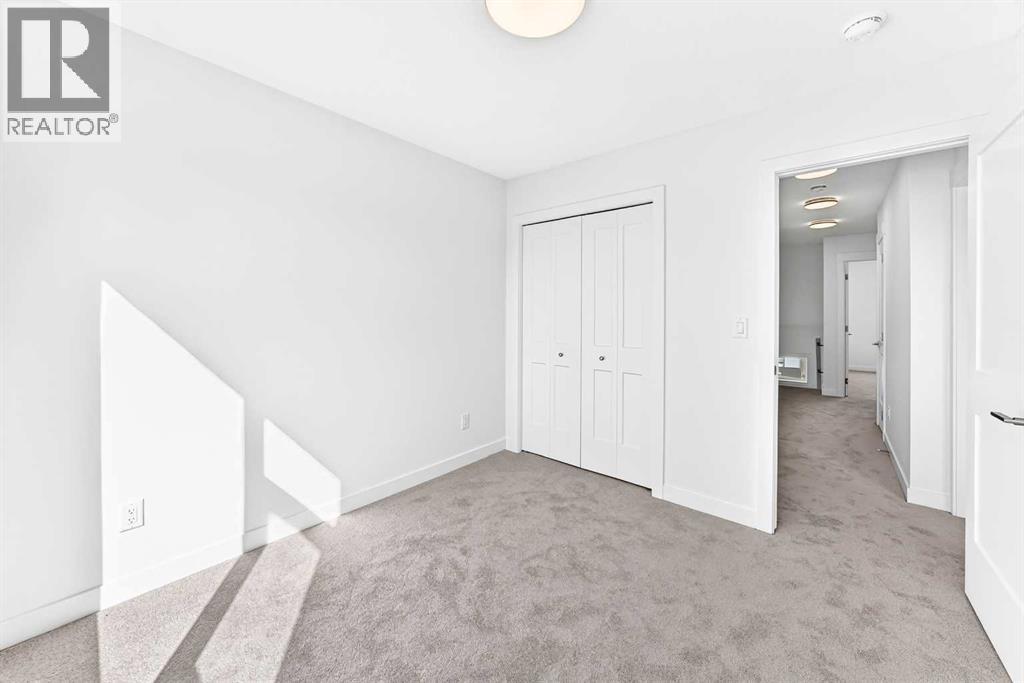
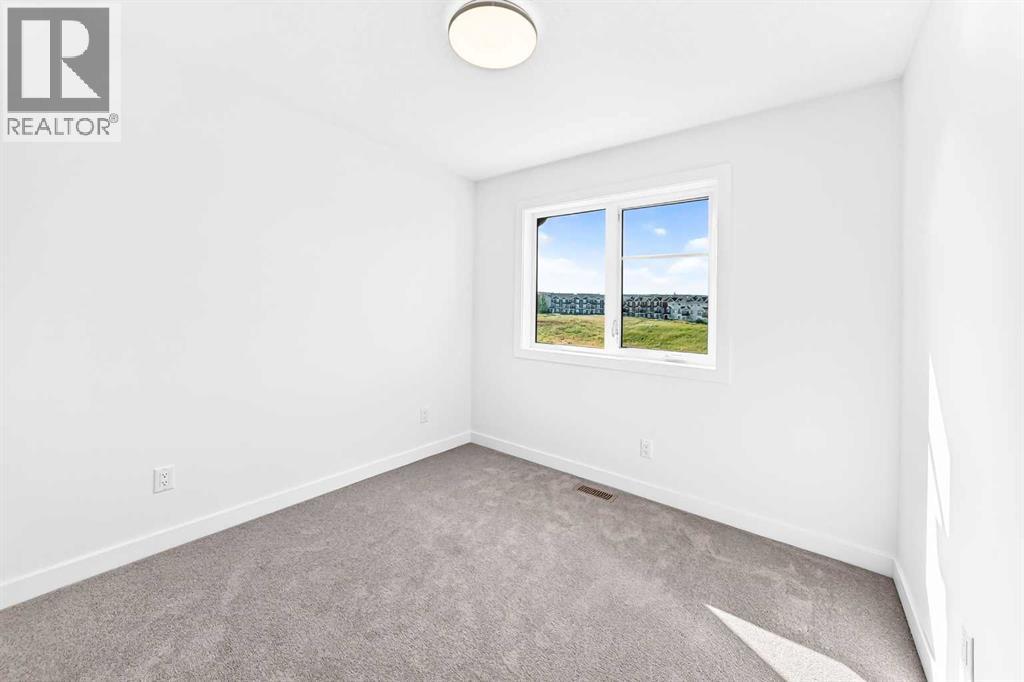
Second Level Bedroom 9.17 Ft x 9.33 Ft
Second Level Bedroom 9.58 Ft x 9.50 Ft
Second Level 4pc Bathroom 9.50 Ft x 4.08 Ft
Second Level Laundry Room 4.58 Ft x 3.42 Ft
Lower Level Furnace .00 Ft x .00 Ft
Lower Level Bedroom 10.42 Ft x 11.58 Ft
Main Level Other 8.83 Ft x 6.75 Ft
Main Level Eat In Kitchen 14.50 Ft x 13.25 Ft
Main Level Dining Room 12.33 Ft x 10.08 Ft
Main Level Living Room 14.33 Ft x 11.58 Ft
Main Level 2pc Bathroom 5.33 Ft x 3.42 Ft
Main Level Other 9.75 Ft x 8.42 Ft

BROKERAGE

  • Office: RE/MAX Real Estate (Mountain View)
Address

Do you have questions?

Call or text today, we are here to help!

+1 403-850-2754

Scroll to Top