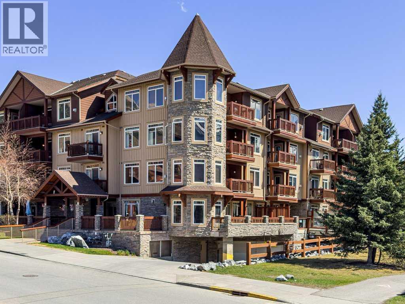
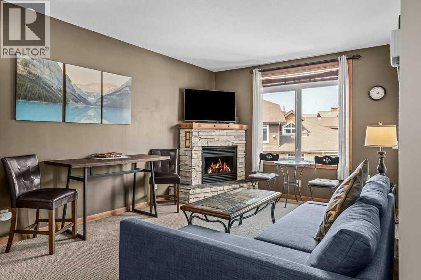
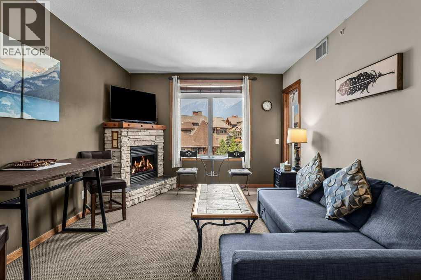
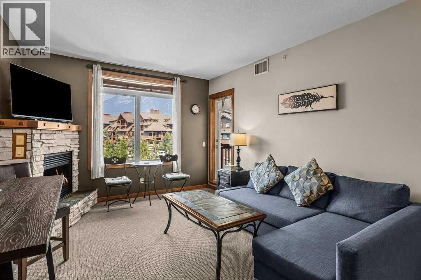
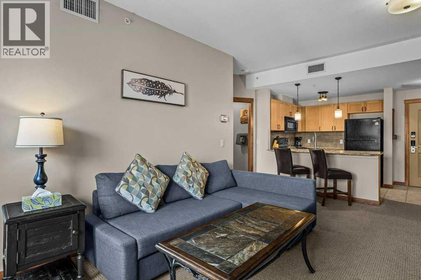
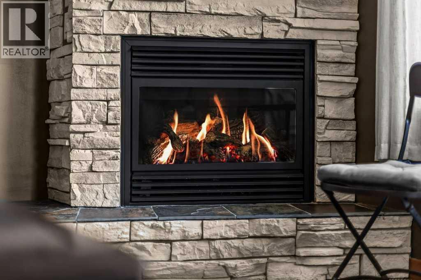
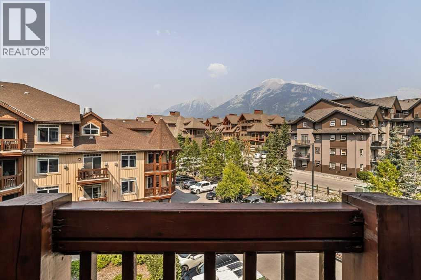
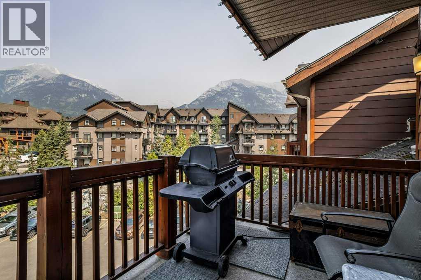
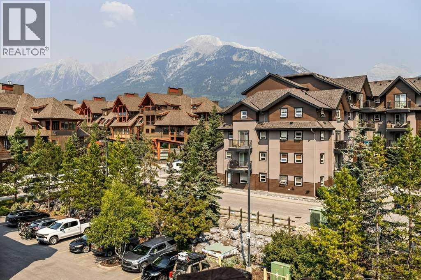
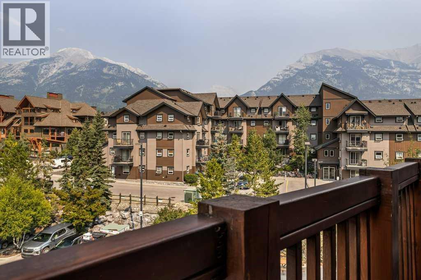
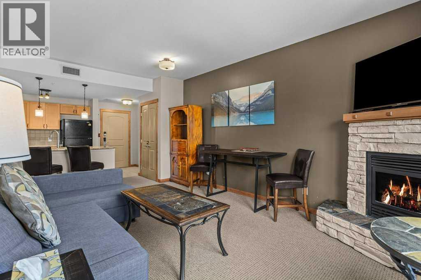
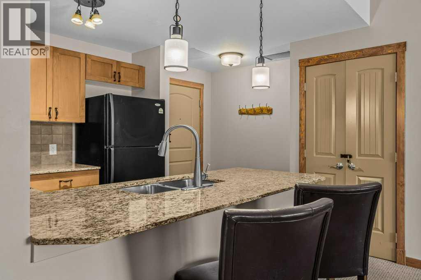
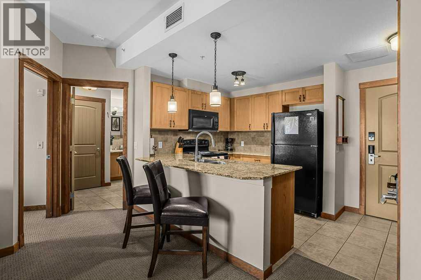
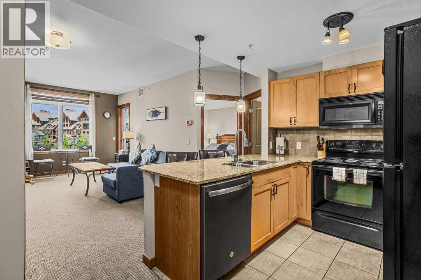
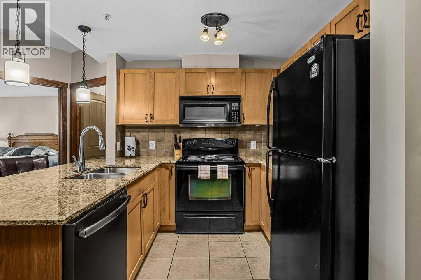
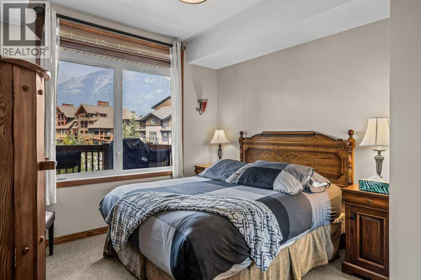
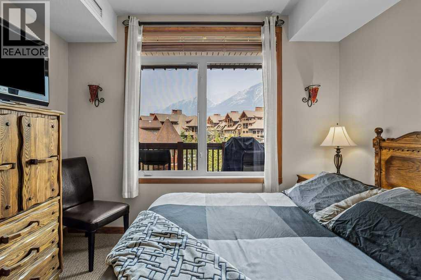
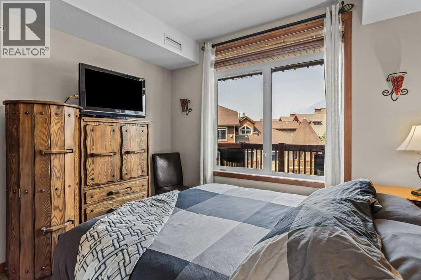
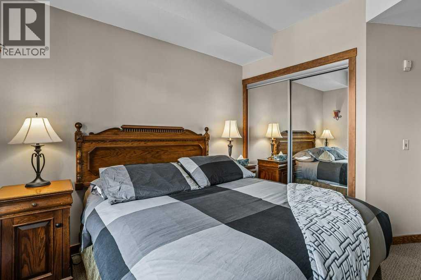
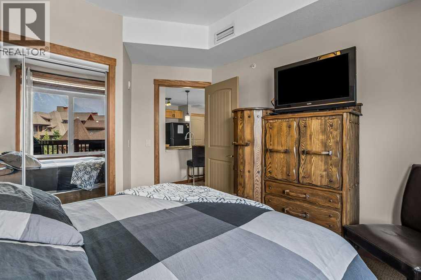
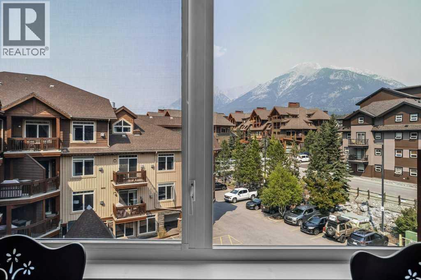
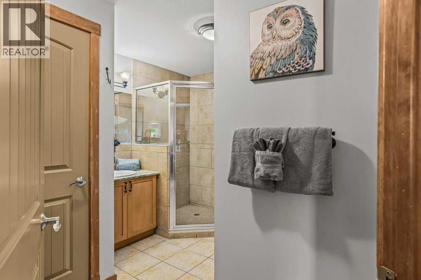
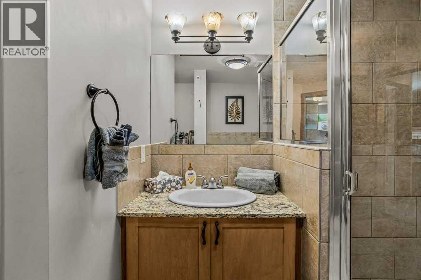
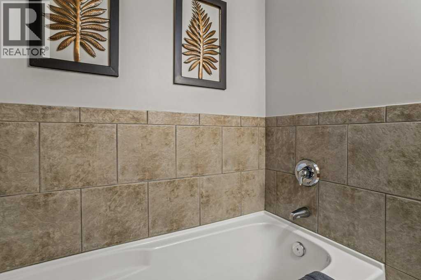
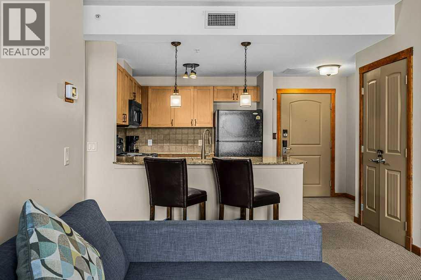
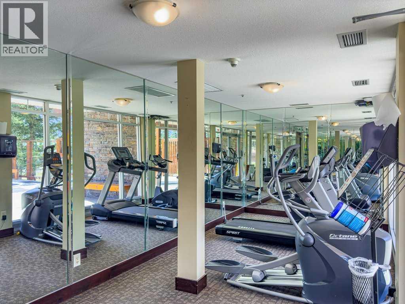
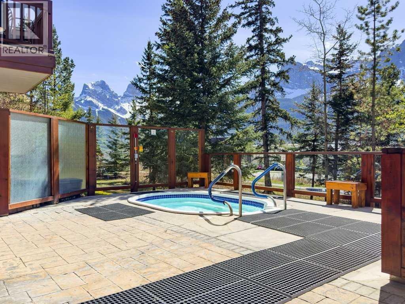
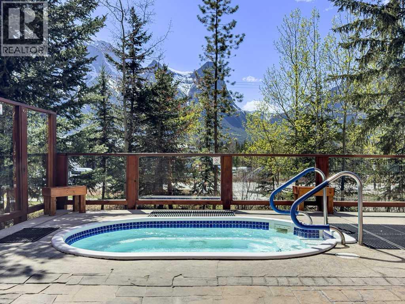
A rare opportunity to own a top-floor, 1-bedroom, 1-bathroom Tourist Home-zoned unit at the highly sought-after Falcon Crest Lodge. Designed to capture the best of mountain living, this beautifully appointed retreat combines breathtaking mountain views, comfortable gathering spaces, and inviting areas to relax and recharge. Step onto the spacious private deck and soak in the spectacular mountain surroundings—the perfect setting for morning coffee, an afternoon glass of wine, or simply enjoying the beauty of Canmore. Inside, the open and welcoming layout features a well-equipped kitchen that makes preparing meals enjoyable, a cozy fireplace in the livingroom for unwinding after a day outdoors, and a bedroom where you can wake up to inspiring mountain views. The 4-piece bathroom provides a comfortable space to refresh and relax. Sold fully furnished and equipped, this property is ready to enjoy from day one. You will love the on-site amenities, including a hot tub, fitness room, and restaurant, giving you the option to stay close to home when you just want to relax. When adventure calls, walking and biking trails are right nearby, with Canmore’s shops, restaurants, and river pathways just a short distance away. The Tourist Home zoning also provides an excellent opportunity for short-term rental income when you’re not enjoying the property yourself. With its desirable location, resort amenities, mountain views, and proven appeal as a Canmore destination, this is more than a place to stay—it’s your mountain retreat. Great location. Beautiful views. Nice layout. Income potential. Your Canmore mountain lifestyle is waiting. (id:54406)
Maintenance, Condominium Amenities, Cable TV, Common Area Maintenance, Electricity, Heat, Insurance, Ground Maintenance, Parking, Property Management, Reserve Fund Contributions, Sewer, Waste Removal, Water
$909.30 Monthly| Bathroom Total | 1 | Bedrooms Above Ground | 1 |
| Bedrooms Total | 1 | Amenities | Exercise Centre, Recreation Centre, Whirlpool |
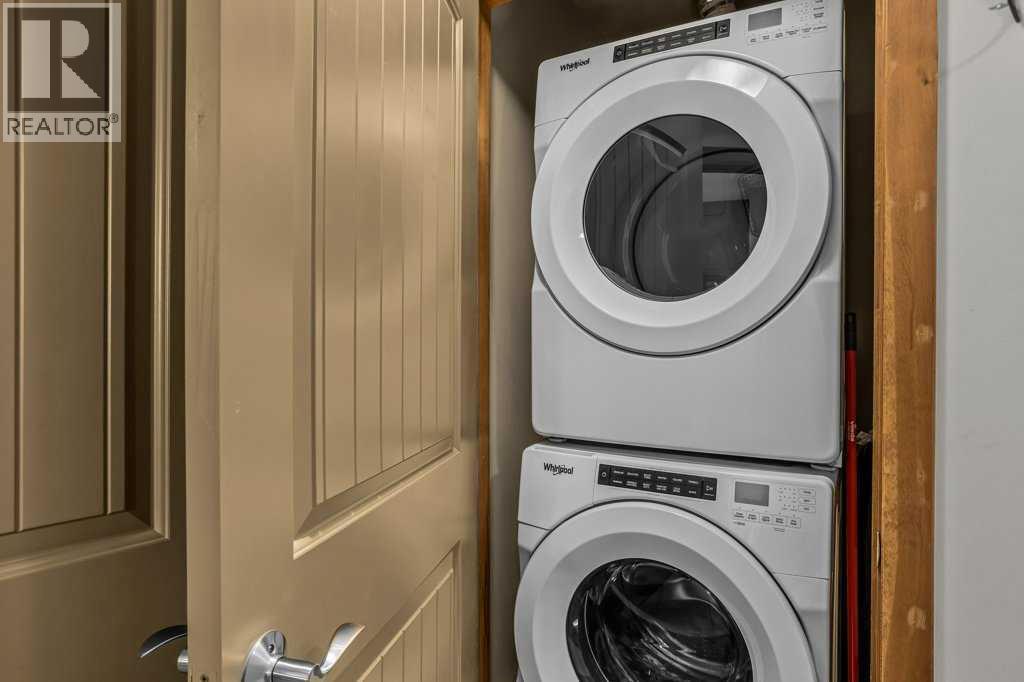
| Appliances | Washer, Refrigerator, Dishwasher, Stove, Dryer, Microwave Range Hood Combo, Window Coverings | Constructed Date | 2005 |
| Construction Material | Wood Frame | Construction Style Attachment | Attached |
| Cooling Type | See Remarks | Exterior Finish | Stone |
| Fireplace Present | Yes | Fireplace Total | 1 |
| Flooring Type | Carpeted, Ceramic Tile | Foundation Type | Poured Concrete |
| Heating Fuel | Natural Gas | Heating Type | Forced Air |
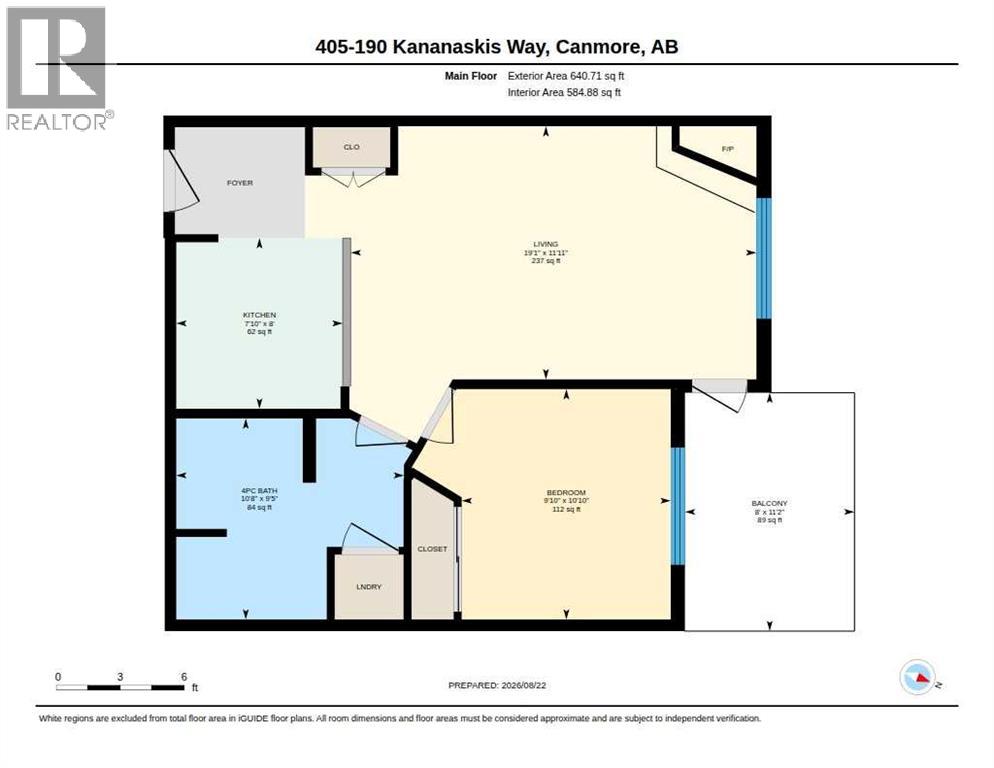
| Stories Total | 4 | Size Interior | 585 Sqft |
| Total Finished Area | 585 Sqft | Type | Apartment |
| Underground |
| Acreage | No | Land Amenities | Shopping |
| Size Total Text | Unknown | Zoning Description | Bvt-g 21 Tourist Home |
| Level | Type | Dimensions |
|---|---|---|
| Main Level | Living Room/dining Room | 19.08 Ft x 11.92 Ft |
| Main Level | Other | 7.83 Ft x 8.00 Ft |
| Main Level | 4pc Bathroom | 10.67 Ft x 9.42 Ft |
| Main Level | Bedroom | 9.83 Ft x 10.83 Ft |
| Main Level | Other | 8.00 Ft x 11.17 Ft |