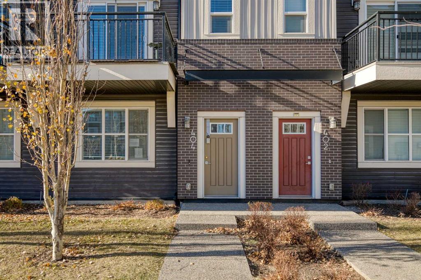
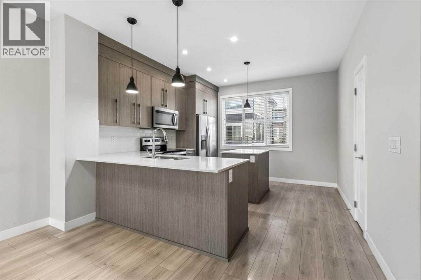
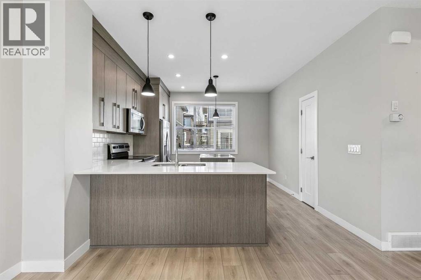
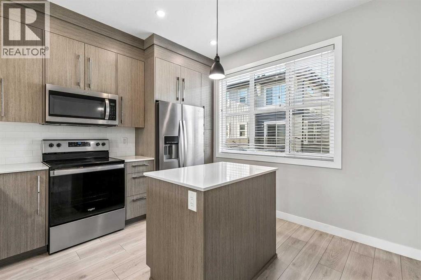
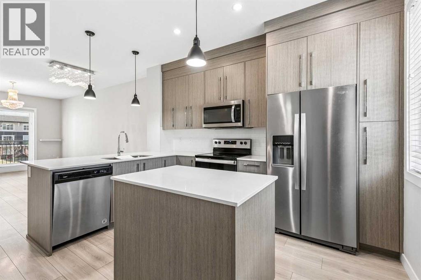
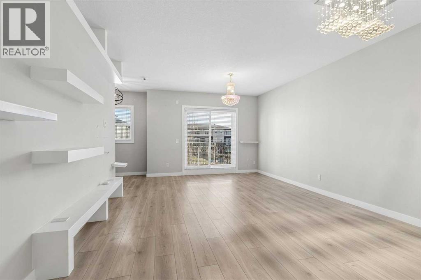
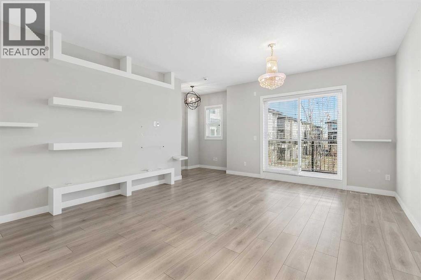
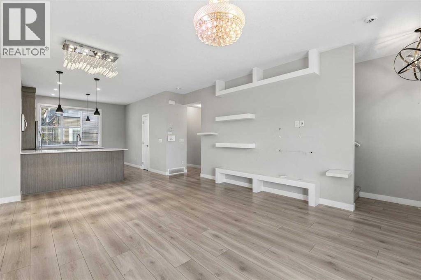
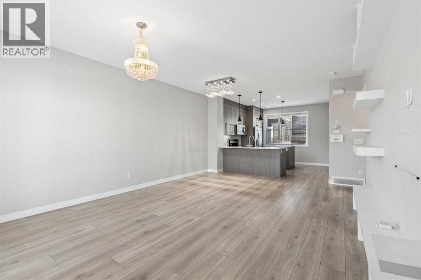
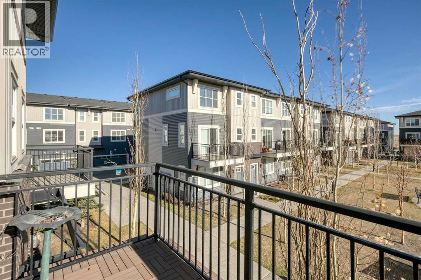
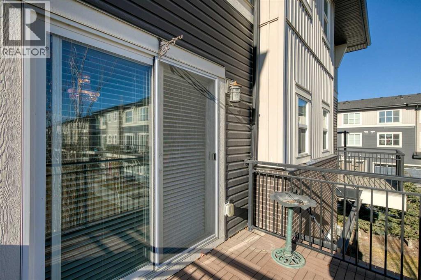
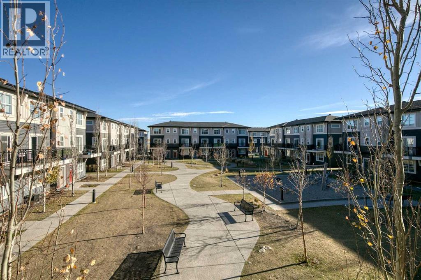
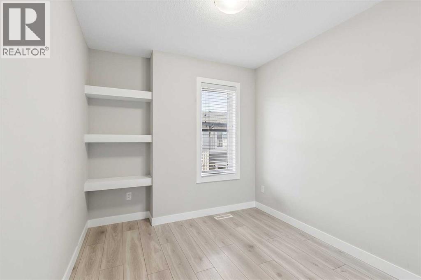
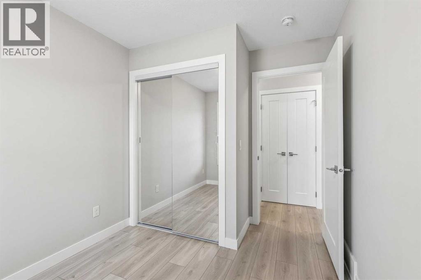
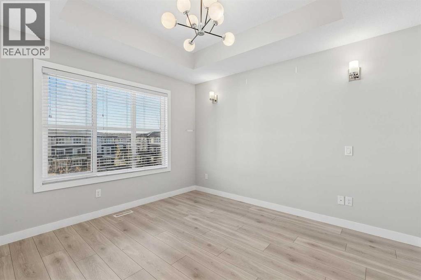
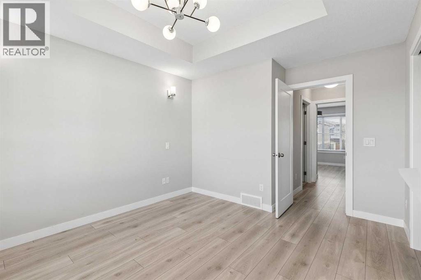
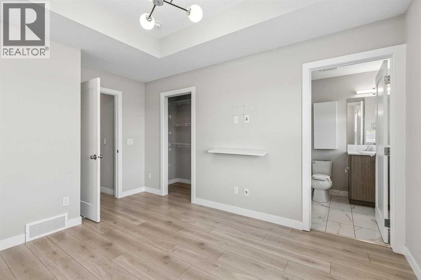
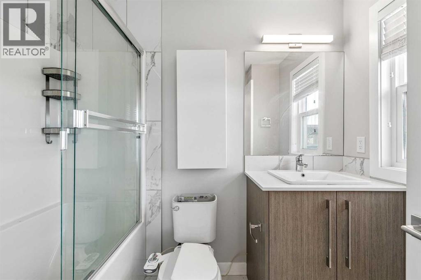
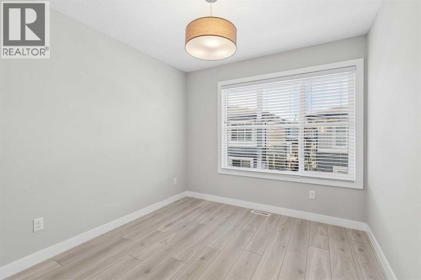
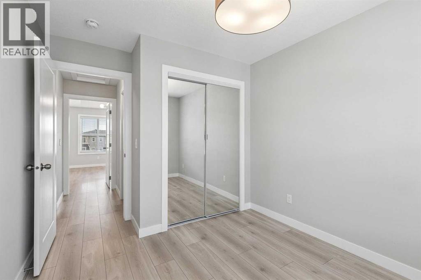
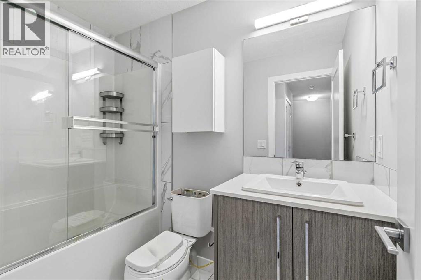
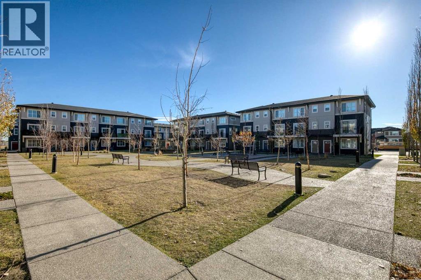
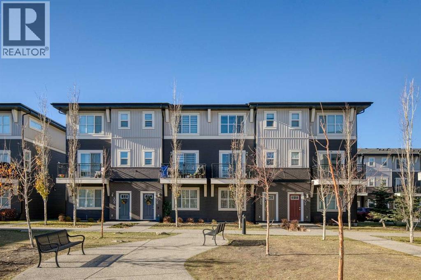
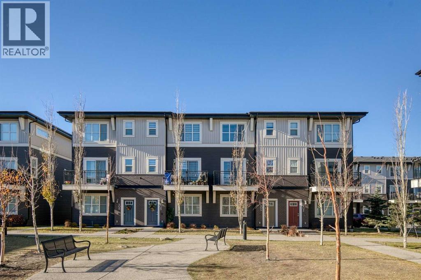
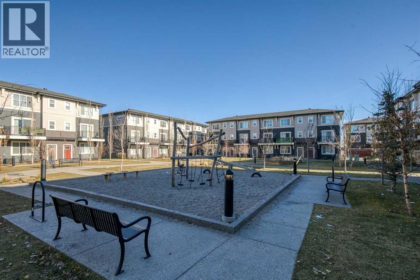
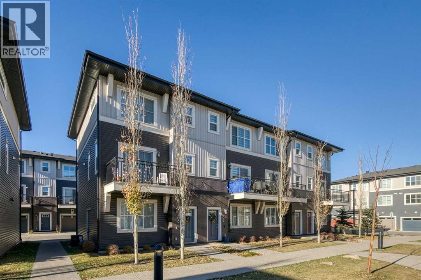
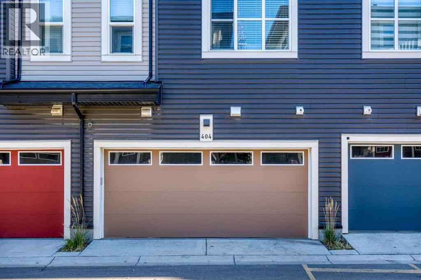
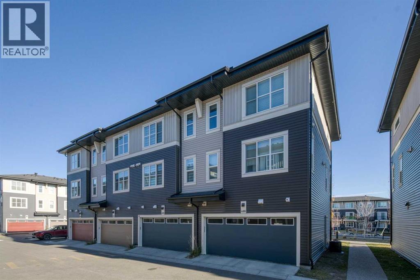
Welcome to this move-in-ready, three-storey townhome in the growing community of Cornerstone. Offering over 1,500 sq. ft. of living area, four bedrooms, 2.5 bathrooms and an attached double garage, this home combines a practical layout with comfortable living space. The front of the unit faces the beautiful greenspace and playground.The entry level features a welcoming foyer, a bedroom and direct access to the attached garage. On the main level, high ceilings and an open-concept living and dining area create a bright, inviting space. The kitchen is conveniently connected and includes a pantry, while a two-piece bathroom and private balcony add everyday comfort.Upstairs, the spacious primary bedroom has a walk-in closet and private four-piece ensuite. Two additional bedrooms, a full bathroom and conveniently located laundry complete this level.Enjoy easy access to Stoney Trail, Calgary International Airport, shopping, parks, schools and everyday amenities, with CrossIron Mills just a short drive away. A great opportunity for a first-time buyer, growing family or investor—come see all this home has to offer! (id:54406)
Maintenance, Common Area Maintenance, Insurance, Ground Maintenance, Property Management, Reserve Fund Contributions
$277.60 Monthly| Bathroom Total | 3 | Bedrooms Above Ground | 3 |
| Bedrooms Below Ground | 1 | Bedrooms Total | 4 |
| Appliances | None | Basement Type | None |
| Constructed Date | 2019 | Construction Material | Wood Frame |
| Construction Style Attachment | Attached | Cooling Type | None |
| Exterior Finish | Vinyl Siding | Flooring Type | Ceramic Tile, Vinyl Plank |
| Foundation Type | Poured Concrete | Half Bath Total | 1 |
| Heating Type | Forced Air | Stories Total | 3 |
| Size Interior | 1570 Sqft | Total Finished Area | 1569.98 Sqft |
| Type | Row / Townhouse |
| Attached Garage | 2 |
| Acreage | No | Fence Type | Not Fenced |
| Land Amenities | Park, Playground, Schools, Shopping | Size Total Text | Unknown |
| Zoning Description | M-1 |
| Level | Type | Dimensions |
|---|---|---|
| Lower Level | Foyer | 14.17 Ft x 3.58 Ft |
| Lower Level | Bedroom | 10.25 Ft x 7.92 Ft |
| Main Level | Kitchen | 12.83 Ft x 12.17 Ft |
| Main Level | Dining Room | 14.42 Ft x 7.92 Ft |
| Main Level | Living Room | 14.42 Ft x 12.00 Ft |
| Main Level | Other | 10.25 Ft x 6.33 Ft |
| Main Level | 2pc Bathroom | 5.17 Ft x 4.92 Ft |
| Upper Level | Laundry Room | 4.83 Ft x 2.83 Ft |
| Upper Level | Primary Bedroom | 11.58 Ft x 10.92 Ft |
| Upper Level | Bedroom | 12.00 Ft x 9.08 Ft |
| Upper Level | Bedroom | 10.92 Ft x 8.42 Ft |
| Upper Level | 4pc Bathroom | 8.00 Ft x 4.92 Ft |
| Upper Level | 4pc Bathroom | 8.25 Ft x 5.00 Ft |
Browse our latest hot offers.