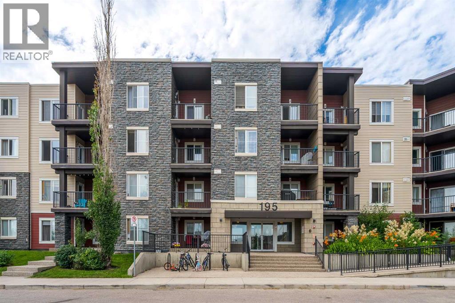
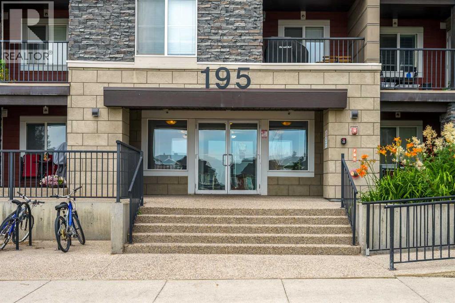
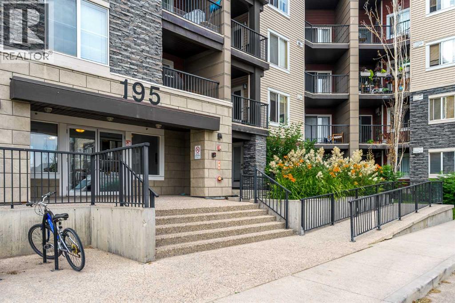
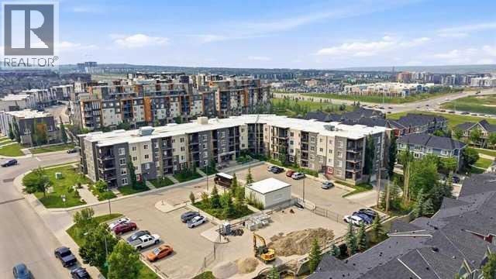
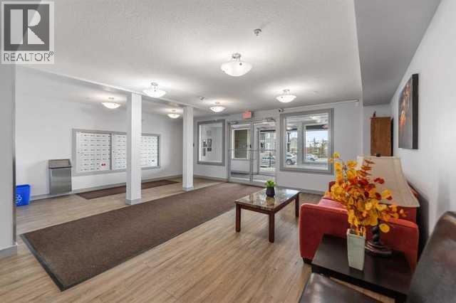
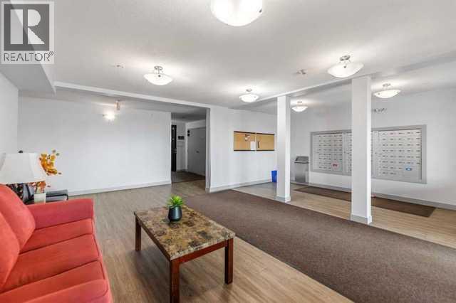
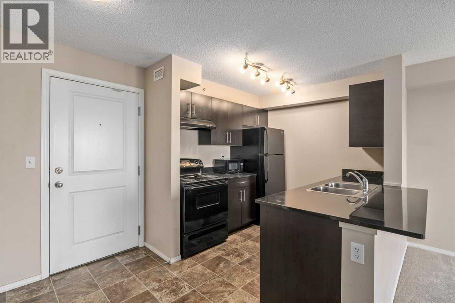
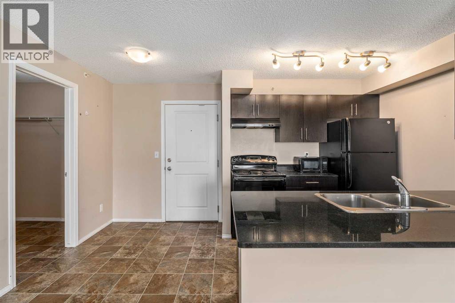
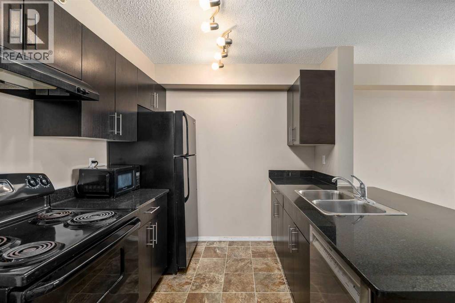
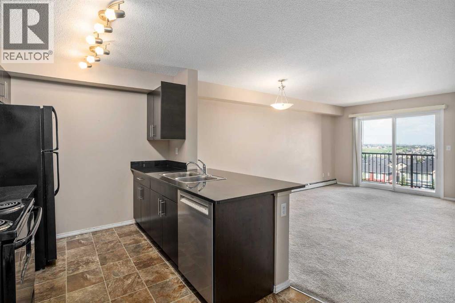
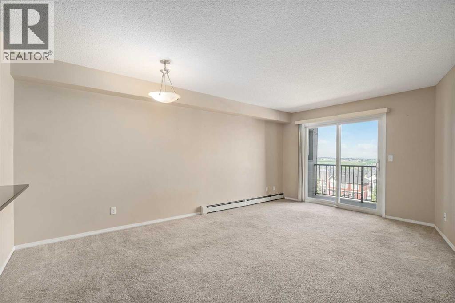
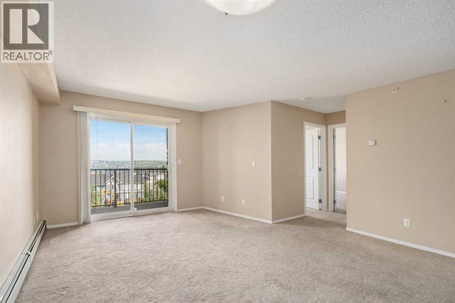
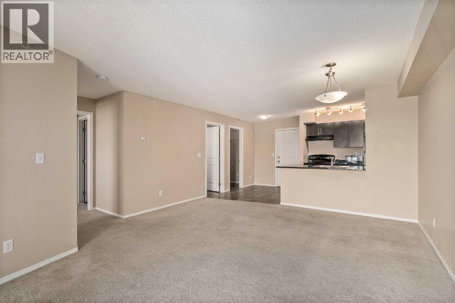
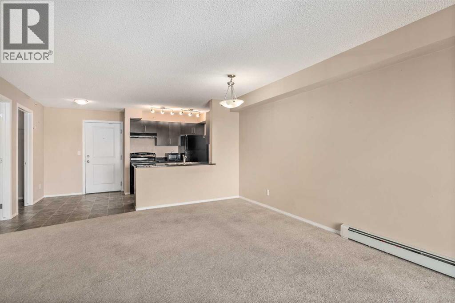
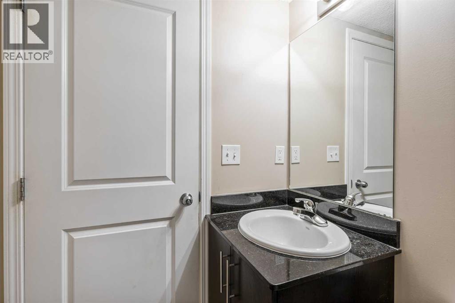
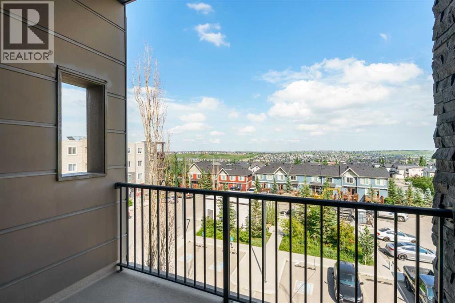
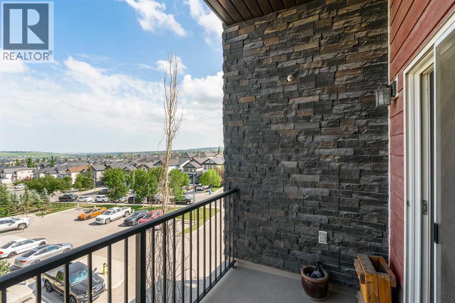
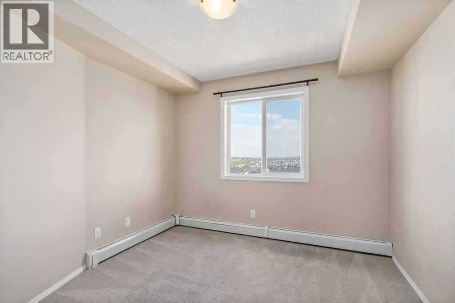
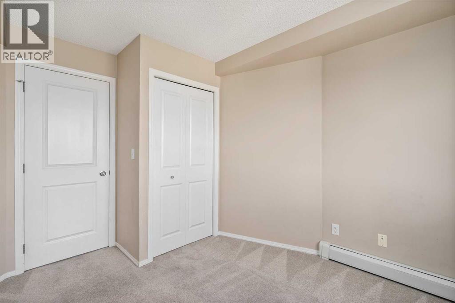
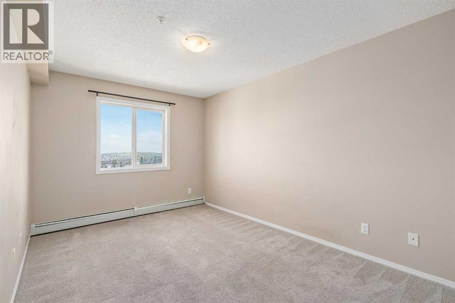
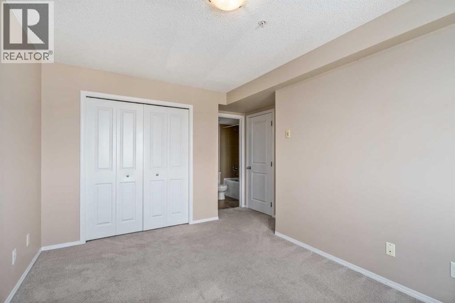
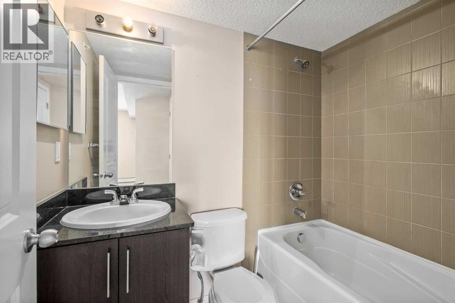
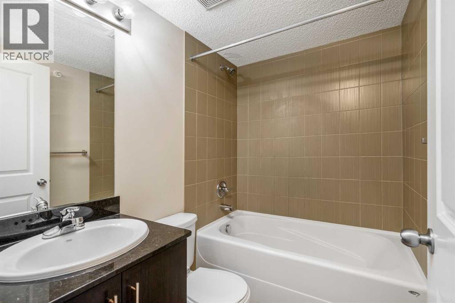
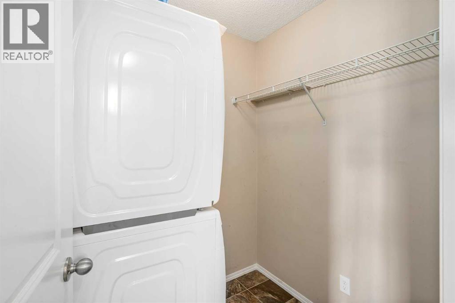
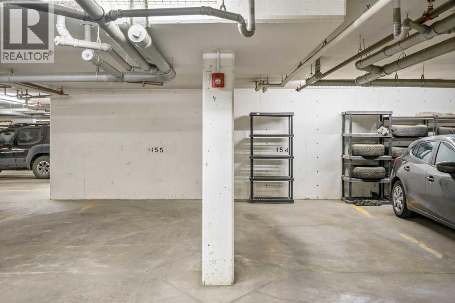
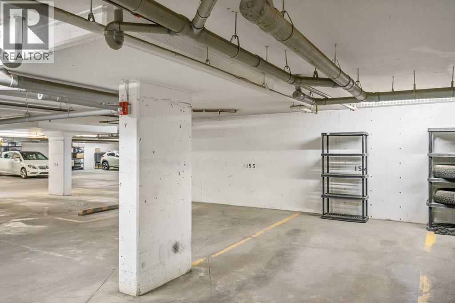
Whether you're buying your first home, downsizing, or adding to your investment portfolio, this move-in-ready condo offers outstanding value, comfort, and convenience. Here is a superb two-bedroom, two bath, 773.45 sq. ft condo in Kincora on Calgary’s NW edge giving you easy admittance via Stoney Trail to either go out of town or go downtown. Bright and comfy, this open-concept condo has a galley-style kitchen with striking black cabinetry and appliances, granite countertops and adjacent dining area. Patio doors in the living room not only brighten and lighten the space naturally but afford you access to a private balcony. Take your morning coffee here or wind down at day’s end and enjoy the view from the top floor. Across from the kitchen is a 4-piece bath and next to that is your convenient in-suite laundry room. The primary bedroom has a good-sized closet and 4-piece ensuite. A second bedroom could double as a guest room or a home office if needed. The number of amenities in the surrounding area are amazing. Start with quick access to Stoney Trail; Sarcee Trail with numerous restaurants and stores (Costco, Home Depot, Canadian Tire, Best Buy, Winners); Symons Valley Parkway with Sage Hill Plaza; numerous schools; playgrounds; day homes; churches; Symons Valley Park and Kincora Glen Soccer Field. This development is professionally managed with common area maintenance plus, specific to this condo, and an outstanding perk is two titled parking spots in the heated, underground parking lot. Not only are you given the benefit of community but also the option of the lock and go lifestyle. This is a home that has been well kept and is worthy of your time and consideration. (id:54406)
Maintenance, Common Area Maintenance, Heat, Ground Maintenance, Property Management, Reserve Fund Contributions, Sewer, Waste Removal, Water
$498.65 Monthly| Bathroom Total | 2 | Bedrooms Above Ground | 2 |
| Bedrooms Total | 2 | Appliances | Washer, Refrigerator, Range - Electric, Dishwasher, Dryer, Microwave Range Hood Combo |
| Constructed Date | 2014 | Construction Material | Poured Concrete, Wood Frame |
| Construction Style Attachment | Attached | Cooling Type | None |
| Exterior Finish | Composite Siding, Concrete, Vinyl Siding | Flooring Type | Carpeted, Linoleum |
| Heating Type | Baseboard Heaters | Stories Total | 4 |
| Size Interior | 773 Sqft | Total Finished Area | 773.45 Sqft |
| Type | Apartment |
| Garage | |
| Heated Garage | |
| Underground |
| Acreage | No | Land Amenities | Playground, Shopping |
| Size Total Text | Unknown | Zoning Description | M-1 D131 |
| Level | Type | Dimensions |
|---|---|---|
| Main Level | 4pc Bathroom | 6.83 Ft x 4.92 Ft |
| Main Level | 4pc Bathroom | 6.92 Ft x 4.92 Ft |
| Main Level | Bedroom | 9.92 Ft x 11.58 Ft |
| Main Level | Dining Room | 14.50 Ft x 5.92 Ft |
| Main Level | Foyer | 6.75 Ft x 9.83 Ft |
| Main Level | Kitchen | 8.17 Ft x 8.00 Ft |
| Main Level | Living Room | 14.50 Ft x 12.00 Ft |
| Main Level | Primary Bedroom | 11.58 Ft x 15.42 Ft |
Browse our latest hot offers.