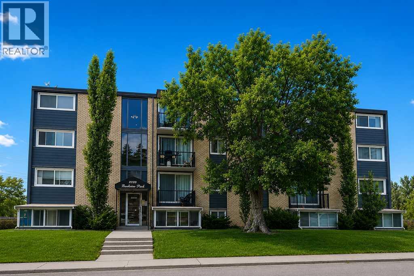
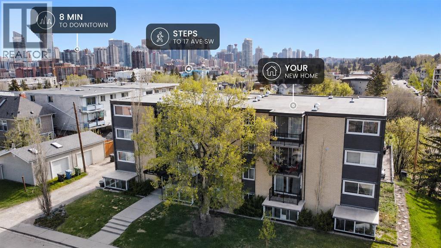
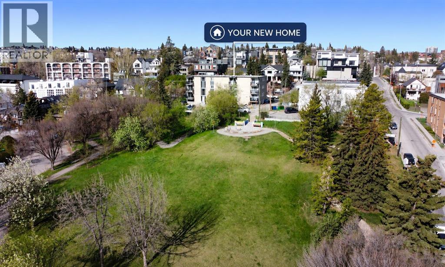
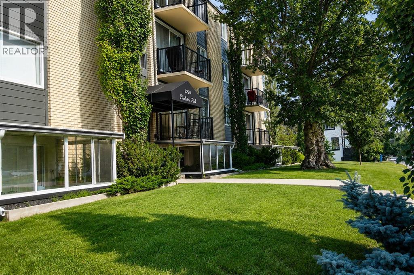
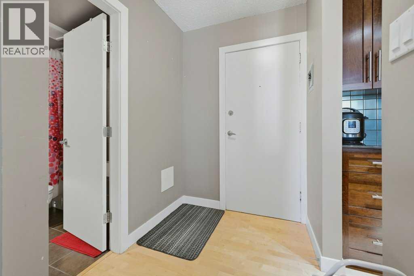
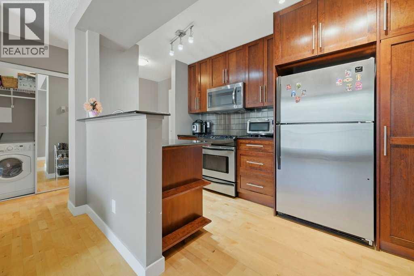
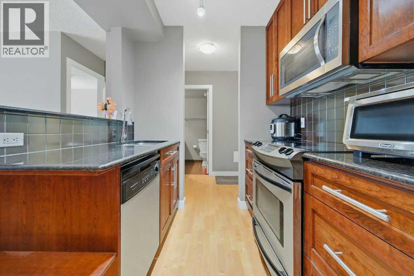
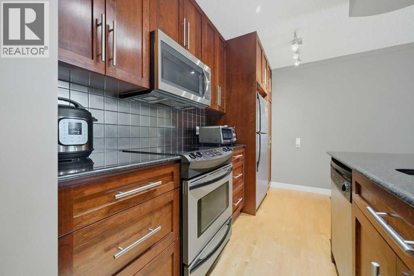
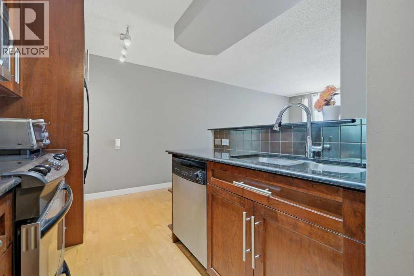
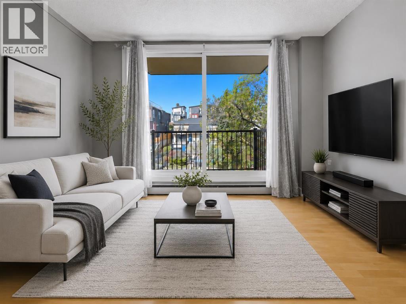
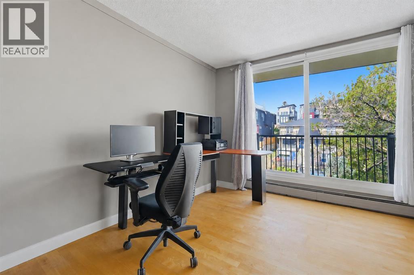
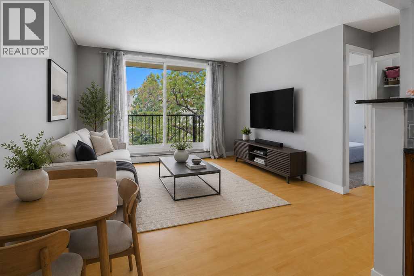
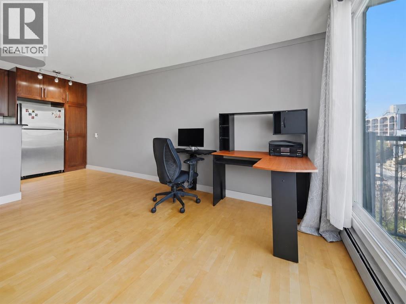
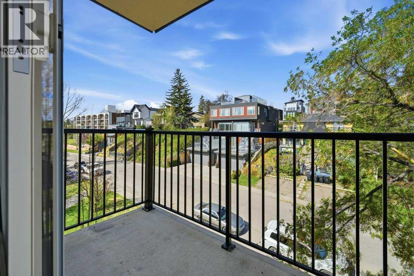
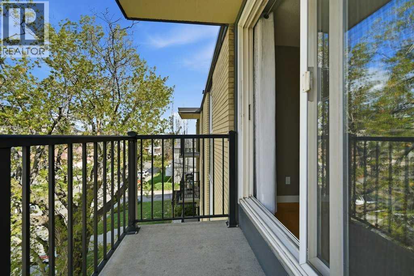
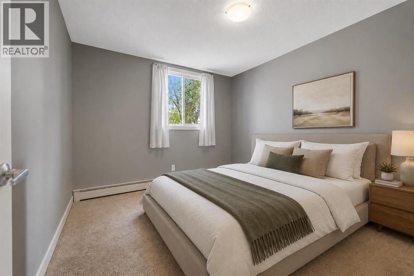
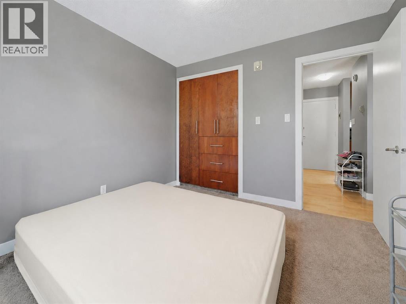
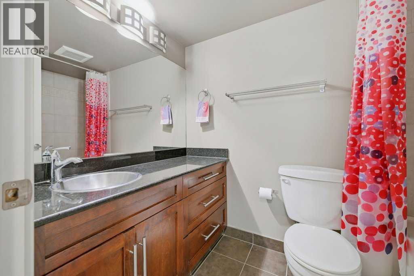
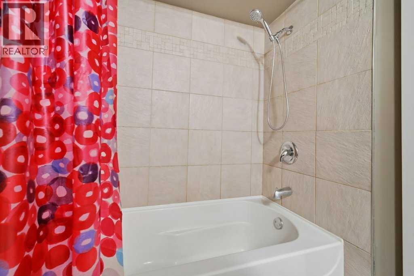
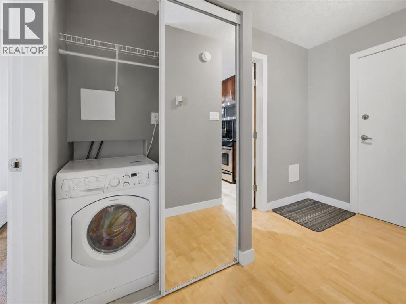
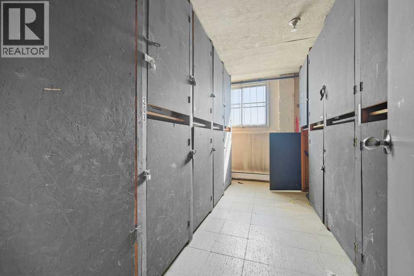
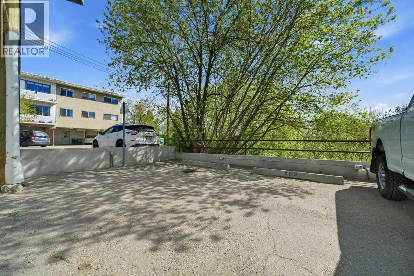
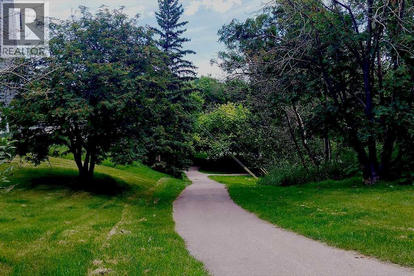
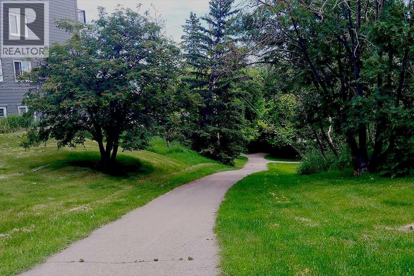
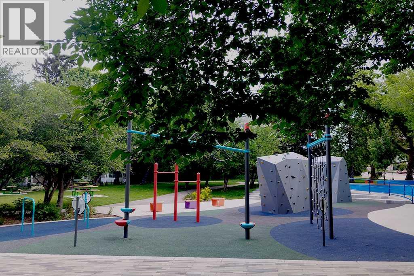
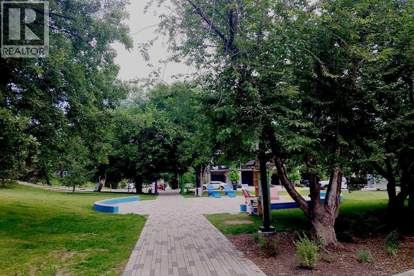
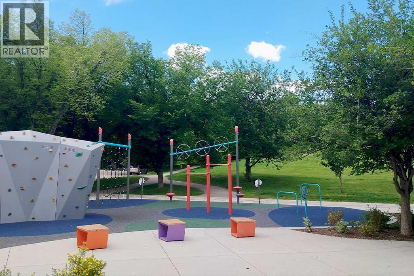
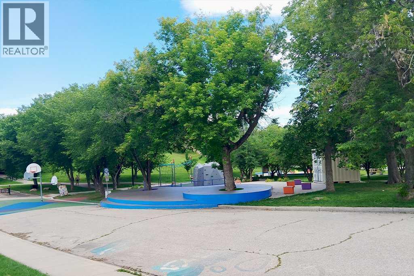
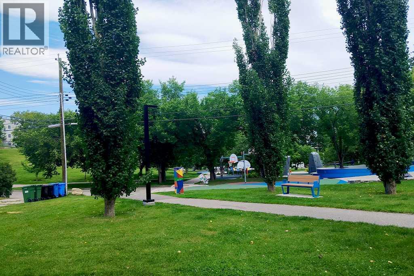
Enjoy peaceful TOP-FLOOR living in this bright, WEST-FACING Bankview condo, set in a solid CONCRETE building beside Buckmaster Park and a large green space. Surrounded by mature trees, the home offers a quiet inner-city setting just two blocks from 17th Avenue SW and its vibrant mix of shops, cafés, restaurants, nightlife, transit, and everyday amenities. Inside, the well-cared-for unit offers hardwood flooring throughout the main living space, a large mirrored entry closet, and a functional kitchen finished with custom cherry wood cabinetry, polished black granite countertops, stainless steel appliances, and convenient in-suite laundry. The bright west-facing living room receives plenty of natural light through oversized glass doors and opens onto a generous private balcony with views over the surrounding neighbourhood. The spacious bedroom features closet organizers and built-in cherry wood cabinetry, while the bathroom includes matching granite countertops and cabinetry, along with a stainless steel sink. The unit also comes with a designated rear parking stall with an electrical outlet, secure bike storage, and two assigned stacked storage lockers. Additional advantages include low condo fees and no post-tension cables. Offering quick access to downtown Calgary, the Beltline, Marda Loop, Mount Royal University, SAIT, the University of Calgary, Westbrook Mall, Richmond Diagnostic Centre, grocery stores, schools, parks, and major transit routes, this property is an excellent option for first-time buyers, investors, or anyone seeking convenient, low-maintenance inner-city living in a quiet and well-connected location. (id:54406)
Maintenance, Common Area Maintenance, Heat, Insurance, Parking, Property Management, Reserve Fund Contributions, Sewer, Waste Removal, Water
$348.94 Monthly| Bathroom Total | 1 | Bedrooms Above Ground | 1 |
| Bedrooms Total | 1 | Appliances | Refrigerator, Dishwasher, Stove, Microwave Range Hood Combo, Washer & Dryer |
| Constructed Date | 1969 | Construction Material | Poured Concrete |
| Construction Style Attachment | Attached | Cooling Type | None |
| Exterior Finish | Brick, Composite Siding, Concrete | Flooring Type | Carpeted, Ceramic Tile, Hardwood |
| Heating Type | Baseboard Heaters | Stories Total | 4 |
| Size Interior | 475 Sqft | Total Finished Area | 474.55 Sqft |
| Type | Apartment |
| Acreage | No | Land Amenities | Park, Playground, Recreation Nearby, Schools, Shopping |
| Size Total Text | Unknown | Zoning Description | M-c2 |
| Level | Type | Dimensions |
|---|---|---|
| Main Level | Kitchen | 7.25 Ft x 11.17 Ft |
| Main Level | Dining Room | 6.75 Ft x 11.58 Ft |
| Main Level | Living Room | 7.58 Ft x 11.58 Ft |
| Main Level | Foyer | 10.42 Ft x 5.17 Ft |
| Main Level | 4pc Bathroom | 8.42 Ft x 5.00 Ft |
| Main Level | Primary Bedroom | 10.92 Ft x 10.25 Ft |
Browse our latest hot offers.