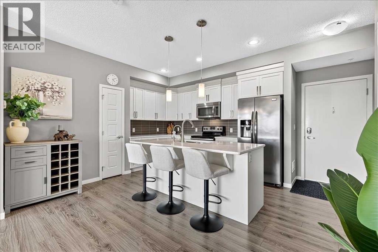
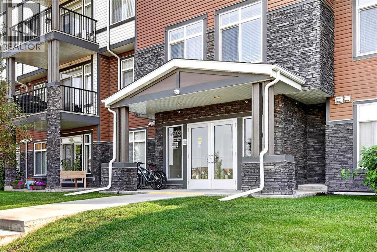
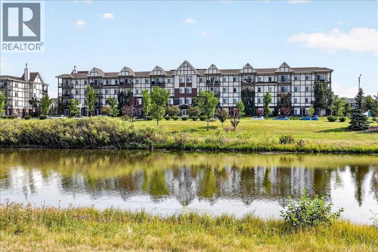
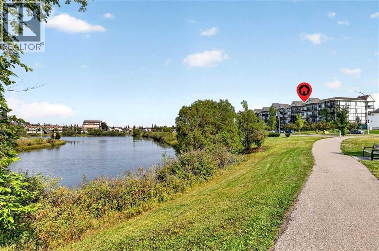
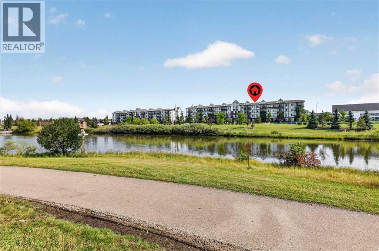
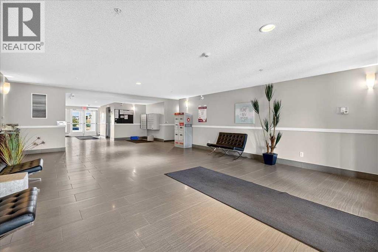
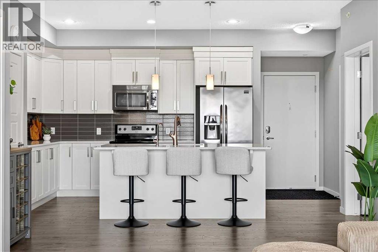
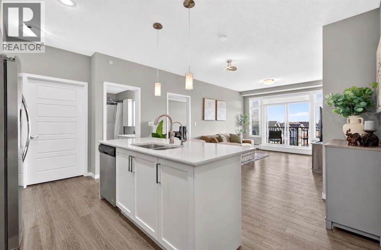
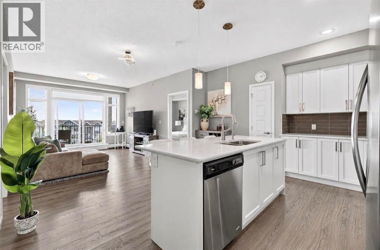
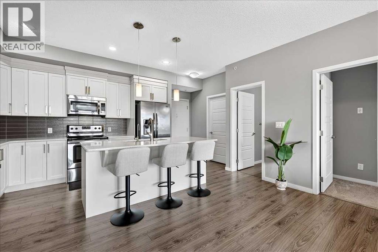
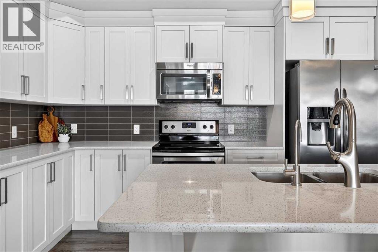
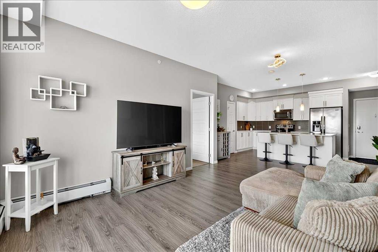
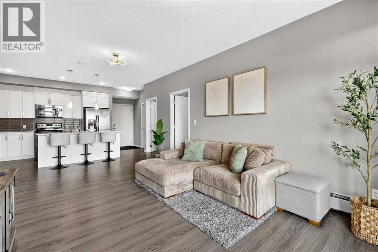
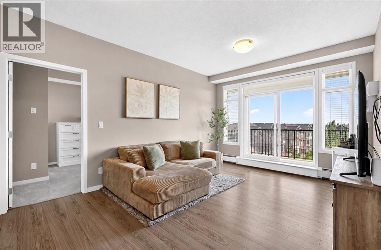
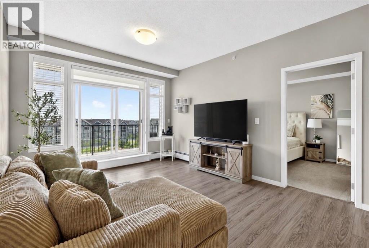
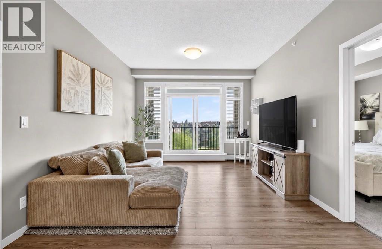
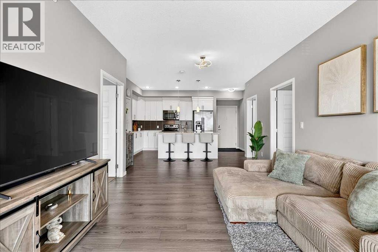
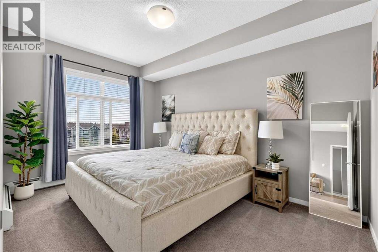
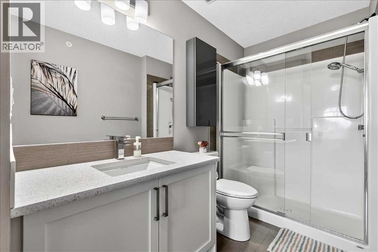
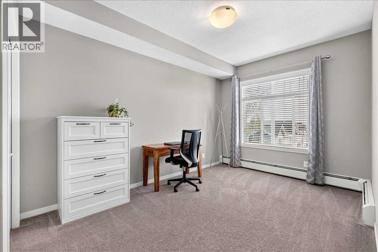
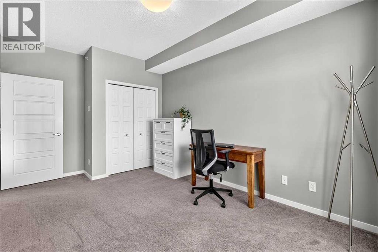
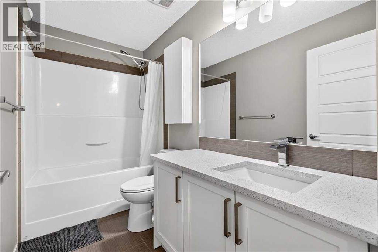
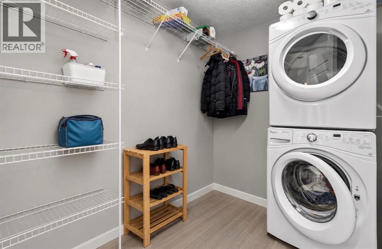
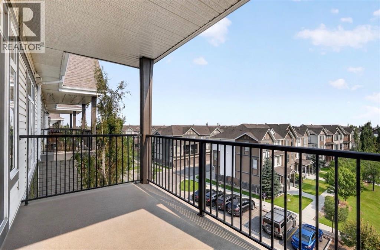
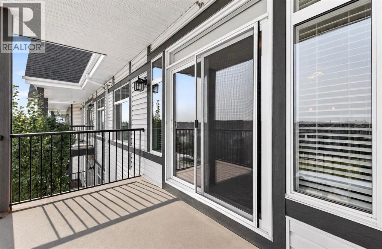
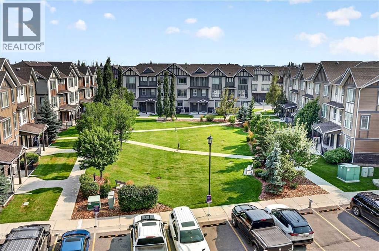
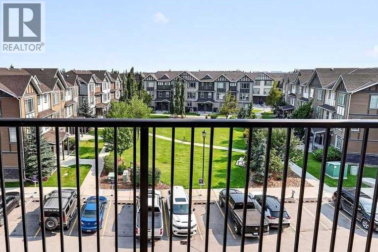
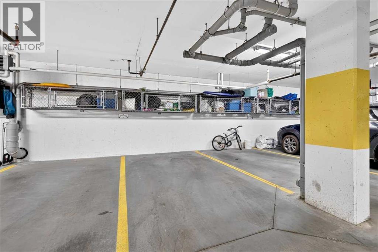
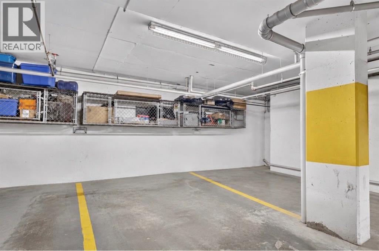
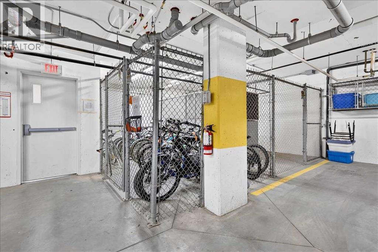
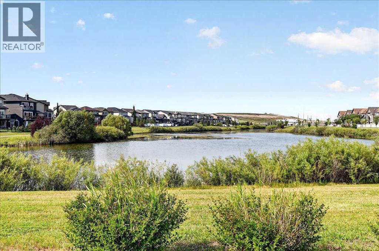
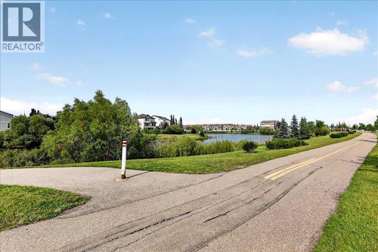
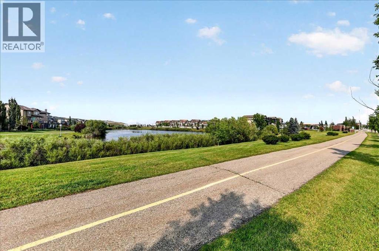
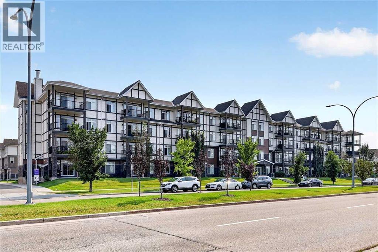
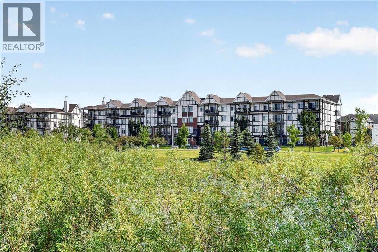
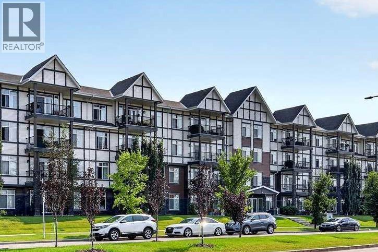
Welcome to Element by Cedarglen Homes in New Brighton, where this beautifully maintained TOP-FLOOR condo truly reflects pride of ownership. IMMACULATELY kept and exceptionally CLEAN, this 2-bedroom, 2-bathroom home offers a peaceful setting with no neighbours above and lovely views overlooking the landscaped courtyard. Inside, the bright open-concept layout features rich wood-toned flooring, large windows and a spacious living area that opens onto your private balcony. The perfect spot to enjoy the quiet surroundings. The kitchen is both stylish and functional with white shaker cabinetry, stainless steel appliances, quartz countertops and an oversized island with plenty of room to gather. The primary bedroom offers a walk-in closet with organizers and private ensuite, while the second bedroom and full bathroom provide great flexibility for guests, family or a home office. In-suite laundry and additional storage make everyday living easy. A rare bonus: TWO UNDERGROUND PARKING STALLS, each with its own STORAGE LOCKER! Step outside and enjoy the beautifully maintained courtyard, or head to the opposite side of the building where a peaceful pond and walking paths add to the natural surroundings. With shopping, schools, parks and amenities nearby, this is a wonderfully cared-for home in an established New Brighton community. Quiet, clean and move-in ready. This one is easy to love. (id:54406)
Maintenance, Common Area Maintenance, Insurance, Ground Maintenance, Property Management, Reserve Fund Contributions, Waste Removal, Water
$529.13 Monthly| Bathroom Total | 2 | Bedrooms Above Ground | 2 |
| Bedrooms Total | 2 | Appliances | Refrigerator, Range - Electric, Dishwasher, Microwave Range Hood Combo, Window Coverings, Garage Door Opener, Washer/dryer Stack-up |
| Constructed Date | 2015 | Construction Material | Poured Concrete, Wood Frame |
| Construction Style Attachment | Attached | Cooling Type | None |
| Exterior Finish | Concrete, Vinyl Siding | Flooring Type | Carpeted, Vinyl |
| Heating Fuel | Electric | Heating Type | Baseboard Heaters |
| Stories Total | 4 | Size Interior | 913 Sqft |
| Total Finished Area | 912.52 Sqft | Type | Apartment |
| Underground |
| Acreage | No | Land Amenities | Park, Playground, Schools, Shopping |
| Size Total Text | Unknown | Zoning Description | M-1 D75 |
| Level | Type | Dimensions |
|---|---|---|
| Main Level | Kitchen | 12.29 Ft x 8.83 Ft |
| Main Level | Laundry Room | 8.00 Ft x 6.50 Ft |
| Main Level | Primary Bedroom | 14.17 Ft x 9.75 Ft |
| Main Level | 4pc Bathroom | 9.50 Ft x 4.92 Ft |
| Main Level | Other | 12.00 Ft x 6.33 Ft |
| Main Level | Living Room | 14.58 Ft x 11.75 Ft |
| Main Level | 3pc Bathroom | 9.25 Ft x 5.42 Ft |
| Main Level | Other | 7.75 Ft x 4.17 Ft |
| Main Level | Dining Room | 13.67 Ft x 5.00 Ft |
| Main Level | Bedroom | 13.67 Ft x 9.75 Ft |
| Main Level | Foyer | 6.50 Ft x 4.00 Ft |
Browse our latest hot offers.