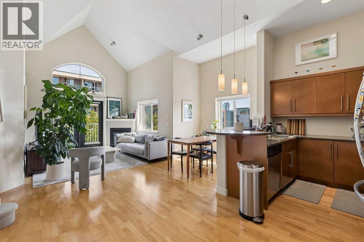
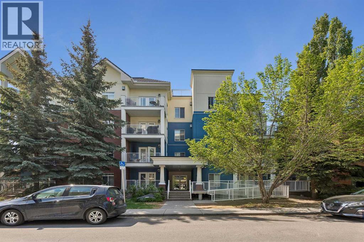
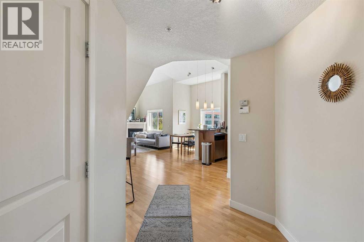
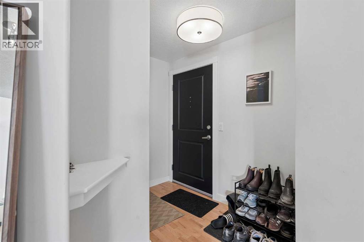
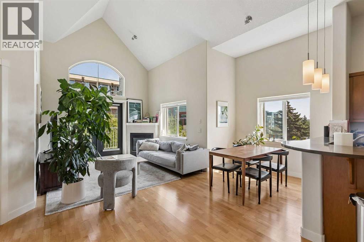
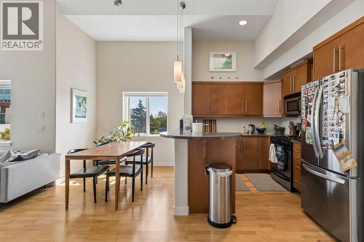
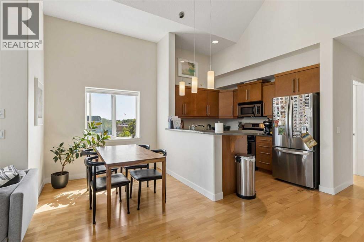
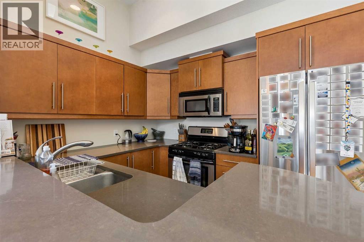
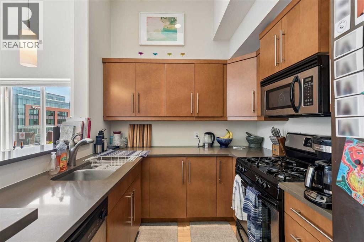
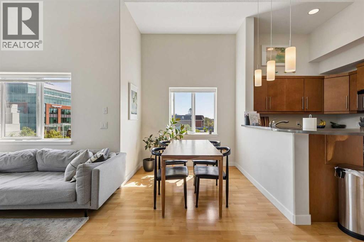
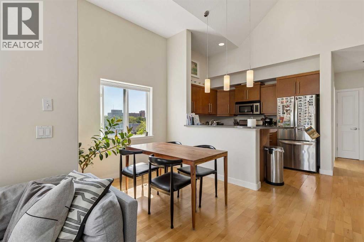
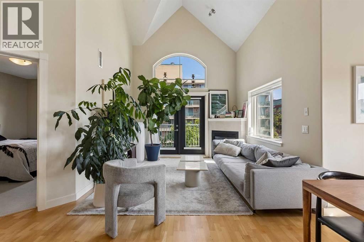
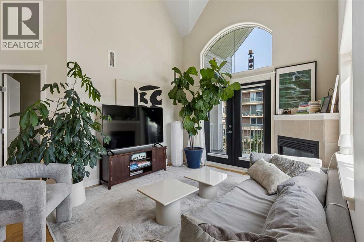
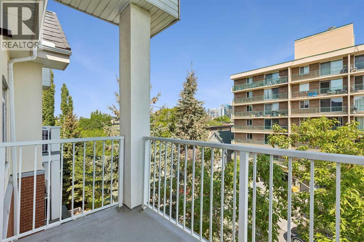
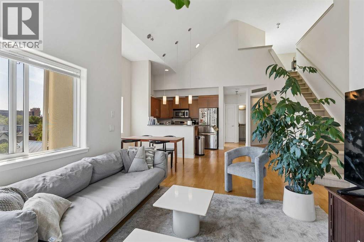
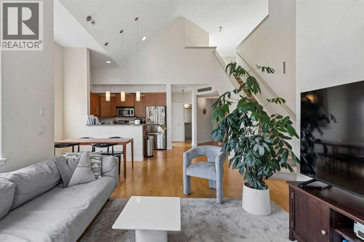
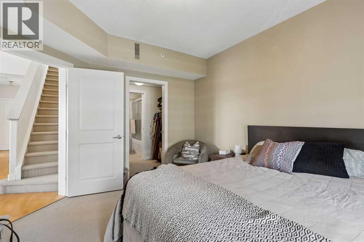
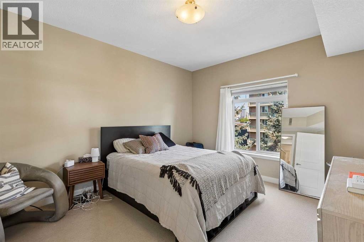
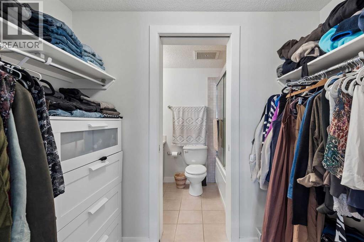
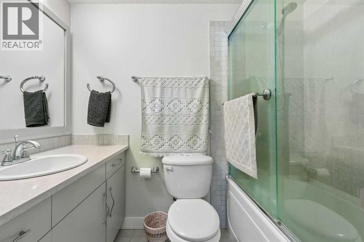
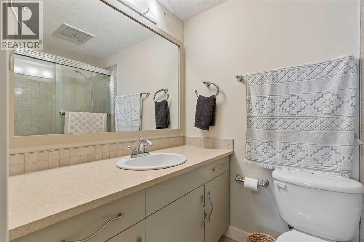
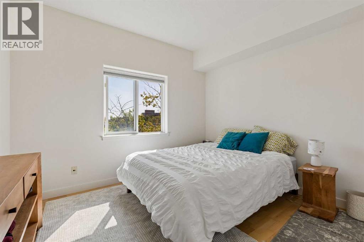
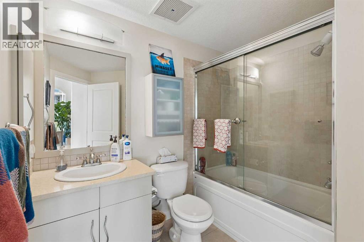
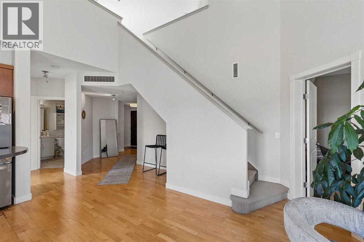
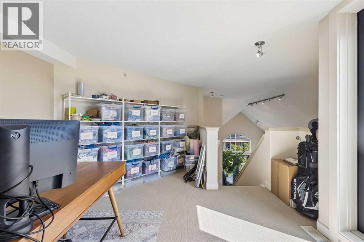
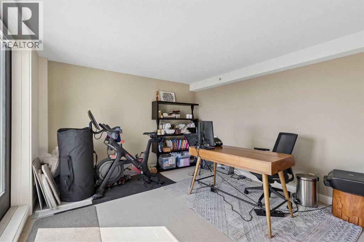
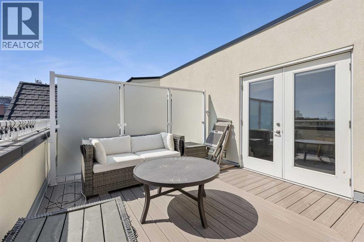
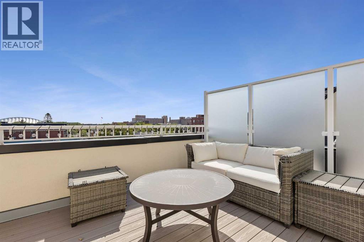
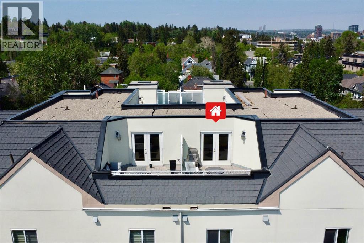
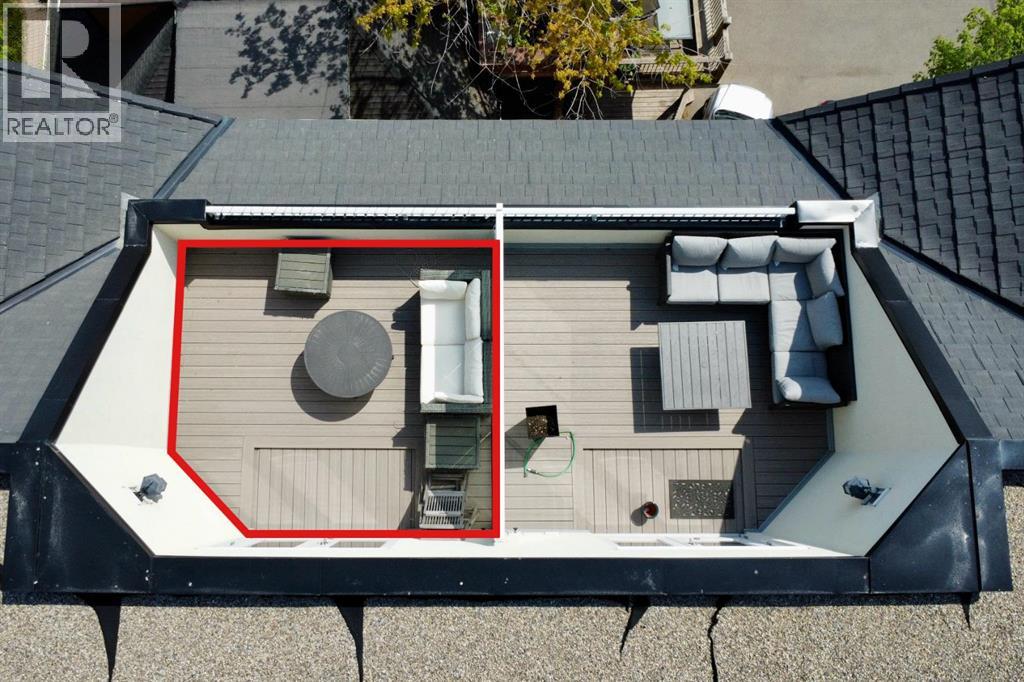
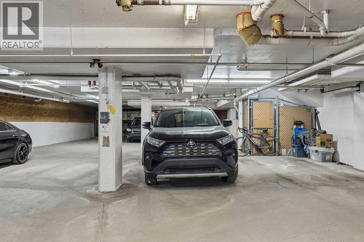
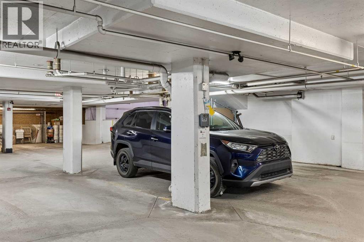
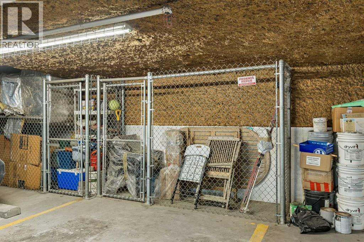
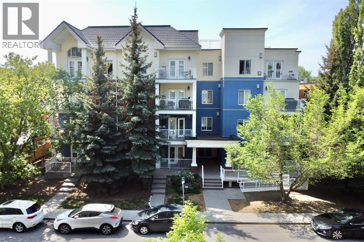
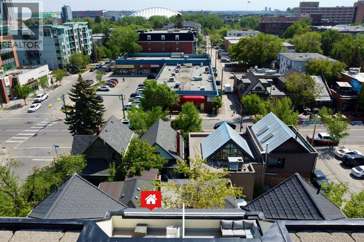
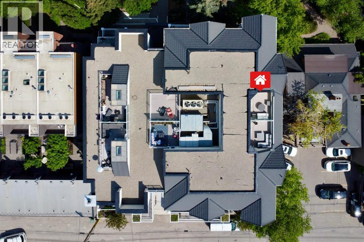
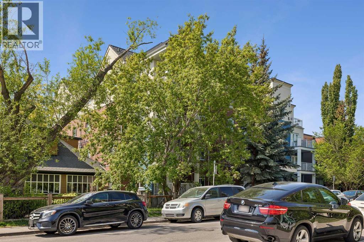
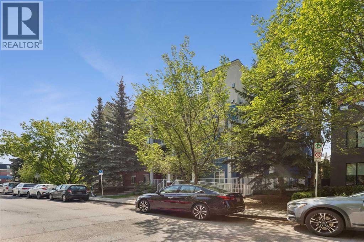
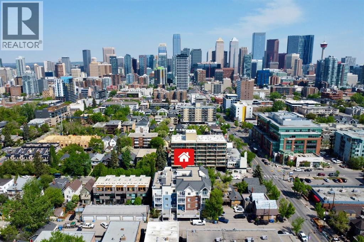
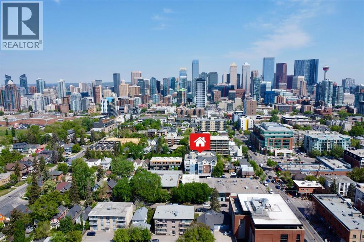
**OPEN HOUSE! Sunday, May 31: 2-4pm!** Enjoy this gorgeous two-storey PENTHOUSE condo in a prime location just off 4th Street SW! This concrete and steel constructed condo is flooded with NATURAL LIGHT. Penthouse unit features 17’6” VAULTED CEILINGS and LARGE WINDOWS throughout, creating a spacious and open feel. The generous entryway opens into a large OPEN-CONCEPT living room with a corner GAS FIREPLACE, a dining area, and chef's kitchen. Patio doors off the living room lead to a PRIVATE BALCONY at treetop height with BEAUTIFUL VIEWS. The spacious dining area easily accommodates a family-sized table and chairs. The UPGRADED KITCHEN is equipped with a GAS STOVE, STAINLESS-STEEL APPLIANCES, QUARTZ COUNTERTOPS, RICH WOOD CABINETRY, and a BREAKFAST BAR. The master bedroom features a WALK-IN CLOSET and a 4-piece ensuite, while the secondary bedroom and bathroom is thoughtfully separated from the master for added privacy. A laundry room completes the main level. Enjoy central A/C during hot summer days and Fireplace during winter months! Upstairs, you’ll find a delightful and SPACIOUS LOFT, perfect as a flex room or office space. From this level, enjoy your PRIVATE ROOFTOP PATIO with stunning Calgary skyline views, including the Stampede fireworks. Located just around the corner from the vibrant shops, restaurants, and patios of 4th Street SW, this home offers the perfect balance of urban energy and private retreat. Relax on your tranquil upper terrace overlooking the treetops in this meticulously cared-for 1,252 square foot, two-level PENTHOUSE. There is one TITLED PARKING STALL in the HEATED UNDERGROUND parkade and a STORAGE LOCKER nearby. This peaceful, tree-lined location is close to parks and only two blocks from the Elbow River and its walking paths. With shopping, dining, and countless amenities nearby, this is an exceptional opportunity to enjoy the very best Calgary has to offer. (id:54406)
Maintenance, Condominium Amenities, Common Area Maintenance, Heat, Ground Maintenance, Property Management, Reserve Fund Contributions
$963.11 Monthly2:00 pm
Ends at:4:00 pm
| Bathroom Total | 2 | Bedrooms Above Ground | 2 |
| Bedrooms Total | 2 | Amenities | Laundry Facility |
| Appliances | Washer, Refrigerator, Range - Gas, Dishwasher, Dryer, Microwave Range Hood Combo, Window Coverings | Constructed Date | 2006 |
| Construction Material | Poured Concrete, Steel Frame | Construction Style Attachment | Attached |
| Cooling Type | Central Air Conditioning | Exterior Finish | Brick, Concrete |
| Fireplace Present | Yes | Fireplace Total | 1 |
| Flooring Type | Hardwood | Heating Type | Forced Air |
| Stories Total | 4 | Size Interior | 1252 Sqft |
| Total Finished Area | 1251.96 Sqft | Type | Apartment |
| Garage | |
| Heated Garage | |
| Underground |
| Acreage | No | Land Amenities | Park, Playground, Schools, Shopping |
| Size Total Text | Unknown | Zoning Description | M-c2 |
| Level | Type | Dimensions |
|---|---|---|
| Second Level | Loft | 17.42 Ft x 11.25 Ft |
| Main Level | Kitchen | 9.92 Ft x 7.92 Ft |
| Main Level | Dining Room | 9.92 Ft x 7.75 Ft |
| Main Level | Living Room | 11.17 Ft x 10.92 Ft |
| Main Level | Laundry Room | 7.75 Ft x 6.92 Ft |
| Main Level | Primary Bedroom | 13.83 Ft x 11.50 Ft |
| Main Level | Bedroom | 10.92 Ft x 9.83 Ft |
| Main Level | 4pc Bathroom | 7.75 Ft x 4.92 Ft |
| Main Level | 4pc Bathroom | 7.92 Ft x 6.33 Ft |