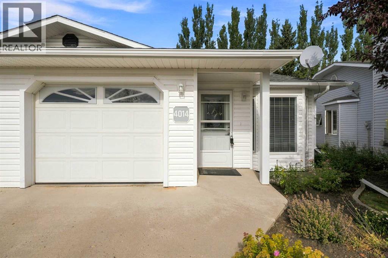
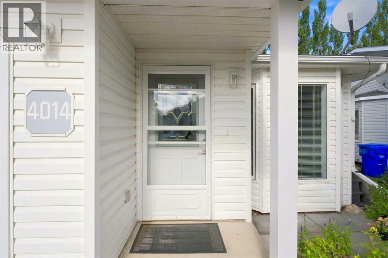
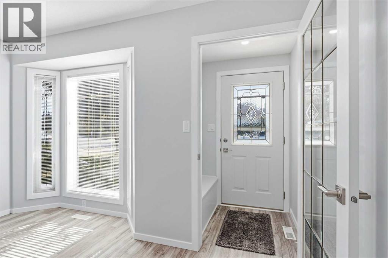
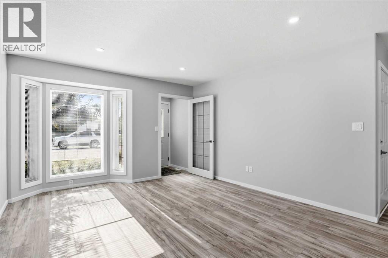
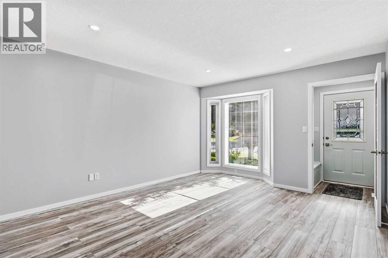
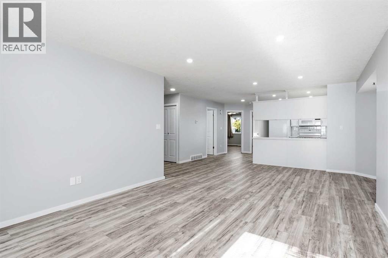
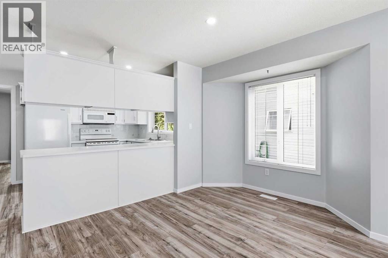
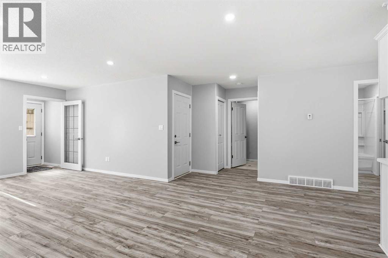
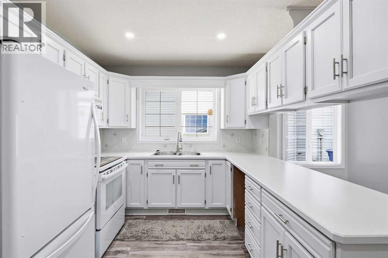
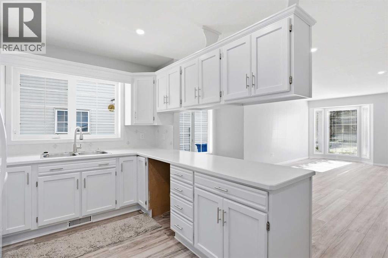
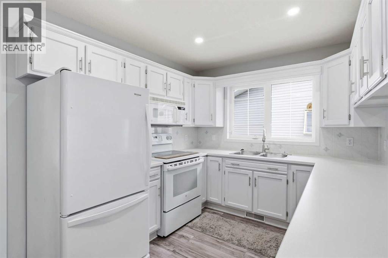
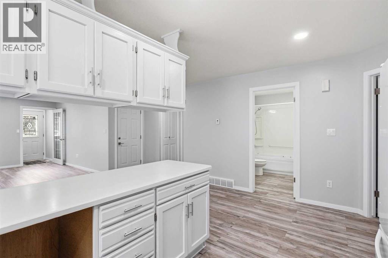
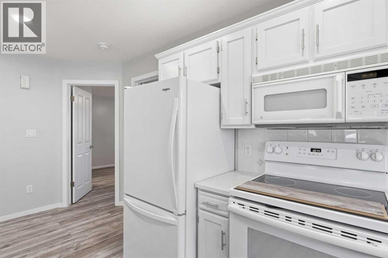
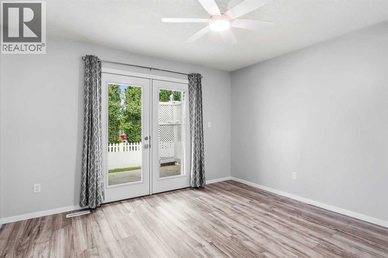
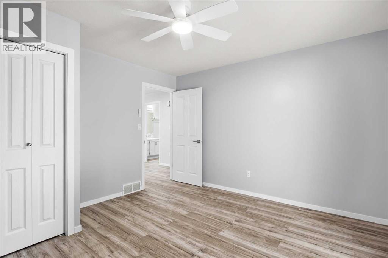
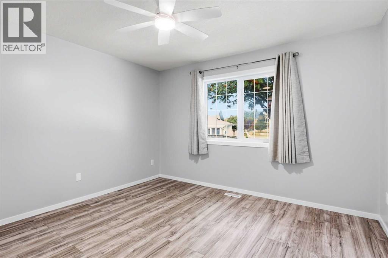
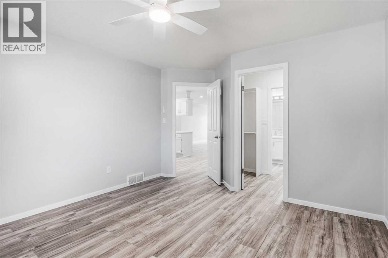
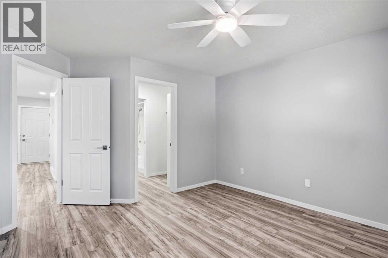
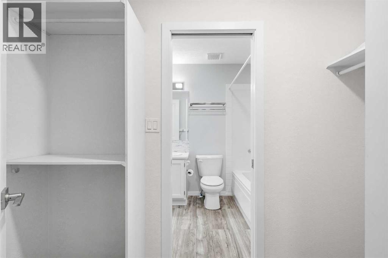
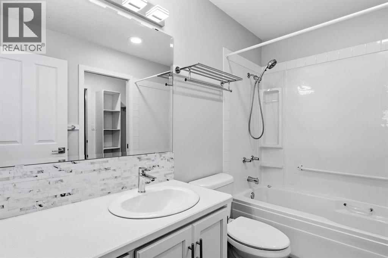
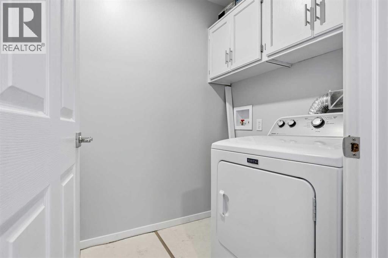
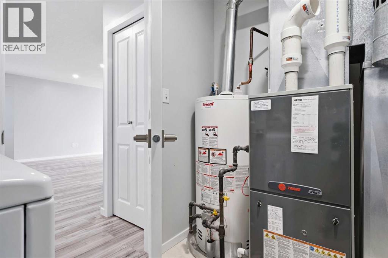
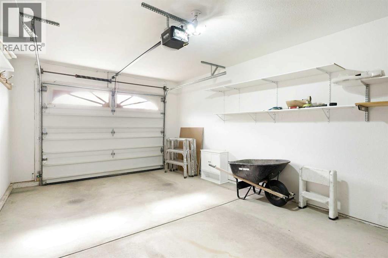
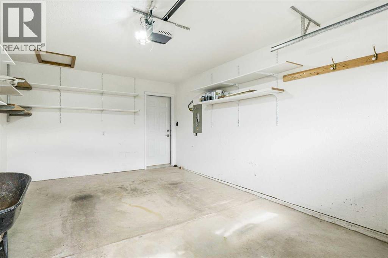
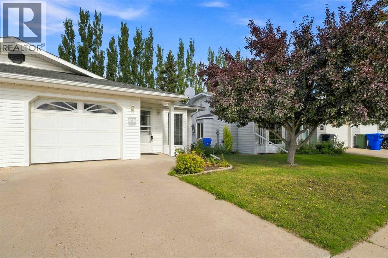
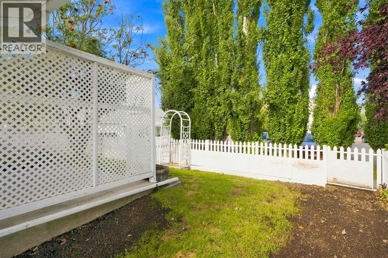
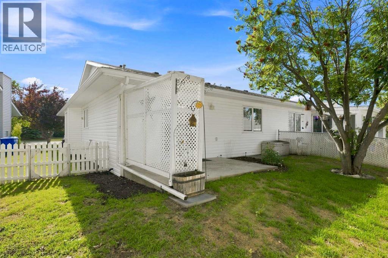
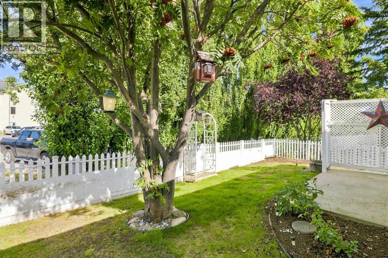
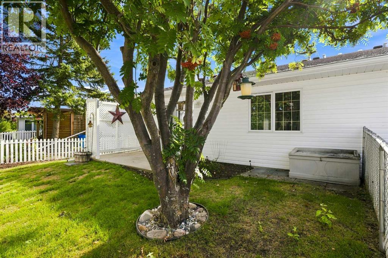
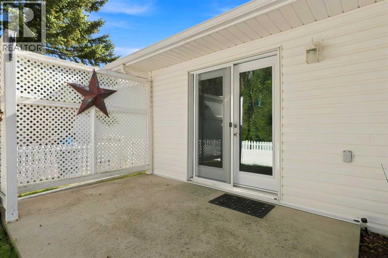
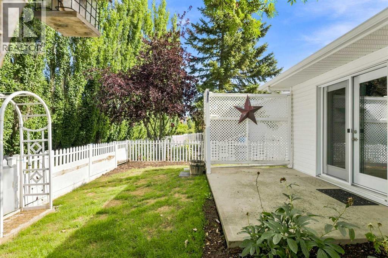
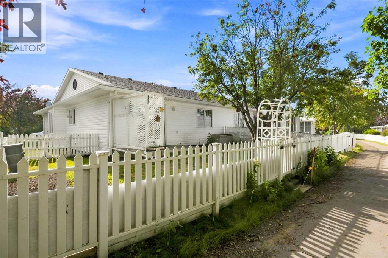
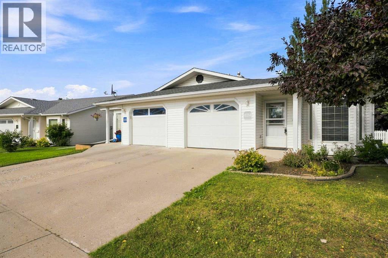
Welcome to comfortable and convenient 55+ adult living in this bright and inviting half duplex bungalow, ideally located close to the hospital! This well-designed home offers 2 bedrooms and 1 bathroom, perfect for those seeking low-maintenance living without sacrificing space. The sun-filled interior features large windows that bring in an abundance of natural light throughout the main living areas. The spacious kitchen provides plenty of counter space and storage, making meal prep and entertaining easy and enjoyable. The primary bedroom includes a walk-in closet and direct access to the main floor bathroom for added convenience. The second bedroom features garden doors leading directly to the west-facing backyard—perfect for enjoying afternoon sun or stepping out onto the patio. Outside, you’ll find a partially fenced yard and a great space to relax or garden. A single attached garage adds everyday convenience and additional storage. This home has had a complete makeover, including removal of all poly b pipe, commercial 25 year flooring, all new light fixtures, and ceiling fans, all new door handles and a new garden door at the west entrance. This home has been completely re-painted. Located in a desirable area close to essential amenities, this home offers the perfect blend of comfort, functionality, and lifestyle. Don’t miss your opportunity to enjoy easy living in a welcoming community! (id:54406)
| Bathroom Total | 1 | Bedrooms Above Ground | 2 |
| Bedrooms Total | 2 | Appliances | Refrigerator, Dishwasher, Stove, Dryer, Microwave, Garage Door Opener |
| Architectural Style | Bungalow | Basement Type | Crawl Space |
| Constructed Date | 1995 | Construction Material | Wood Frame |
| Construction Style Attachment | Semi-detached | Cooling Type | None |
| Exterior Finish | Vinyl Siding | Flooring Type | Linoleum, Vinyl Plank |
| Foundation Type | Poured Concrete | Heating Type | Forced Air |
| Stories Total | 1 | Size Interior | 1090 Sqft |
| Total Finished Area | 1090 Sqft | Type | Duplex |
| Attached Garage | 1 |
| Acreage | No | Fence Type | Partially Fenced |
| Land Amenities | Schools, Shopping | Landscape Features | Landscaped |
| Size Frontage | 9.24 M | Size Irregular | 2884.00 |
| Size Total | 2884 Sqft|0-4,050 Sqft | Size Total Text | 2884 Sqft|0-4,050 Sqft |
| Zoning Description | R2 |
| Level | Type | Dimensions |
|---|---|---|
| Main Level | 4pc Bathroom | 8.83 Ft x 6.00 Ft |
| Main Level | Bedroom | 12.50 Ft x 12.33 Ft |
| Main Level | Dining Room | 14.42 Ft x 10.50 Ft |
| Main Level | Kitchen | 9.25 Ft x 9.33 Ft |
| Main Level | Laundry Room | 5.17 Ft x 8.33 Ft |
| Main Level | Living Room | 12.50 Ft x 14.00 Ft |
| Main Level | Primary Bedroom | 12.25 Ft x 14.75 Ft |