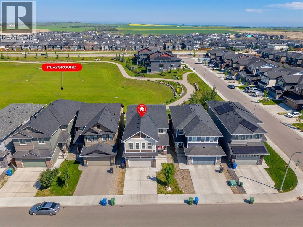
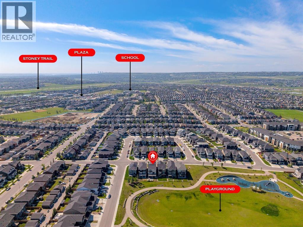
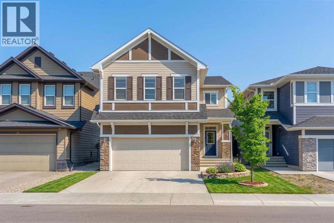
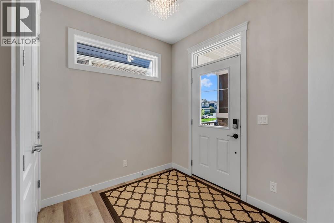
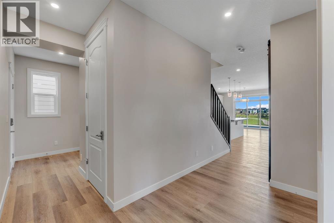
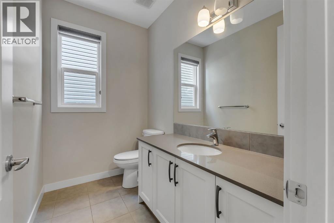
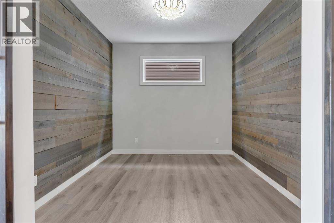
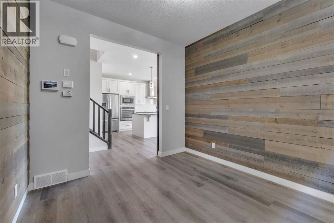
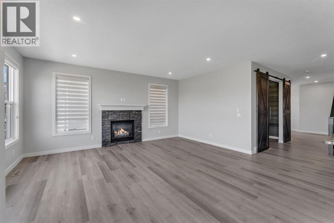
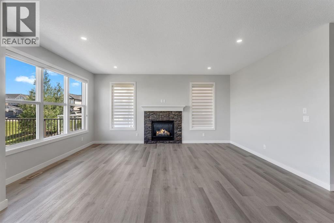
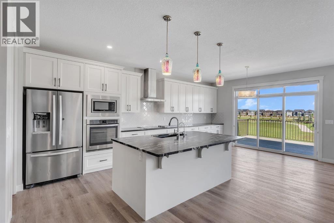
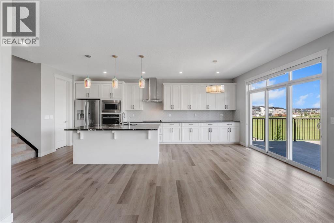
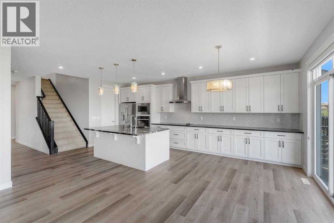
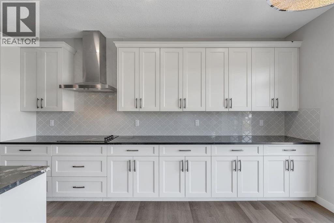
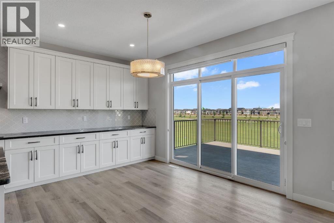
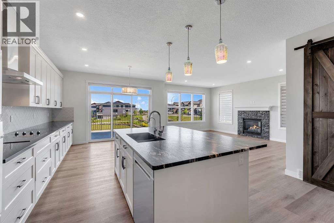
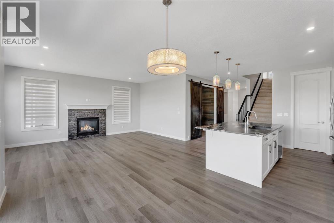
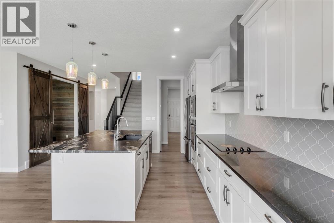
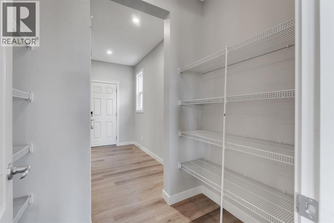
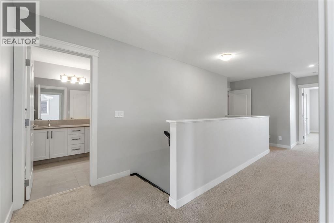
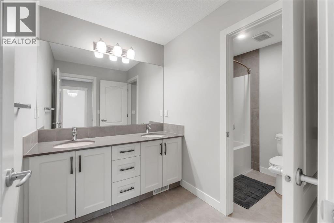
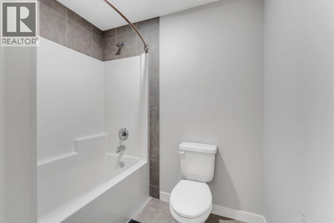
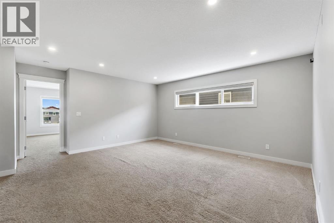
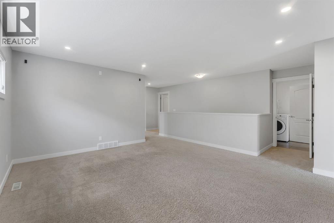
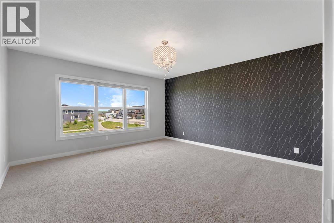
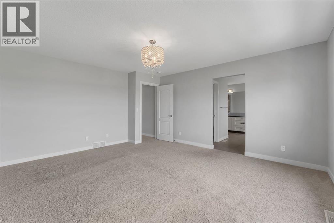
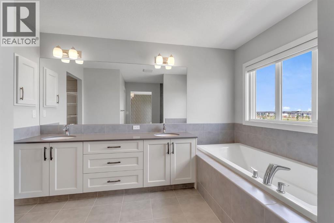
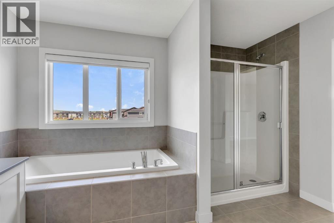
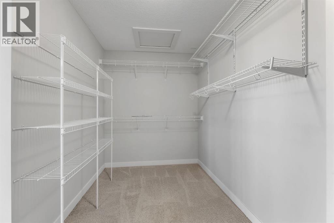
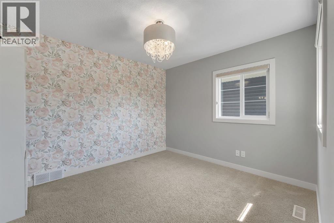
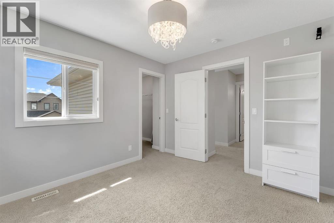
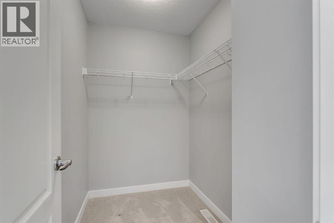
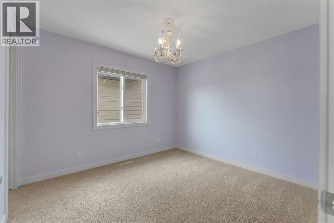
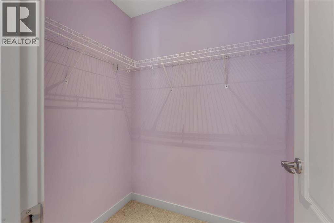
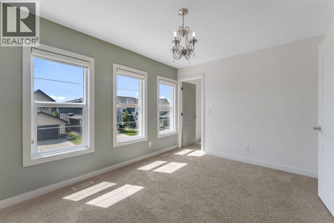
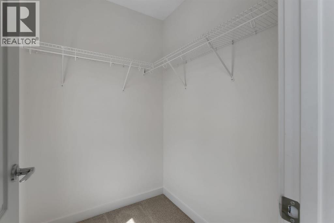
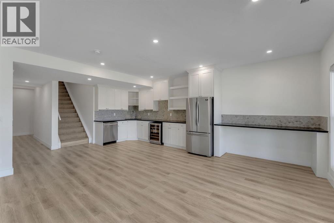
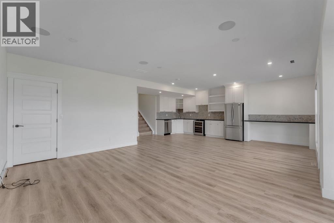
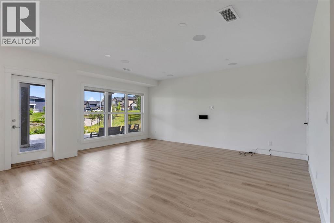
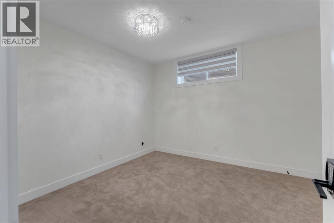
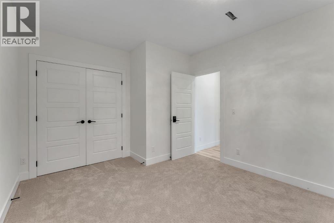
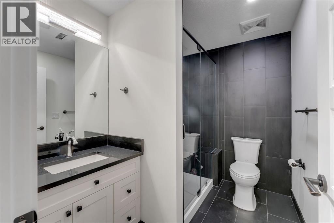
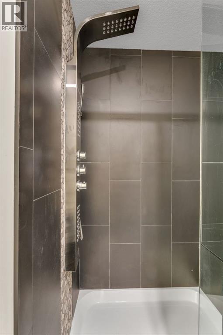
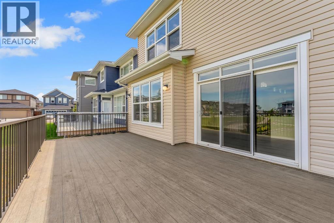
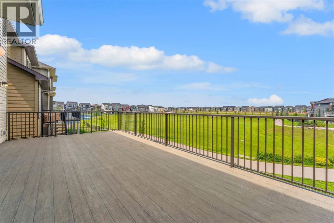
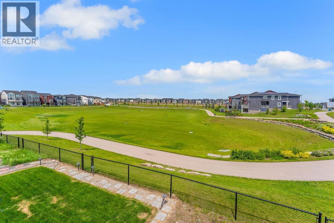
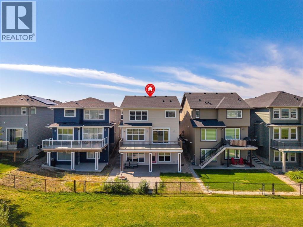
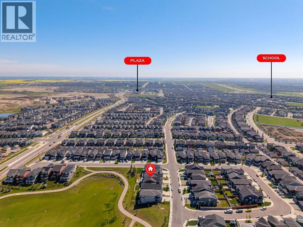
**OPEN HOUSE AUG 8 * 9 12:00-2:00PM** BACKING DIRECTLY ONTO GREEN SPACE & PARK PATHWAYS! Welcome to this exceptional 2-storey detached residence in the coveted NW Calgary community of Evanston. Boasting over 2,751 SF of beautifully designed above-grade living space plus a fully finished walkout basement, this pristine 5-bedroom, 3.5-bathroom home offers the perfect blend of luxury, functionality, and location. The main floor features a seamless open-concept layout designed for both comfortable family living and grand entertaining. A spacious front flex room makes for the perfect home office, leading into a sun-drenched living area. The chef-inspired kitchen is a true showstopper, complete with premium built-in appliances, ample cabinetry, and a gorgeous leathered granite island as the centerpiece. The adjacent dining area opens directly onto a massive rear deck an idyllic setting for summer BBQs while enjoying peaceful, unobstructed views of the park. Upstairs, a massive bonus room serves as the ideal family lounge. The upper level hosts 4 incredibly generous bedrooms, including a luxurious primary suite with a 5-piece ensuite and walk-in closet. In a rare and highly functional design, every single one of the 3 additional upper bedrooms also features its own private walk-in closet! The fully finished walkout basement expands your living options significantly. It features a large recreation room, a sleek wet bar, a full bathroom, and a spacious 5th bedroom making it the ultimate setup for guests, extended family, or an entertainment hub. Step outside to your covered lower patio and enjoy immediate access to the community's pathway system. Perfectly positioned just minutes from top schools, shopping, playgrounds, and major routes including Stoney Trail. This is an incredible opportunity to own a turnkey, large-scale family home in one of the North's most desirable communities. Book your private showing today! (id:54406)
| Bathroom Total | 4 | Bedrooms Above Ground | 4 |
| Bedrooms Below Ground | 1 | Bedrooms Total | 5 |
| Appliances | Washer, Water Softener, Cooktop - Electric, Dishwasher, Dryer, Microwave, Oven - Built-in, Hood Fan, Garage Door Opener | Basement Development | Finished |
| Basement Features | Walk Out | Basement Type | Full (finished) |
| Constructed Date | 2018 | Construction Material | Wood Frame |
| Construction Style Attachment | Detached | Cooling Type | None |
| Exterior Finish | Vinyl Siding | Fireplace Present | Yes |
| Fireplace Total | 1 | Flooring Type | Carpeted, Vinyl, Vinyl Plank |
| Foundation Type | Poured Concrete | Half Bath Total | 1 |
| Heating Type | Forced Air | Stories Total | 2 |
| Size Interior | 2751 Sqft | Total Finished Area | 2751.48 Sqft |
| Type | House |
| Attached Garage | 2 |
| Acreage | No | Fence Type | Partially Fenced |
| Land Amenities | Park, Playground, Schools, Shopping | Size Depth | 34.58 M |
| Size Frontage | 11 M | Size Irregular | 380.00 |
| Size Total | 380 M2|4,051 - 7,250 Sqft | Size Total Text | 380 M2|4,051 - 7,250 Sqft |
| Zoning Description | R-g |
| Level | Type | Dimensions |
|---|---|---|
| Lower Level | Bedroom | 12.58 Ft x 10.92 Ft |
| Lower Level | Furnace | 10.17 Ft x 10.92 Ft |
| Lower Level | 3pc Bathroom | 8.42 Ft x 6.33 Ft |
| Lower Level | Recreational, Games Room | 24.25 Ft x 25.75 Ft |
| Main Level | Foyer | 9.92 Ft x 9.58 Ft |
| Main Level | 2pc Bathroom | 5.25 Ft x 8.00 Ft |
| Main Level | Other | 10.50 Ft x 6.00 Ft |
| Main Level | Bonus Room | 9.92 Ft x 10.58 Ft |
| Main Level | Living Room | 17.92 Ft x 11.92 Ft |
| Main Level | Kitchen | 22.25 Ft x 14.58 Ft |
| Upper Level | Bedroom | 10.00 Ft x 13.00 Ft |
| Upper Level | Bedroom | 10.92 Ft x 9.92 Ft |
| Upper Level | 5pc Bathroom | 11.17 Ft x 7.17 Ft |
| Upper Level | Bedroom | 10.33 Ft x 11.00 Ft |
| Upper Level | Family Room | 17.42 Ft x 15.50 Ft |
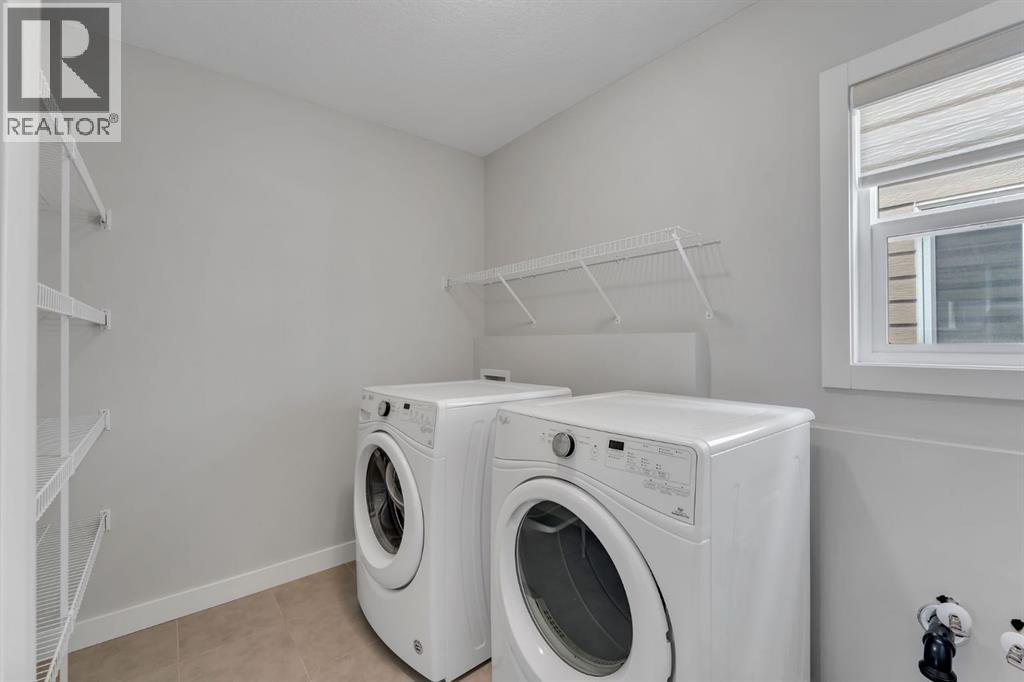
| Upper Level | Laundry Room | 9.00 Ft x 7.08 Ft |
| Upper Level | Other | 6.50 Ft x 12.25 Ft |
| Upper Level | 5pc Bathroom | 11.33 Ft x 12.17 Ft |
| Upper Level | Primary Bedroom | 15.92 Ft x 14.42 Ft |
Browse our latest hot offers.