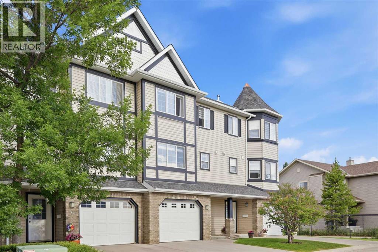
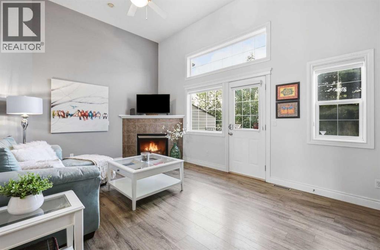
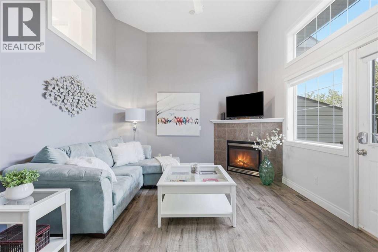
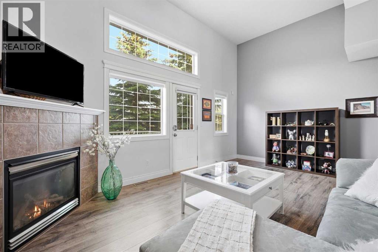
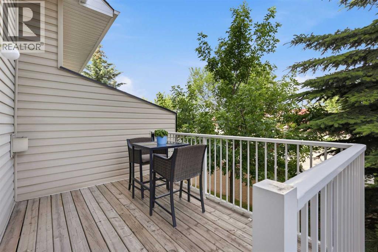
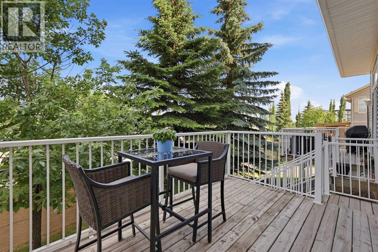
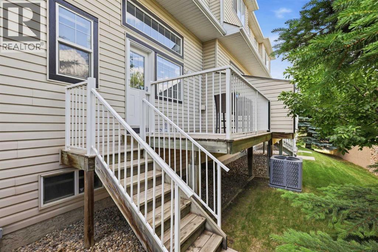
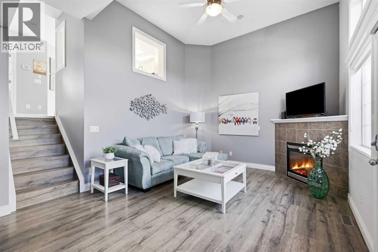
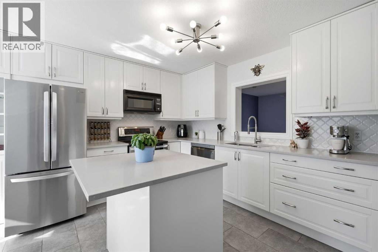
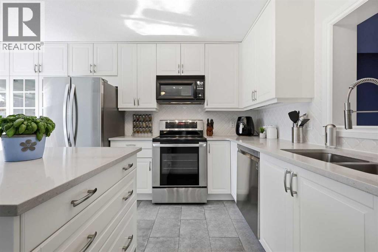
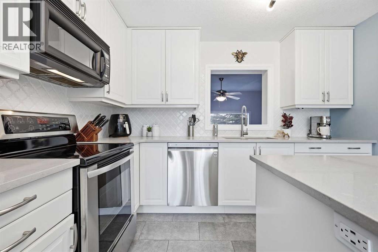
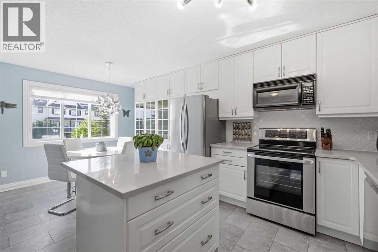
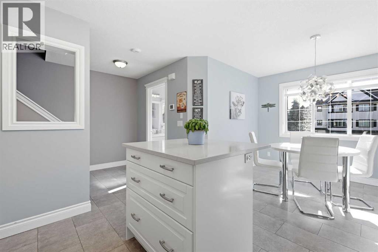
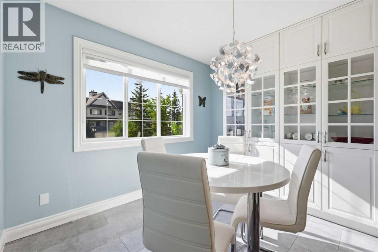
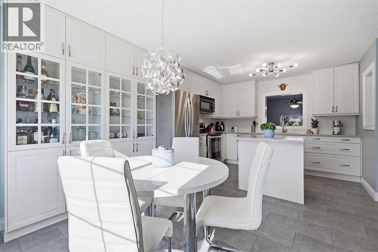
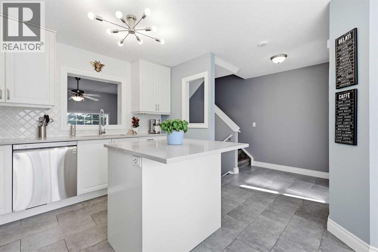
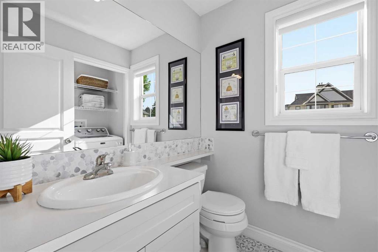
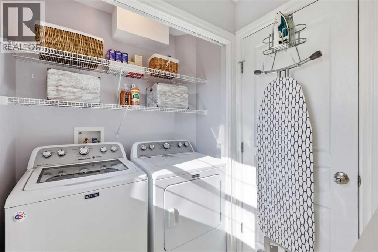
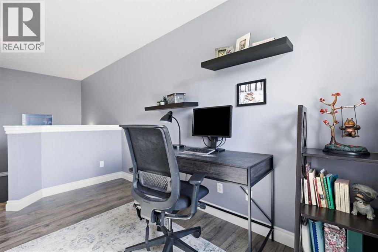
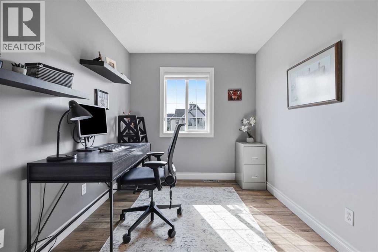
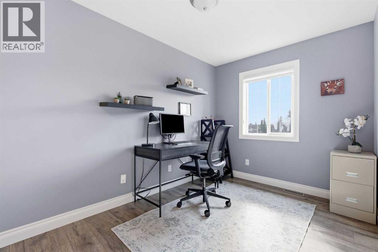
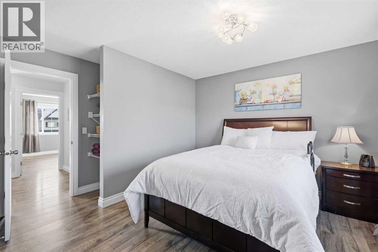
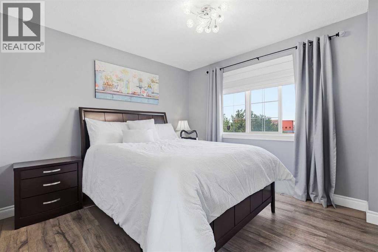
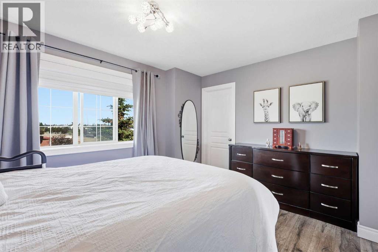
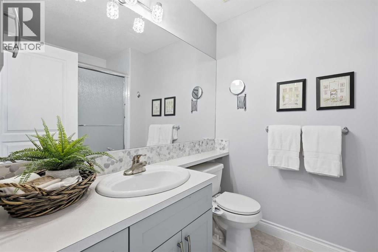
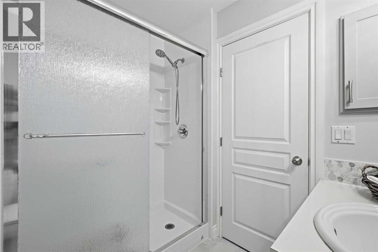
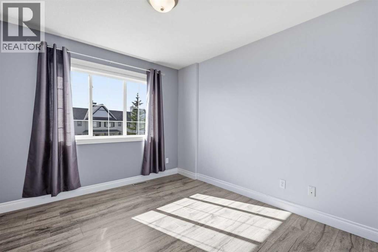
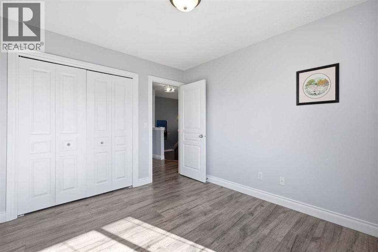
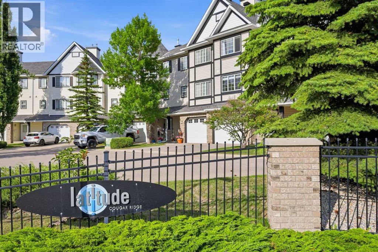
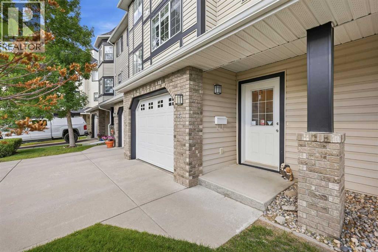
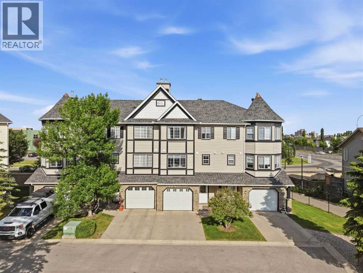
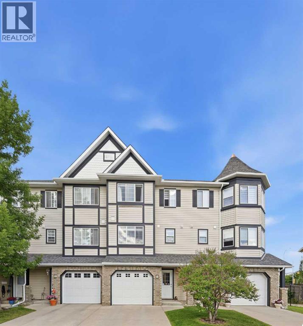
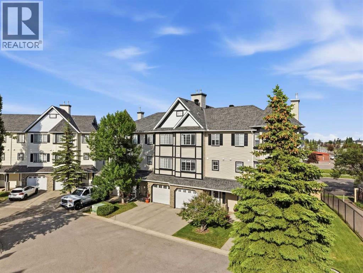
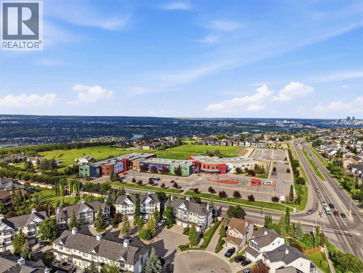
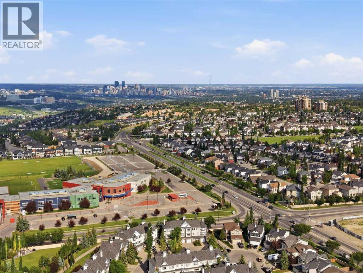
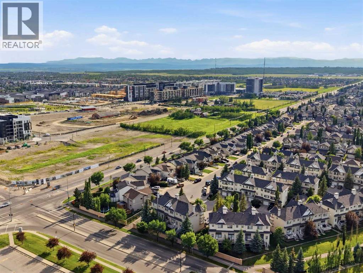
Why rent when you can own this beautifully maintained 4-level split townhome in one of SW Calgary's most convenient communities? Premium proximity to shopping, transportation, the mountains, and downtown, this 2-bed, 1.5-bath home offers over 1200 sq ft of thoughtfully designed living space with nothing left to do but move in. The heart of the home is a fully renovated kitchen (2019) featuring quartz countertops and a complete set of newer stainless steel appliances all included, alongside updated white cabinets and a kitchen island for a functional space.Wide plank laminate flooring flow throughout the home and features high ceilings in the living room with a cozy corner gas fireplace and direct entry onto your private deck. Stay comfortable year-round with air conditioning added in 2025. Upstairs, two generously sized bedrooms are joined by a versatile den/loft — ideal as a home office or quiet retreat — along with a 3-piece bathroom, while the full, unfinished basement offers excellent storage now and future development potential down the road.Completing the home is an attached single garage with shelving and storage. Set in a landscaped, treed community with a park, playground, and visitor parking. Close to shopping and a ski hill, this immaculately maintained and updated home is ready for its next owner — don't miss it. (id:54406)
Maintenance, Common Area Maintenance, Property Management, Reserve Fund Contributions, Waste Removal
$401.47 Monthly| Bathroom Total | 2 | Bedrooms Above Ground | 2 |
| Bedrooms Total | 2 | Appliances | Refrigerator, Dishwasher, Stove, Microwave Range Hood Combo, Window Coverings, Washer & Dryer |
| Architectural Style | 4 Level | Basement Development | Unfinished |
| Basement Type | Full (unfinished) | Constructed Date | 2003 |
| Construction Style Attachment | Attached | Cooling Type | Central Air Conditioning |
| Exterior Finish | Stone, Vinyl Siding | Fireplace Present | Yes |
| Fireplace Total | 1 | Flooring Type | Laminate, Linoleum, Tile |
| Foundation Type | Poured Concrete | Half Bath Total | 1 |
| Heating Type | Forced Air | Size Interior | 1378 Sqft |
| Total Finished Area | 1378.28 Sqft | Type | Row / Townhouse |
| Attached Garage | 1 |
| Acreage | No | Fence Type | Not Fenced |
| Land Amenities | Park, Playground, Schools, Shopping | Landscape Features | Landscaped |
| Size Frontage | 5.81 M | Size Irregular | 147.00 |
| Size Total | 147 M2|0-4,050 Sqft | Size Total Text | 147 M2|0-4,050 Sqft |
| Zoning Description | Dc (pre 1p2007) |
| Level | Type | Dimensions |
|---|---|---|
| Second Level | Living Room | 18.17 Ft x 12.58 Ft |
| Third Level | 2pc Bathroom | 4.83 Ft x 5.50 Ft |
| Third Level | Dining Room | 10.00 Ft x 7.00 Ft |
| Third Level | Kitchen | 11.25 Ft x 11.25 Ft |
| Fourth Level | 3pc Bathroom | 6.33 Ft x 7.58 Ft |
| Fourth Level | Bedroom | 9.83 Ft x 11.00 Ft |
| Fourth Level | Den | 8.00 Ft x 12.17 Ft |
| Fourth Level | Primary Bedroom | 13.00 Ft x 13.33 Ft |
| Basement | Storage | 18.33 Ft x 12.00 Ft |
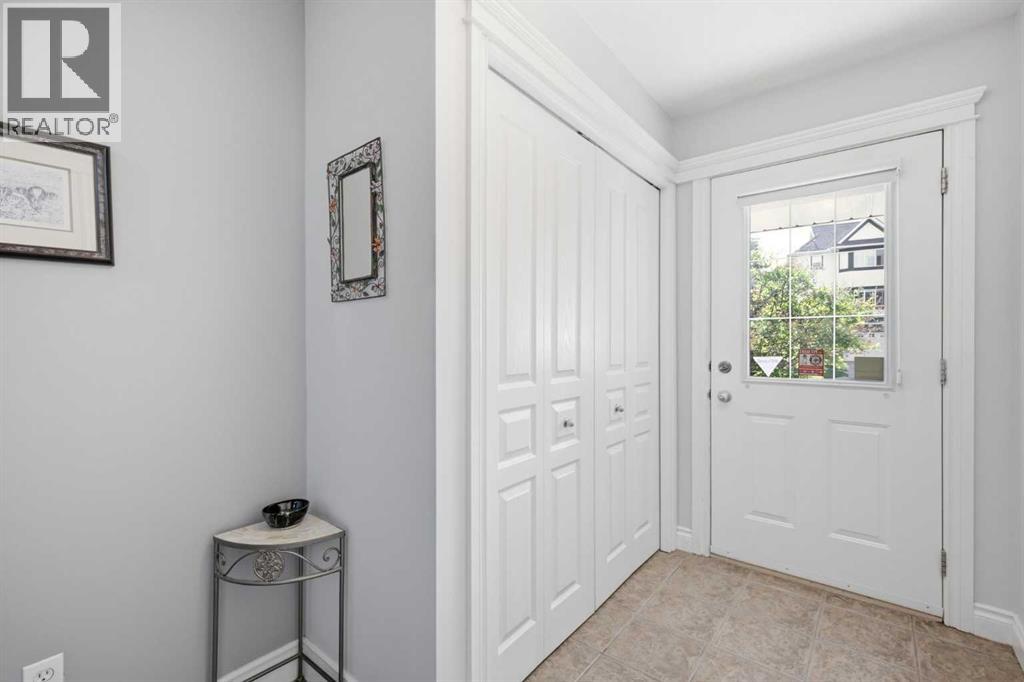
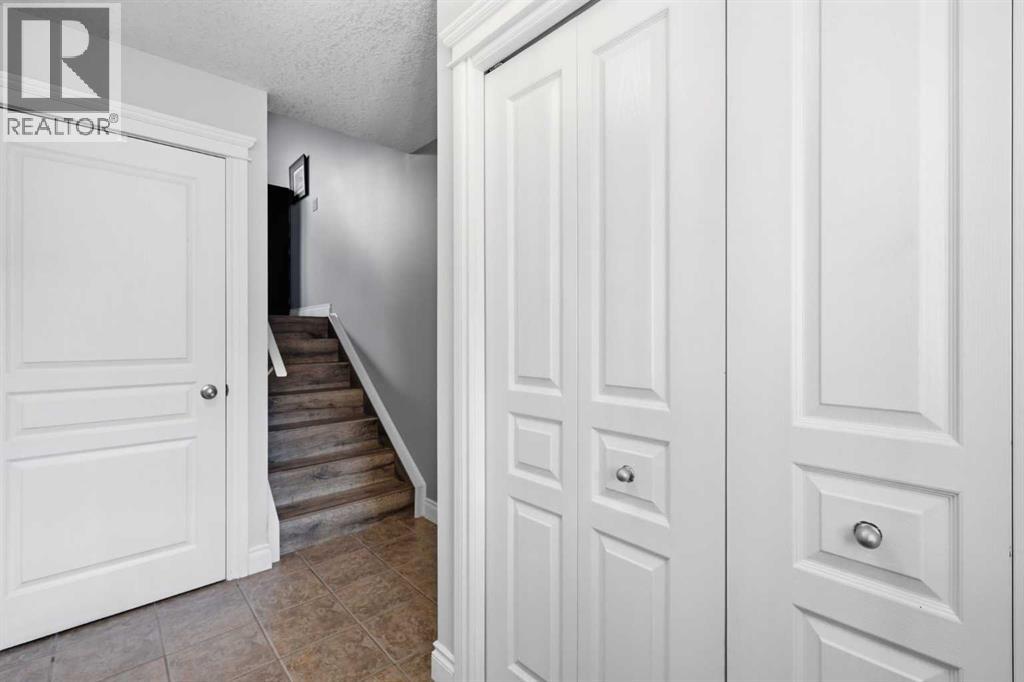
| Main Level | Foyer | 6.58 Ft x 10.08 Ft |