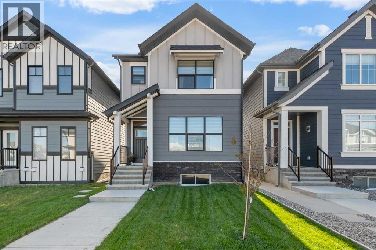
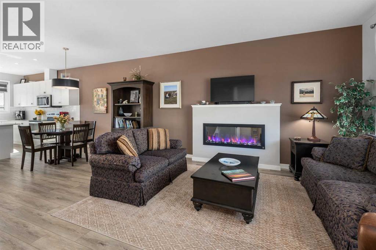
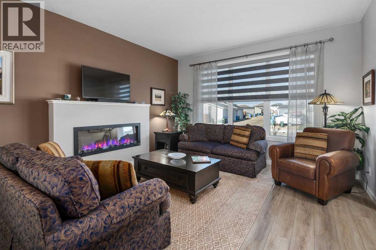
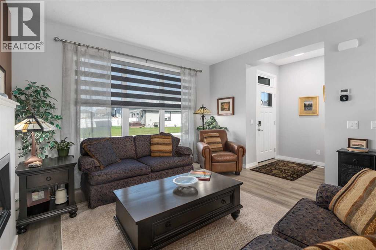
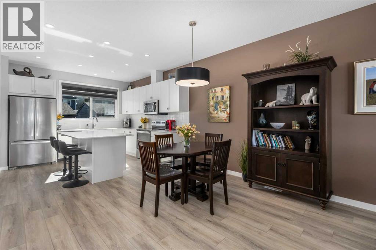
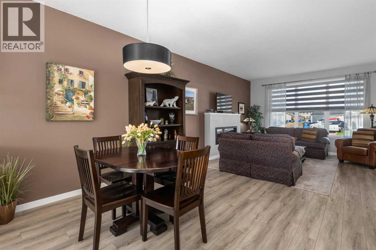
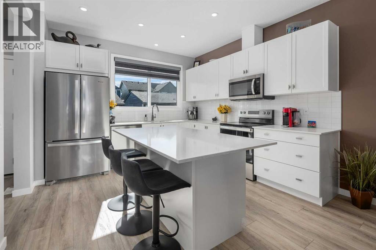
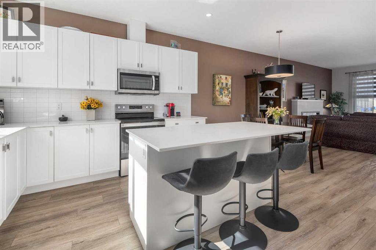
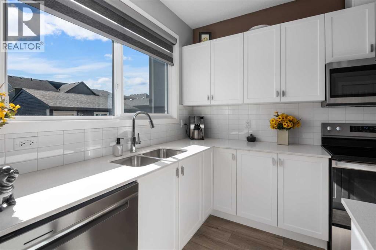
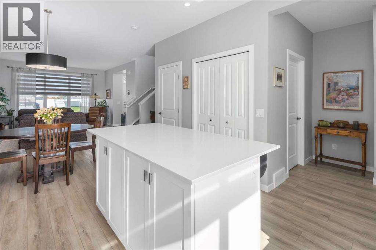
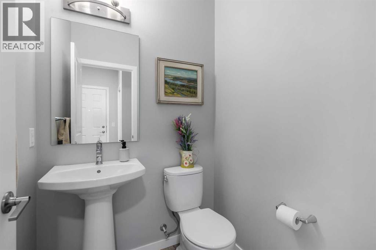
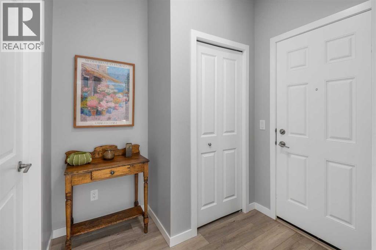
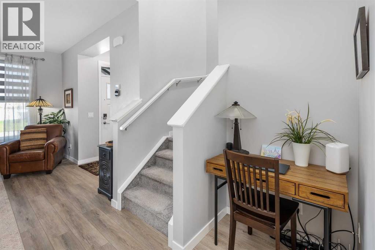
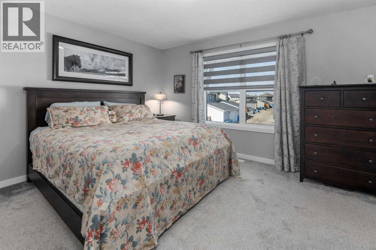
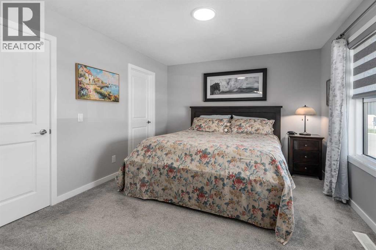
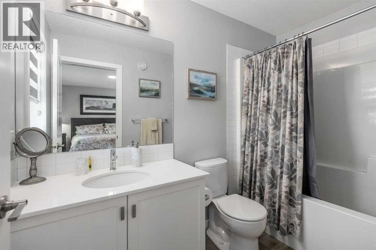
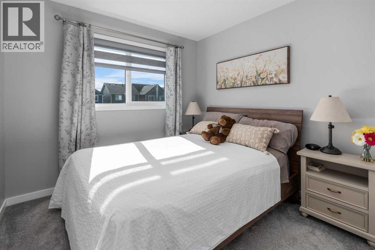
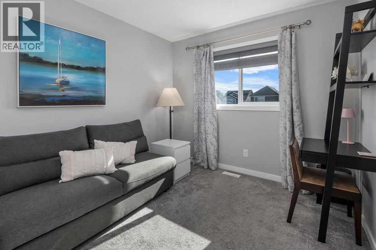
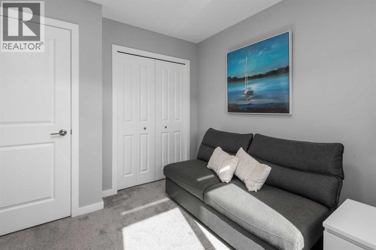
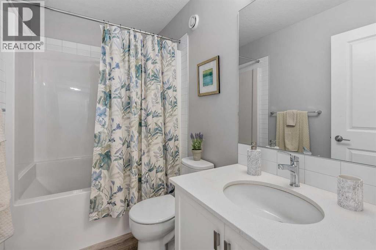
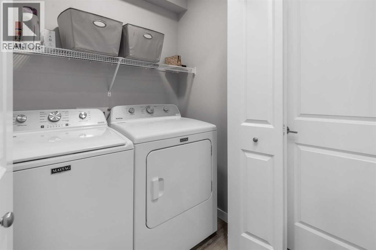
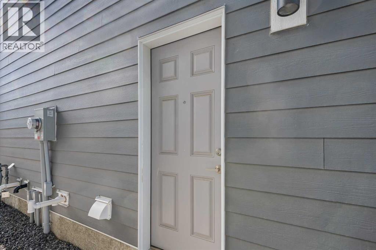
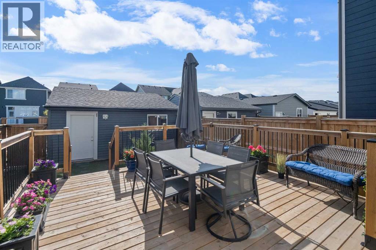
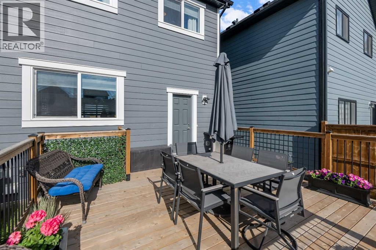
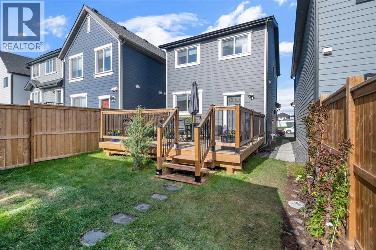
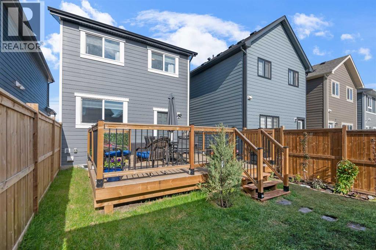
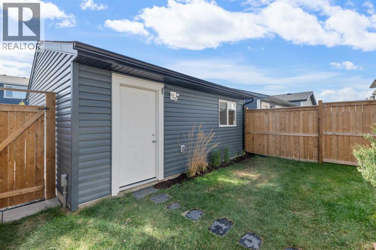
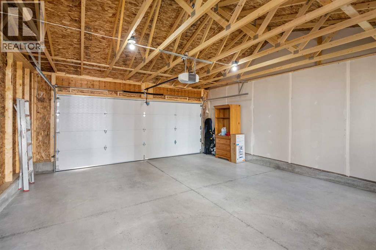
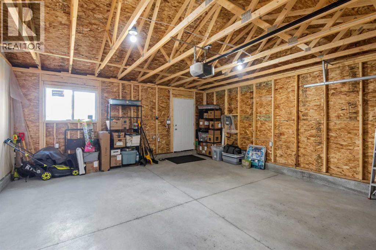
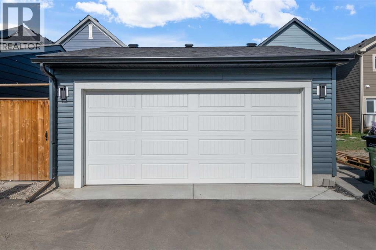
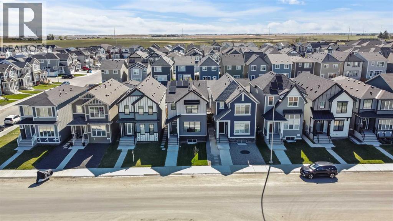
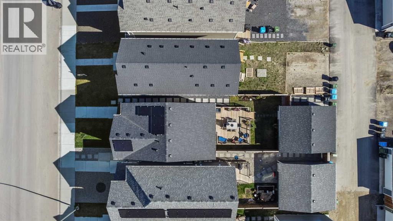
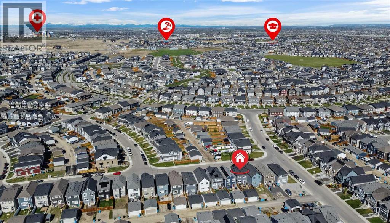
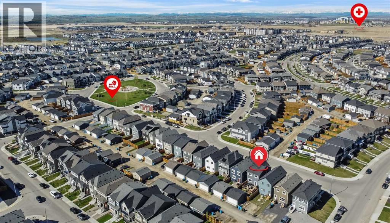
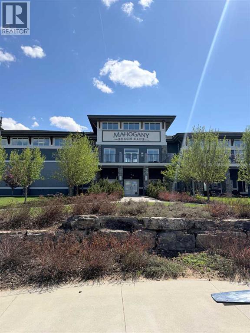
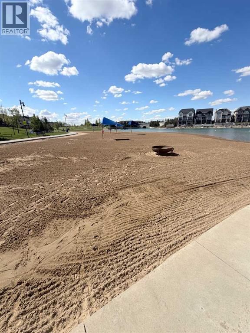
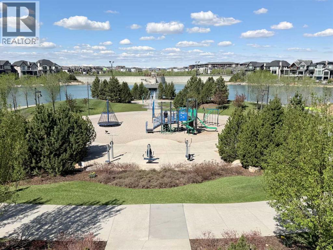
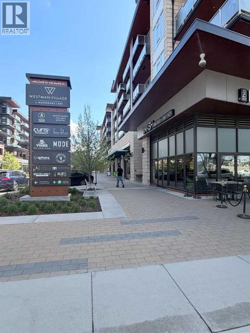
Welcome to this beautifully maintained family home in the highly sought-after lake community of Mahogany. Offering nearly 1,500 sq. ft. of thoughtfully designed living space, this home features an open-concept layout with 9-foot ceilings and luxury vinyl plank flooring throughout the main level. The spacious living room is highlighted by a cozy fireplace and seamlessly connects to the dining area and stylish modern kitchen. Designed for both everyday living and entertaining, the kitchen showcases stainless steel appliances, quartz countertops, a central island with seating, and a convenient pantry. A powder room completes the main floor. Upstairs, you’ll find a generous primary bedroom featuring a walk-in closet and private ensuite, along with two additional well-sized bedrooms, a full main bathroom, and convenient upper-floor laundry. The unfinished basement offers excellent future potential with 9-foot ceilings and a separate entrance, ready for your personal touch and development ideas. Step outside to enjoy the fully landscaped private backyard with a large deck which is perfect for relaxing or hosting family gatherings, plus access to the double detached garage equipped with a 40-amp outlet for electric vehicle charging. Additional upgrades include knockdown ceilings, triple-pane windows, on-demand hot water, upgraded window coverings, a water softener, six solar panels, and smart home features by Jayman Homes. Ideally located close to parks, schools, shopping, and all the amenities that Mahogany has to offer, this exceptional home combines comfort, efficiency, and convenience in one outstanding package. This is a home you won’t want to miss! (id:54406)
| Bathroom Total | 3 | Bedrooms Above Ground | 3 |
| Bedrooms Total | 3 | Amenities | Other |
| Appliances | Washer, Refrigerator, Water Softener, Dishwasher, Stove, Dryer, Microwave Range Hood Combo | Basement Development | Unfinished |
| Basement Features | Separate Entrance | Basement Type | Full (unfinished) |
| Constructed Date | 2023 | Construction Material | Wood Frame |
| Construction Style Attachment | Detached | Cooling Type | None |
| Exterior Finish | Brick, Vinyl Siding | Fireplace Present | Yes |
| Fireplace Total | 1 | Flooring Type | Carpeted, Other, Vinyl Plank |
| Foundation Type | Poured Concrete | Half Bath Total | 1 |
| Heating Type | Forced Air | Stories Total | 2 |
| Size Interior | 1483 Sqft | Total Finished Area | 1483 Sqft |
| Type | House |
| Detached Garage | 2 |
| Acreage | No | Fence Type | Fence |
| Land Amenities | Park, Playground, Schools, Shopping, Water Nearby | Landscape Features | Landscaped, Lawn |
| Size Depth | 34 M | Size Frontage | 7.77 M |
| Size Irregular | 263.00 | Size Total | 263 M2|0-4,050 Sqft |
| Size Total Text | 263 M2|0-4,050 Sqft | Zoning Description | R-g |
| Level | Type | Dimensions |
|---|---|---|
| Main Level | Living Room | 14.75 Ft x 13.33 Ft |
| Main Level | Dining Room | 11.75 Ft x 9.83 Ft |
| Main Level | Kitchen | 11.67 Ft x 11.42 Ft |
| Main Level | 2pc Bathroom | .00 Ft x .00 Ft |
| Upper Level | Primary Bedroom | 13.33 Ft x 11.33 Ft |
| Upper Level | 4pc Bathroom | .00 Ft x .00 Ft |
| Upper Level | Bedroom | 10.50 Ft x 9.25 Ft |
| Upper Level | Bedroom | 10.42 Ft x 9.17 Ft |
| Upper Level | 4pc Bathroom | .00 Ft x .00 Ft |
| Upper Level | Laundry Room | .00 Ft x .00 Ft |
Browse our latest hot offers.