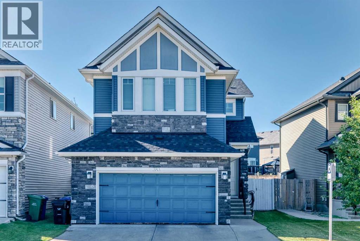
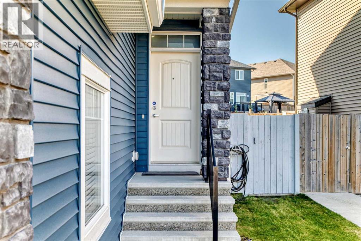
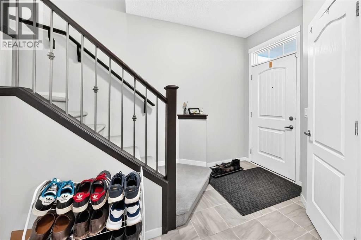
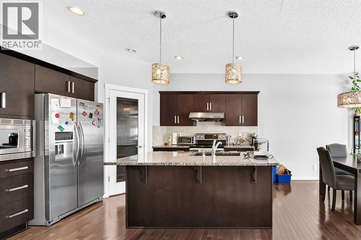
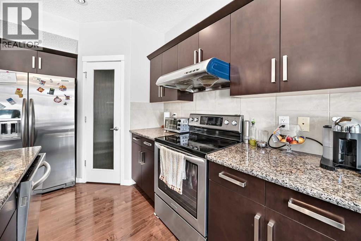
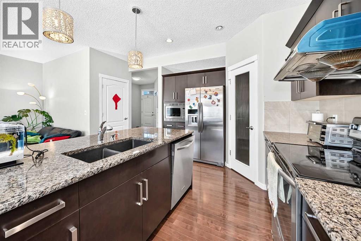
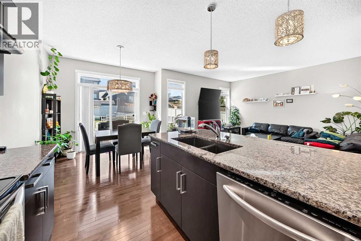
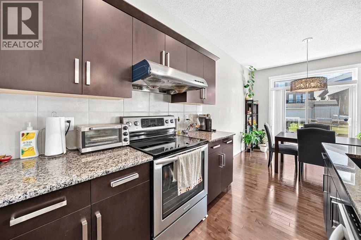
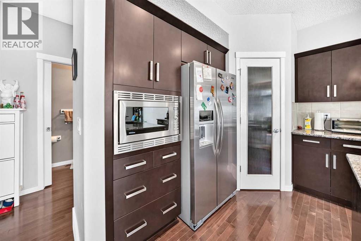
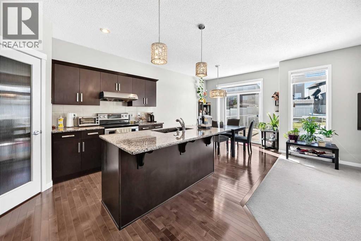
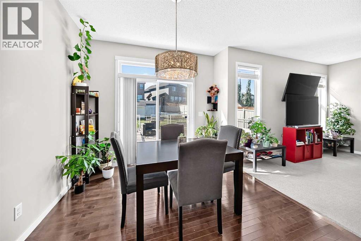
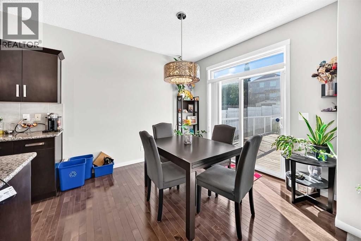
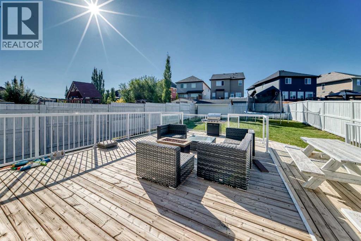
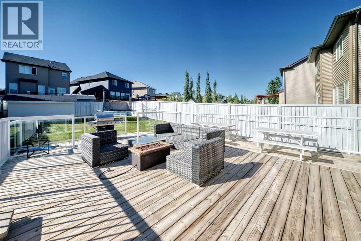
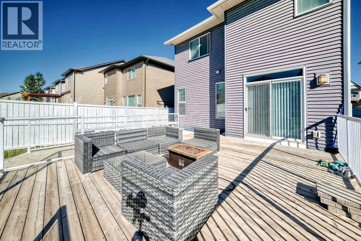
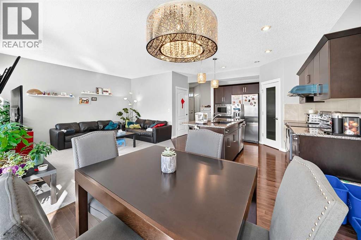
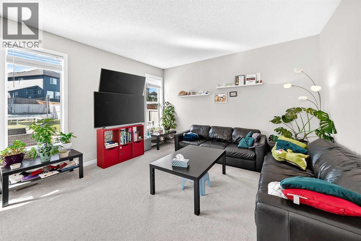
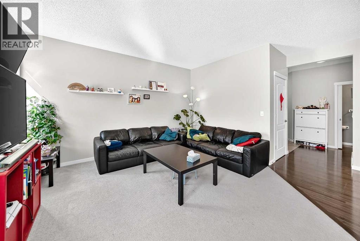
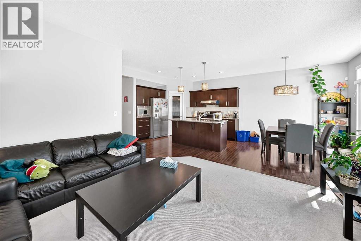
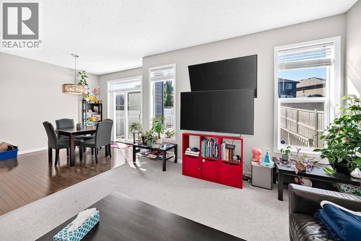
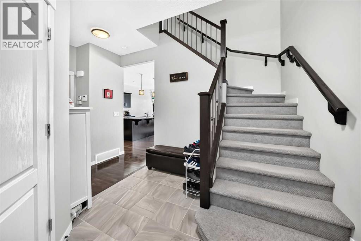
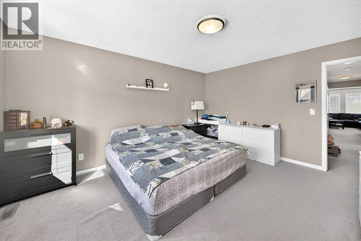
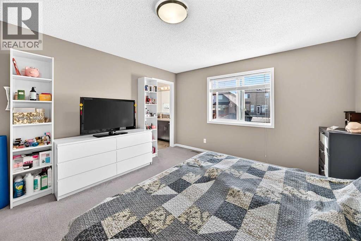
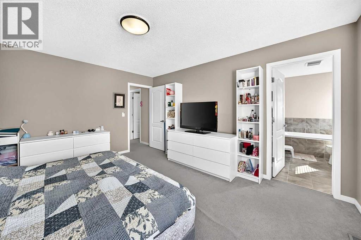
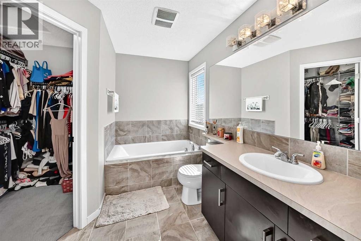
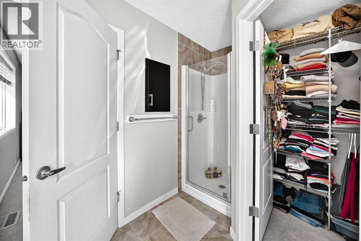
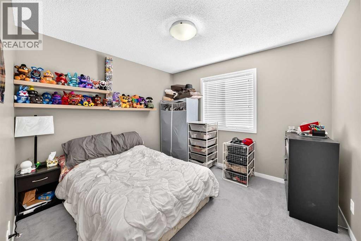
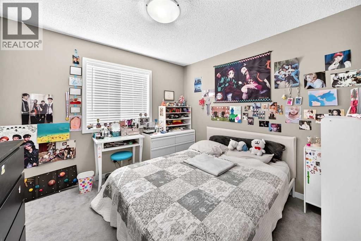
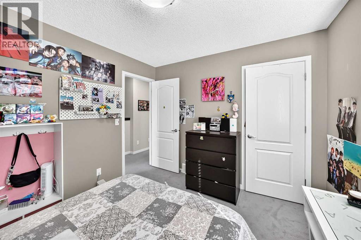
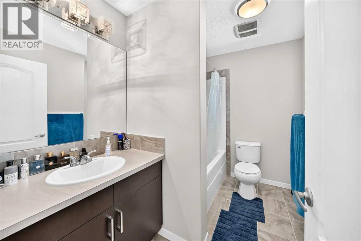
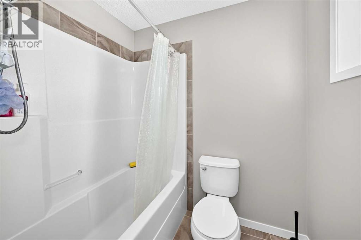
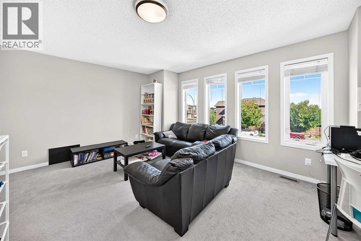
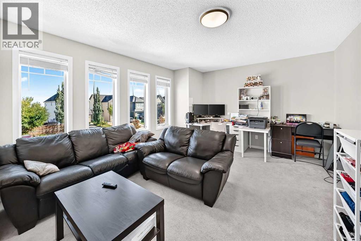
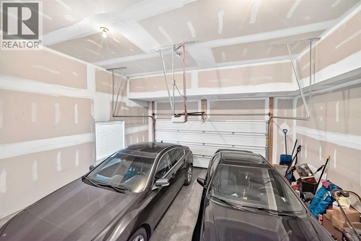
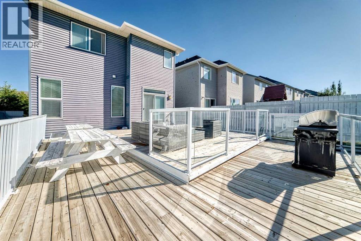
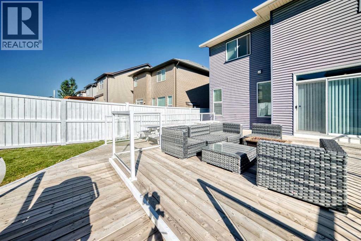
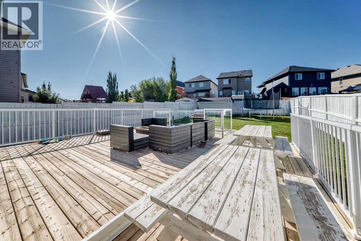
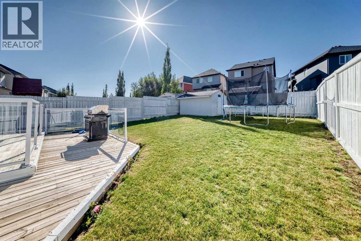
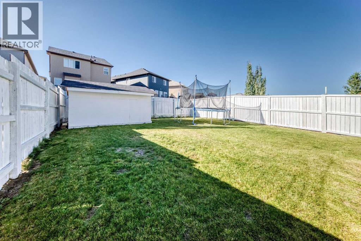
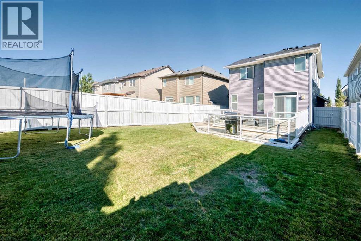
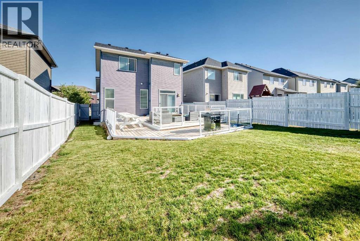
Welcome to this well-maintained Nolan Hill home, proudly offered for sale by the original owner. Built by Morrison Homes, this property offers a functional layout, thoughtful updates, and excellent curb appeal in one of Calgary’s popular northwest communities.The main level features a bright and inviting layout with generous living space, a functional kitchen, dining area, and convenient access to the backyard. Upstairs, you’ll find well-appointed bedrooms, including a comfortable primary retreat, along with additional space for family living.One of the standout features is the extended, extra-wide driveway, providing ample parking for multiple vehicles and adding excellent everyday convenience. The wide garage offers additional room for vehicles, storage, and recreational equipment.Recent updates provide added peace of mind, including a new roof installed in April 2026 with Class 4 shingles and a new hot water tank installed in 2025.Located in the desirable community of Nolan Hill, this home is close to parks, pathways, shopping, restaurants, and major roadways. Adding even more appeal for families, a new K–9 school is currently under construction in the community, providing a future educational amenity close to home.An excellent opportunity to own an original-owner home with important recent updates, generous parking, and a strong location in Nolan Hill. (id:54406)
| Bathroom Total | 3 | Bedrooms Above Ground | 3 |
| Bedrooms Total | 3 | Amenities | Other |
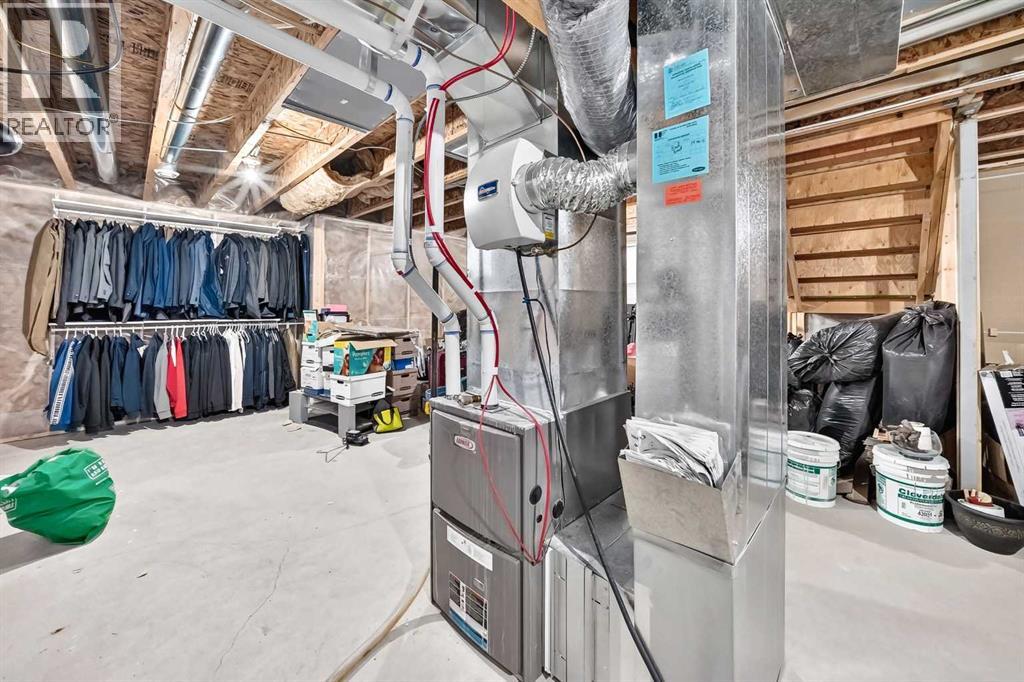
| Appliances | Refrigerator, Dishwasher, Stove, Microwave, Hood Fan, Window Coverings, Garage Door Opener | Basement Development | Unfinished |
| Basement Type | Full (unfinished) | Constructed Date | 2014 |
| Construction Material | Wood Frame | Construction Style Attachment | Detached |
| Cooling Type | None | Exterior Finish | Stone, Vinyl Siding |
| Flooring Type | Carpeted, Hardwood, Tile | Foundation Type | Poured Concrete |
| Half Bath Total | 1 | Heating Type | Forced Air |
| Stories Total | 2 | Size Interior | 1791 Sqft |
| Total Finished Area | 1790.6 Sqft | Type | House |
| Attached Garage | 2 |
| Acreage | No | Fence Type | Fence |
| Land Amenities | Park, Playground, Schools, Shopping | Landscape Features | Landscaped |
| Size Depth | 41.35 M | Size Frontage | 11.79 M |
| Size Irregular | 451.00 | Size Total | 451 M2|4,051 - 7,250 Sqft |
| Size Total Text | 451 M2|4,051 - 7,250 Sqft | Zoning Description | R-g |
| Level | Type | Dimensions |
|---|---|---|
| Main Level | Living Room | 14.17 Ft x 12.75 Ft |
| Main Level | Dining Room | 10.17 Ft x 10.42 Ft |
| Main Level | Kitchen | 13.50 Ft x 10.25 Ft |
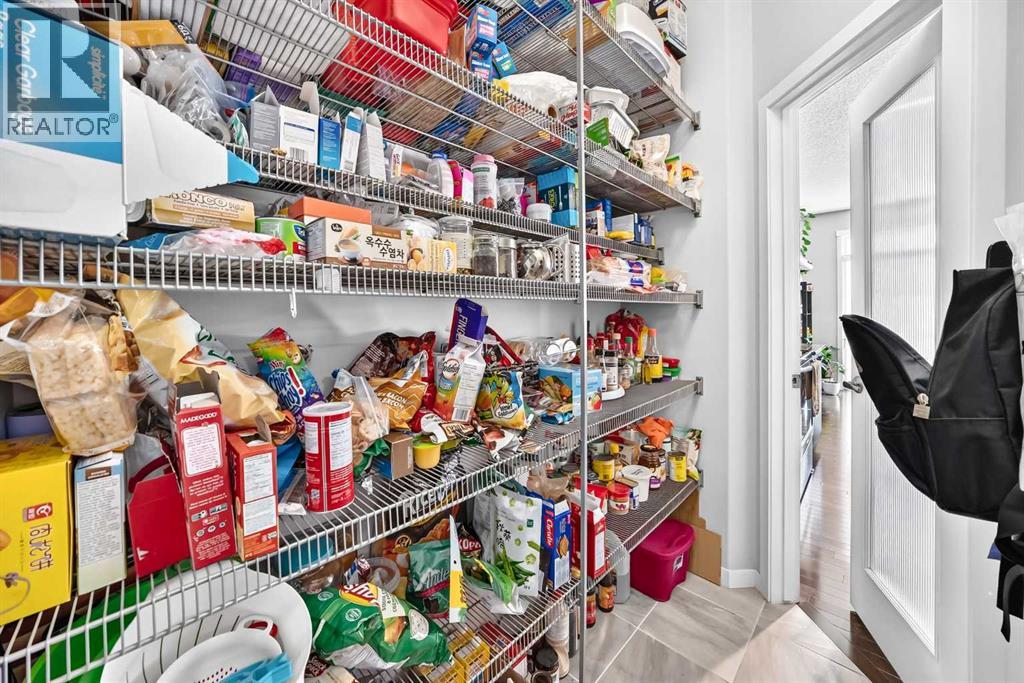
| Main Level | Pantry | 6.42 Ft x 3.92 Ft |
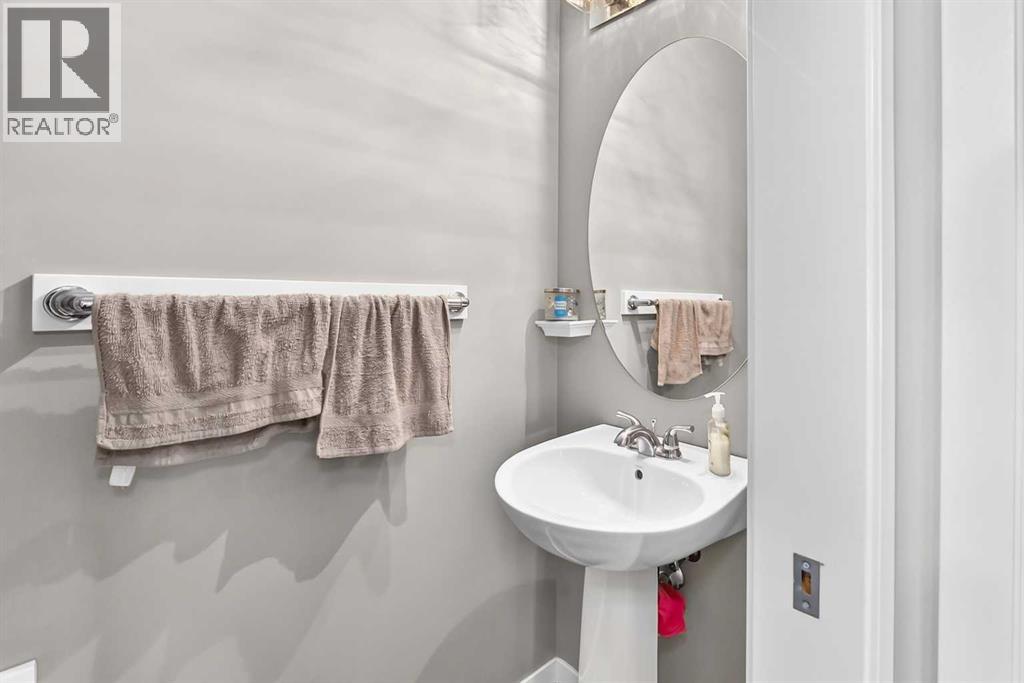
| Main Level | 2pc Bathroom | 2.92 Ft x 6.83 Ft |
| Main Level | Other | 10.50 Ft x 12.58 Ft |
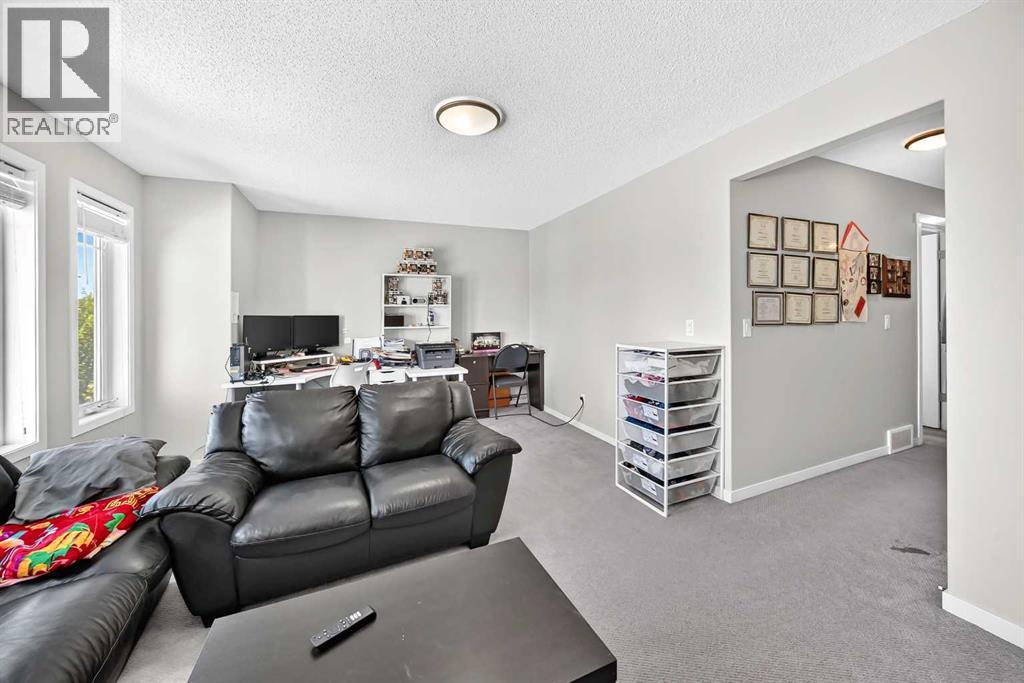
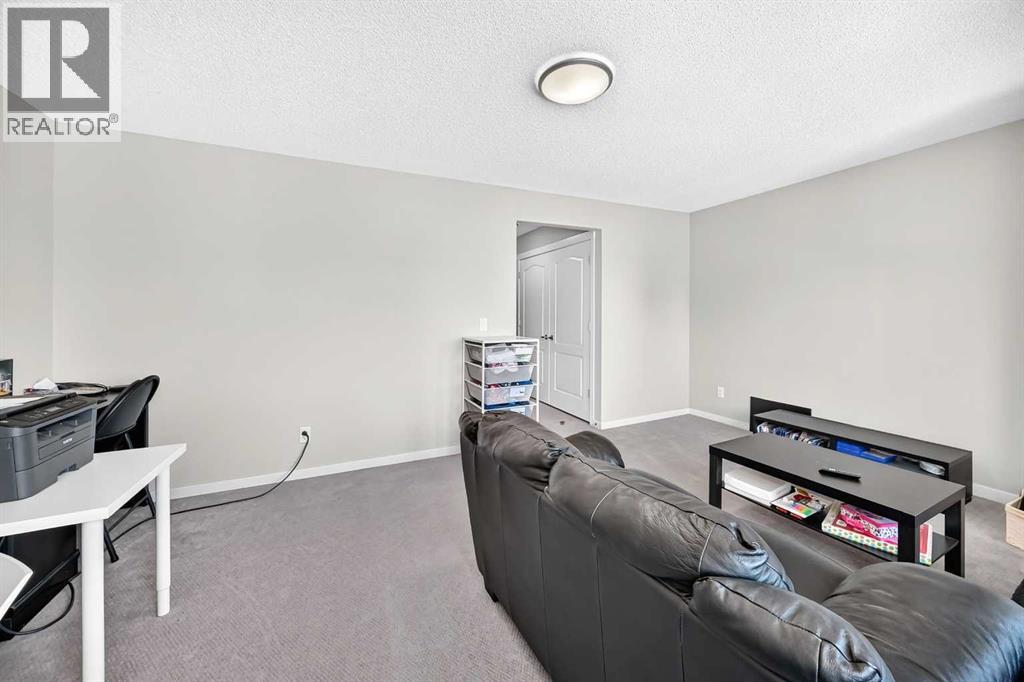
| Upper Level | Bonus Room | 12.75 Ft x 17.92 Ft |
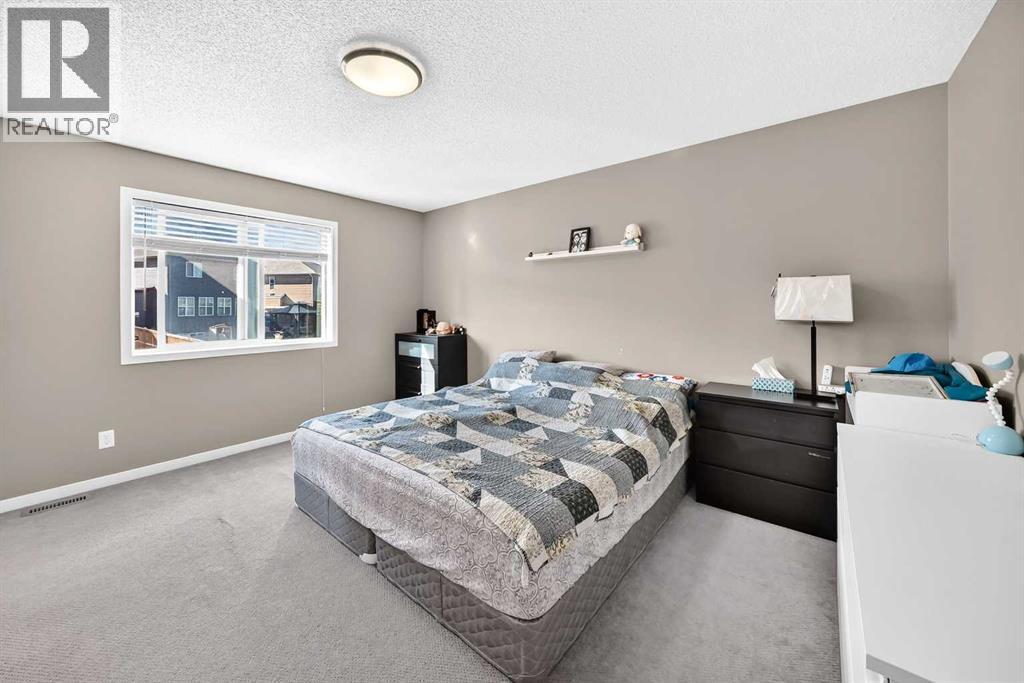
| Upper Level | Primary Bedroom | 14.67 Ft x 12.75 Ft |
| Upper Level | Bedroom | 10.83 Ft x 10.00 Ft |
| Upper Level | Bedroom | 10.83 Ft x 10.00 Ft |
| Upper Level | 4pc Bathroom | 11.08 Ft x 9.92 Ft |
| Upper Level | 4pc Bathroom | 6.58 Ft x 9.08 Ft |
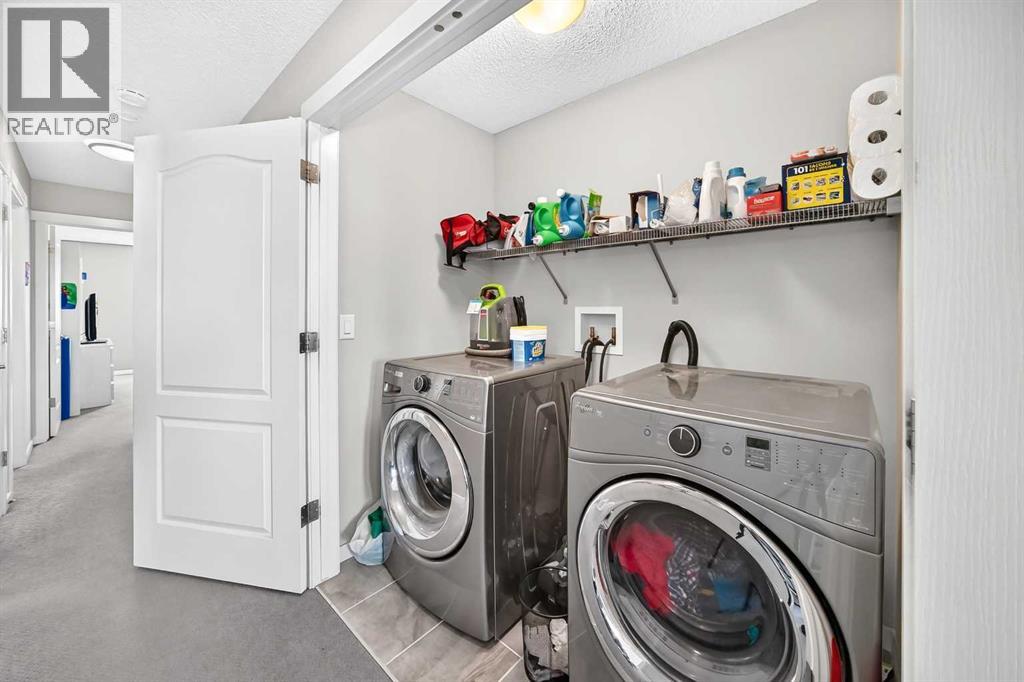
| Upper Level | Laundry Room | 6.58 Ft x 3.92 Ft |
| Upper Level | Other | 5.50 Ft x 6.83 Ft |