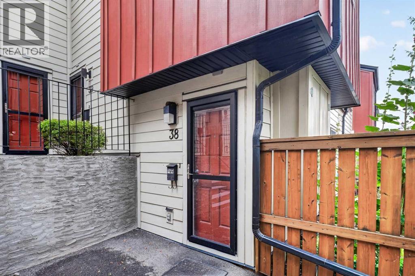
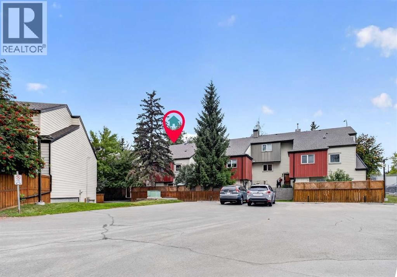
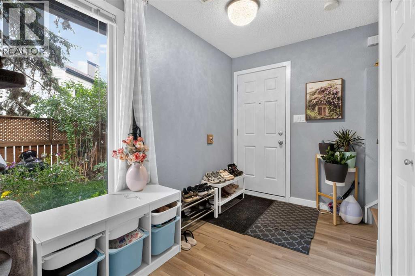
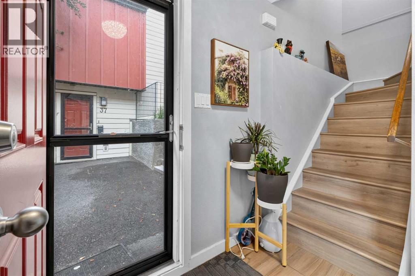
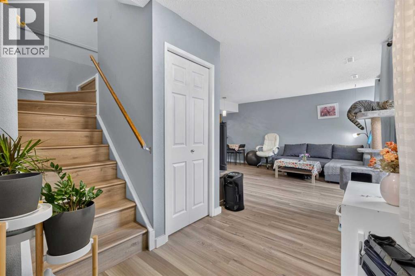
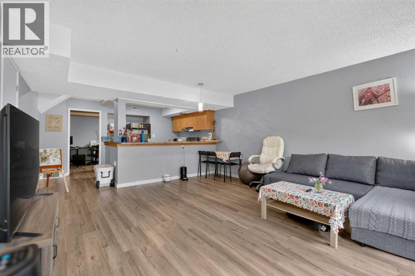
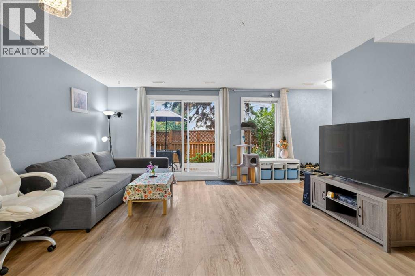
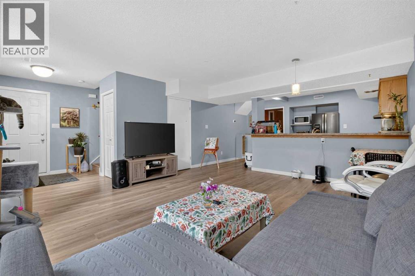
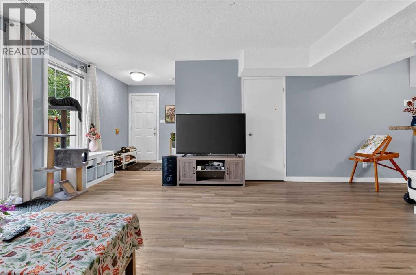
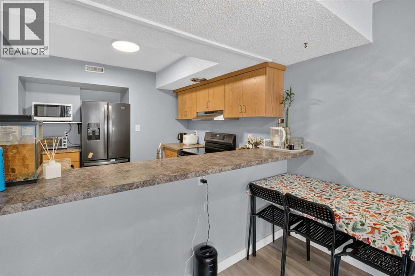
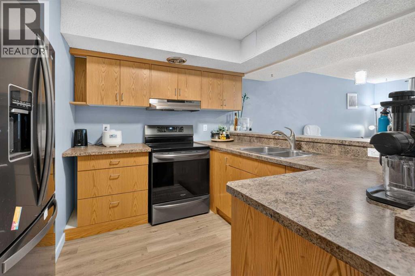
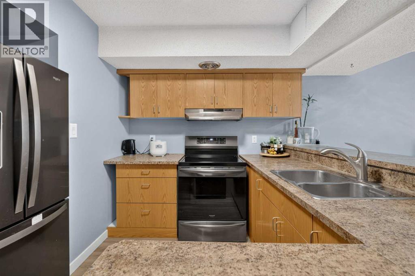
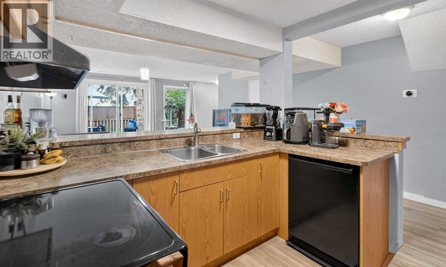
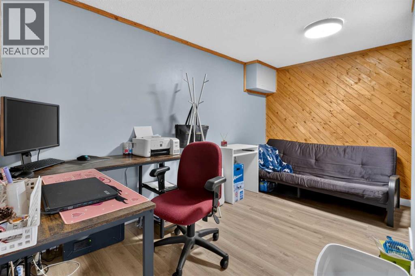
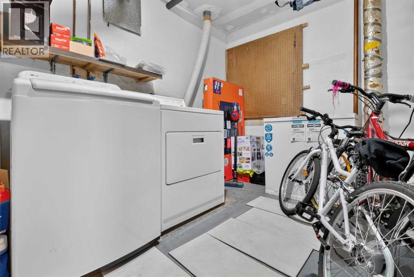
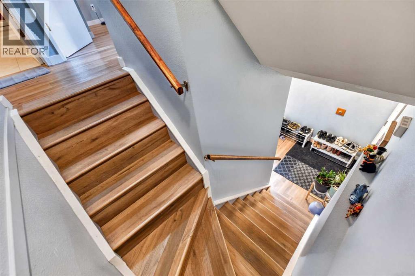
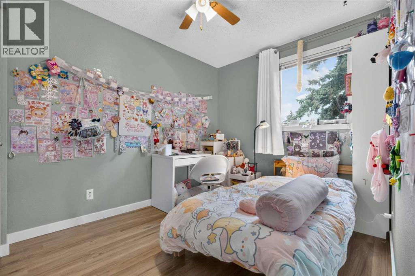
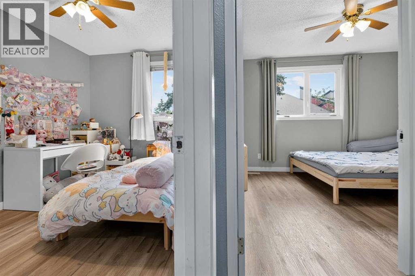
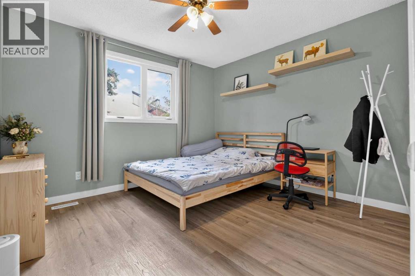
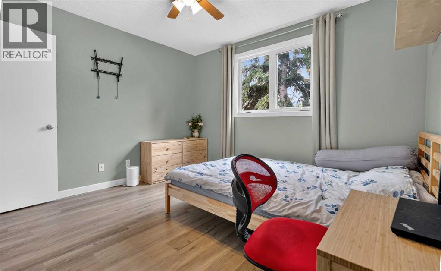
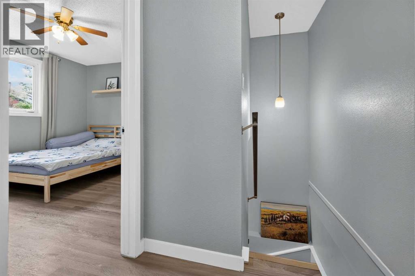
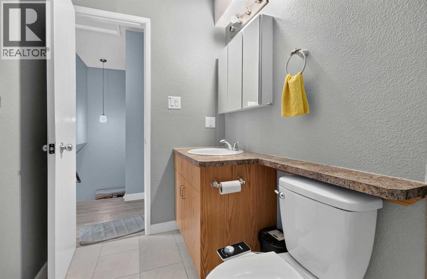
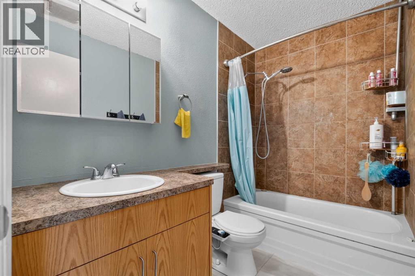
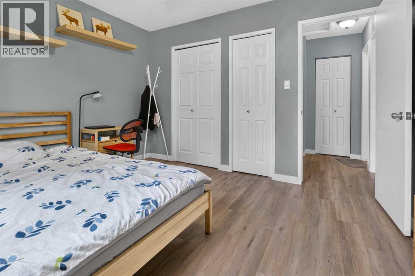
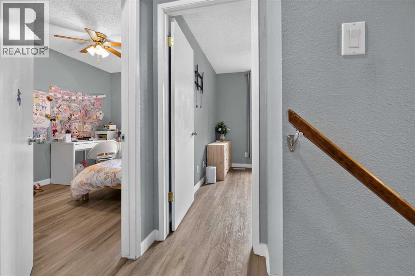
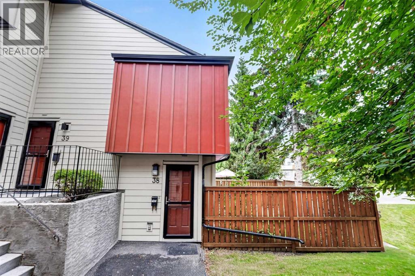
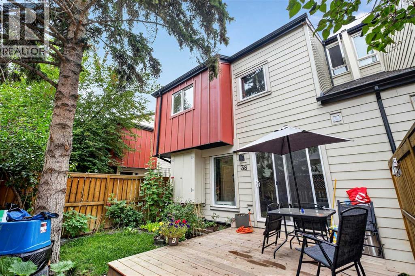
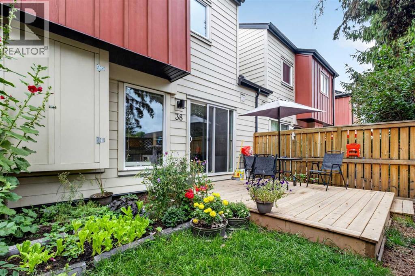
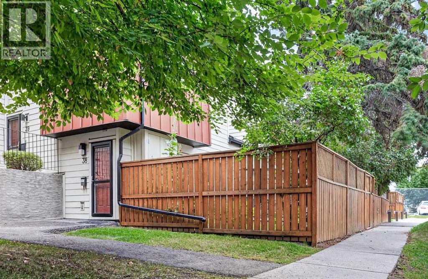
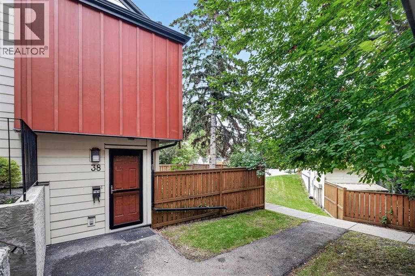
Welcome to Unit 38 at 4740 Dalton Drive NW, a bright and well-kept townhome offering exceptional value in the highly desirable community of Dalhousie. This inviting home features a functional main-floor layout with a spacious living room highlighted by a sliding door that opens directly onto the private patio, creating an easy indoor-outdoor flow perfect for relaxing or entertaining. Large windows fill the space with natural light, while the adjoining dining area connects to a practical kitchen offering ample cabinetry and great counter space for everyday cooking. Upstairs, you’ll find two well-sized bedrooms and a full 4-piece bathroom, providing a comfortable and private retreat. The home also includes convenient main-floor laundry and thoughtful storage throughout. Outside, the fenced patio area offers room for gardening, outdoor seating, and enjoying warm summer evenings. This well-managed complex is known for its unbeatable location—just steps from the Dalhousie LRT Station, multiple bus routes, Dalhousie Station shopping, Safeway, restaurants, parks, and top-rated schools. Quick access to Crowchild Trail, Shaganappi Trail, and John Laurie Boulevard ensures effortless commuting across the city. Whether you’re a first-time buyer, investor, or downsizer, this townhome delivers affordability, convenience, and a low-maintenance lifestyle in one of NW Calgary’s most established and well-connected neighbourhoods. Don’t miss your chance to own in Dalhousie—book your private showing today. (id:54406)
Maintenance, Common Area Maintenance, Insurance, Ground Maintenance, Parking, Property Management, Reserve Fund Contributions, Sewer, Waste Removal, Water
$410.98 Monthly| Bathroom Total | 1 | Bedrooms Above Ground | 2 |
| Bedrooms Total | 2 | Appliances | Washer, Refrigerator, Dishwasher, Stove, Dryer, Hood Fan |
| Basement Type | None | Constructed Date | 1977 |
| Construction Material | Wood Frame | Construction Style Attachment | Attached |
| Cooling Type | None | Exterior Finish | Composite Siding |
| Flooring Type | Tile, Vinyl | Foundation Type | Poured Concrete |
| Heating Type | Forced Air | Stories Total | 2 |
| Size Interior | 1023 Sqft | Total Finished Area | 1023.12 Sqft |
| Type | Row / Townhouse |
| Other |
| Acreage | No | Fence Type | Fence |
| Land Amenities | Park, Playground, Schools, Shopping | Landscape Features | Lawn |
| Size Total Text | Unknown | Zoning Description | M-c1 D75 |
| Level | Type | Dimensions |
|---|---|---|
| Second Level | 4pc Bathroom | 8.25 Ft x 5.00 Ft |
| Second Level | Bedroom | 8.25 Ft x 11.83 Ft |
| Second Level | Primary Bedroom | 11.42 Ft x 10.42 Ft |