360 Northern Lights Green, Langdon, Alberta T0J 1X2

MLS® # A2339133

$713,800

3 BD

2 BA

2028 SF

Property Size 2028 SqFt
Bedrooms 3
Bathrooms 2
Year Built 2026
Garages 6

Key Details

STATUS
For sale
TYPE
House
BUILT IN
2026
BEDROOM COUNT
3
BATHROOM COUNT
2
PARKING SPACES
6

Amenities

Schools, Shopping

Description

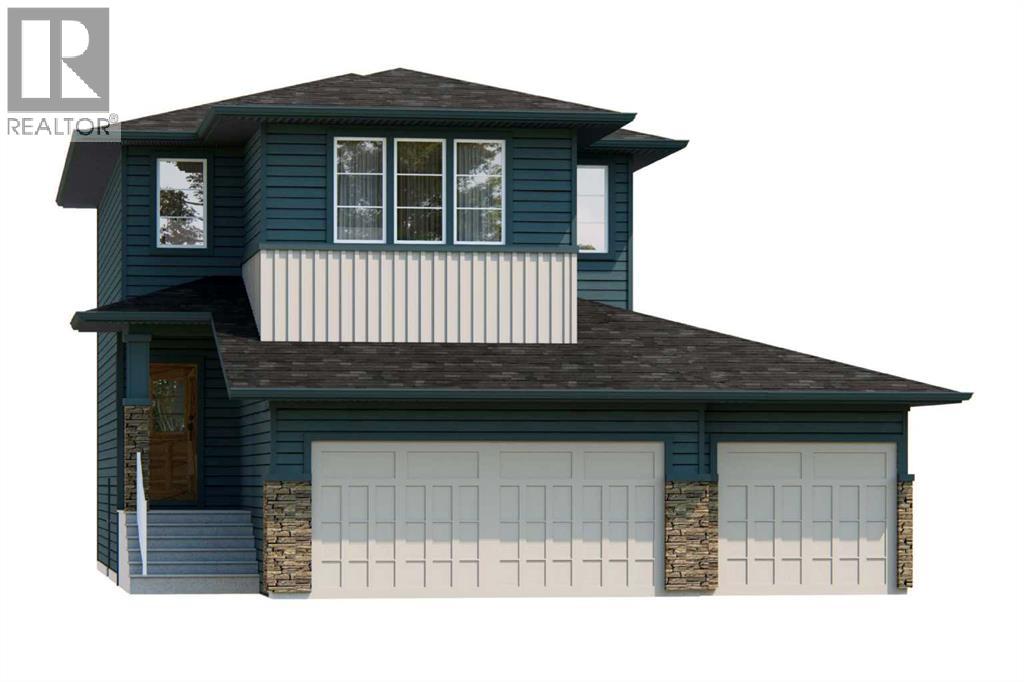
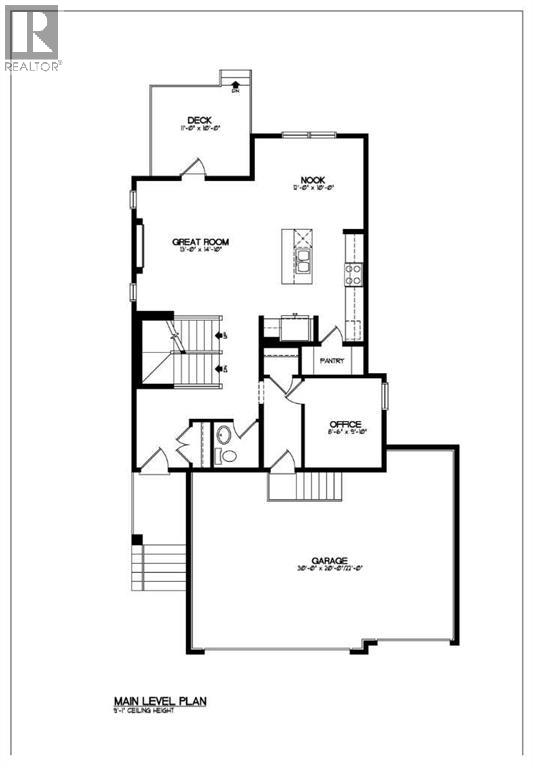
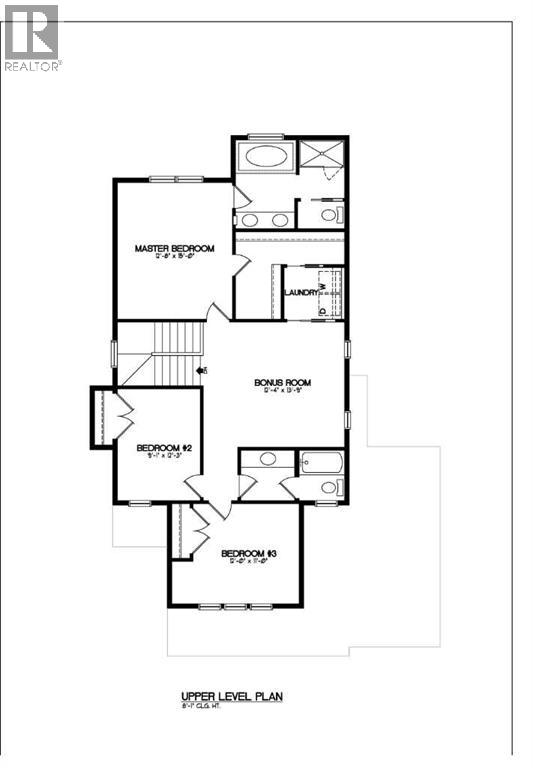
Welcome to the Merritt II by Broadview Homes in Painted Sky, Langdon, offering 2,028 square feet above grade, 3 bedrooms, 2.5 bathrooms, and a rare triple attached garage. With a dedicated main floor office, large central bonus room, spacious primary suite, and a thoughtfully designed layout, this brand new home offers an exceptional combination of space, storage, and functionality in one of Langdon’s growing communities. The main floor begins with a spacious foyer and dedicated office, creating a private and practical space to work or study. The central kitchen anchors the open concept living area and features a large island with plenty of room for meal preparation, casual seating, and entertaining. A spacious pantry provides excellent additional storage, while the dining nook is positioned at the back of the home with an easy connection to the kitchen and great room. The great room is centred around an electric fireplace finished with tile, creating a welcoming focal point for the main living space. Upstairs, the central bonus room provides a second living area with flexibility for a media room, playroom, or family lounge. The spacious primary suite features a large walk-in closet and private ensuite with a soaker tub and fully tiled walk-in shower. The laundry room connects directly to the primary walk-in closet, adding everyday convenience to the layout. Two additional bedrooms and the main bathroom complete the upper level. The bathroom is thoughtfully designed with an enclosed tub and shower area separated from the vanity, allowing the space to function more efficiently for a busy household. The triple attached garage provides exceptional space for vehicles, storage, and recreational equipment, a sought-after feature in the Langdon market. Located in Painted Sky, residents enjoy parks, pathways, playgrounds, and convenient access to local schools and everyday amenities. With Calgary approximately 20 minutes away and Chestermere about 15 minutes away, the Merri tt II offers the space and functionality of a new construction home with the relaxed atmosphere of small-town living. (id:54406)

PROPERTY FEATURES

  • MLS® Number A2339133
  • Price $713,800
  • Bedrooms: 3
  • Bathrooms: 2
  • Square Footage: 2028 sqft
  • Property Type: House
  • Amenities Near By Schools, Shopping
  • Features Pvc Window, No Animal Home, No Smoking Home, Gas Bbq Hookup
  • Parking Space Total 6
  • Plan 2111497

Buildings

Bathroom Total 2 Bedrooms Above Ground 3
Bedrooms Total 3 Appliances Refrigerator, Range - Gas, Dishwasher, Microwave, Hood Fan
Basement Development Unfinished Basement Type Full (unfinished)
Constructed Date 2026 Construction Material Wood Frame
Construction Style Attachment Detached Cooling Type None
Exterior Finish Stone, Vinyl Siding Fireplace Present Yes
Fireplace Total 1 Flooring Type Tile, Vinyl Plank
Foundation Type Poured Concrete Heating Fuel Natural Gas
Heating Type Forced Air Stories Total 2
Size Interior 2028 Sqft Total Finished Area 2028 Sqft
Type House

Parking

Attached Garage 3

Land

Acreage No Fence Type Partially Fenced
Land Amenities Schools, Shopping Size Depth 38.99 M
Size Frontage 14.64 M Size Irregular 570.57
Size Total 570.57 M2|4,051 - 7,250 Sqft Size Total Text 570.57 M2|4,051 - 7,250 Sqft
Zoning Description R-mid

Rooms

Level Type Dimensions
Second Level Bonus Room 13.75 Ft x 12.33 Ft
Second Level Bedroom 12.25 Ft x 9.08 Ft
Second Level Bedroom 11.00 Ft x 12.00 Ft
Second Level 4pc Bathroom 5.67 Ft x 11.67 Ft
Second Level Primary Bedroom 15.00 Ft x 12.67 Ft
Second Level 5pc Bathroom 9.83 Ft x 12.50 Ft
Second Level Laundry Room 5.92 Ft x 6.00 Ft
Main Level Foyer 9.25 Ft x 7.08 Ft
Main Level Office 9.83 Ft x 8.50 Ft
Main Level Great Room 14.83 Ft x 13.00 Ft
Main Level Other 10.00 Ft x 12.00 Ft
Main Level Kitchen 11.75 Ft x 12.00 Ft

BROKERAGE

  • Office: Exp Realty
Address

Do you have questions?

Call or text today, we are here to help!

+1 403-850-2754

Scroll to Top