3542 7 Avenue Sw, Calgary, Alberta T3C 0C8 New

MLS® # A2334307

$969,900

4 BD

4 BA

2205 SF

Property Size 2205 SqFt
Bedrooms 4
Bathrooms 4
Year Built 2012
Garages 2

Key Details

STATUS
For sale
TYPE
House
BUILT IN
2012
BEDROOM COUNT
4
BATHROOM COUNT
4
PARKING SPACES
2

Amenities

Park, Playground, Schools, Shopping

Description

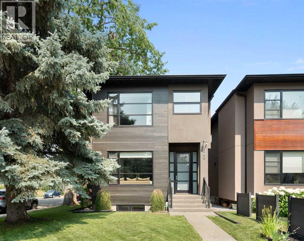
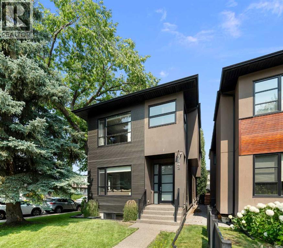
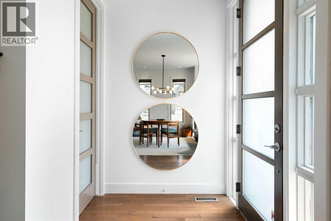
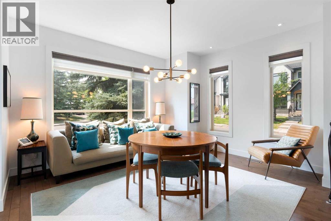
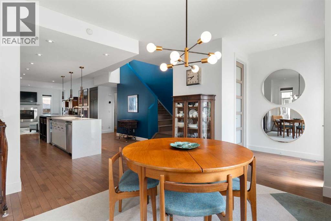
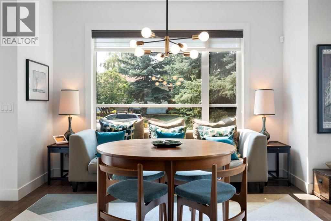
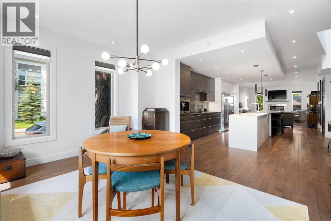
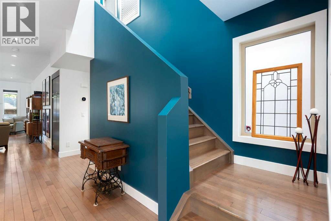
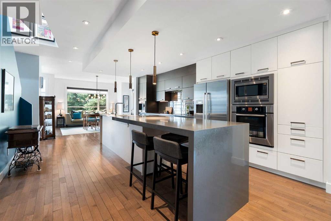
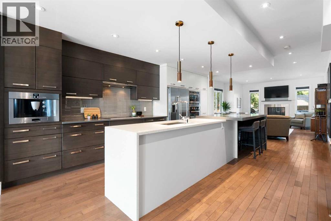
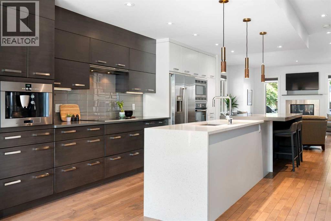
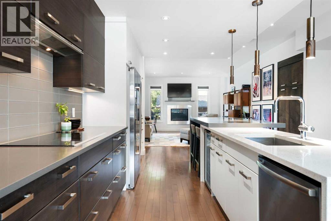
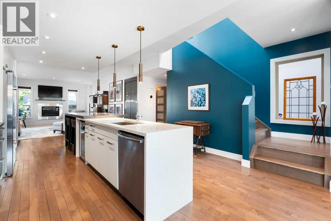
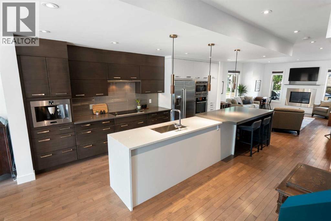
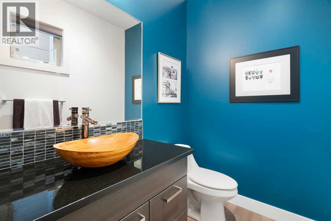
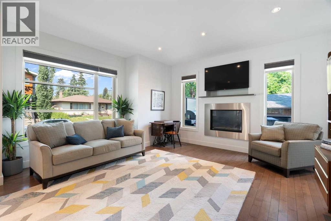
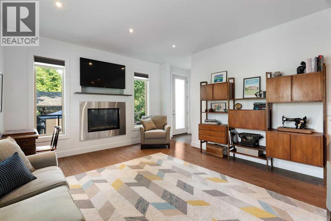
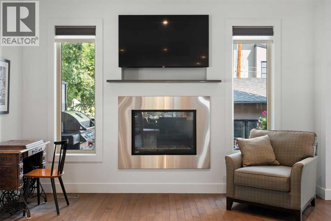
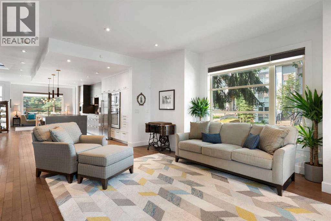
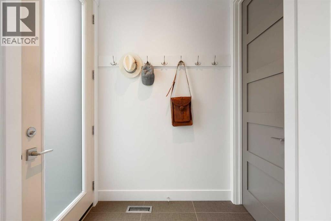
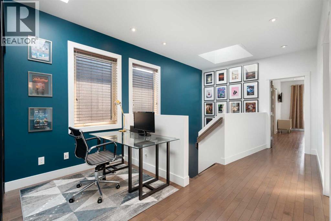
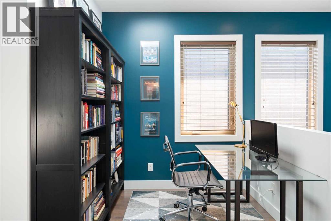
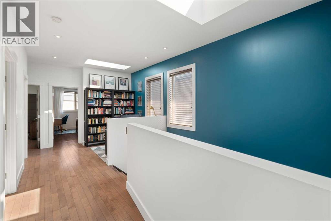
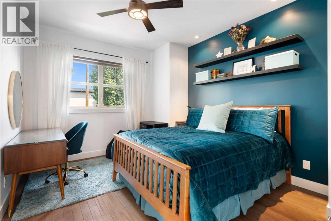
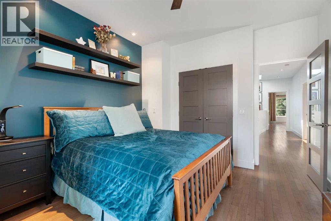
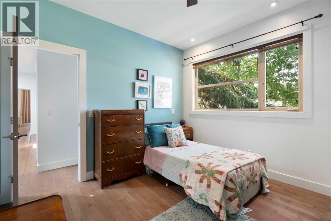
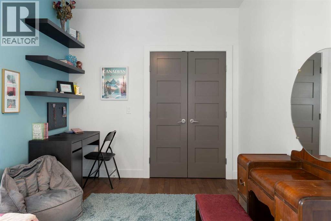
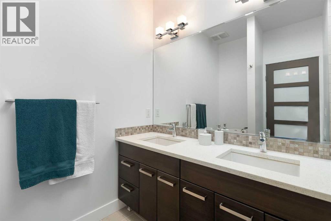
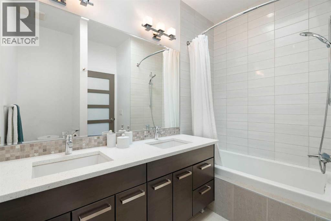
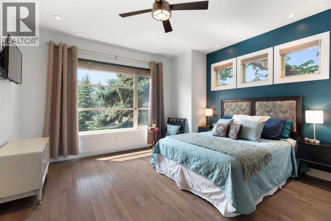
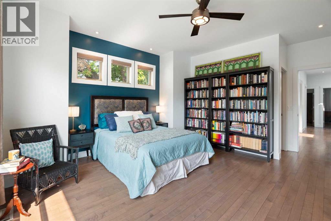
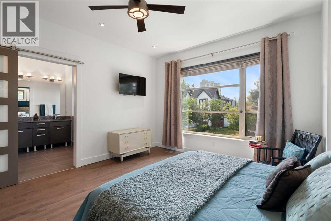
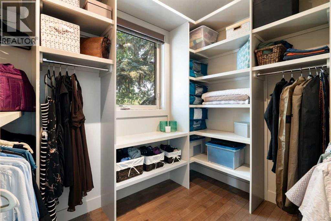
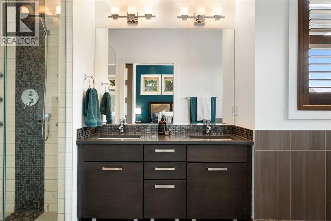
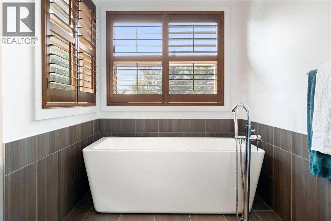
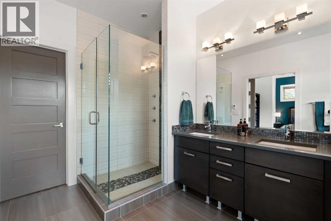
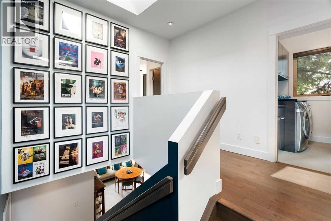
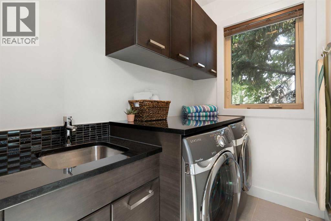
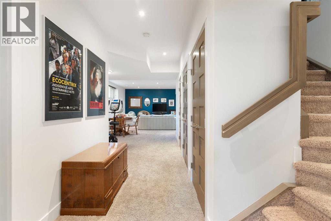
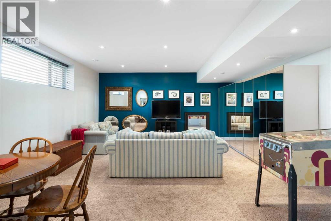
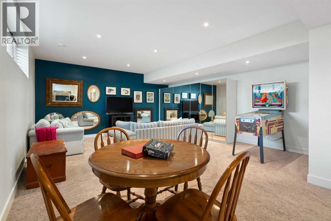
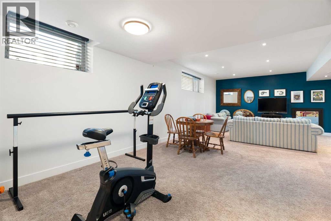
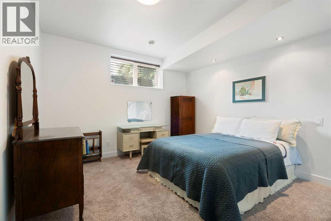
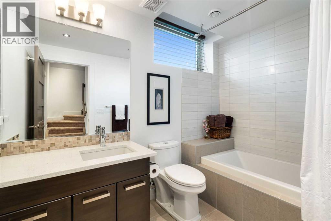
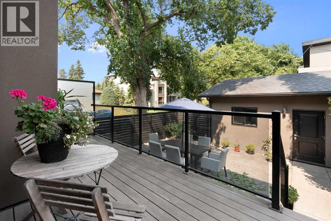
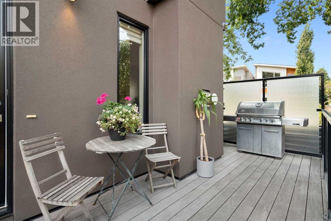
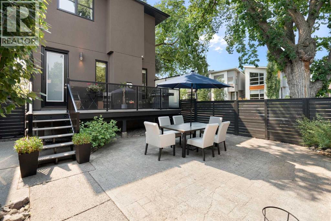
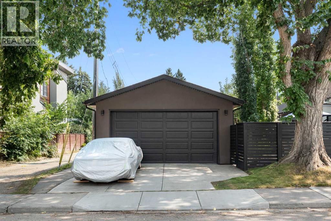
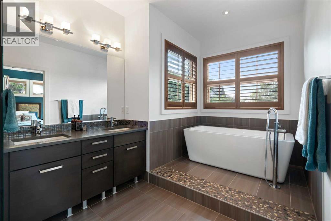
A custom two storey on a quiet corner in Spruce Cliff, thoughtfully designed and beautifully maintained across three finished levels, with windows and skylights throughout that fill the home with natural light.The main floor is open and bright, with maple hardwood and 9-foot ceilings that carry throughout. A dining area sits at the front of the home, flowing into a central kitchen with quartz counters, a large waterfall island, and built-in Bosch appliances including an induction cooktop and cappuccino maker. Beyond, the living area is anchored by a gas fireplace, with a back entry leading out to a private, fully fenced yard with a low-maintenance Duradeck and six-zone irrigation. A half bath completes the level, and a double detached garage with its own driveway off the street rounds out the space, a rare convenience on an inner-city lot.Upstairs, the primary suite is a true retreat, pairing a walk-in closet with a five-piece ensuite, heated floors, double sinks, an oversized shower, and a freestanding soaker tub. Two further bedrooms, a four-piece bath, upper-level laundry, and a flexible bonus space complete the level, with skylights keeping it bright.The finished basement adds a fourth bedroom, a four-piece bath, a spacious rec room, and generous storage, kept warm year-round by hydronic in-floor heating. Recent updates take care of the big items too, a new tankless hot water and in-floor heating system, fresh paint inside and out, and a radon mitigation system already in place.Minutes from the best of the west side, walking distance to the C-Train and Westbrook Mall, close to French immersion schools, Shaganappi golf, and the Douglas Fir Trail, with downtown just a short drive away. A rare offering in one of Calgary's most connected inner-city communities. (id:54406)

PROPERTY FEATURES

  • MLS® Number A2334307
  • Price $969,900
  • Bedrooms: 4
  • Bathrooms: 4
  • Square Footage: 2205 sqft
  • Property Type: House
  • Community Name: Spruce Cliff
  • Amenities Near By Park, Playground, Schools, Shopping
  • Features Back Lane, Closet Organizers, Gas Bbq Hookup
  • Parking Space Total 2
  • Plan 1210070
  • Structure Deck

Buildings

Bathroom Total 4 Bedrooms Above Ground 3
Bedrooms Below Ground 1 Bedrooms Total 4
Appliances Washer, Refrigerator, Dishwasher, Dryer, Microwave, Oven - Built-in, Window Coverings, Garage Door Opener, Water Heater - Tankless, Cooktop - Induction Basement Development Finished
Basement Type Full (finished) Constructed Date 2012
Construction Material Wood Frame Construction Style Attachment Detached
Cooling Type None Exterior Finish Stucco
Fireplace Present Yes Fireplace Total 1
Flooring Type Carpeted, Hardwood, Tile Foundation Type Poured Concrete
Half Bath Total 1 Heating Type Forced Air
Stories Total 2 Size Interior 2205 Sqft
Total Finished Area 2204.86 Sqft Type House

Parking

Detached Garage 2

Land

Acreage No Fence Type Fence
Land Amenities Park, Playground, Schools, Shopping Landscape Features Underground Sprinkler
Size Depth 37.91 M Size Frontage 8.38 M
Size Irregular 317.00 Size Total 317 M2|0-4,050 Sqft
Size Total Text 317 M2|0-4,050 Sqft Zoning Description R-cg

Rooms

Level Type Dimensions
Basement Recreational, Games Room 17.25 Ft x 28.83 Ft
Basement Bedroom 12.17 Ft x 13.17 Ft
Basement Storage 4.92 Ft x 13.17 Ft
Basement 4pc Bathroom Measurements not available
Main Level Dining Room 15.17 Ft x 14.08 Ft
Main Level Kitchen 15.08 Ft x 19.83 Ft
Main Level Living Room 15.67 Ft x 19.25 Ft
Main Level 2pc Bathroom .00 Ft x .00 Ft
Upper Level Bedroom 11.08 Ft x 14.08 Ft
Upper Level Laundry Room 7.33 Ft x 5.00 Ft
Upper Level Other 13.17 Ft x 8.92 Ft
Upper Level Primary Bedroom 13.92 Ft x 17.83 Ft
Upper Level Other 7.42 Ft x 8.92 Ft
Upper Level 4pc Bathroom Measurements not available
Upper Level 5pc Bathroom Measurements not available

BROKERAGE

  • Office: RE/MAX First
Address

Do you have questions?

Call or text today, we are here to help!

+1 403-850-2754

Scroll to Top