3508 Spruce Drive Sw, Calgary, Alberta T3C 3A6 New

MLS® # A2335404

$2,888,000

4 BD

6 BA

3593 SF

Property Size 3593 SqFt
Bedrooms 4
Bathrooms 6
Year Built 1959
Garages 4

Key Details

STATUS
For sale
TYPE
House
BUILT IN
1959
BEDROOM COUNT
4
BATHROOM COUNT
6
PARKING SPACES
4

Amenities

Park, Playground, Schools, Shopping

Description

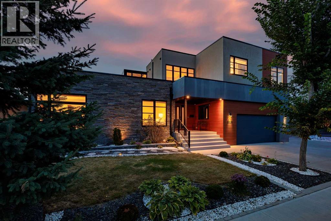
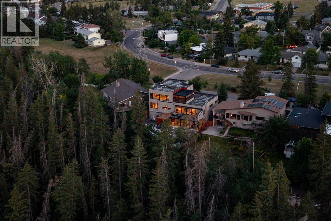
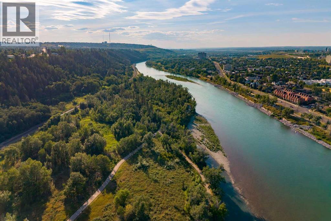
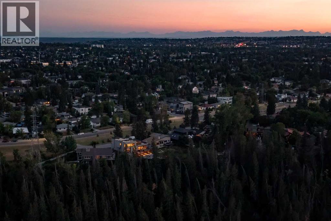
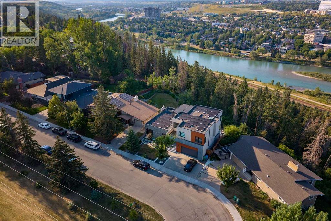
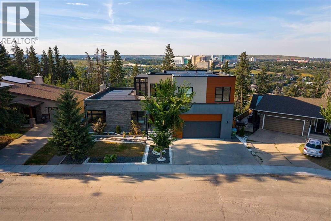
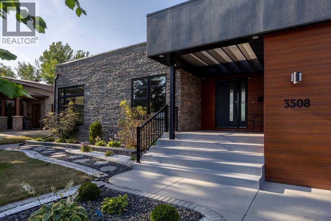
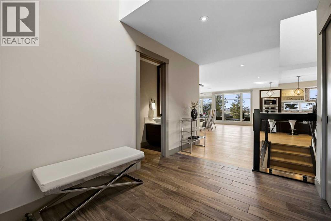
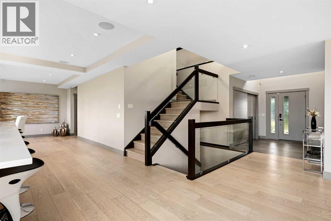
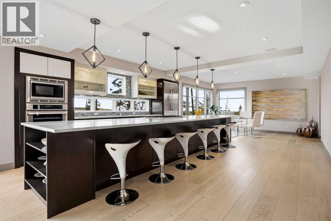
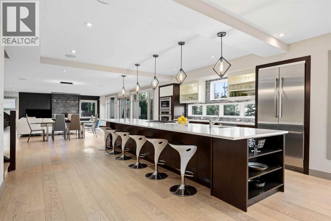
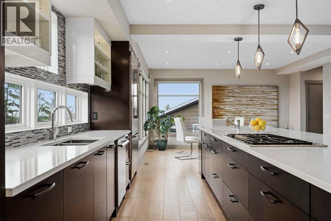
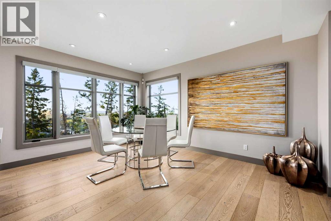
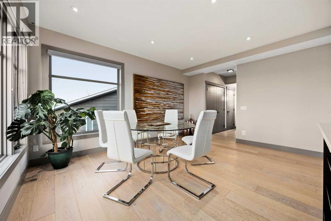
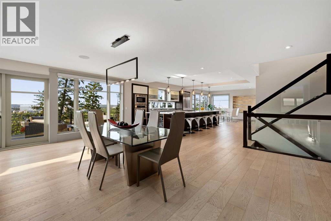
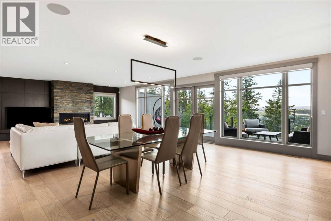
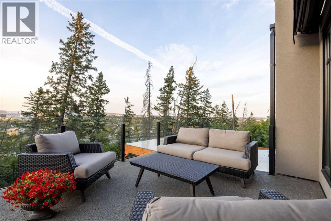
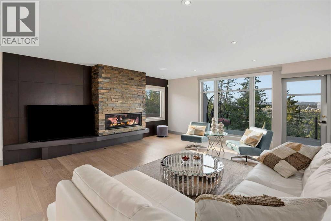
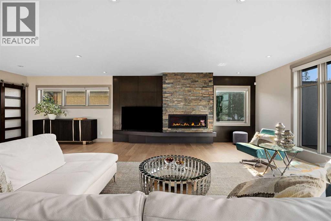
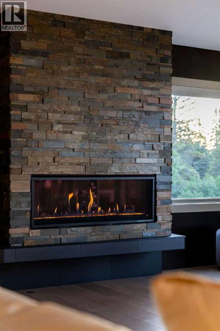
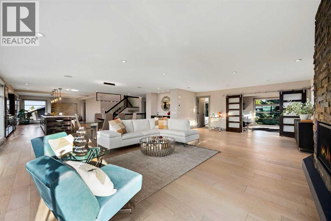
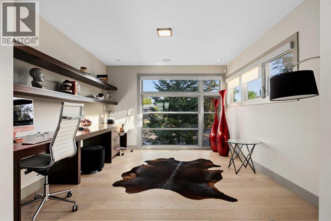
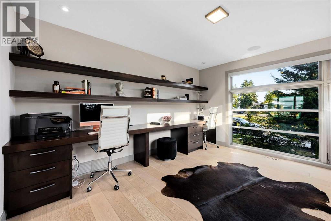
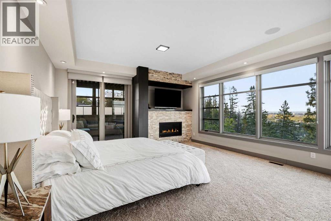
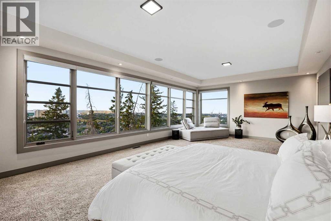
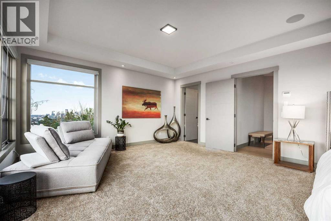
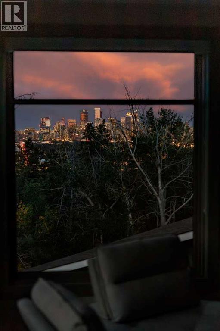
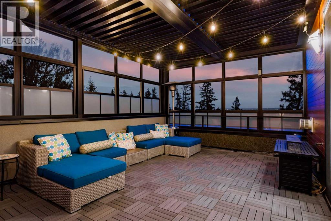
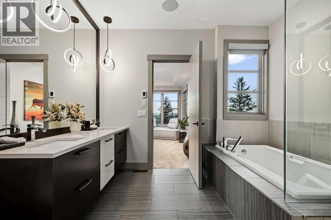
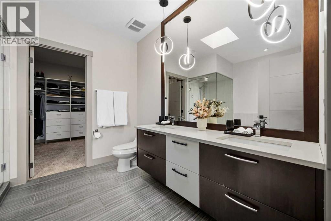
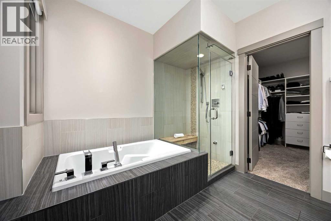
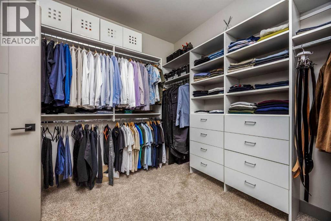
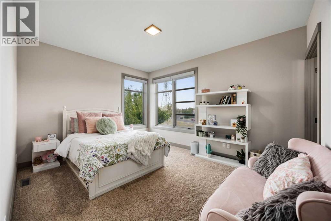
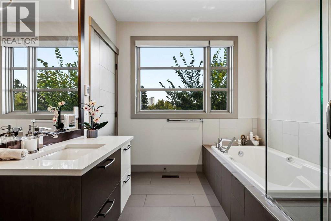
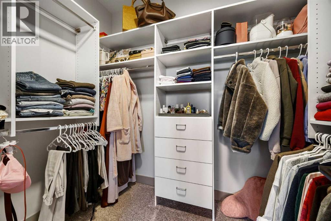
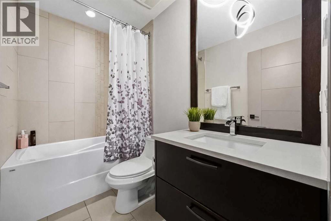
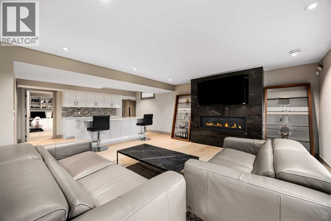
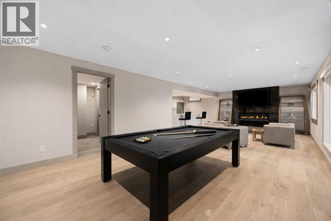
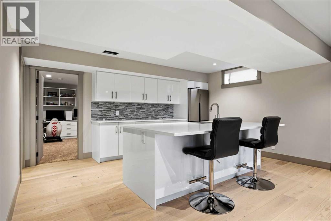
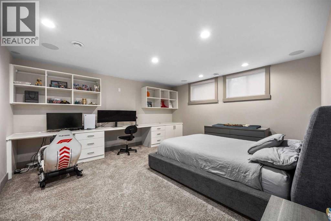
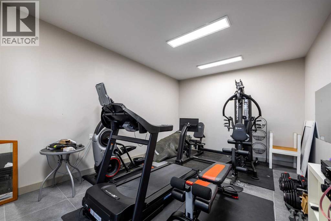
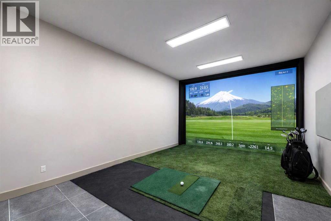
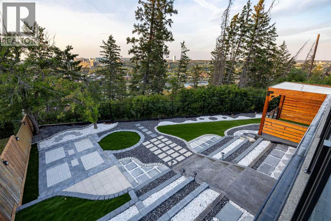
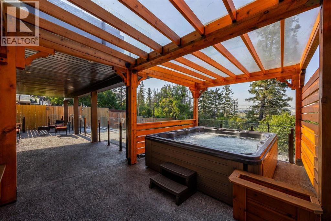
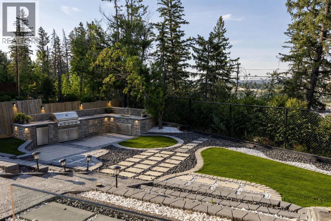
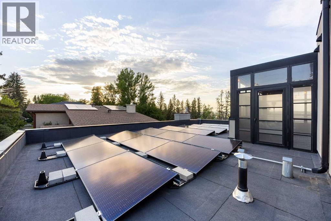
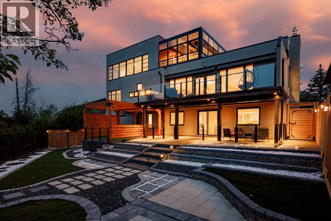
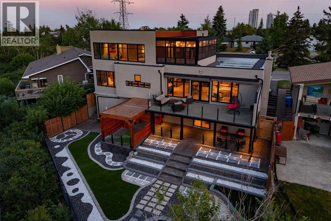
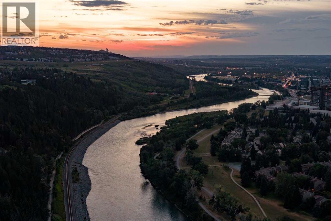
There are homes that impress, and there are homes that leave an indelible impression. Poised atop one of Calgary’s most coveted ridge lots, this extraordinary contemporary residence is a rare sanctuary where architecture, nature, and city life converge in breathtaking harmony.Defining uninterrupted views of the Bow River valley and downtown skyline, the setting is nothing short of remarkable. Morning light dances across the river, golden sunsets illuminate the city, and every season reveals a new masterpiece beyond walls of glass. Minutes from downtown, yet worlds away in serenity, this is true escape without compromise.Encompassing over 5,300 square feet, bold contemporary design is softened by rich textures and warm finishes, creating interiors that are sophisticated yet deeply inviting. Expansive open-concept spaces are designed for connection, celebration, and effortless everyday living.At the heart of the home, an extraordinary kitchen centered around an 18-foot quartz island becomes the natural gathering place for family and friends. Here, culinary creativity and meaningful conversation unfold effortlessly, from quiet mornings to lively celebrations. Flowing into the dining and living spaces, it sets the stage for unforgettable meals and lasting memories.The living room, anchored by a striking fireplace and framed by dramatic walls of glass, offers warmth, elegance, and an extraordinary backdrop for both intimate evenings and grand entertaining. A bright, generously proportioned executive office provides an inspiring setting for focused work and creative pursuits.The primary retreat is a sanctuary unto itself, featuring a private fireplace, breathtaking river valley and skyline views, and direct access to a spectacular three-season rooftop terrace. A spa-inspired ensuite with steam shower, expansive dressing room, and private laundry elevate everyday living into effortless indulgence. Each additional oversized bedroom features its own beautifully appointe d ensuite, ensuring exceptional comfort and privacy.The bright walkout level offers a private escape with generous recreation space, a sophisticated kitchenette, and abundant natural light. A substantial gym provides an inspiring wellness retreat, with the flexibility to create an exceptional golf simulator for year-round recreation.Sun-soaked outdoor spaces extend the living experience into one of Calgary’s most extraordinary natural settings, complemented by maintenance-free landscaping. Extensive solar panels, EV charging stations, and an integrated smart home system controlling lighting, security, Hunter Douglas blinds, electric awnings, and outdoor living spaces bring together sustainability, innovation, and effortless luxury.This is more than a remarkable residence. It is a place where traditions begin, celebrations unfold, and every sunrise and sunset becomes part of the story. For those who seek the exceptional, this truly is one of one. (id:54406)

PROPERTY FEATURES

  • MLS® Number A2335404
  • Price $2,888,000
  • Bedrooms: 4
  • Bathrooms: 6
  • Square Footage: 3593 sqft
  • Property Type: House
  • Community Name: Spruce Cliff
  • Amenities Near By Park, Playground, Schools, Shopping
  • Features See Remarks, Wet Bar, Pvc Window, No Neighbours Behind, Closet Organizers, No Smoking Home, Gas Bbq Hookup
  • Parking Space Total 4
  • Plan 2419hd
  • Structure Deck
  • View Type View

Buildings

Bathroom Total 6 Bedrooms Above Ground 3
Bedrooms Below Ground 1 Bedrooms Total 4
Appliances Refrigerator, Cooktop - Gas, Dishwasher, Wine Fridge, Microwave, Freezer, Oven - Built-in, Window Coverings, Garage Door Opener, Washer & Dryer, Water Heater - Gas Basement Development Finished
Basement Features Walk Out Basement Type Full (finished)
Constructed Date 1959 Construction Material Poured Concrete, Wood Frame
Construction Style Attachment Detached Cooling Type Central Air Conditioning
Exterior Finish Composite Siding, Concrete, Stone, Stucco Fireplace Present Yes
Fireplace Total 3 Flooring Type Carpeted, Ceramic Tile, Wood, Vinyl Plank
Foundation Type Poured Concrete Half Bath Total 2
Heating Fuel Solar Heating Type Central Heating, Other
Stories Total 2 Size Interior 3593 Sqft
Total Finished Area 3592.69 Sqft Type House

Parking

Attached Garage 2
Garage
Heated Garage
Electric Vehicle Charging Station(s)

Land

Acreage No Fence Type Fence
Land Amenities Park, Playground, Schools, Shopping Landscape Features Fruit Trees
Size Depth 39.83 M Size Frontage 21.33 M
Size Irregular 7836.13 Size Total 7836.13 Sqft|7,251 - 10,889 Sqft
Size Total Text 7836.13 Sqft|7,251 - 10,889 Sqft Zoning Description R-cg

Rooms

Level Type Dimensions
Second Level 4pc Bathroom 10.50 Ft x 8.50 Ft
Second Level 5pc Bathroom 9.42 Ft x 10.67 Ft
Second Level Bedroom 17.50 Ft x 14.25 Ft
Second Level Primary Bedroom 15.17 Ft x 26.00 Ft
Second Level Sunroom 21.67 Ft x 14.00 Ft
Second Level Other 9.92 Ft x 10.17 Ft
Second Level Other 6.50 Ft x 8.42 Ft
Basement Storage 19.67 Ft x 10.92 Ft
Lower Level 2pc Bathroom 3.83 Ft x 8.50 Ft
Lower Level 4pc Bathroom 5.50 Ft x 8.92 Ft
Lower Level Other 12.17 Ft x 15.58 Ft
Lower Level Bedroom 14.67 Ft x 15.58 Ft
Lower Level Laundry Room 9.92 Ft x 7.42 Ft
Lower Level Recreational, Games Room 15.33 Ft x 43.75 Ft
Lower Level Furnace 7.83 Ft x 7.17 Ft
Lower Level Other 8.42 Ft x 8.92 Ft
Lower Level Exercise Room 19.58 Ft x 12.33 Ft
Main Level 2pc Bathroom 8.58 Ft x 3.00 Ft
Main Level 4pc Bathroom 8.58 Ft x 4.92 Ft
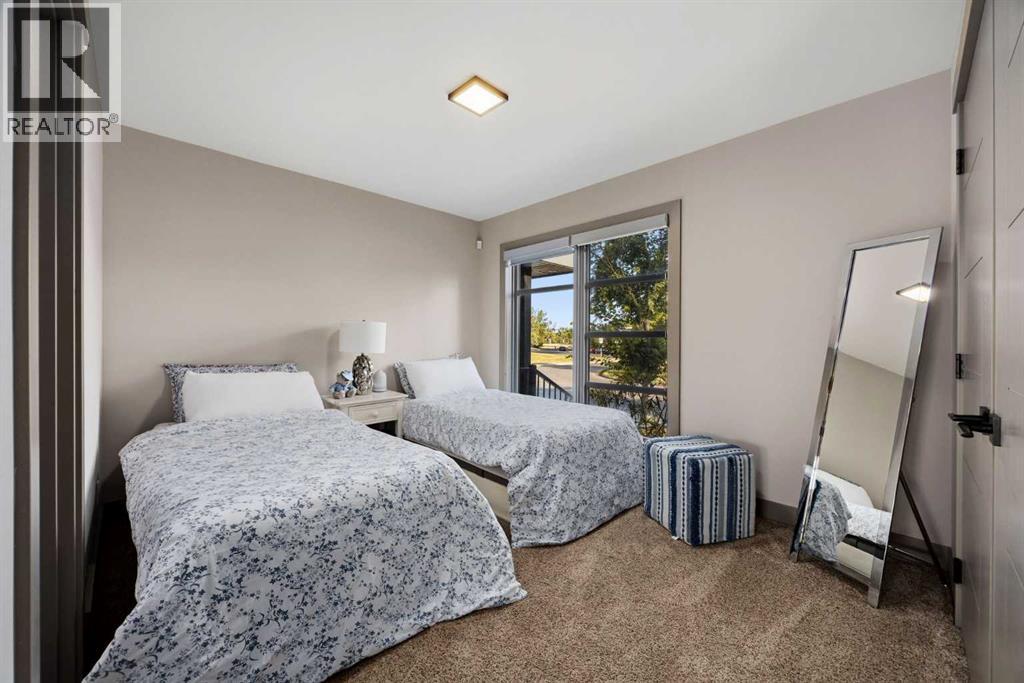
Main Level Bedroom 13.83 Ft x 14.08 Ft
Main Level Breakfast 15.33 Ft x 12.08 Ft
Main Level Dining Room 25.08 Ft x 14.67 Ft
Main Level Foyer 10.42 Ft x 7.75 Ft
Main Level Kitchen 17.83 Ft x 17.17 Ft
Main Level Living Room 27.83 Ft x 17.17 Ft
Main Level Office 13.83 Ft x 11.50 Ft
Main Level Other 3.17 Ft x 5.00 Ft

BROKERAGE

  • Office: Sotheby's International Realty Canada
Address

Do you have questions?

Call or text today, we are here to help!

+1 403-850-2754

Scroll to Top