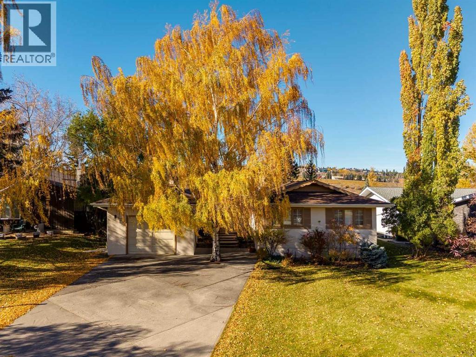
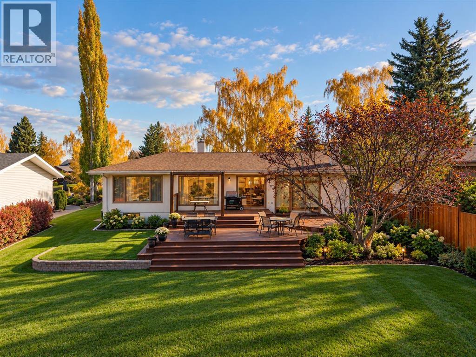
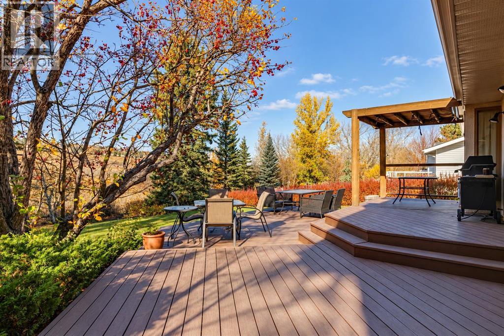
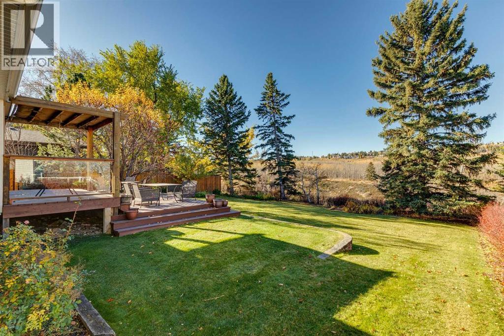
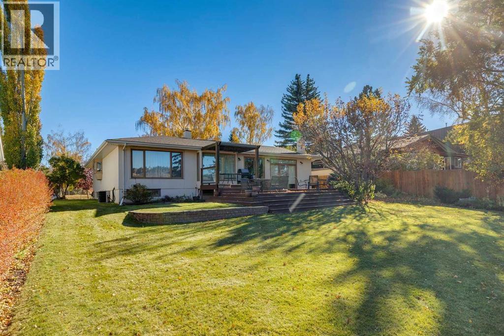
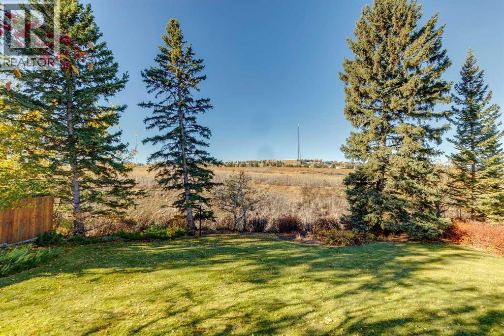
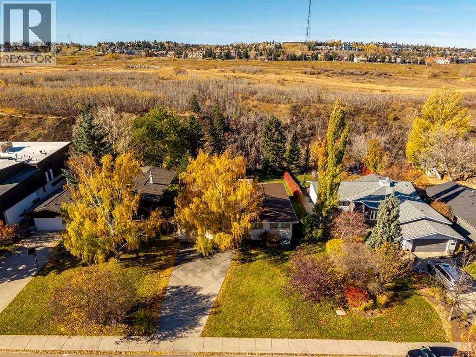
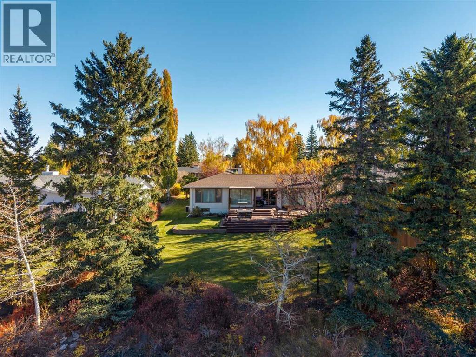
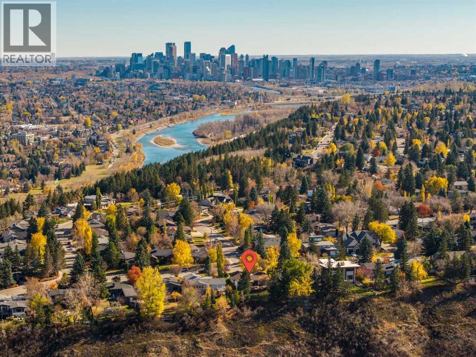
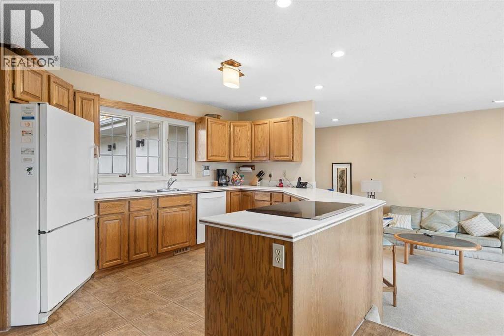
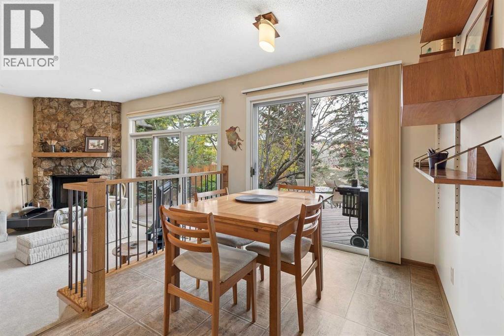
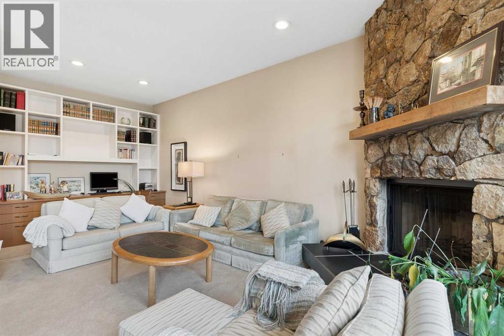
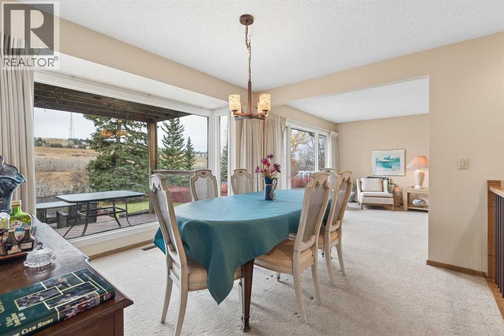
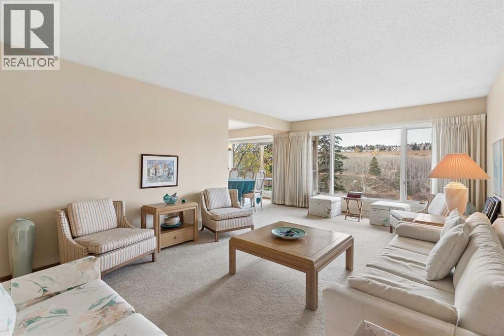
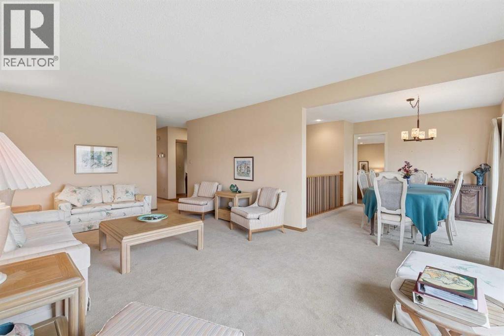
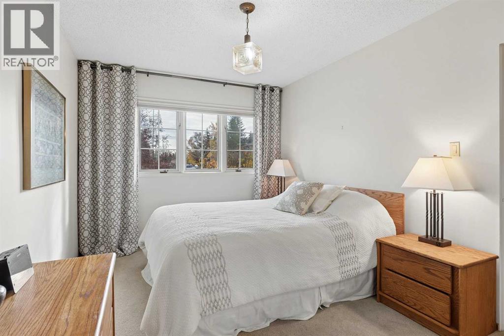
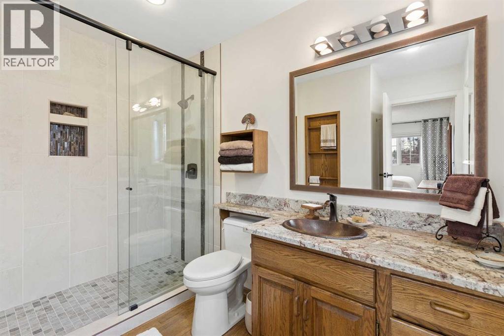
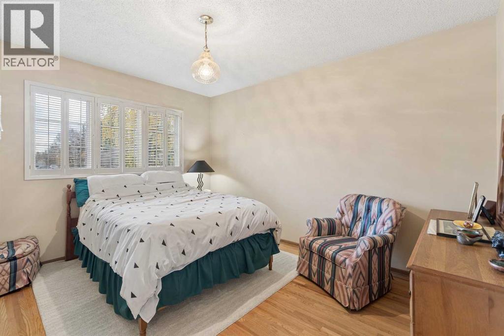
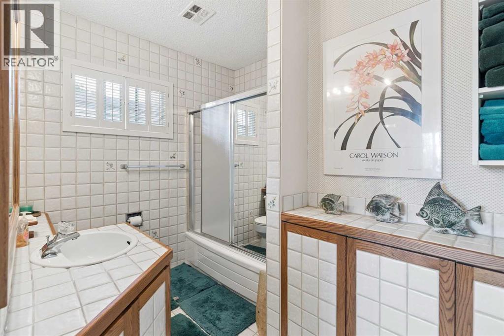
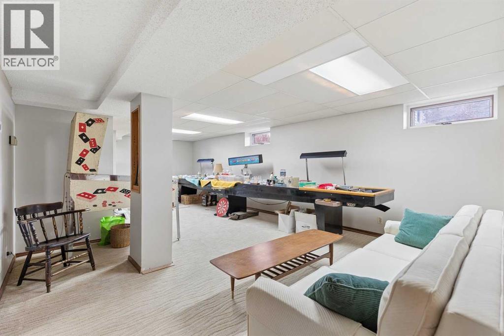
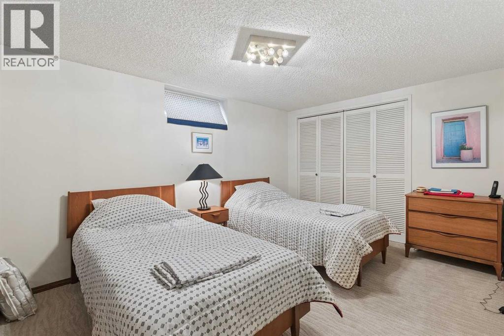
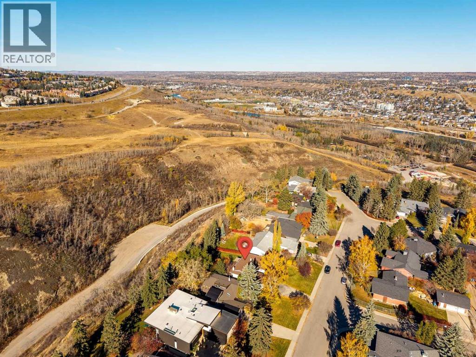
Offered to the market for the first time in over 45 years, 339 Wildwood Drive is a well-maintained 1,645-square-foot bungalow situated on a ridge overlooking Edworthy Park. The home offers a functional floor plan with spacious formal living and dining rooms, a wood-burning fireplace, and a separate family room. The open-concept kitchen connects to a breakfast nook, providing a comfortable space for everyday living. The main floor features two bedrooms, each with its own ensuite bathroom. The fully developed lower level includes a third bedroom, full bathroom, large recreation room, and ample storage space. The property has been thoughtfully maintained over the years and offers an opportunity to enjoy the existing home or undertake renovations to suit individual preferences. The west-facing backyard is level, features mature landscaping, and includes a substantial deck with plenty of room for outdoor entertaining. Positioned on an 11,061-square-foot lot with 70 feet of frontage and more than 150 feet of depth, the property offers significant space for future expansion or the construction of a custom residence. Its ridge location overlooking Edworthy Park provides privacy and an established natural setting, with convenient access to the Bow River pathway system. Located in the desirable community of Wildwood, the property is close to schools, parks, shopping, restaurants, and downtown Calgary. With its generous lot dimensions, west-facing exposure, and ridge location, 339 Wildwood Drive offers an opportunity for buyers seeking an established home or a substantial building lot in a well-regarded Calgary neighbourhood. (id:54406)
| Bathroom Total | 4 | Bedrooms Above Ground | 2 |
| Bedrooms Below Ground | 1 | Bedrooms Total | 3 |
| Appliances | Refrigerator, Water Softener, Cooktop - Electric, Dishwasher, Oven - Built-in, Window Coverings, Washer & Dryer | Architectural Style | Bungalow |
| Basement Development | Finished | Basement Type | Partial (finished) |
| Constructed Date | 1957 | Construction Material | Wood Frame |
| Construction Style Attachment | Detached | Cooling Type | Central Air Conditioning |
| Exterior Finish | Stucco | Fireplace Present | Yes |
| Fireplace Total | 1 | Flooring Type | Carpeted |
| Foundation Type | Poured Concrete | Half Bath Total | 1 |
| Heating Type | Forced Air | Stories Total | 1 |
| Size Interior | 1645 Sqft | Total Finished Area | 1645 Sqft |
| Type | House |
| Detached Garage | 1 |
| Acreage | No | Fence Type | Partially Fenced |
| Land Amenities | Park, Schools, Shopping | Size Depth | 47.85 M |
| Size Frontage | 21.33 M | Size Irregular | 11162.00 |
| Size Total | 11162 Sqft|10,890 - 21,799 Sqft (1/4 - 1/2 Ac) | Size Total Text | 11162 Sqft|10,890 - 21,799 Sqft (1/4 - 1/2 Ac) |
| Zoning Description | R-c1 |
| Level | Type | Dimensions |
|---|---|---|
| Basement | Bedroom | 14.42 Ft x 9.75 Ft |
| Lower Level | 3pc Bathroom | 7.08 Ft x 7.00 Ft |
| Main Level | Primary Bedroom | 16.00 Ft x 9.50 Ft |
| Main Level | Bedroom | 12.58 Ft x 10.42 Ft |
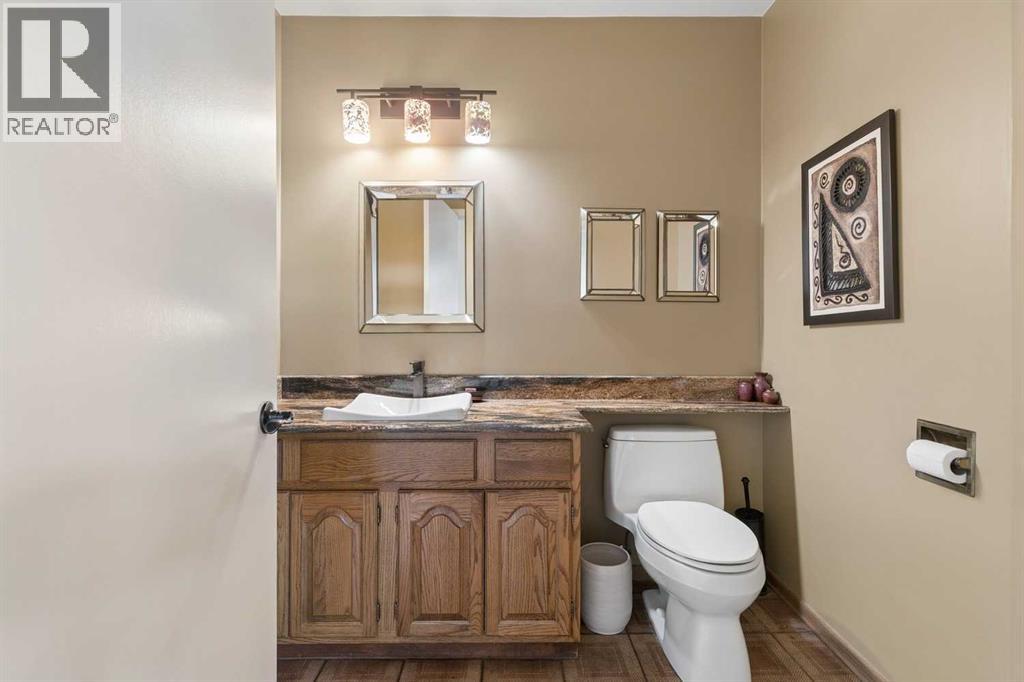
| Main Level | 2pc Bathroom | 6.83 Ft x 5.75 Ft |
| Main Level | 4pc Bathroom | 9.25 Ft x 4.83 Ft |
| Main Level | 3pc Bathroom | 9.50 Ft x 7.83 Ft |
Browse our latest hot offers.