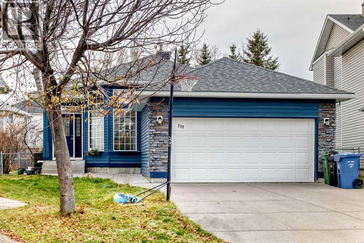
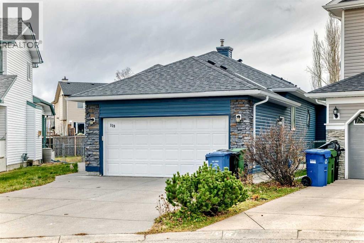
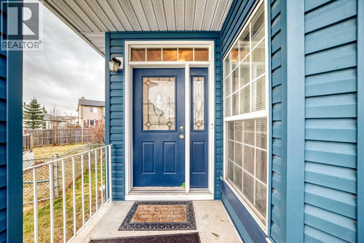
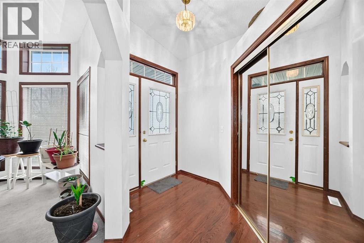
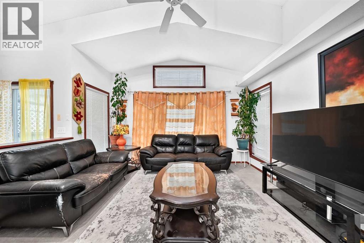
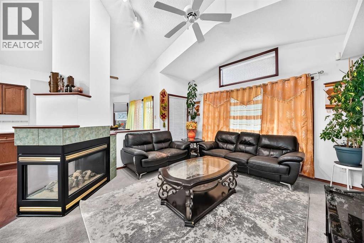
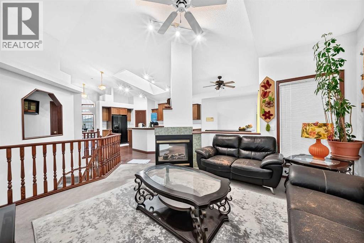
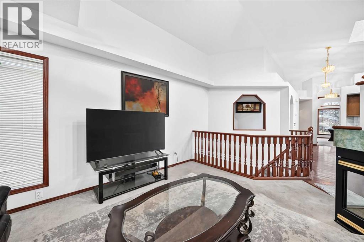
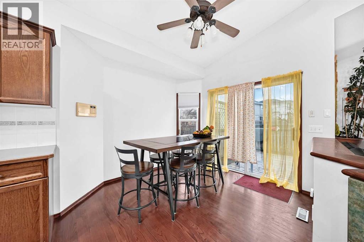
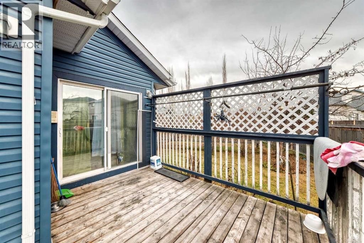
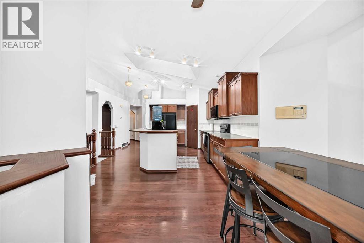
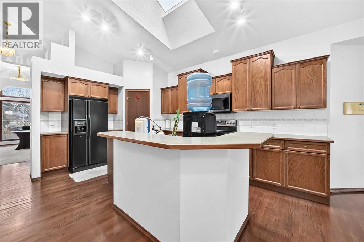
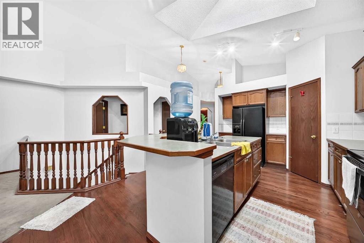
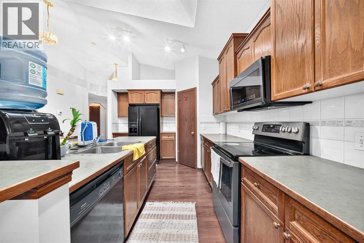
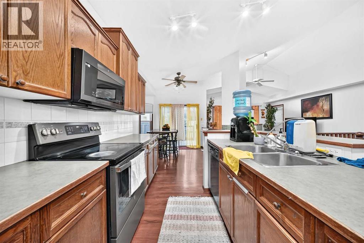
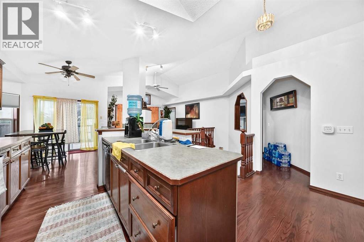
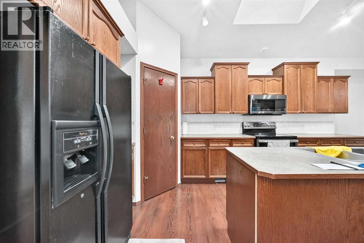
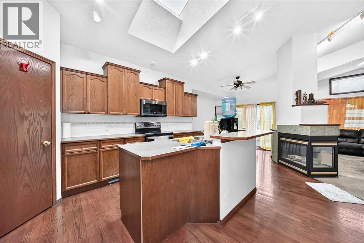
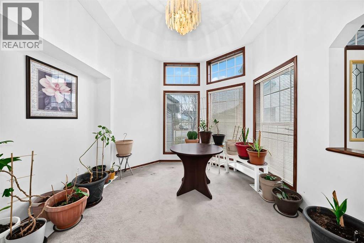
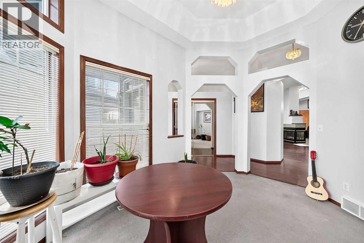
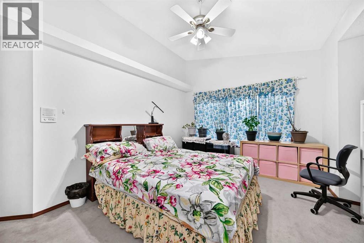
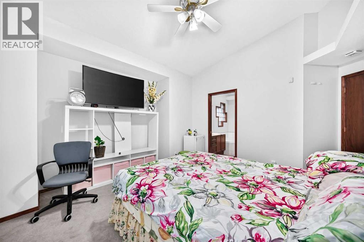
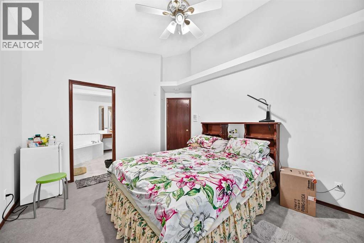
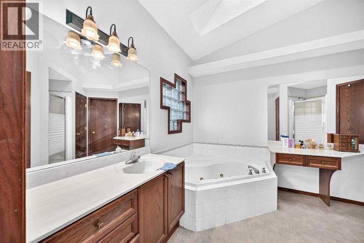
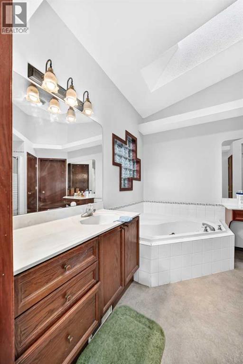
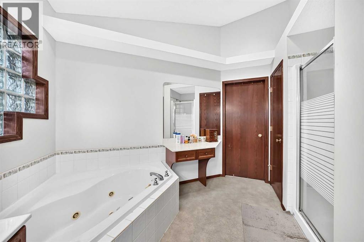
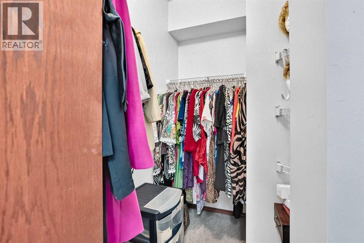
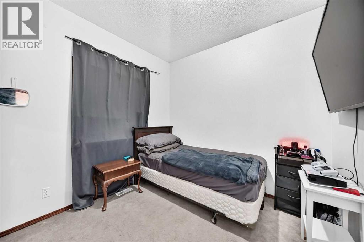
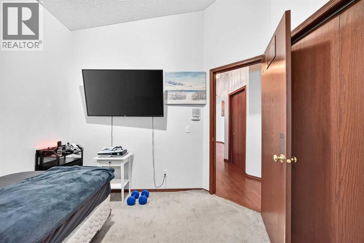
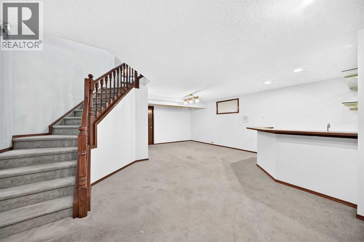
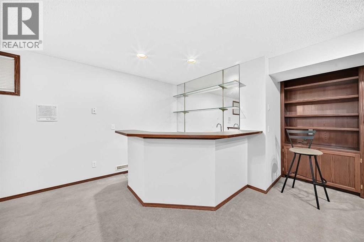
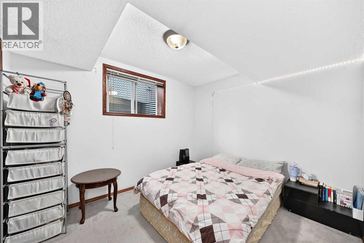
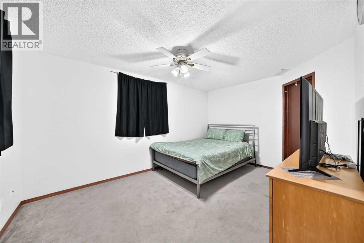
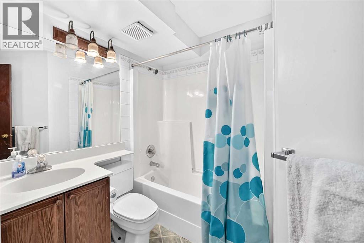
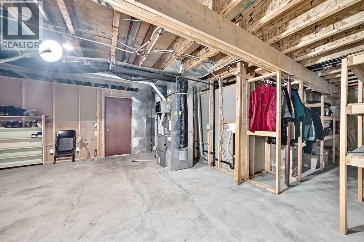
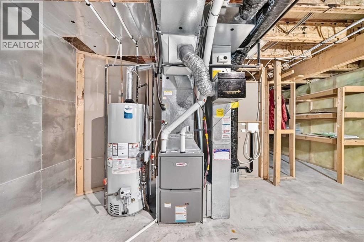
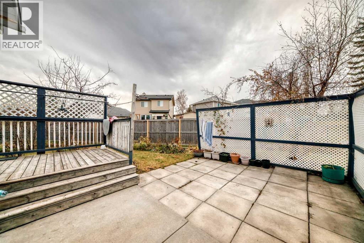
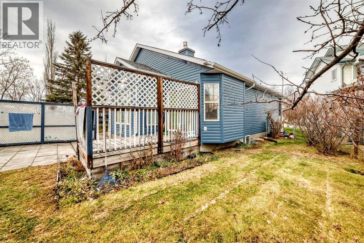
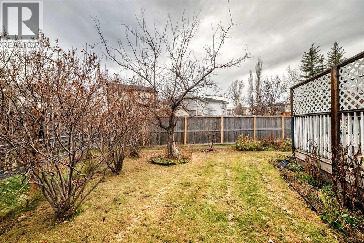
Beautiful Bungalow in the Highly Desirable Bridlewood Community! Welcome to this beautiful 4 bedrooms, 3 full bath and finsh basement Bungalow. Ideally situated in the highly desirable community of Bridlewood! This bright and inviting home offers an abundance of natural light and an impressive layout designed for comfortable living. The main floor features soaring ceilings, a spacious kitchen with a skylight to bring in natural light, and a generous dining area that flows seamlessly into the living room. Enjoy the warmth and ambiance of the three-sided fireplace, perfect for cozy winter evenings. Central Air Conditioning provides added comfort during the summer months. The dining area offers direct access to the outdoor deck, perennial plants like tulips and more. with a convenient pathway leading toward the nearby school. The spacious primary bedroom featuring a four-piece ensuite with a jetted tub and an additional skylight. The current owner has never used the jetted tub. A second generously sized bedroom and another four-piece bathroom complete the main living area. A welcoming front sitting room near the main entrance adds even more versatile living space or can be made as an office. The fully finished basement offers fire place that makes warm and exceptional additional living and entertaining space, featuring a huge recreation room with a wet bar, two additional bedrooms, and a four-piece bathroom. The large mechanical room also provides plenty of storage space, with potential for additional storage solutions. Location is another outstanding feature! This home is just steps away from JJ O'Brien Catholic School (K–9) and only one block from a K–6 public school. Parks, bus stops, shopping, restaurants, banks, and entertainment are all conveniently nearby, including Superstore, Walmart, and Landmark Cinemas. Enjoy easy access to Stoney Trail for convenient commuting around the city. A fantastic opportunity to own a beautiful bungalow in a prime Bridlewood locati on! With its spacious layout, fully finished basement, and exceptional convenience, this home is must-see. Don't miss out! (id:54406)
| Bathroom Total | 3 | Bedrooms Above Ground | 2 |
| Bedrooms Below Ground | 2 | Bedrooms Total | 4 |
| Appliances | Washer, Refrigerator, Dishwasher, Stove, Dryer, Microwave Range Hood Combo, Window Coverings, Garage Door Opener | Architectural Style | Bungalow |
| Basement Development | Finished | Basement Type | Full (finished) |
| Constructed Date | 1998 | Construction Material | Wood Frame |
| Construction Style Attachment | Detached | Cooling Type | Central Air Conditioning |
| Exterior Finish | Stone, Vinyl Siding | Fireplace Present | Yes |
| Fireplace Total | 2 | Flooring Type | Carpeted, Hardwood, Linoleum |
| Foundation Type | Poured Concrete | Heating Type | Forced Air |
| Stories Total | 1 | Size Interior | 1511 Sqft |
| Total Finished Area | 1511 Sqft | Type | House |
| Attached Garage | 2 |
| Acreage | No | Fence Type | Fence |
| Land Amenities | Park, Playground, Schools, Shopping | Size Depth | 35 M |
| Size Frontage | 7.8 M | Size Irregular | 531.00 |
| Size Total | 531 M2|4,051 - 7,250 Sqft | Size Total Text | 531 M2|4,051 - 7,250 Sqft |
| Zoning Description | R-1 |
| Level | Type | Dimensions |
|---|---|---|
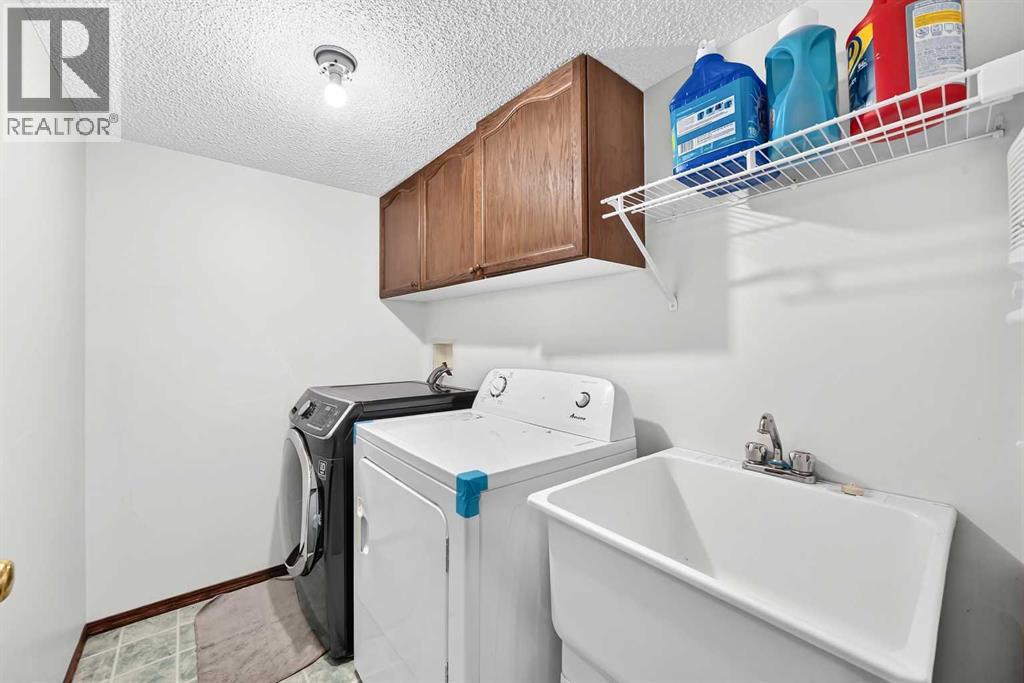
| Lower Level | Laundry Room | 7.58 Ft x 5.17 Ft |
| Lower Level | Bedroom | 10.75 Ft x 9.25 Ft |
| Lower Level | 4pc Bathroom | 6.67 Ft x 4.92 Ft |
| Lower Level | Other | 8.92 Ft x 7.33 Ft |
| Lower Level | Bedroom | 14.67 Ft x 10.67 Ft |
| Lower Level | Family Room | 26.58 Ft x 20.67 Ft |
| Main Level | Other | 13.67 Ft x 4.92 Ft |
| Main Level | Other | 7.00 Ft x 5.67 Ft |
| Main Level | Living Room | 14.00 Ft x 13.50 Ft |
| Main Level | Den | 13.50 Ft x 11.25 Ft |
| Main Level | 4pc Bathroom | 11.33 Ft x 9.25 Ft |
| Main Level | Other | 9.42 Ft x 6.17 Ft |
| Main Level | Primary Bedroom | 14.08 Ft x 13.25 Ft |
| Main Level | Kitchen | 16.00 Ft x 9.58 Ft |
| Main Level | 4pc Bathroom | 7.92 Ft x 4.92 Ft |
| Main Level | Bedroom | 9.58 Ft x 9.33 Ft |
| Main Level | Dining Room | 9.83 Ft x 9.58 Ft |
Browse our latest hot offers.