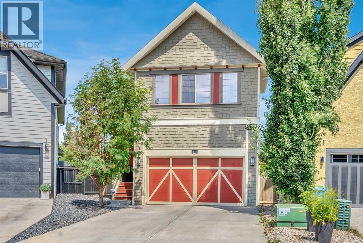
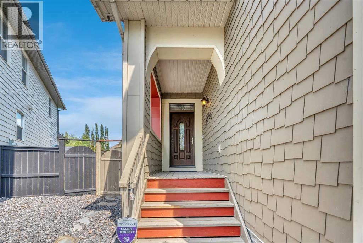
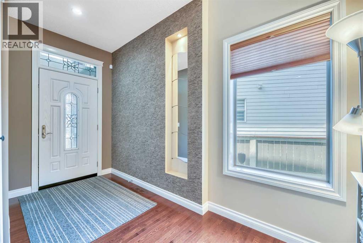
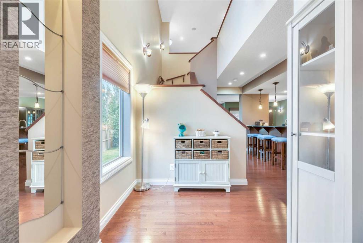
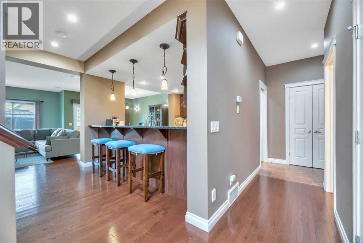
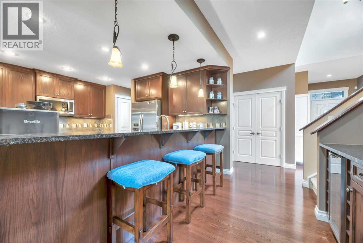
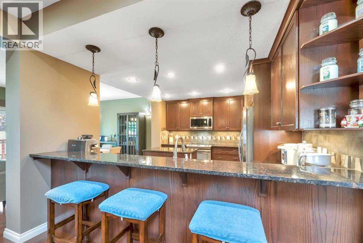
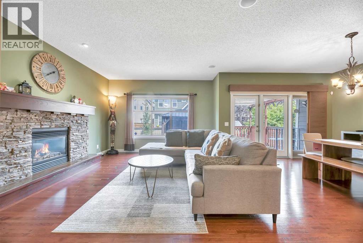
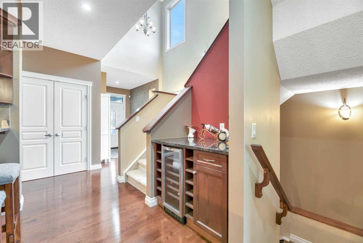
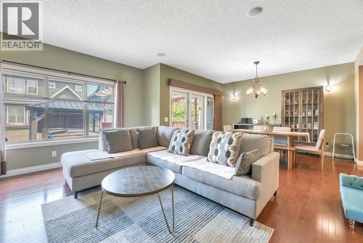
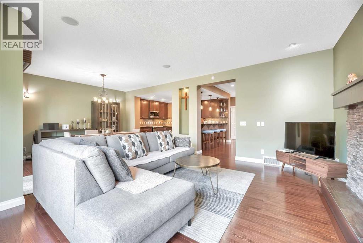
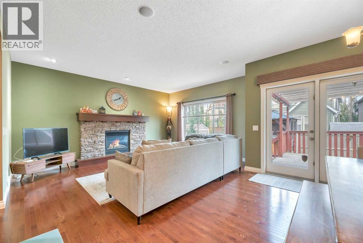
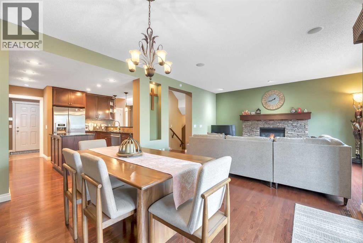
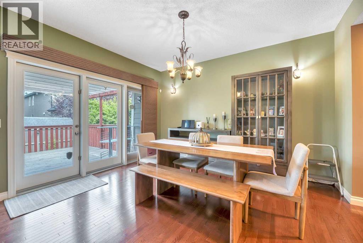
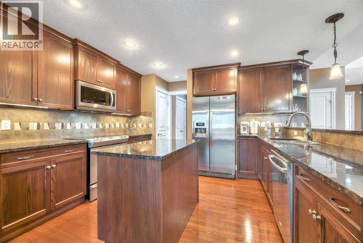
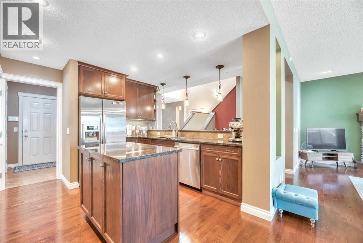
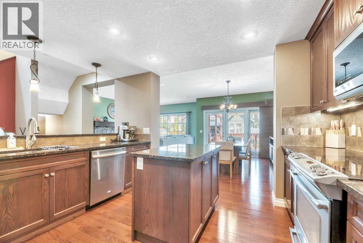
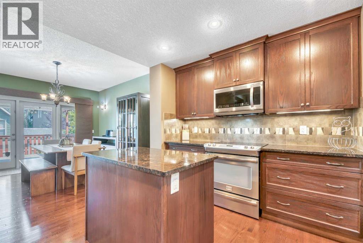
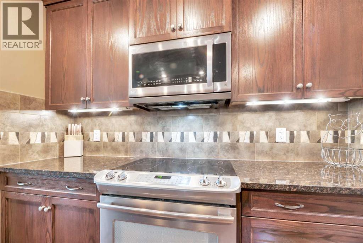
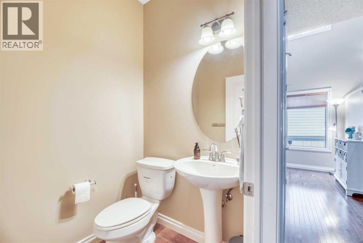
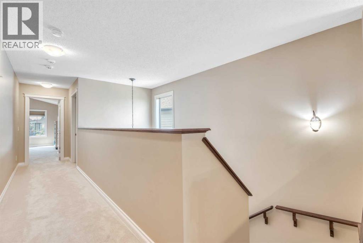
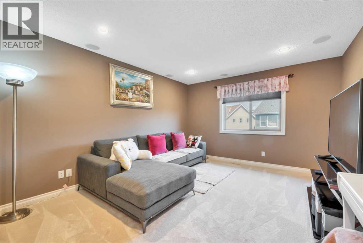
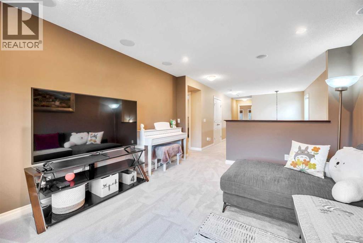
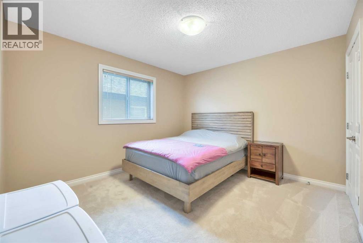
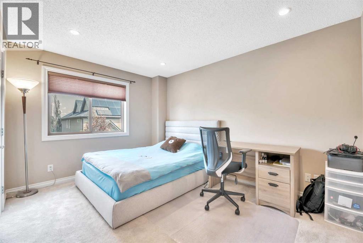
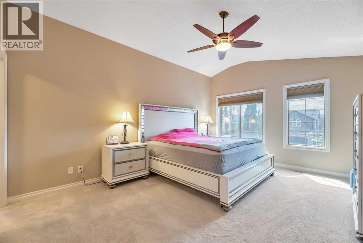
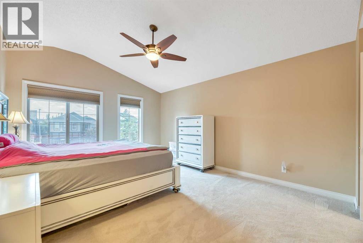
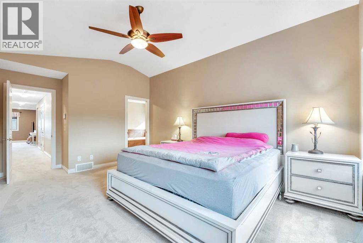
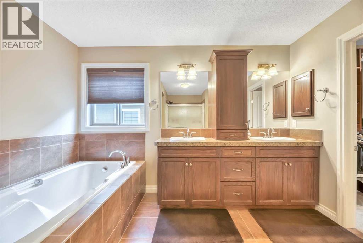
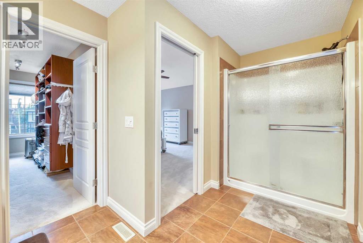
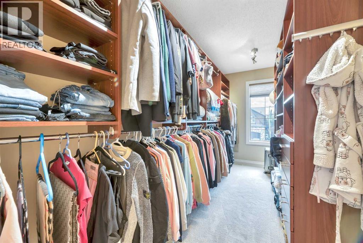
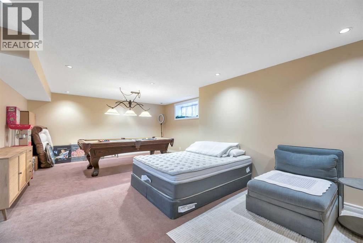
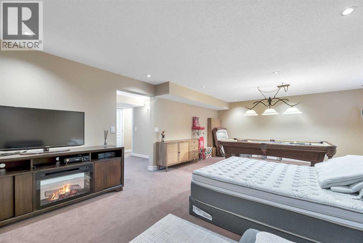
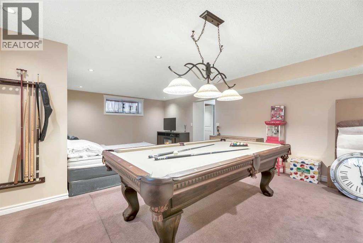
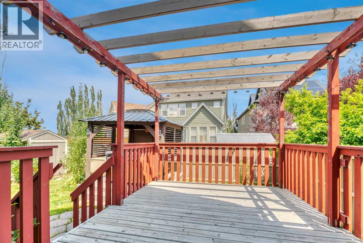
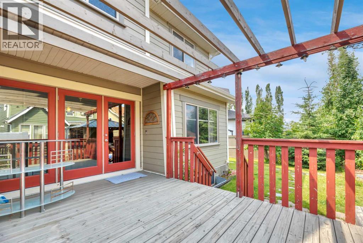
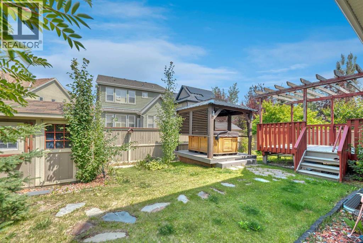
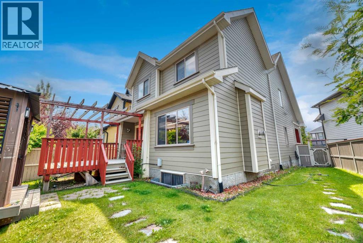
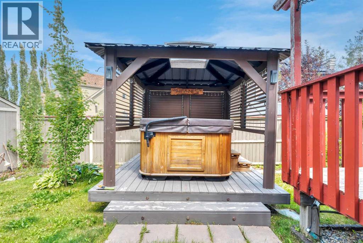
Wonderful Family Home on a quiet Cul-de-sac. This home is well maintained and ready for a new family. Walking distance to west beach entrance. Spacious bedrooms, open area concept, gourmet kitchen, and nicely finished basement make this home a great value. Lots of updates and move-in ready! Take a look at our virtual tour and book your private showing today. (id:54406)
| Bathroom Total | 4 | Bedrooms Above Ground | 3 |
| Bedrooms Total | 3 | Appliances | Washer, Refrigerator, Stove, Dryer, Microwave Range Hood Combo, Window Coverings, Garage Door Opener |
| Basement Development | Finished | Basement Type | Full (finished) |
| Constructed Date | 2010 | Construction Style Attachment | Detached |
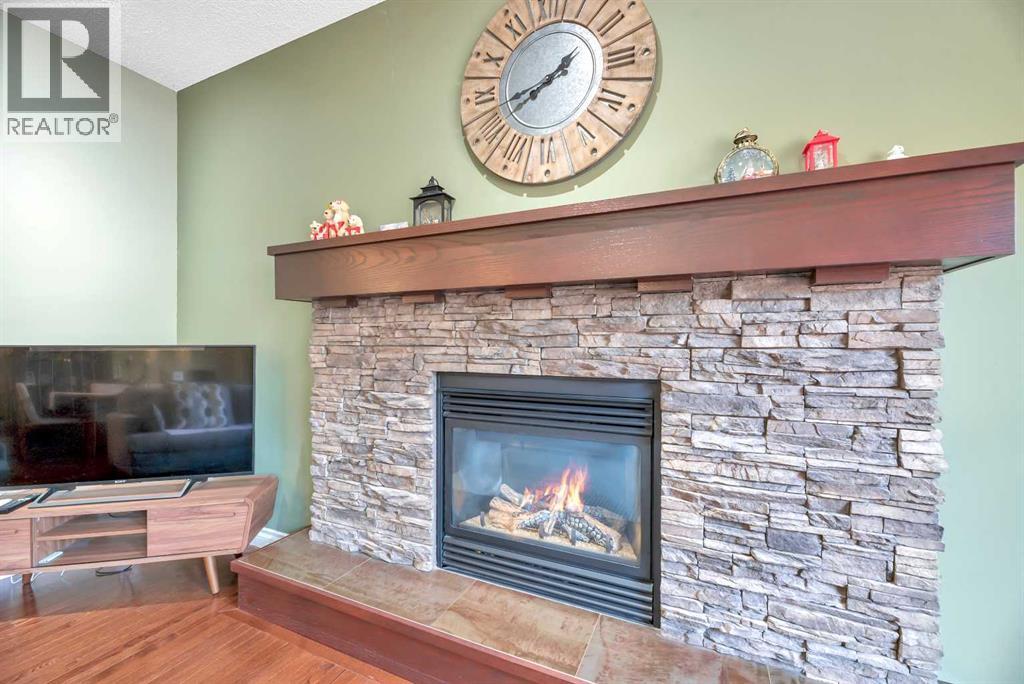
| Cooling Type | Central Air Conditioning | Fireplace Present | Yes |
| Fireplace Total | 1 | Flooring Type | Carpeted, Ceramic Tile, Hardwood |
| Foundation Type | Poured Concrete | Half Bath Total | 2 |
| Heating Type | Forced Air | Stories Total | 2 |
| Size Interior | 2331 Sqft | Total Finished Area | 2330.51 Sqft |
| Type | House |
| Attached Garage | 2 |
| Acreage | No | Fence Type | Fence |
| Land Amenities | Park, Playground, Schools, Shopping, Water Nearby | Landscape Features | Landscaped |
| Size Depth | 33.55 M | Size Frontage | 8.25 M |
| Size Irregular | 416.00 | Size Total | 416 M2|4,051 - 7,250 Sqft |
| Size Total Text | 416 M2|4,051 - 7,250 Sqft | Zoning Description | R-g |
| Level | Type | Dimensions |
|---|---|---|
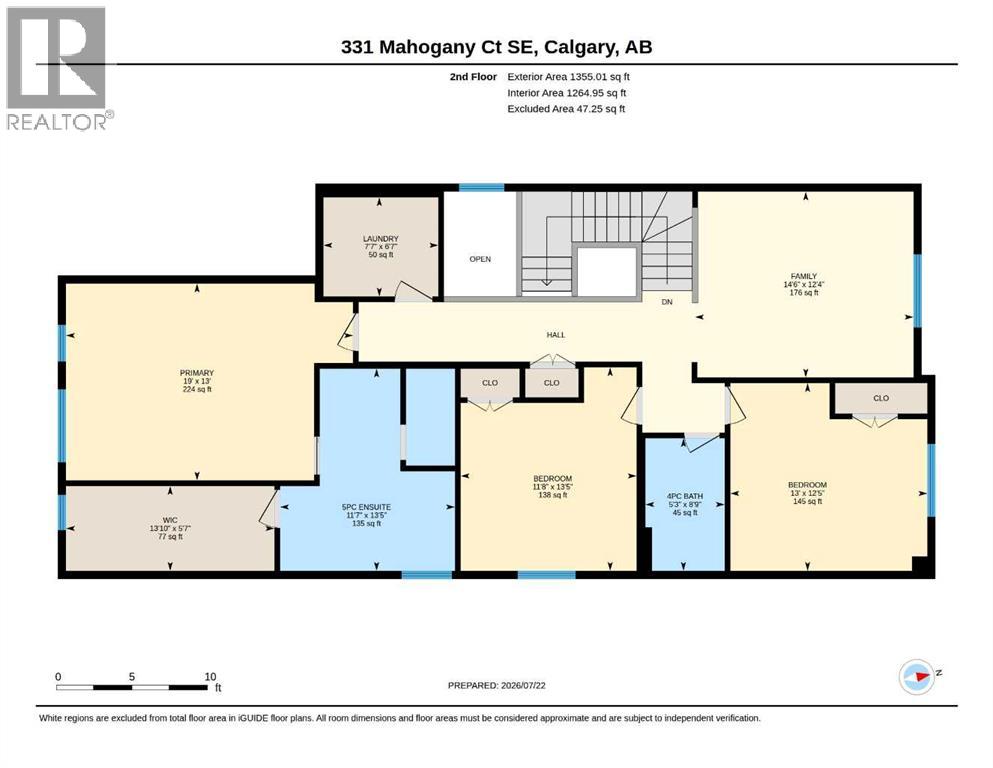
| Second Level | Bonus Room | 12.33 Ft x 14.50 Ft |
| Second Level | Primary Bedroom | 13.00 Ft x 19.00 Ft |
| Second Level | Bedroom | 12.42 Ft x 13.00 Ft |
| Second Level | Bedroom | 13.42 Ft x 11.67 Ft |
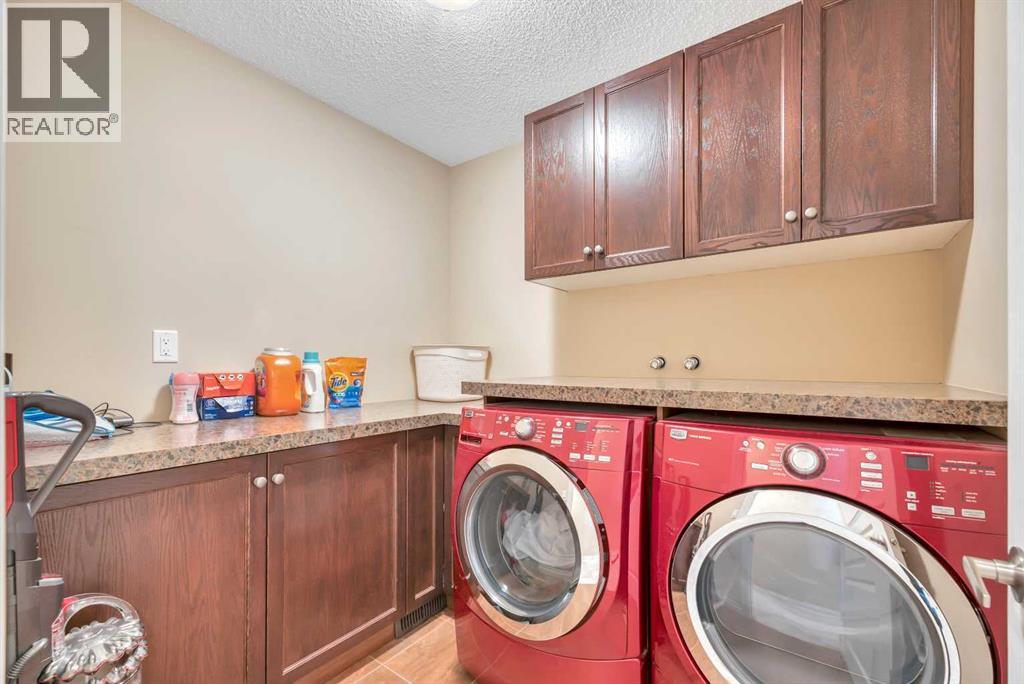
| Second Level | Laundry Room | 6.58 Ft x 7.58 Ft |
| Second Level | 5pc Bathroom | 13.42 Ft x 11.58 Ft |
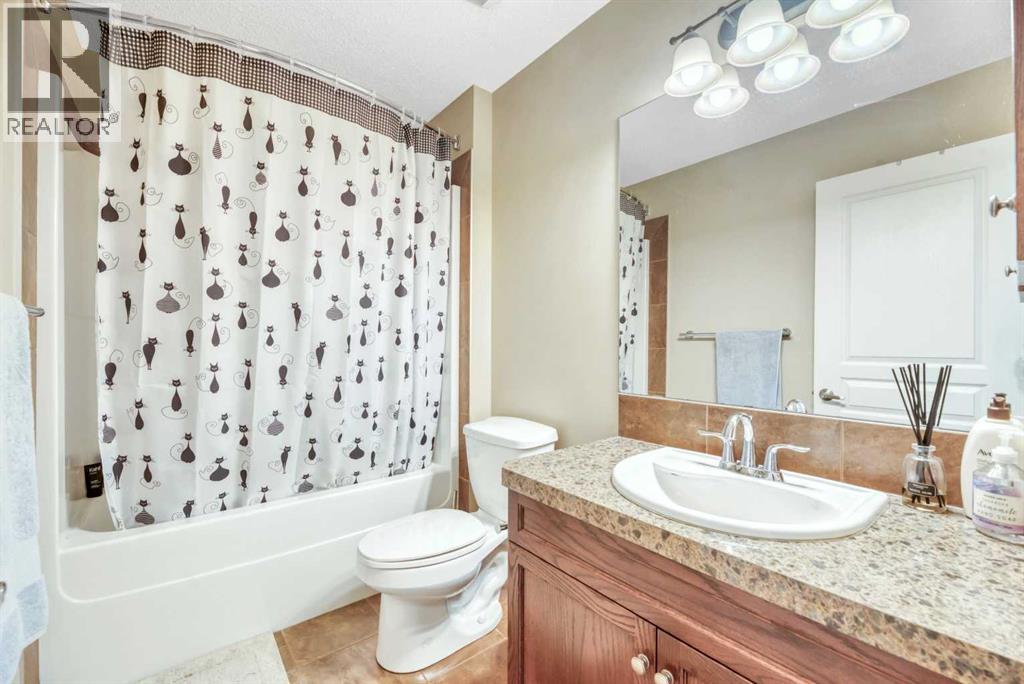
| Second Level | 4pc Bathroom | 8.75 Ft x 5.25 Ft |
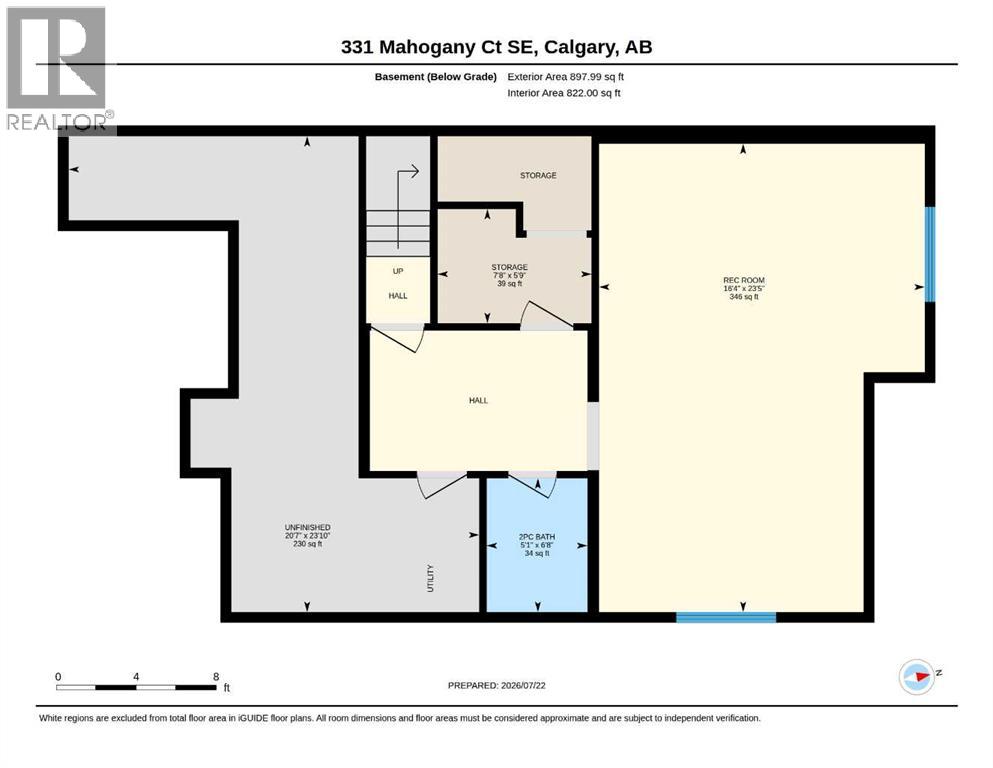
| Lower Level | Recreational, Games Room | 23.42 Ft x 16.33 Ft |
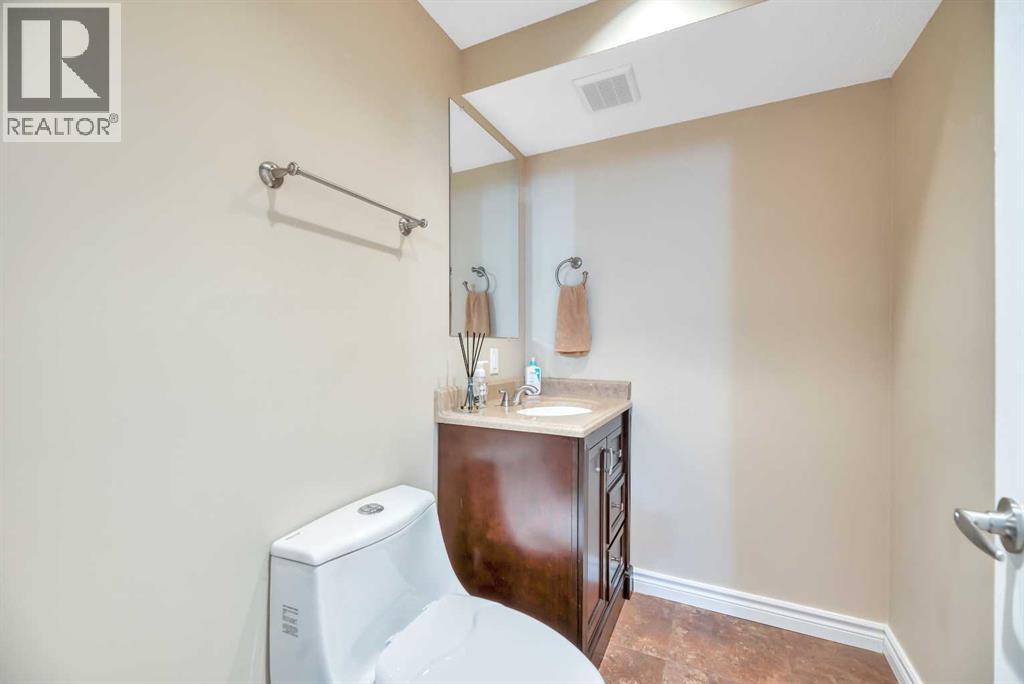
| Lower Level | 2pc Bathroom | 6.67 Ft x 5.08 Ft |
| Lower Level | Storage | 5.75 Ft x 7.67 Ft |
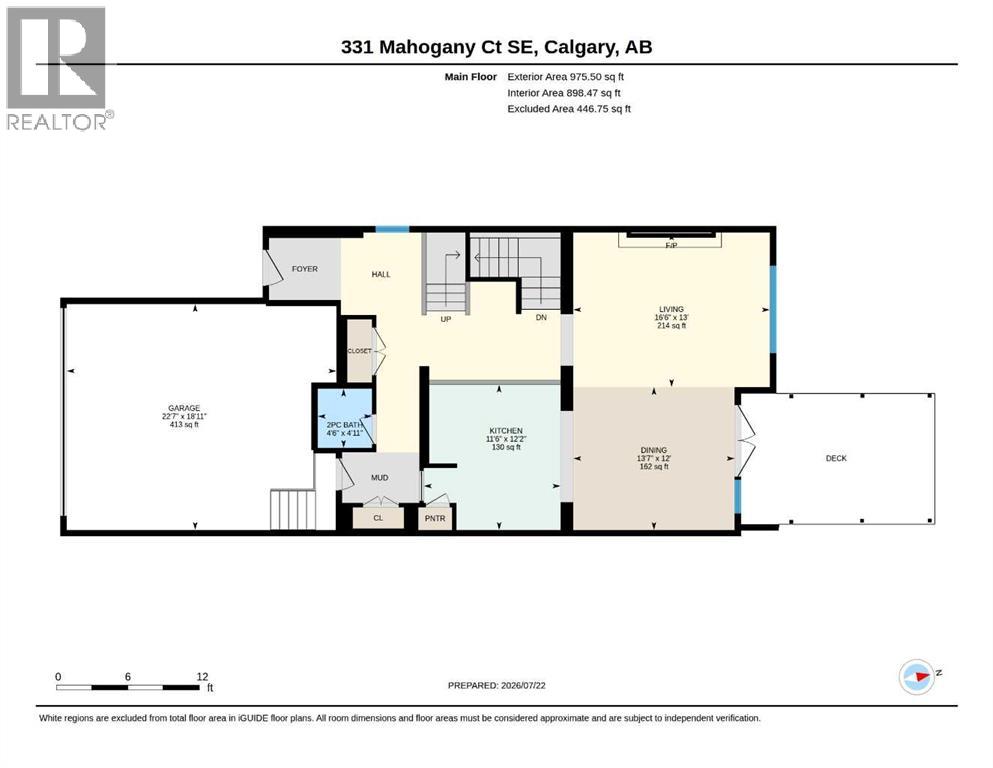
| Main Level | Kitchen | 12.17 Ft x 11.50 Ft |
| Main Level | Living Room | 13.00 Ft x 16.50 Ft |
| Main Level | Dining Room | 12.00 Ft x 13.58 Ft |
| Main Level | 2pc Bathroom | 4.92 Ft x 4.50 Ft |