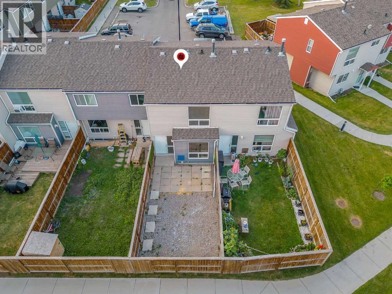
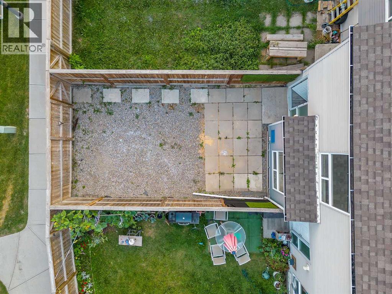
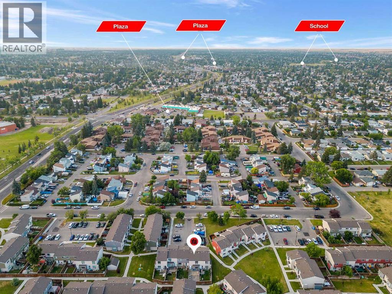
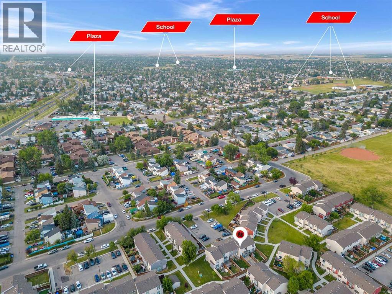
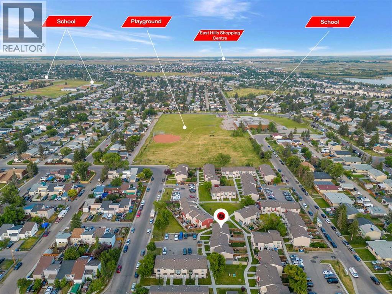
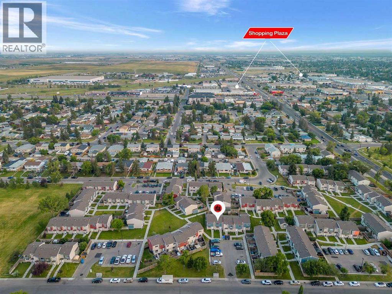
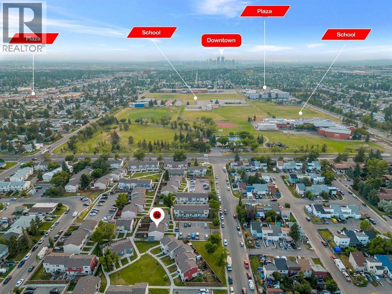
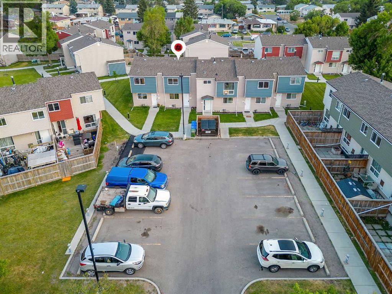
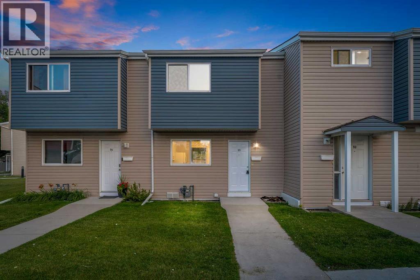
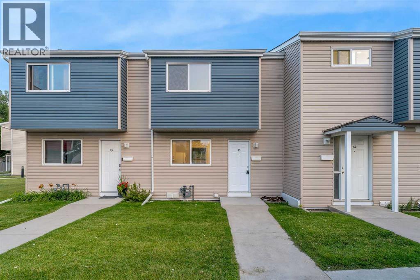
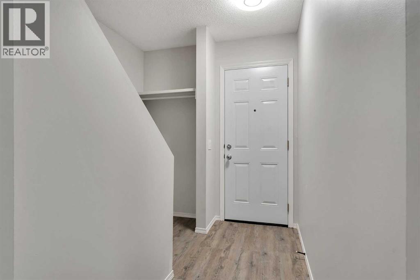
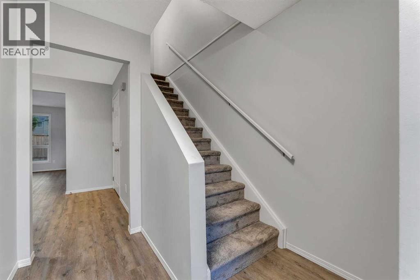
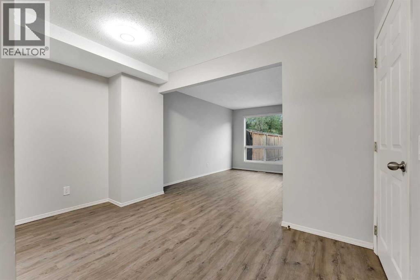
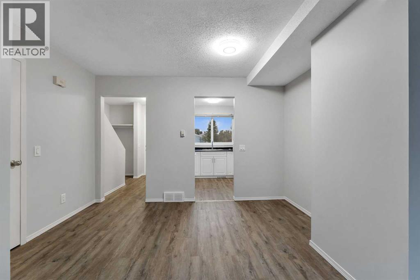
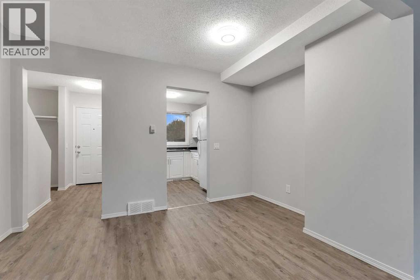
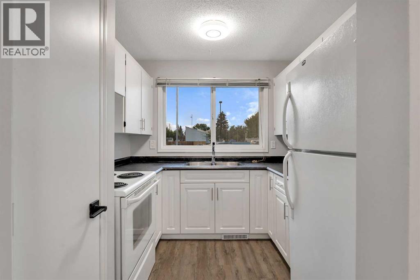
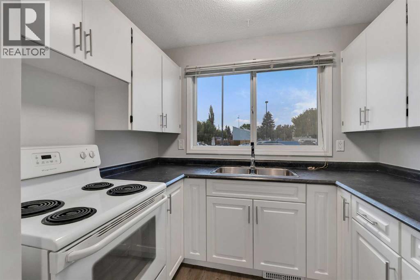
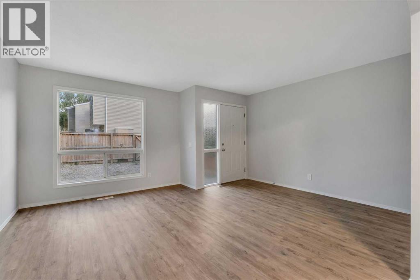
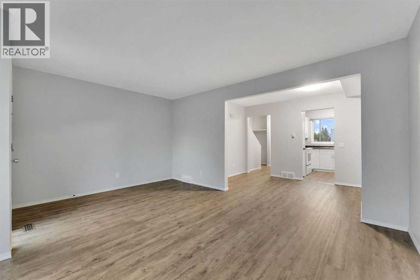
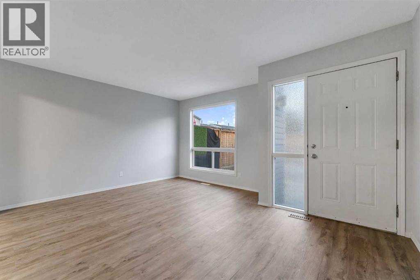
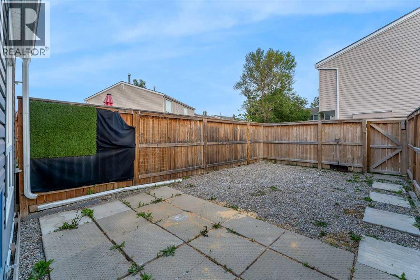
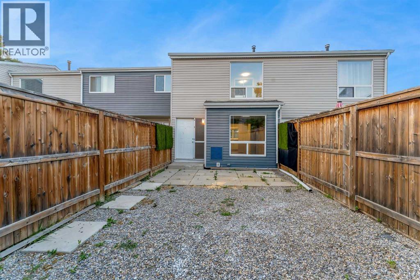
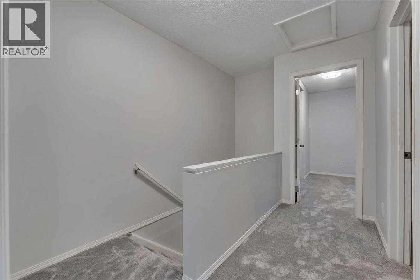
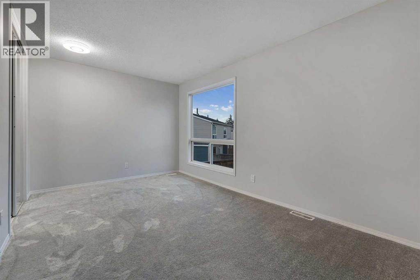
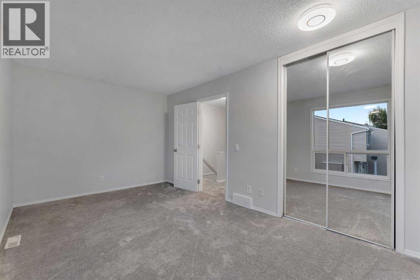
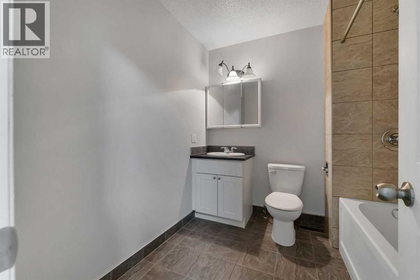
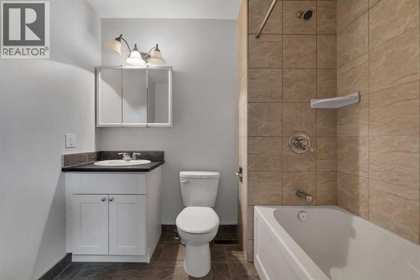
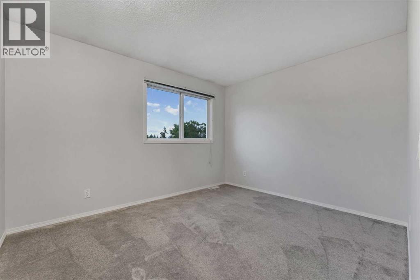
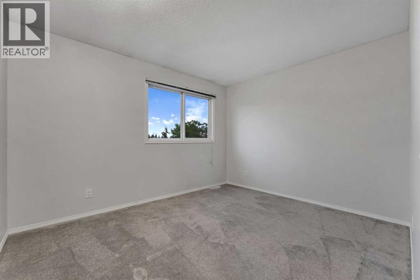
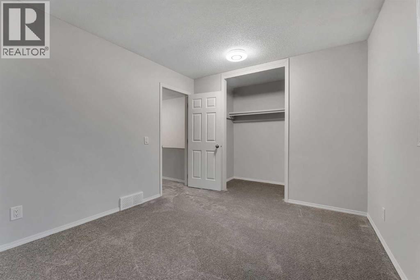
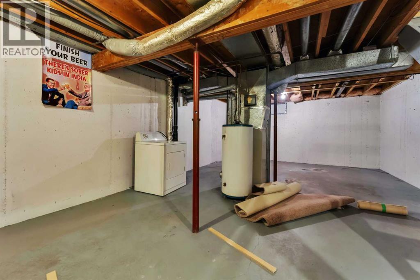
PERFECT FOR FIRST TIME HOME BUYERS AND INVESTORS! Discover this stunning FULLY RENOVATED over 1000 sq ft condo! Located in a vibrant community with shops, schools, walking paths and parks all nearby! This condo has 2 BEDS and 1 BATH upstairs. The main floor has an OPEN FLOOR PLAN bringing in lots of natural light. The main floor features a large living space with 2 large windows, a dining area and a kitchen. The laundry is located in the basement! This condo has a private BACKYARD, a PORCH as well as ASSIGNED PARKING! With the LAUNDRY IN THE BASEMENT and a PLAYGROUND JUST STEPS AWAY this property perfectly balances comfort and convenience (id:54406)
Maintenance, Insurance, Parking, Property Management, Reserve Fund Contributions, Waste Removal
$443 Monthly| Bathroom Total | 1 | Bedrooms Above Ground | 2 |
| Bedrooms Total | 2 | Appliances | Washer, Refrigerator, Range - Electric, Dryer |
| Basement Development | Unfinished | Basement Type | Full (unfinished) |
| Constructed Date | 1969 | Construction Material | Wood Frame |
| Construction Style Attachment | Attached | Cooling Type | None |
| Exterior Finish | Vinyl Siding | Flooring Type | Carpeted, Vinyl Plank |
| Foundation Type | Poured Concrete | Heating Type | Forced Air |
| Stories Total | 2 | Size Interior | 1039 Sqft |
| Total Finished Area | 1039.17 Sqft | Type | Row / Townhouse |
| Parking Pad |
| Acreage | No | Fence Type | Partially Fenced |
| Land Amenities | Schools, Shopping | Size Total Text | Unknown |
| Zoning Description | M-c1 |
| Level | Type | Dimensions |
|---|---|---|
| Second Level | 4pc Bathroom | 8.00 Ft x 7.67 Ft |
| Second Level | Bedroom | 12.08 Ft x 10.00 Ft |
| Second Level | Primary Bedroom | 15.83 Ft x 9.67 Ft |
| Main Level | Dining Room | 12.17 Ft x 7.58 Ft |
| Main Level | Kitchen | 8.25 Ft x 8.58 Ft |
| Main Level | Living Room | 15.83 Ft x 13.42 Ft |
Browse our latest hot offers.