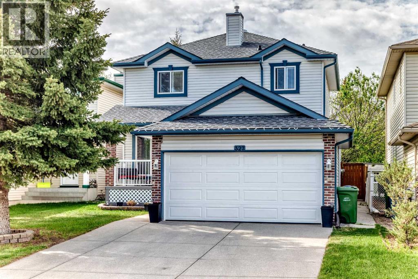
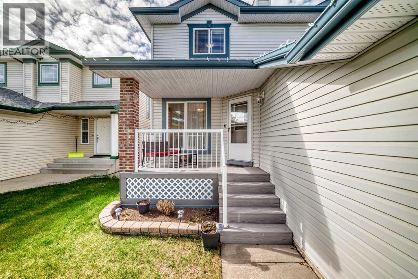
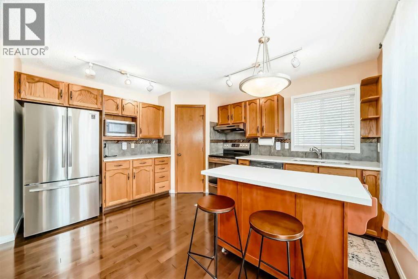
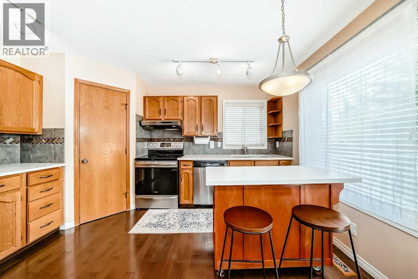
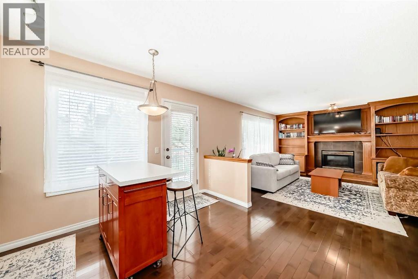
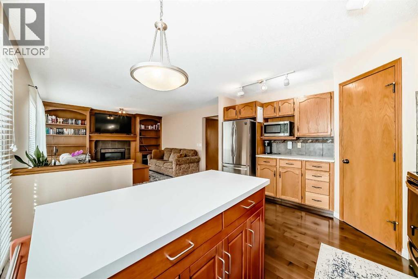
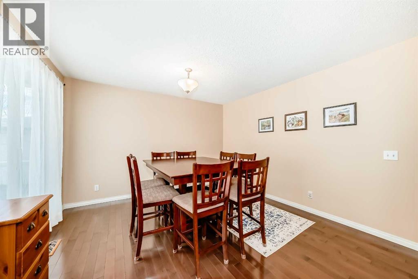
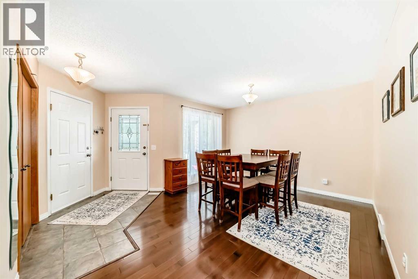
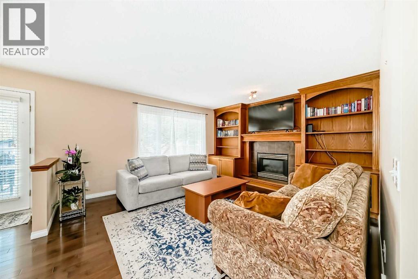
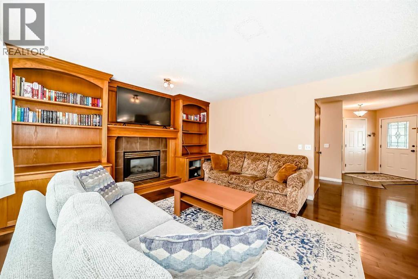
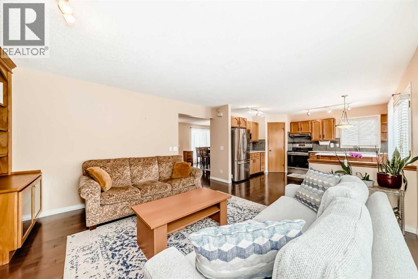
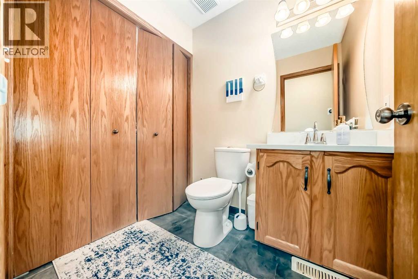
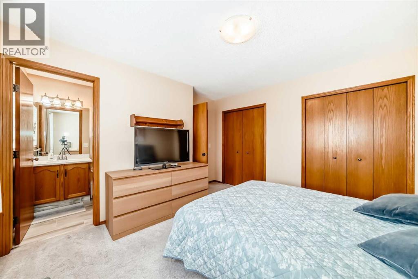
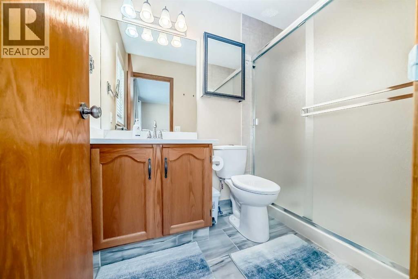
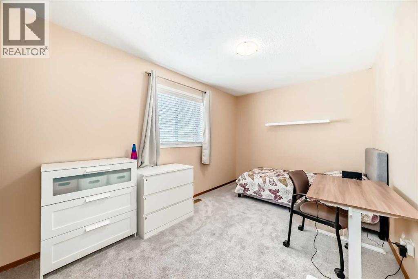
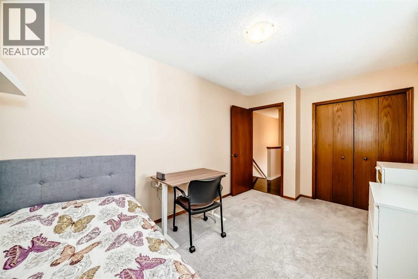
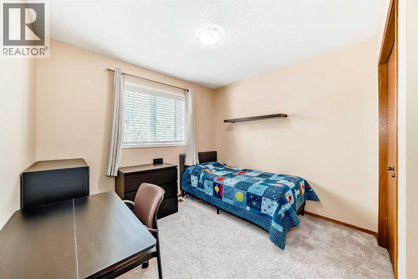
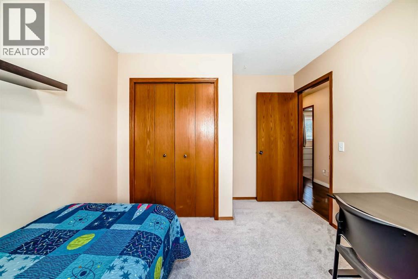
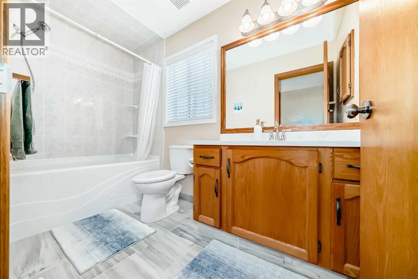
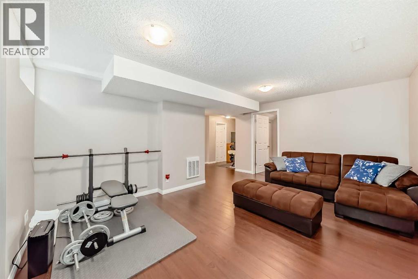
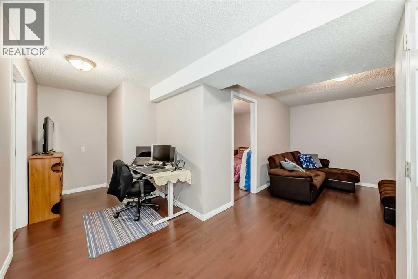
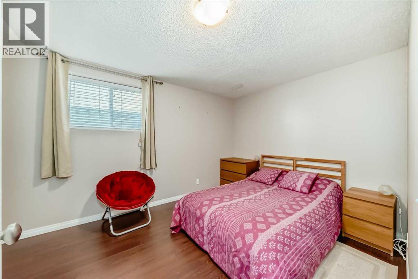
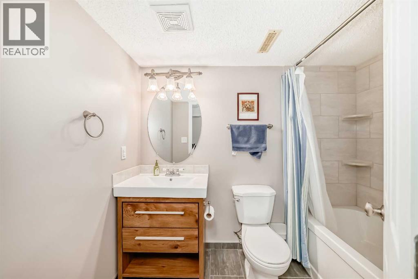
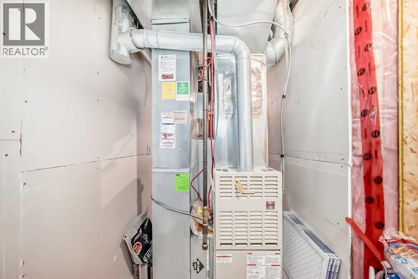
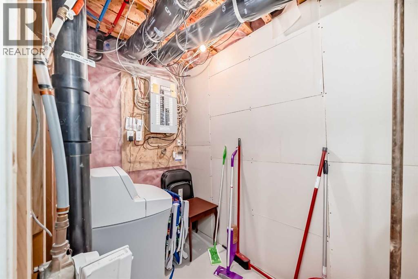
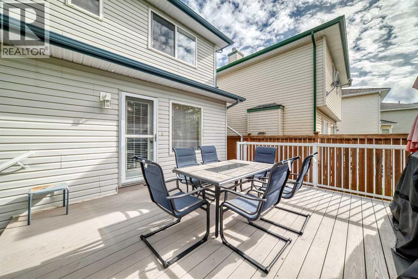
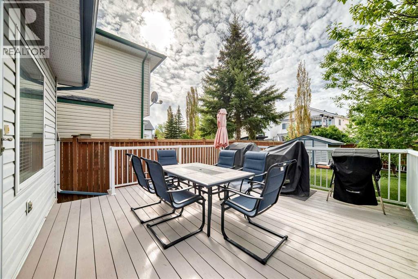
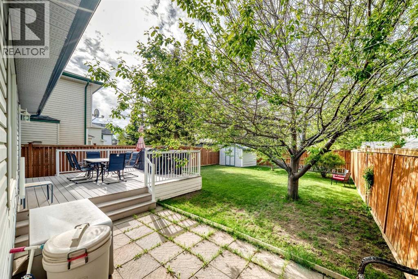
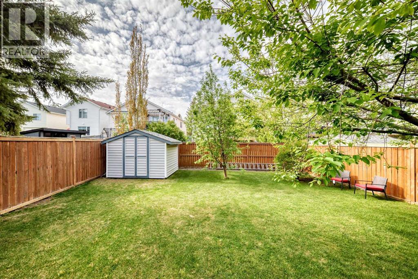
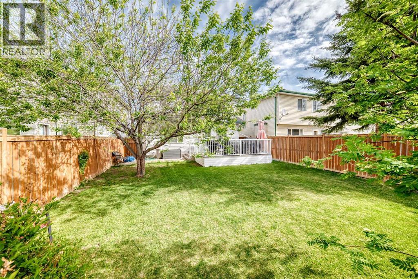
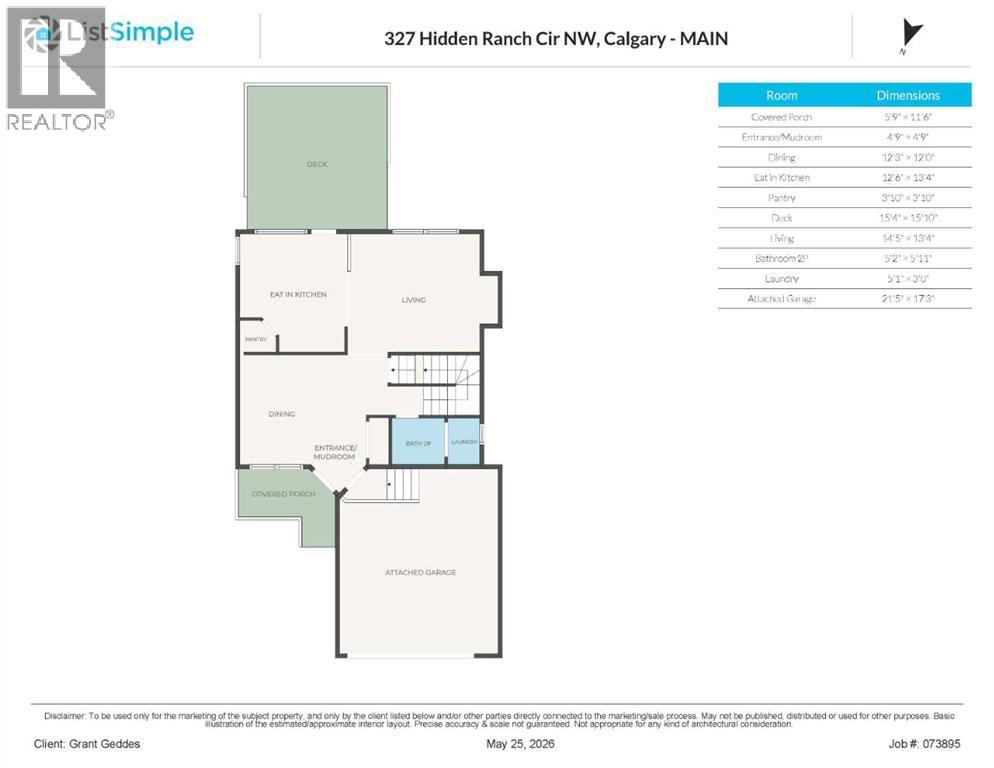
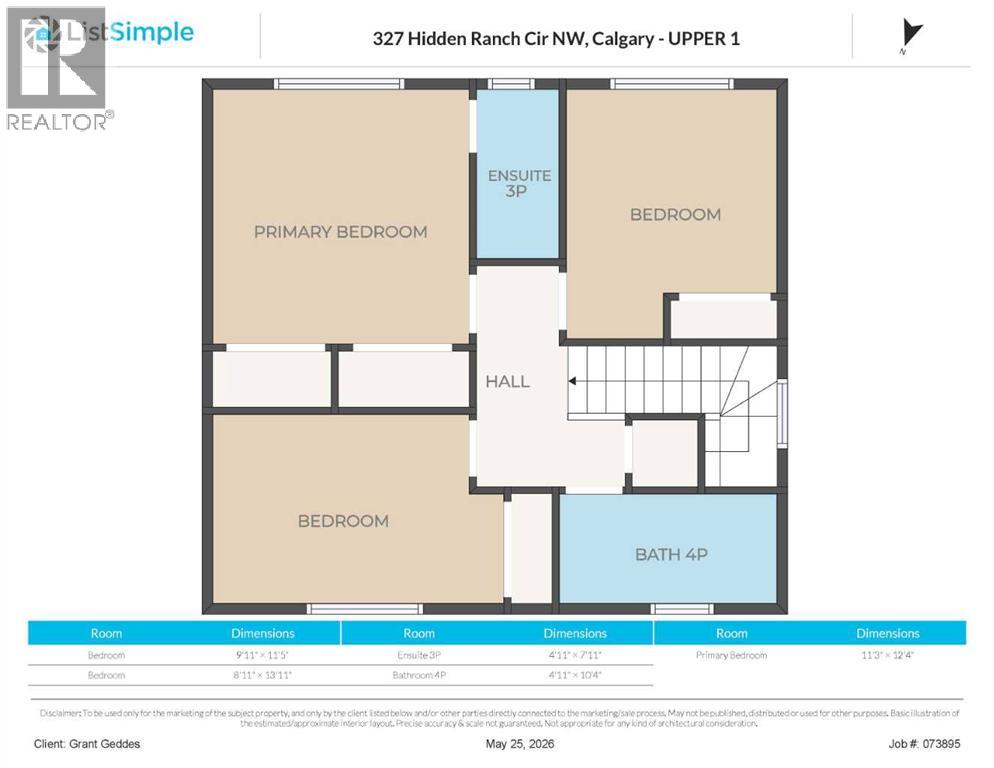
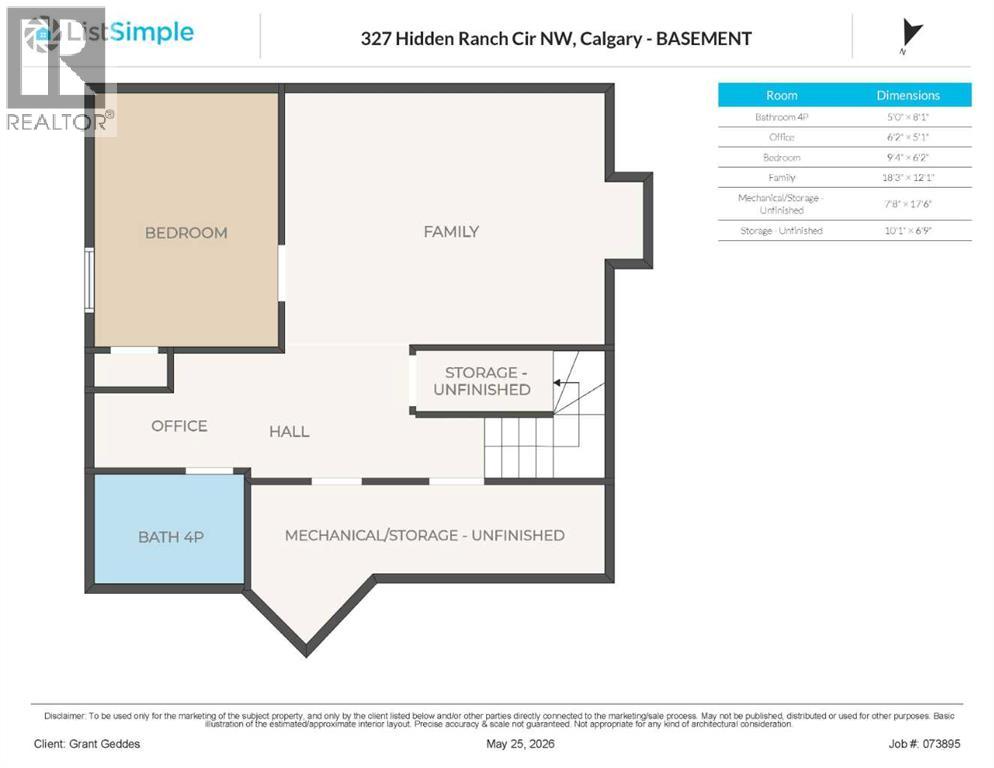
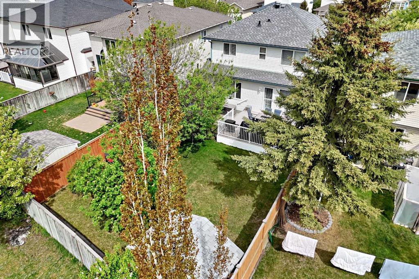
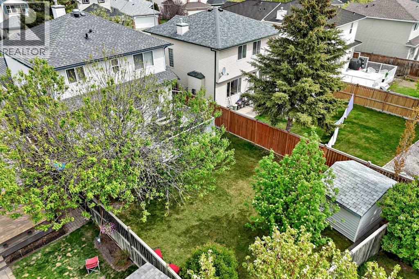
Bring the family! Boasting 4 bedrooms, 3.5 baths, and a fully developed basement, this home hits every mark. You already know the mantra about location—Google 327 Hidden Ranch Circle and see for yourself. Nestled in a prime, quiet, middle-of-the-block location in Hidden Valley, it offers easy walks to Hidden Valley School (K-4) with Early French Immersion, Valley Creek School (5-9) with Continuing French Immersion, and Saint Elizabeth Seton (K-9) Catholic school. Be sure to ask at the schools about the convenient before-and-after childcare provided by CORE Compass.Part two of the mantra is condition and price. Major highlights include: Poly-B plumbing has been completely removed, central air conditioning is installed, and a new H2O tank plus auxiliary heating were added to the basement family room and bedroom in 2022. In 2023, the water softener, stove, and composite front porch & stairs were beautifully upgraded.Enjoy hardwood, tile, and upgraded carpet throughout, a complete main and upper floor paint refresh, quartz counter and vanity tops, and so much more. From the custom millwork surrounding the cozy living room fireplace to the sun-drenched principal rooms and the excellent, family-friendly lower level layout (see floor plans), this home is a true must-see. Fully landscaped and fenced, inside and out—yes, the price is real! Call your favorite agent today and don’t miss out. (id:54406)
| Bathroom Total | 4 | Bedrooms Above Ground | 3 |
| Bedrooms Below Ground | 1 | Bedrooms Total | 4 |
| Appliances | Refrigerator, Dishwasher, Stove, Microwave, Hood Fan, Window Coverings, Garage Door Opener, Washer & Dryer | Basement Development | Finished |
| Basement Type | Full (finished) | Constructed Date | 1996 |
| Construction Style Attachment | Detached | Cooling Type | Central Air Conditioning |
| Exterior Finish | Brick, Vinyl Siding | Fireplace Present | Yes |
| Fireplace Total | 1 | Flooring Type | Carpeted, Hardwood, Tile |
| Foundation Type | Poured Concrete | Half Bath Total | 1 |
| Heating Fuel | Electric, Natural Gas | Heating Type | Forced Air, See Remarks |
| Stories Total | 2 | Size Interior | 1475 Sqft |
| Total Finished Area | 1474.8 Sqft | Type | House |
| Attached Garage | 2 |
| Acreage | No | Fence Type | Fence |
| Land Amenities | Park, Playground, Schools | Landscape Features | Landscaped |
| Size Frontage | 11.64 M | Size Irregular | 425.00 |
| Size Total | 425 M2|4,051 - 7,250 Sqft | Size Total Text | 425 M2|4,051 - 7,250 Sqft |
| Zoning Description | R-cg |
| Level | Type | Dimensions |
|---|---|---|
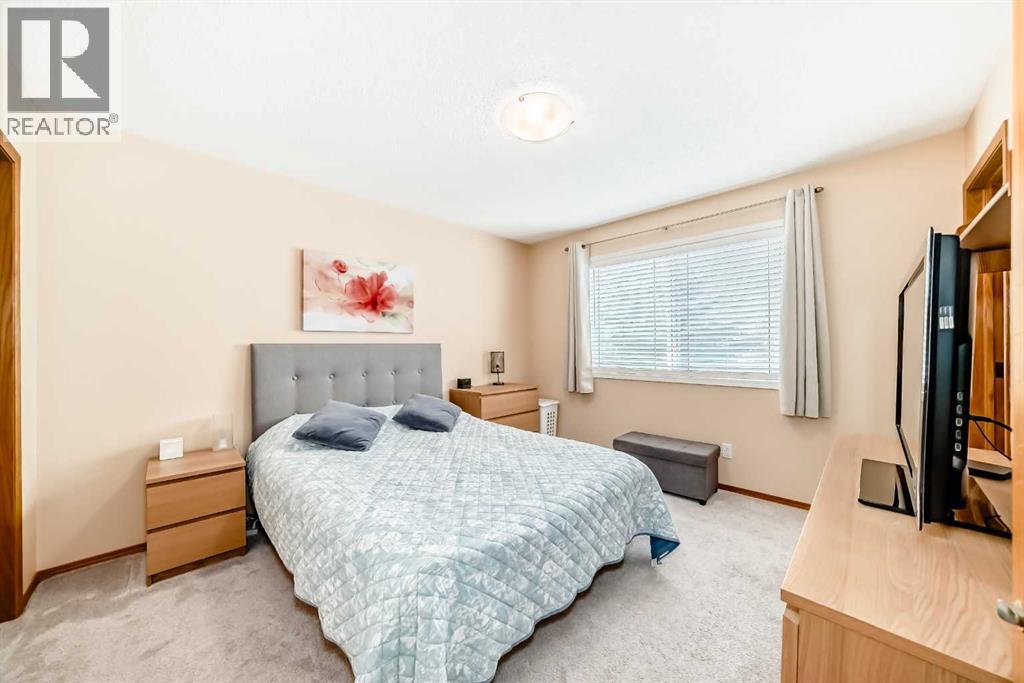
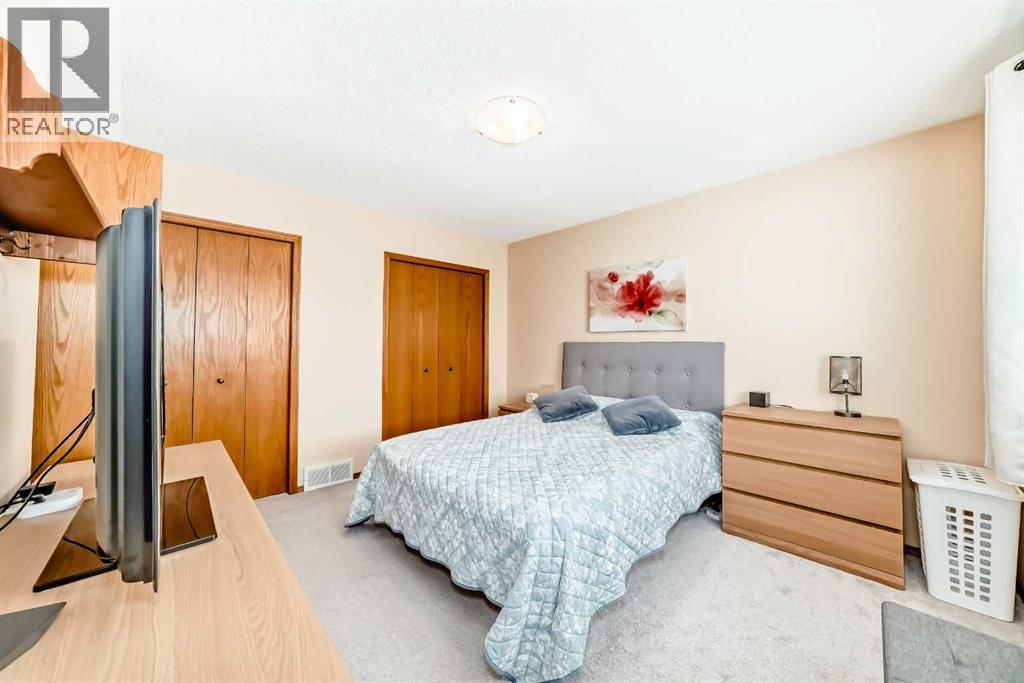
| Second Level | Primary Bedroom | 12.33 Ft x 11.25 Ft |
| Second Level | Bedroom | 13.92 Ft x 8.92 Ft |
| Second Level | Bedroom | 11.42 Ft x 9.92 Ft |
| Second Level | 3pc Bathroom | 7.92 Ft x 4.92 Ft |
| Second Level | 4pc Bathroom | 10.33 Ft x 4.92 Ft |
| Basement | Family Room | 18.25 Ft x 12.08 Ft |
| Basement | Bedroom | 9.33 Ft x 6.17 Ft |
| Basement | Office | 6.17 Ft x 5.08 Ft |
| Basement | 4pc Bathroom | 8.08 Ft x 5.00 Ft |
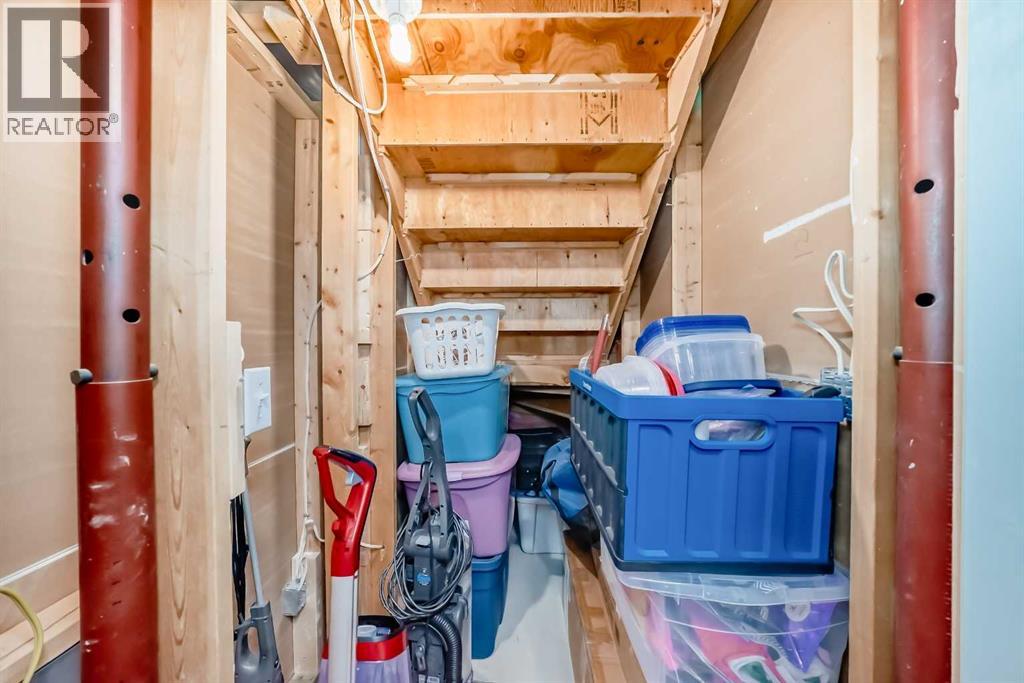
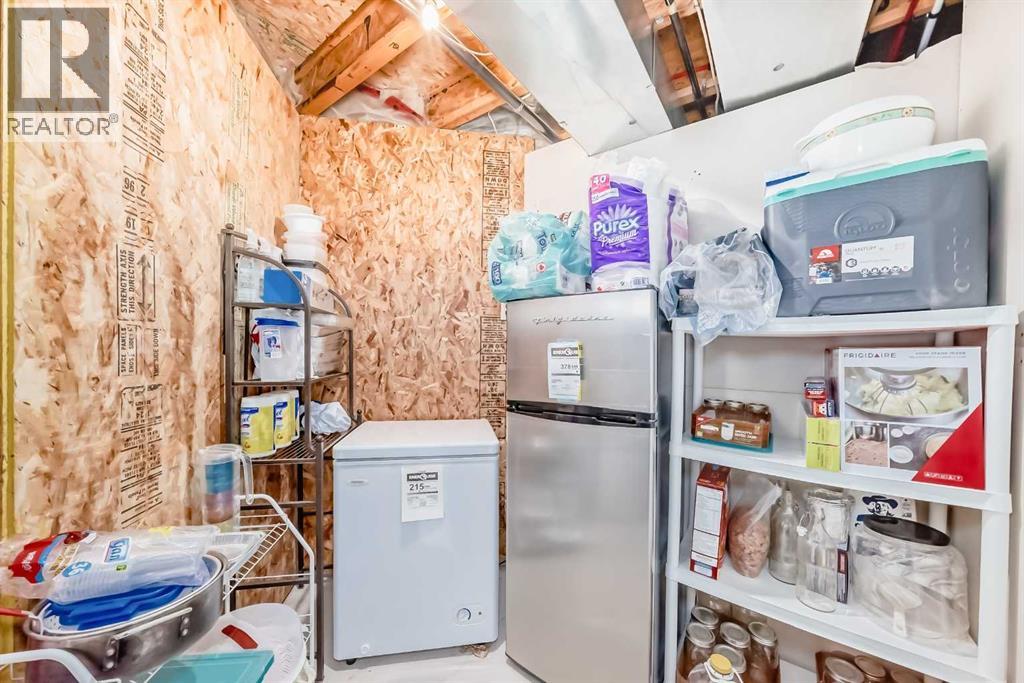
| Basement | Storage | 10.08 Ft x 6.75 Ft |
| Main Level | Living Room | 14.42 Ft x 13.33 Ft |
| Main Level | Dining Room | 12.25 Ft x 12.00 Ft |
| Main Level | Eat In Kitchen | 13.33 Ft x 126.00 Ft |
| Main Level | 2pc Bathroom | 5.92 Ft x 5.17 Ft |
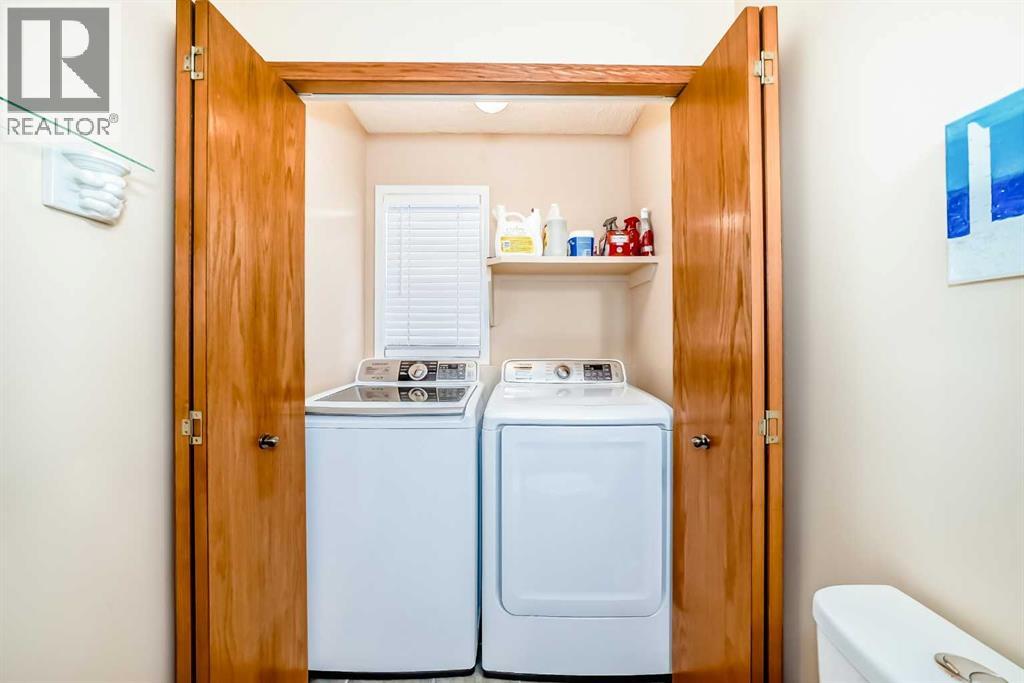
| Main Level | Laundry Room | 5.08 Ft x 3.00 Ft |
Browse our latest hot offers.