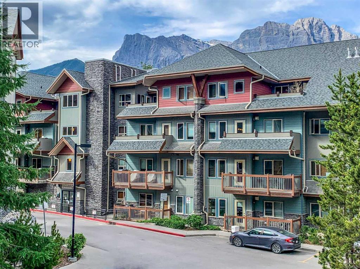
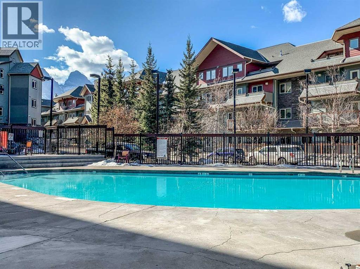
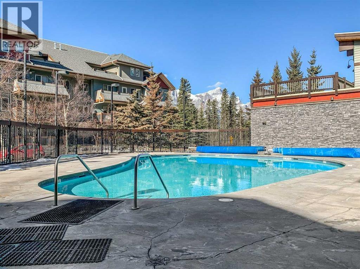
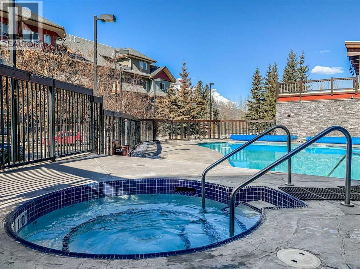
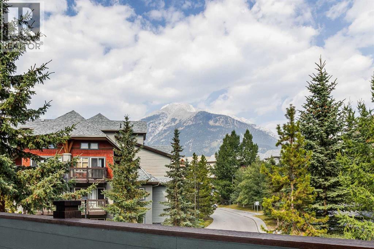
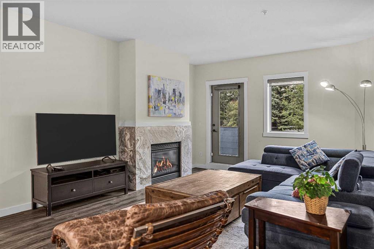
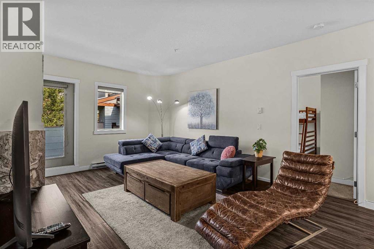
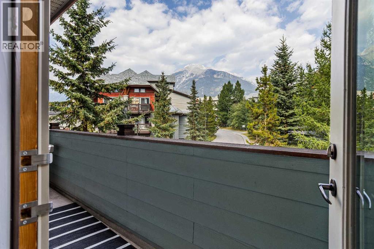
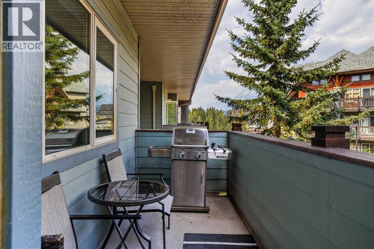
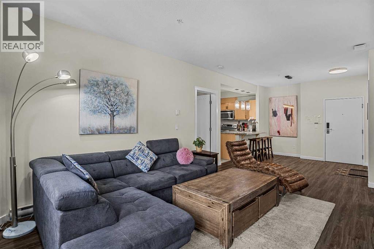
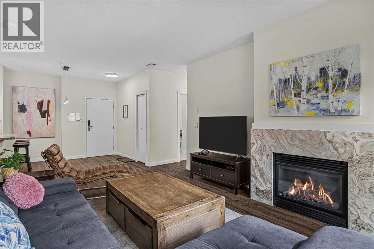
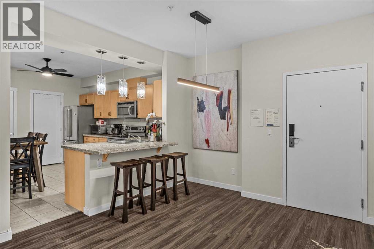
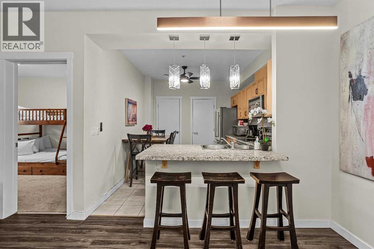
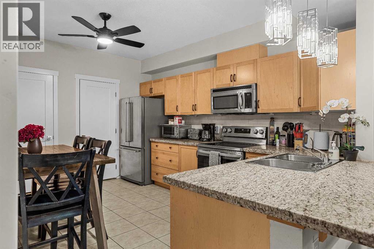
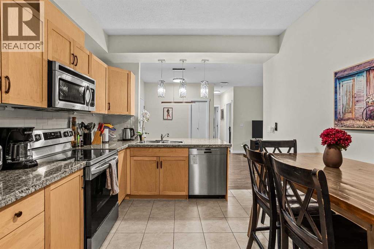
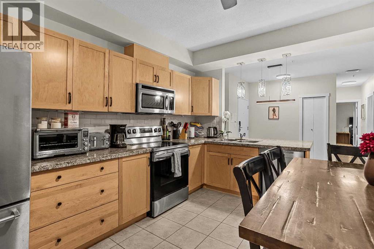
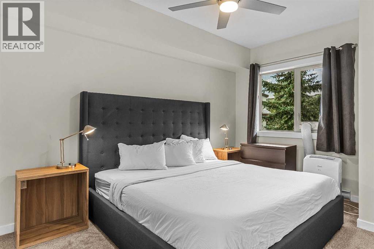
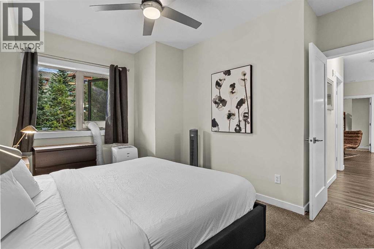
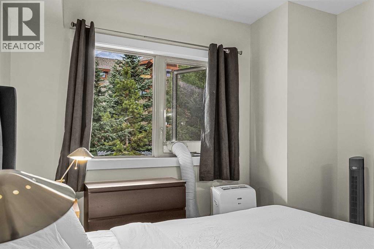
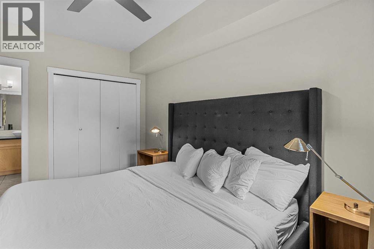
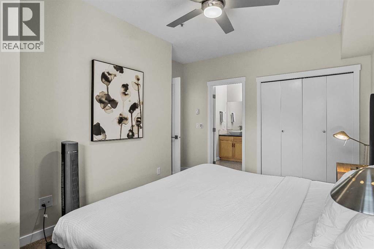
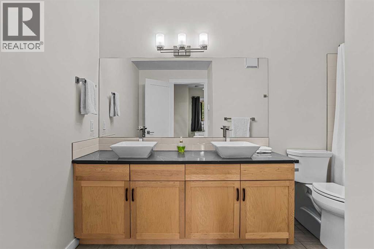
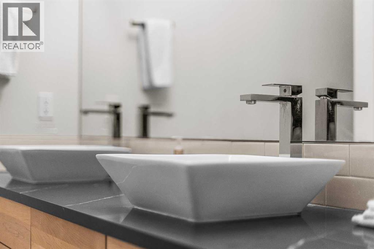
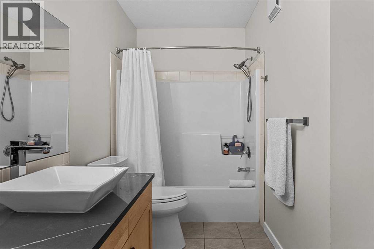
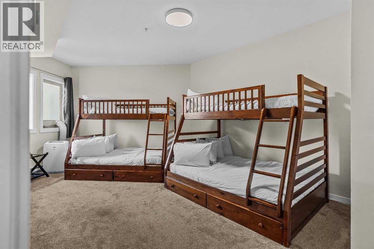
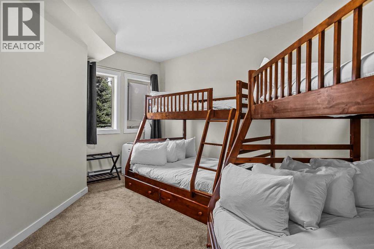

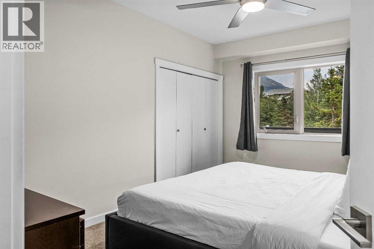
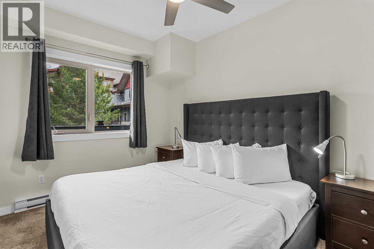
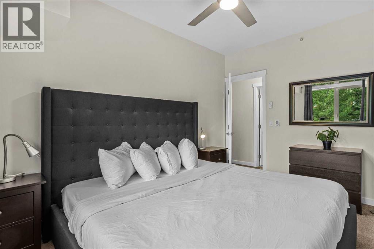
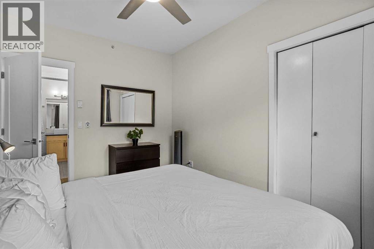
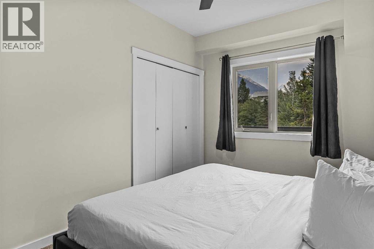

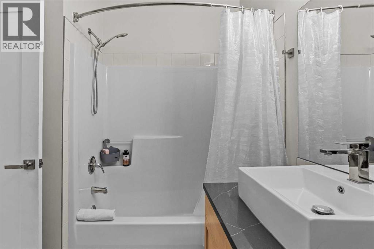
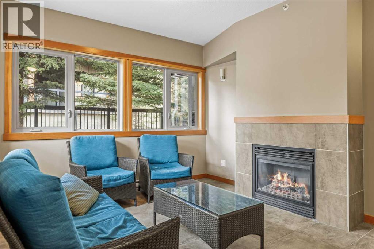
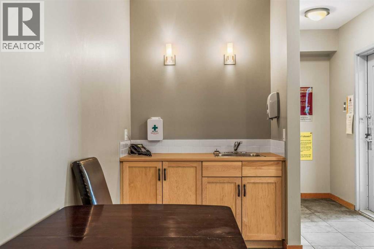
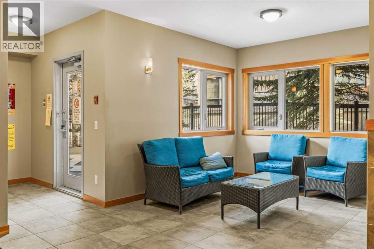
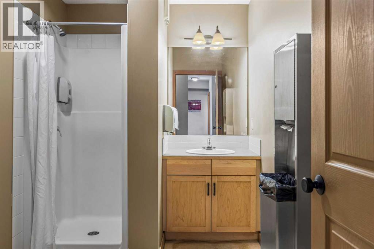
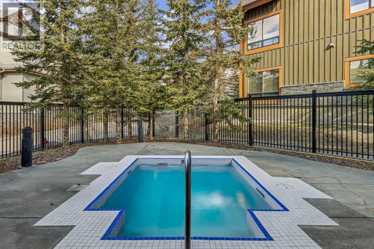
ZONED FOR SHORT TERM RENTALS AND TURN KEY!! Renovated, spacious and perfectly positioned for mountain living. This extensively updated 3-bedroom, 2-bathroom hotel condo in the Grizzly Building at Lodges of Canmore offers the ideal Rocky Mountain getaway. Located on the third floor, you're just a 5-minute walk from downtown Canmore, with restaurants, coffee shops, shopping and everyday amenities all close by. Leave the car parked and explore on foot or by bike. The Legacy Trail is right outside your door, making it easy to ride into Banff National Park and enjoy the incredible mountain scenery. After a day of adventure, come home to the heated outdoor pool and hot tub, or enjoy the convenience of heated underground parking. Whether you're looking for a personal mountain retreat, a family getaway or a revenue-producing vacation property, this is a fantastic opportunity to own a 3-bedroom hotel condo in a location that makes enjoying Canmore effortless. Park the car. Grab your bike. The Rockies are waiting. (id:54406)
Maintenance, Cable TV, Common Area Maintenance, Heat, Ground Maintenance, Parking, Property Management, Reserve Fund Contributions, Sewer, Waste Removal, Water
$1,186.47 Monthly| Bathroom Total | 2 | Bedrooms Above Ground | 3 |
| Bedrooms Total | 3 | Amenities | Exercise Centre, Recreation Centre, Whirlpool |
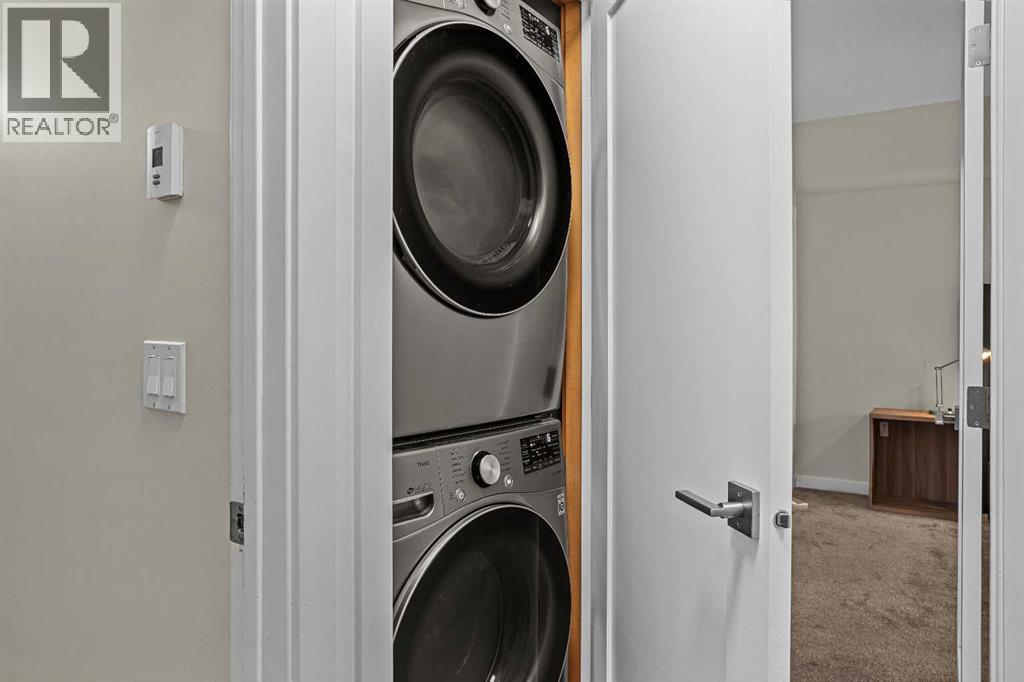
| Appliances | Refrigerator, Window/sleeve Air Conditioner, Range - Electric, Dishwasher, Microwave Range Hood Combo, Washer & Dryer | Constructed Date | 2009 |
| Construction Material | Wood Frame | Construction Style Attachment | Attached |
| Cooling Type | See Remarks | Exterior Finish | Stone, Stucco, Vinyl Siding |
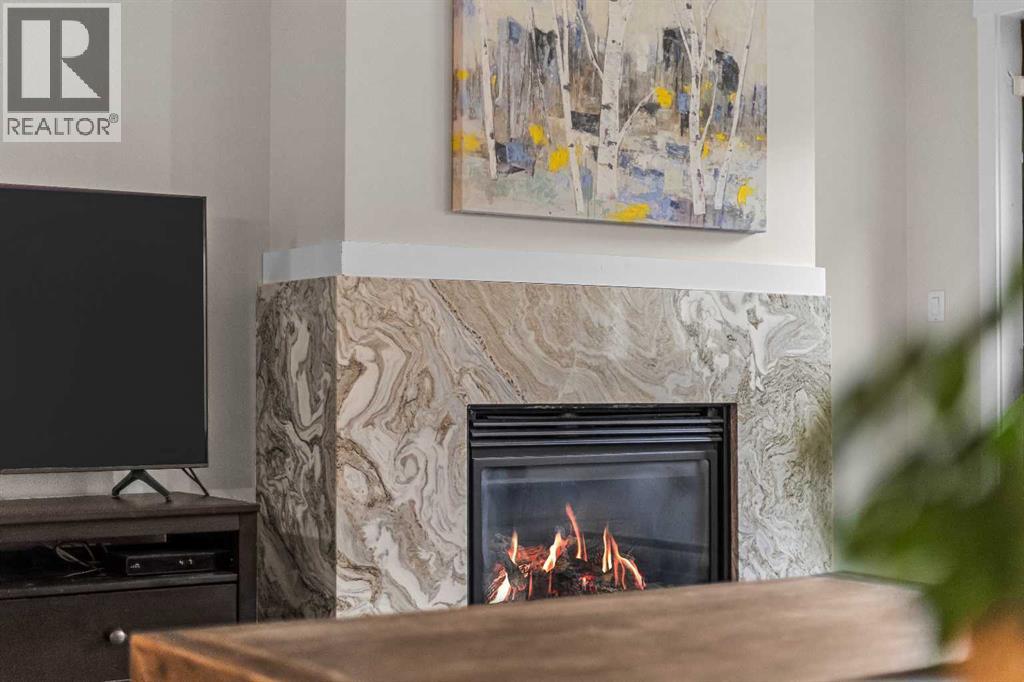
| Fireplace Present | Yes | Fireplace Total | 1 |
| Flooring Type | Carpeted, Tile, Vinyl | Heating Type | Other |
| Stories Total | 4 | Size Interior | 1183 Sqft |
| Total Finished Area | 1183 Sqft | Type | Apartment |
| Acreage | No | Land Amenities | Golf Course, Park, Shopping |
| Size Total Text | Unknown | Zoning Description | R5 Multi Family (hotel Condo) |
| Level | Type | Dimensions |
|---|---|---|
| Main Level | Primary Bedroom | 12.17 Ft x 14.08 Ft |
| Main Level | Bedroom | 9.25 Ft x 13.08 Ft |
| Main Level | 5pc Bathroom | .00 Ft x .00 Ft |
| Main Level | 4pc Bathroom | .00 Ft x .00 Ft |
| Main Level | Foyer | 10.67 Ft x 8.92 Ft |
| Main Level | Living Room | 12.58 Ft x 17.83 Ft |
| Main Level | Bedroom | 12.67 Ft x 21.58 Ft |
| Main Level | Kitchen | 13.25 Ft x 10.17 Ft |