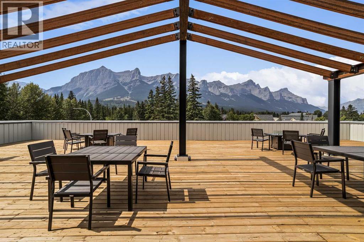
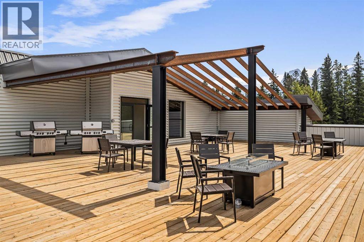
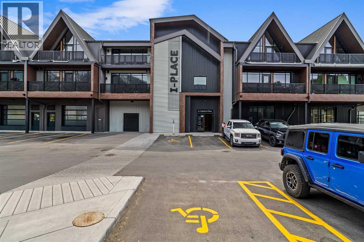
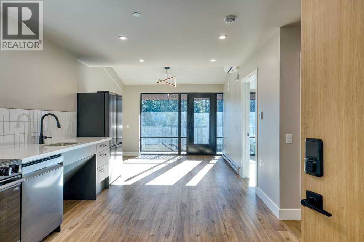
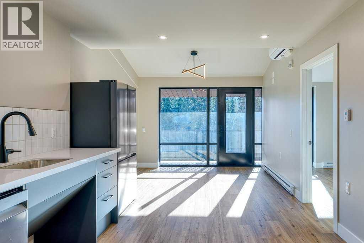
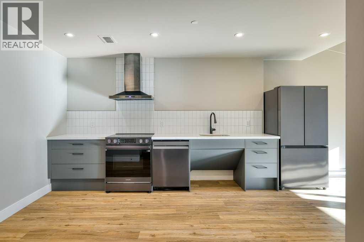
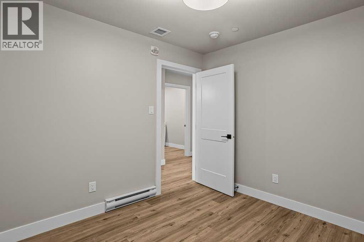
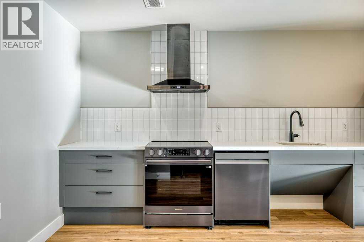
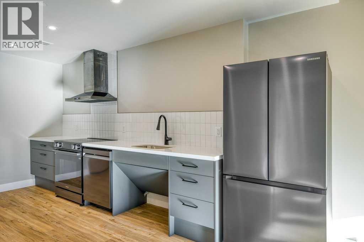
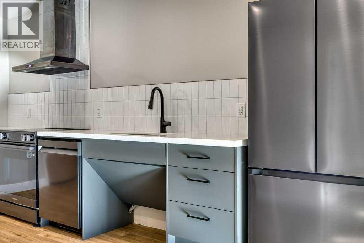
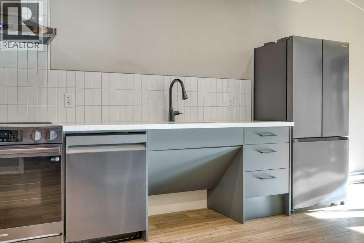
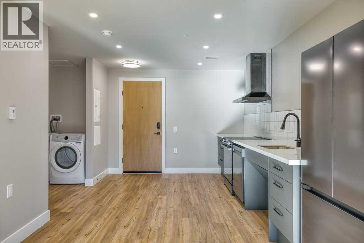
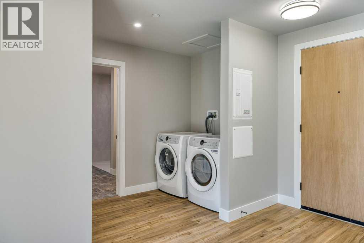
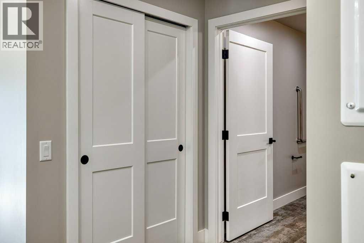
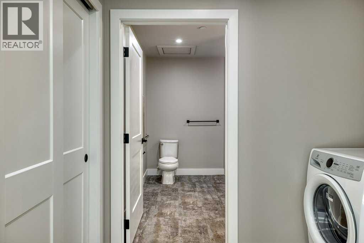
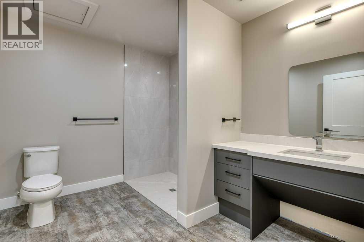
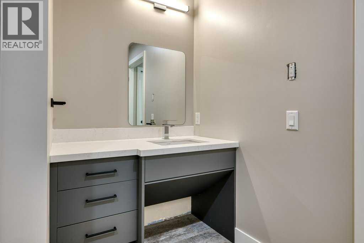
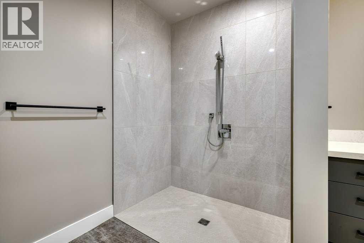
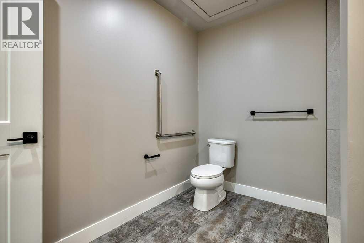
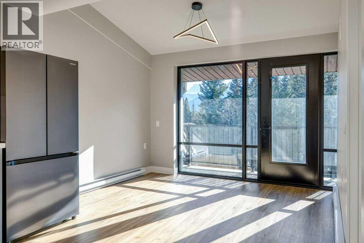
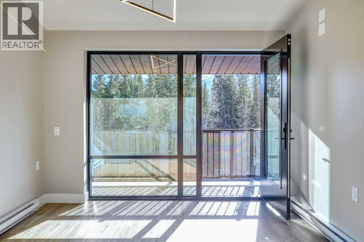
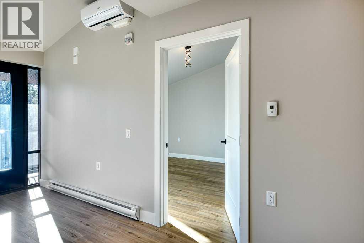
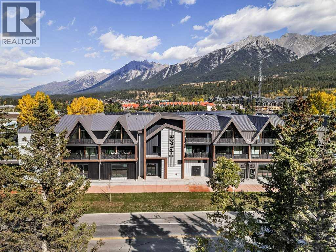
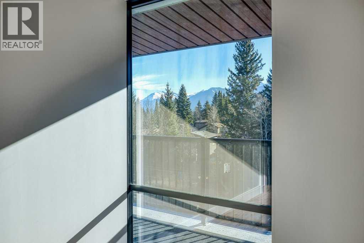
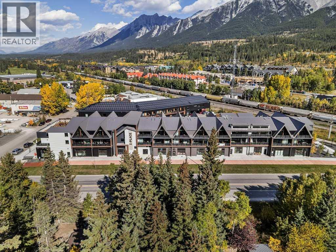
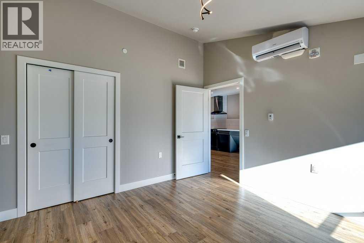
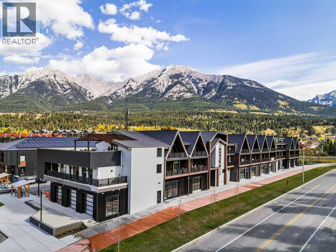
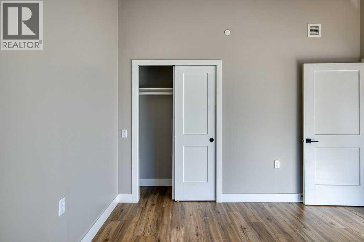
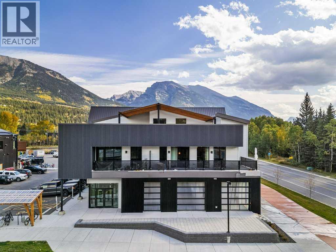
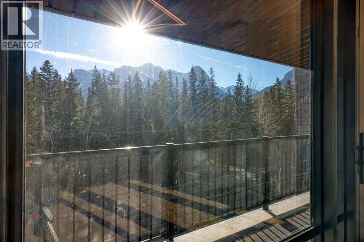
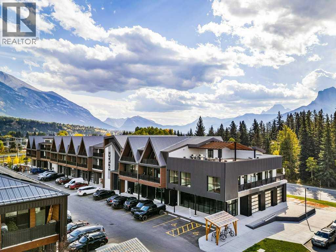
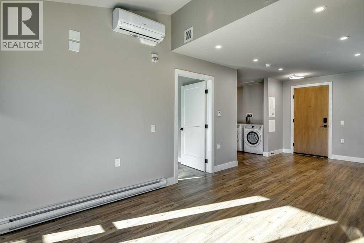
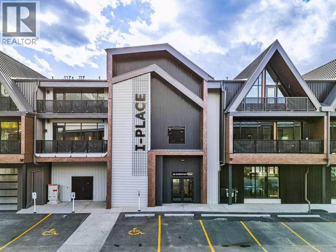
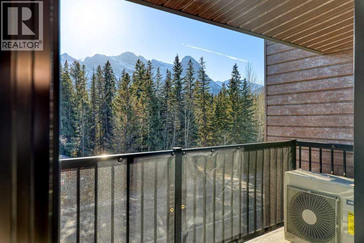
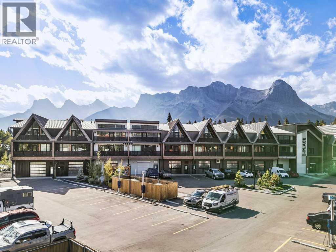
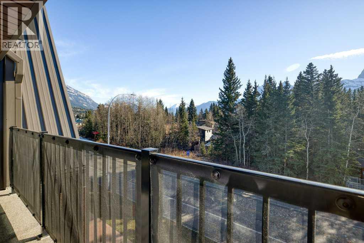
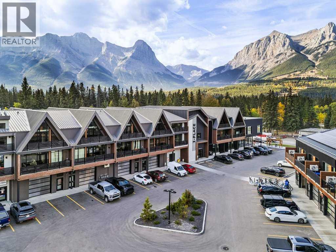
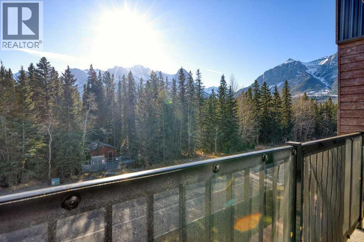
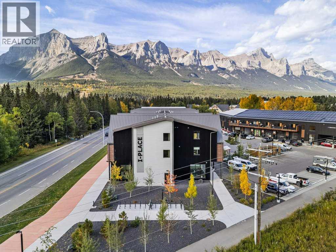
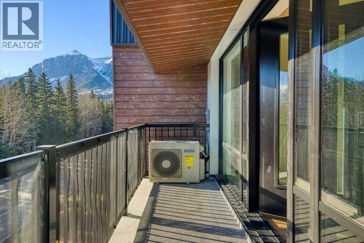
Rare Accessible Unit - Welcome to Canmore's iPlace Phase 2, where luxury meets nature. This new development offers stunning mountain views and top-tier finishes with steel and concrete construction. Each residence boasts stainless steel appliances, air conditioning, and premium upgrades throughout. Enjoy exclusive amenities including a ski/snowboard tuning room, dog and bike wash facilities, and secure bike storage with e-bike charging stations. Experience the perfect blend of elegance and convenience at iPlace Canmore. Resident must work 20 hours in the Bow Valley. New construction - Immediate possession. No Short term rentals permitted (id:54406)
Maintenance, Property Management, Reserve Fund Contributions, Water
$221 Monthly| Bathroom Total | 1 | Bedrooms Above Ground | 1 |
| Bedrooms Total | 1 | Appliances | Refrigerator, Range - Electric, Dishwasher, Microwave Range Hood Combo, Washer & Dryer |
| Constructed Date | 2026 | Construction Material | Poured Concrete |
| Construction Style Attachment | Attached | Exterior Finish | Concrete |
| Flooring Type | Laminate | Heating Type | Heat Pump |
| Stories Total | 3 | Size Interior | 580 Sqft |
| Total Finished Area | 580 Sqft | Type | Apartment |
| Parking Pad |
| Acreage | No | Land Amenities | Schools |
| Size Total Text | Unknown | Zoning Description | Ehd |
| Level | Type | Dimensions |
|---|---|---|
| Main Level | 3pc Bathroom | 9.83 Ft x 8.42 Ft |
| Main Level | Other | 18.25 Ft x 4.42 Ft |
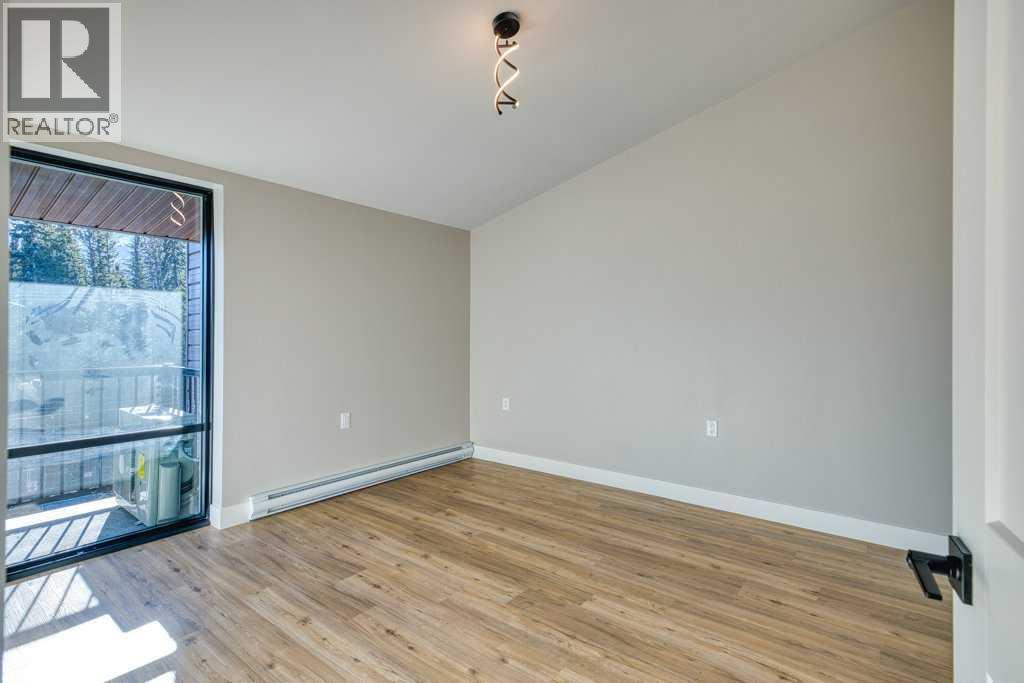
| Main Level | Primary Bedroom | 11.83 Ft x 12.33 Ft |
| Main Level | Kitchen | 11.00 Ft x 15.58 Ft |
| Main Level | Living Room | 11.00 Ft x 8.58 Ft |
| Main Level | Laundry Room | 5.67 Ft x 8.33 Ft |