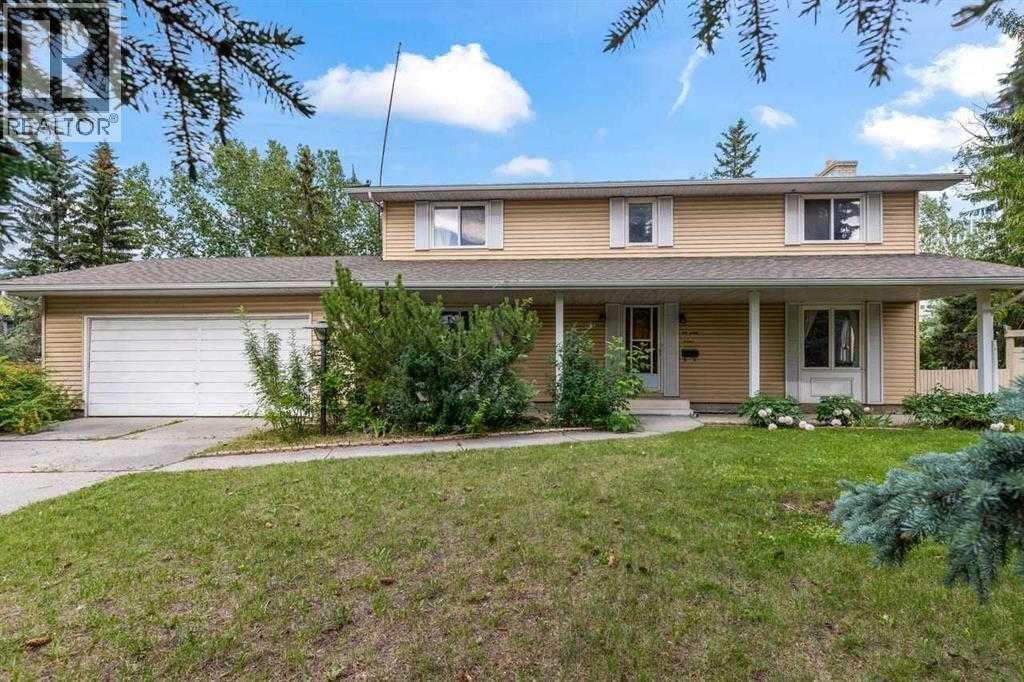
3207 Utah Place Nw, Calgary, Alberta T2N 4A8 New

MLS® # A2357381

$1,249,000

5 BD

4 BA

1977 SF

Property Size 1977 SqFt
Bedrooms 5
Bathrooms 4
Year Built 1966
Garages 4

Key Details

STATUS
For sale
TYPE
House
BUILT IN
1966
BEDROOM COUNT
5
BATHROOM COUNT
4
PARKING SPACES
4

Amenities

Park, Playground, Schools, Shopping

Description

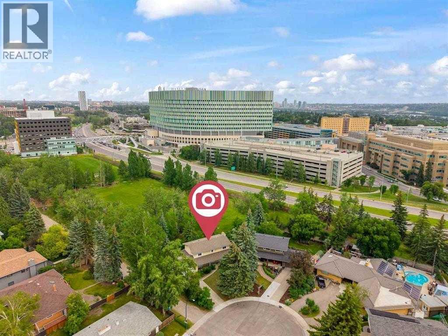
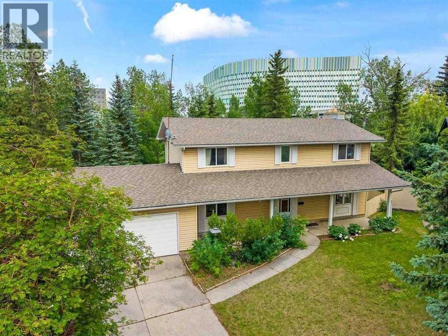
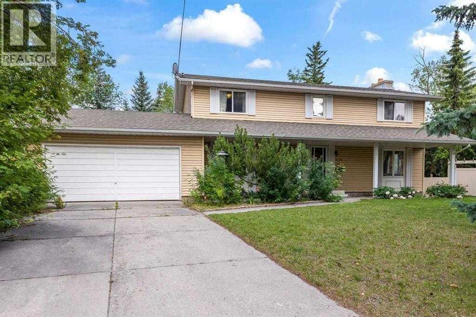
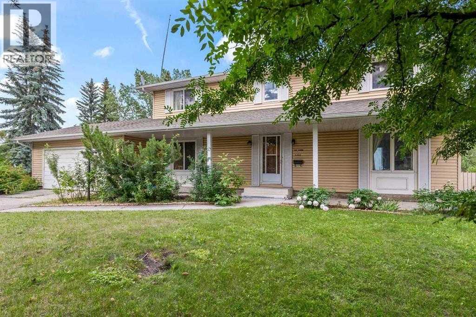
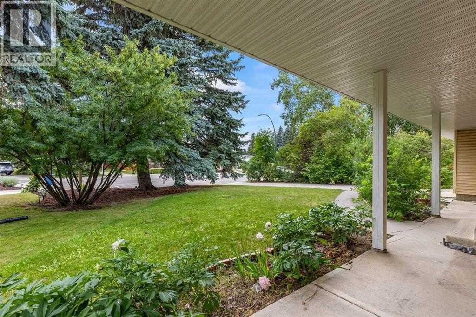
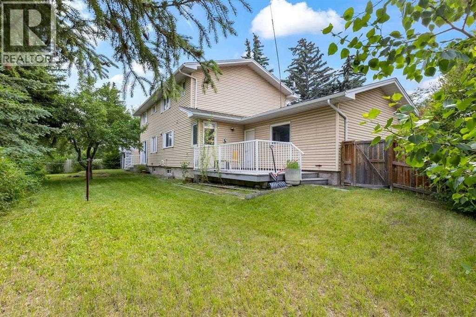
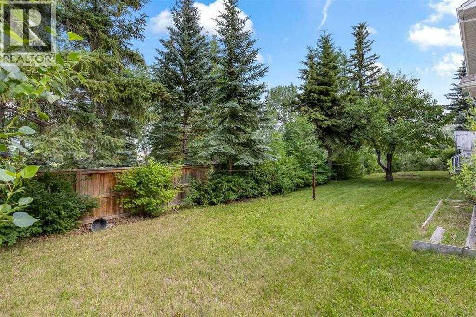
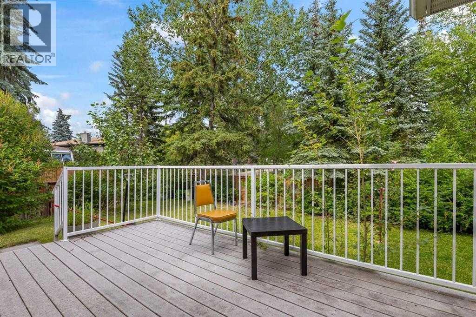
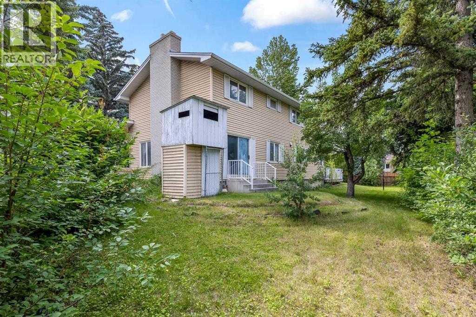
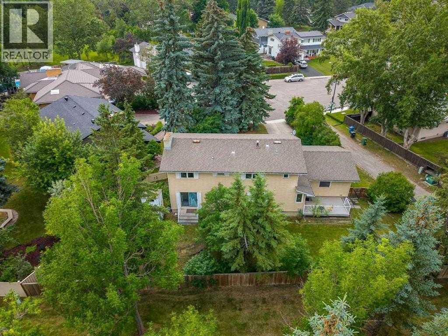
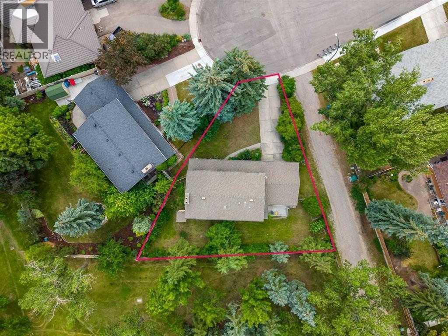
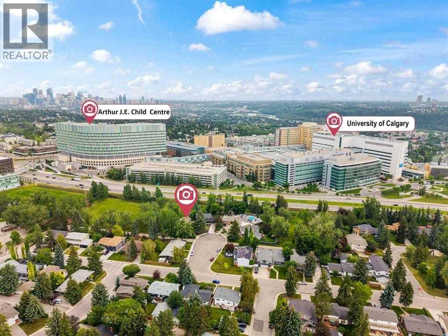
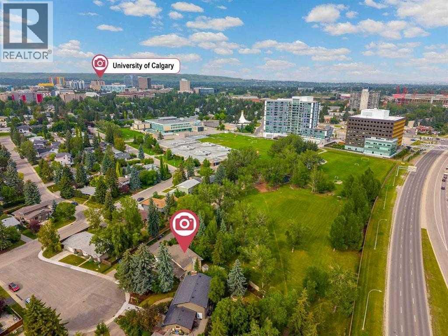
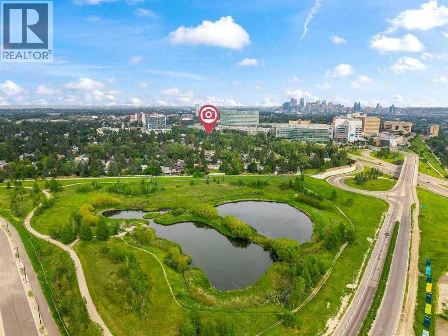
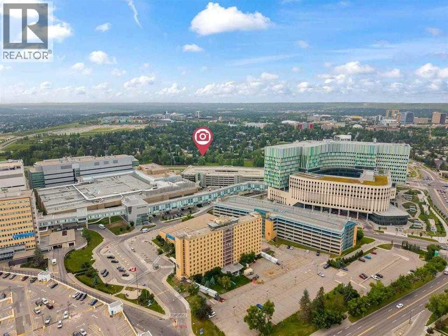
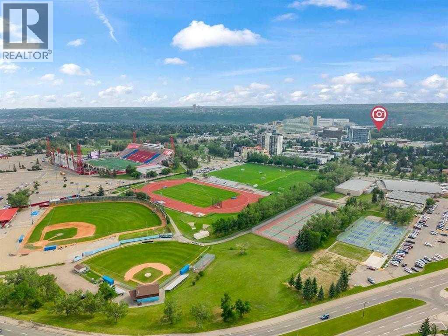
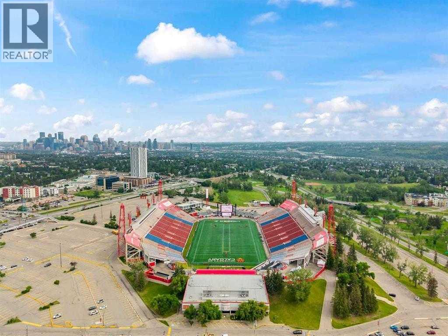
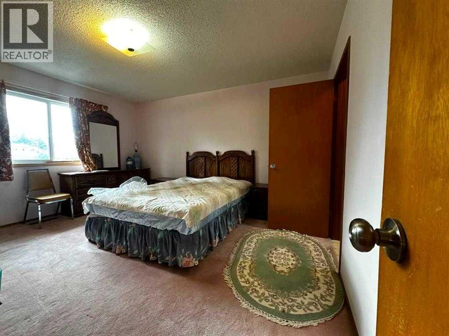
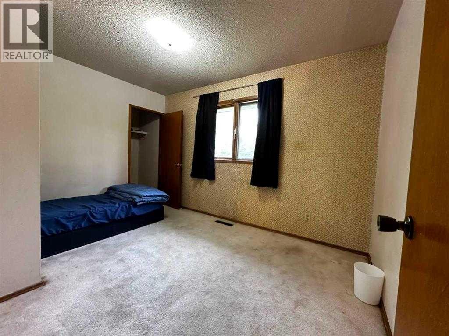
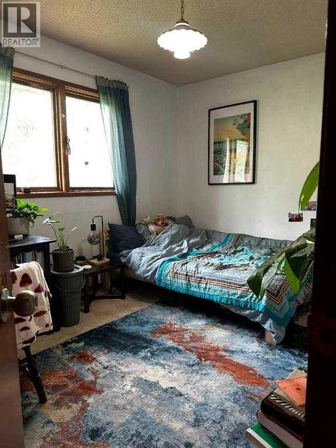
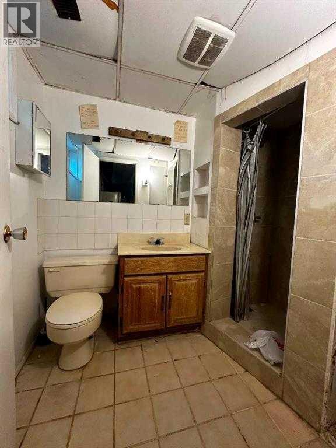
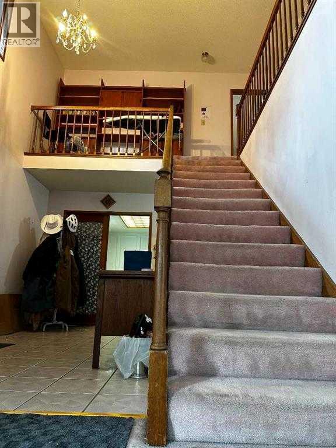
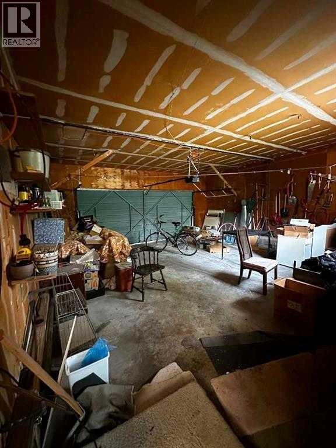
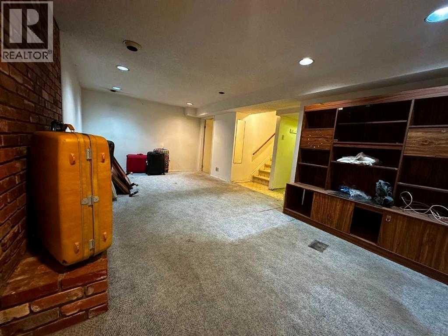
Looking for a property offering location, space and flexibility? Located in the highly desirable community of University Heights, this spacious property presents an outstanding opportunity for investors, multi-generational families, or buyers looking to add value in one of Calgary's established inner-city neighbourhoods. Situated on a quiet cul-de-sac and backing directly onto a park with no rear neighbours, this property combines a premium location, privacy, and a versatile floor plan.The home offers five bedrooms above grade, including four generously sized bedrooms upstairs and a valuable fifth bedroom on the main floor—an increasingly desirable feature for extended family living, guests, or flexible accommodation. The upper-level primary bedroom includes its own ensuite.The fully developed basement adds even more possibilities, featuring two additional bedrooms, a kitchen, and a 3-piece bathroom. With multiple living areas and a flexible bedroom arrangement across all three levels, the property offers excellent potential for extended-family.Additional highlights include a double attached garage, spacious floor plan, and a desirable park-backing lot. The location is a major advantage, just minutes from the University of Calgary, Alberta Children's Hospital, Foothills Medical Centre, Market Mall, public transit, schools, parks, and major commuter routes.Whether you're looking for a property with versatile potential, accommodation flexibility, or a strategic investment in a sought-after location, this University Heights home offers an opportunity worth exploring. (id:54406)

PROPERTY FEATURES

  • MLS® Number A2357381
  • Price $1,249,000
  • Bedrooms: 5
  • Bathrooms: 4
  • Square Footage: 1977 sqft
  • Property Type: House
  • Community Name: University Heights
  • Amenities Near By Park, Playground, Schools, Shopping
  • Features Cul-de-sac, No Neighbours Behind, No Animal Home, No Smoking Home
  • Parking Space Total 4
  • Plan 1440jk
  • Structure Deck

Buildings

Bathroom Total 4 Bedrooms Above Ground 5
Bedrooms Total 5 Appliances Washer, Refrigerator, Water Softener, Stove, Dryer, Hood Fan
Basement Development Finished Basement Features Suite
Basement Type Full (finished) Constructed Date 1966
Construction Material Wood Frame Construction Style Attachment Detached
Cooling Type None Exterior Finish Vinyl Siding
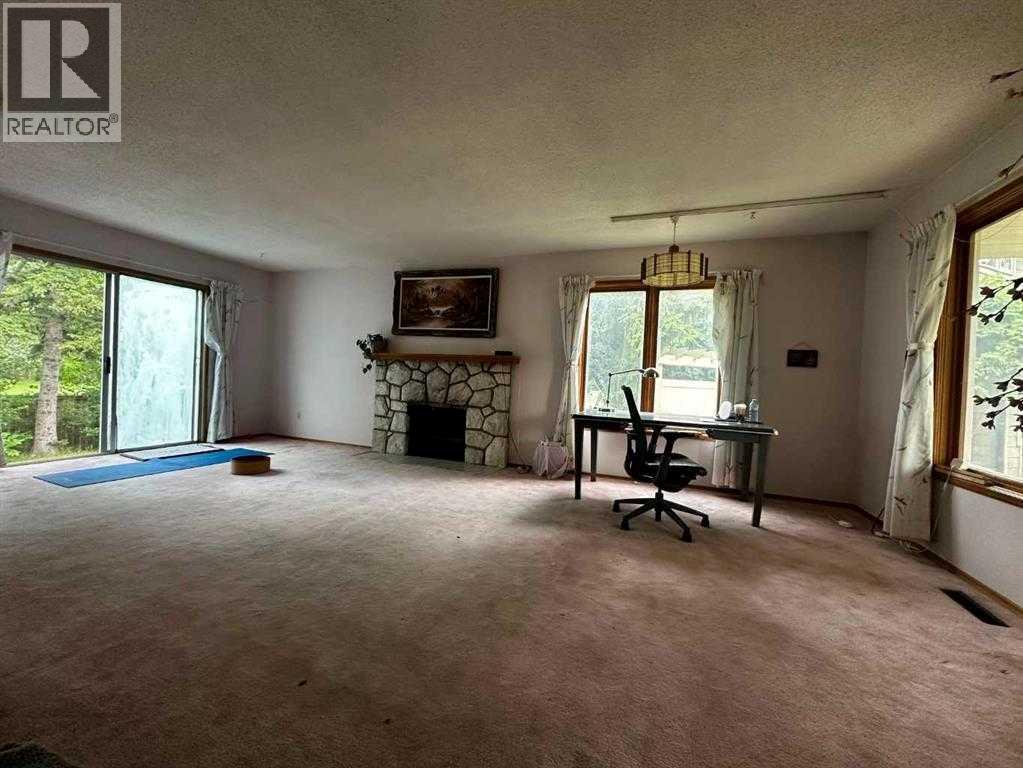
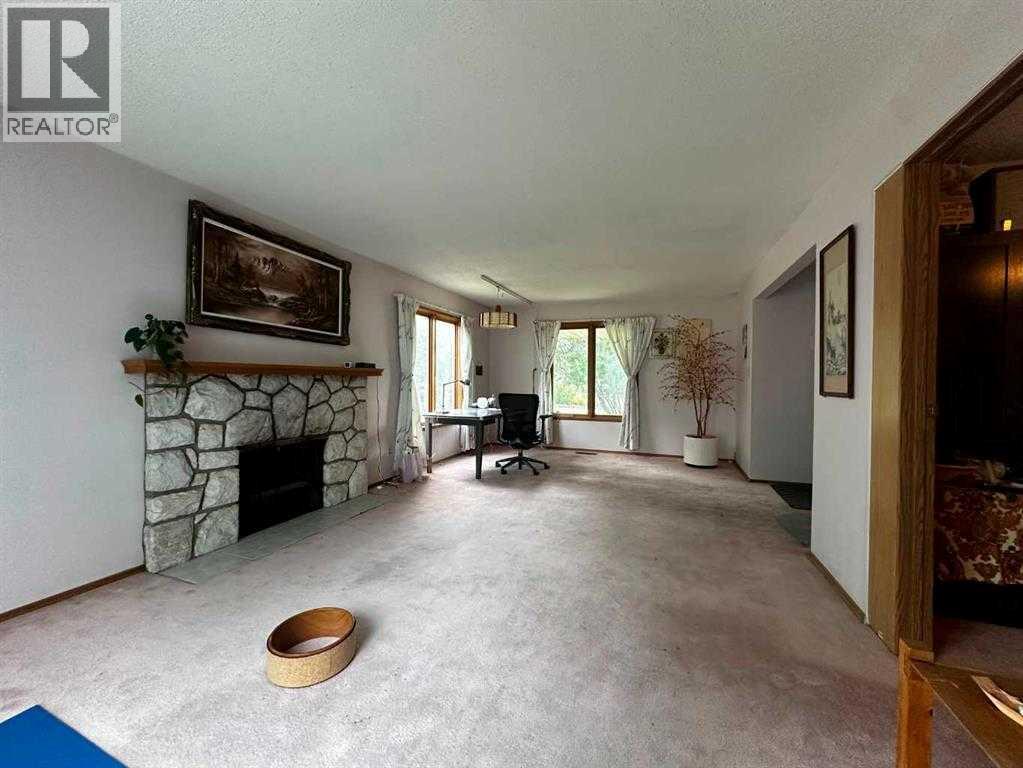
Fireplace Present Yes Fireplace Total 2
Flooring Type Carpeted, Ceramic Tile, Linoleum Foundation Type Poured Concrete
Half Bath Total 1 Heating Type Forced Air
Stories Total 2 Size Interior 1977 Sqft
Total Finished Area 1976.53 Sqft Type House

Parking

Attached Garage 2

Land

Acreage No Fence Type Fence
Land Amenities Park, Playground, Schools, Shopping Size Depth 37.54 M
Size Frontage 37.07 M Size Irregular 871.00
Size Total 871 M2|7,251 - 10,889 Sqft Size Total Text 871 M2|7,251 - 10,889 Sqft
Zoning Description R-c1

Rooms

Level Type Dimensions
Second Level 4pc Bathroom 8.67 Ft x 7.50 Ft
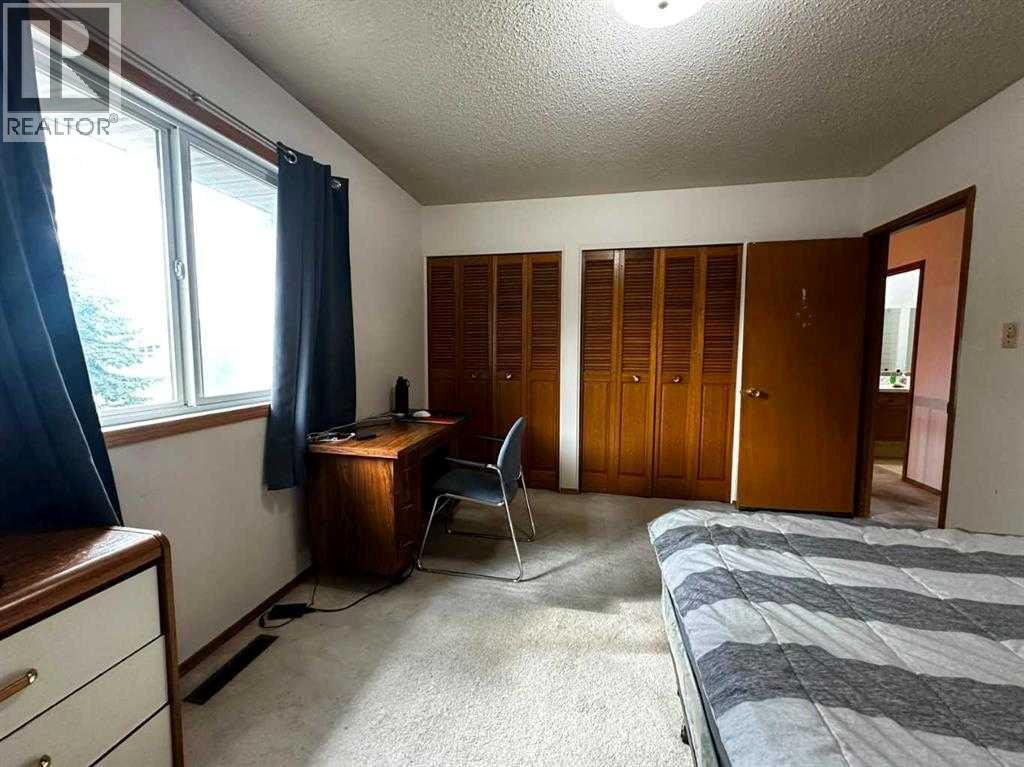
Second Level Bedroom 10.92 Ft x 12.50 Ft
Second Level Primary Bedroom 14.25 Ft x 12.25 Ft
Second Level 4pc Bathroom 8.67 Ft x 7.50 Ft
Second Level Bedroom 8.67 Ft x 12.42 Ft
Second Level Bedroom 9.67 Ft x 12.58 Ft
Basement 3pc Bathroom .00 Ft x .00 Ft
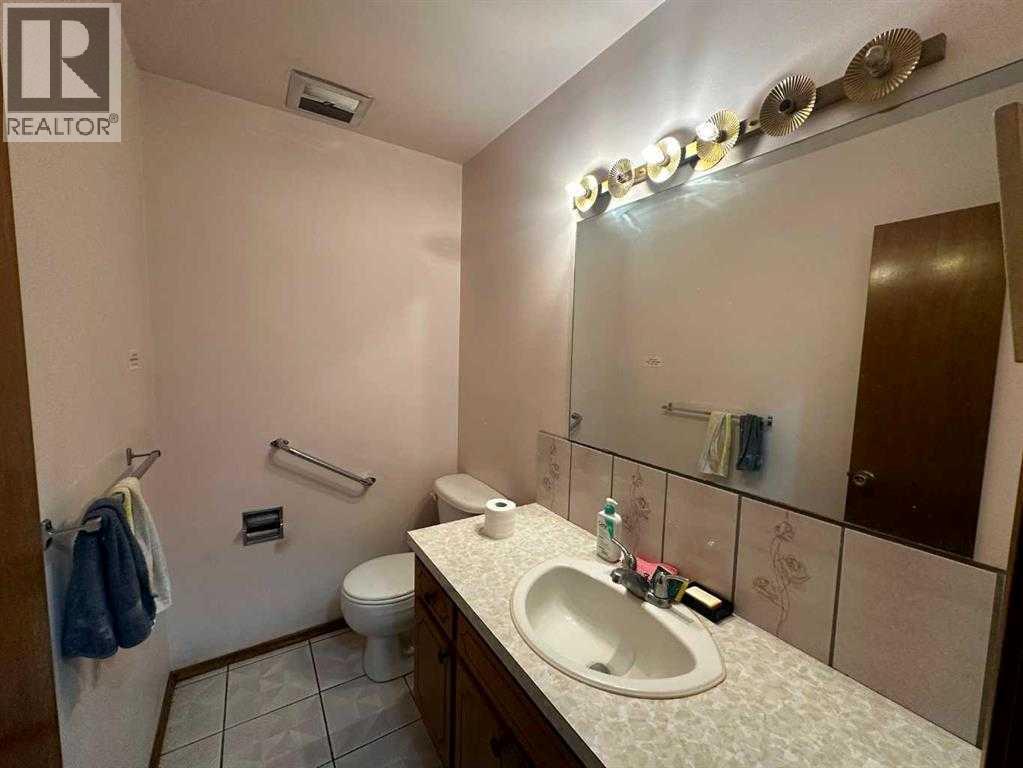
Main Level 2pc Bathroom 4.33 Ft x 6.92 Ft
Main Level Breakfast 8.67 Ft x 9.08 Ft
Main Level Foyer 7.42 Ft x 13.08 Ft
Main Level Living Room 23.25 Ft x 15.25 Ft
Main Level Bedroom 11.00 Ft x 12.58 Ft
Main Level Dining Room 12.00 Ft x 9.50 Ft
Main Level Kitchen 8.67 Ft x 13.00 Ft

BROKERAGE

  • Office: Ko Realty Ltd.
Address

Do you have questions?

Call or text today, we are here to help!

+1 403-850-2754

Scroll to Top