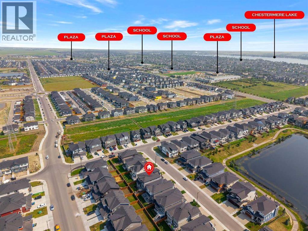
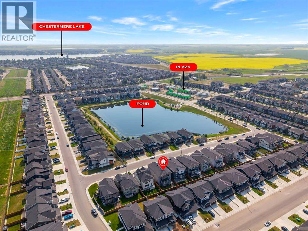
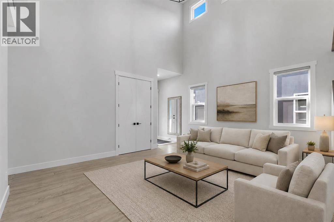
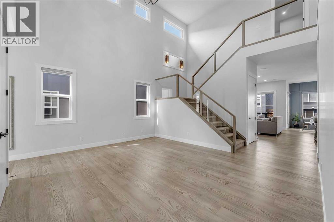
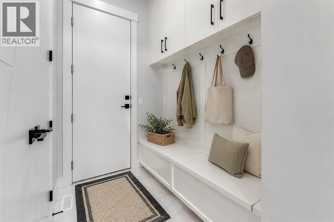
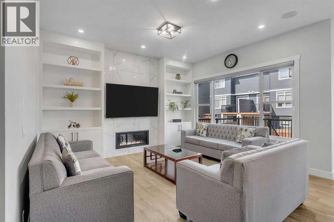
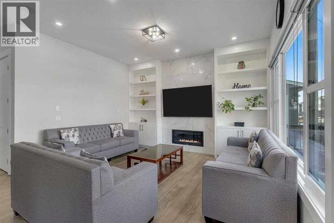
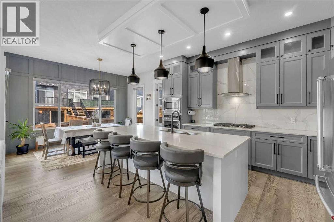
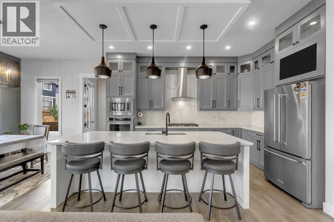
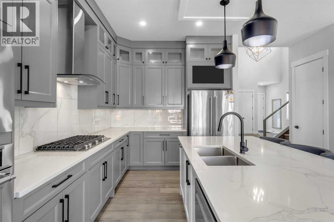
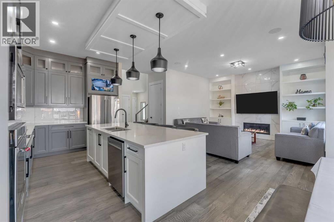
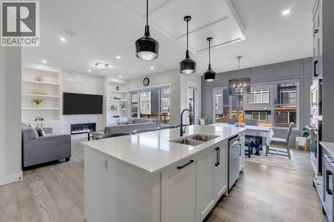
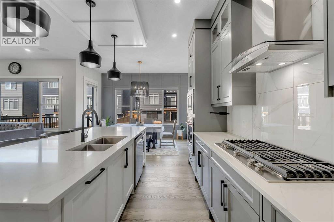
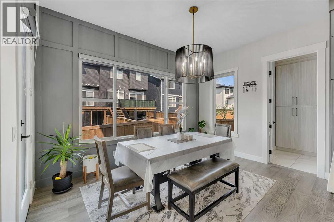
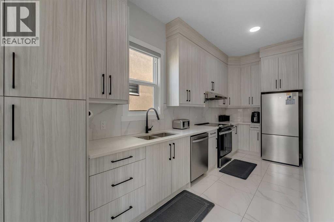
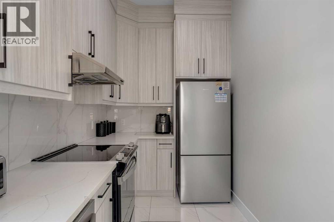
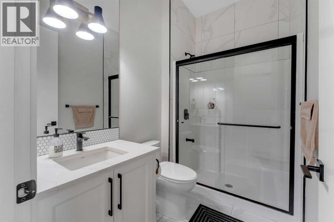
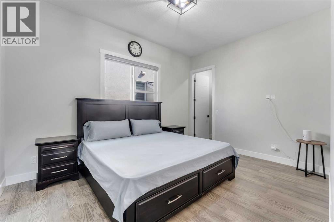
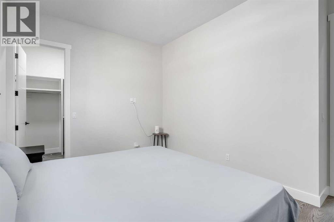
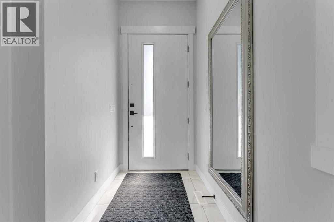
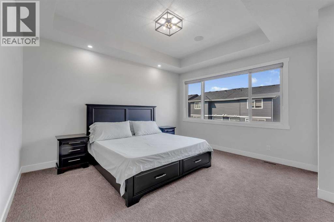
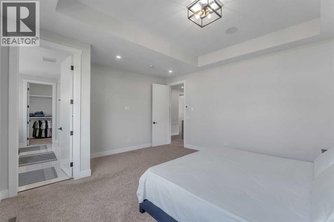
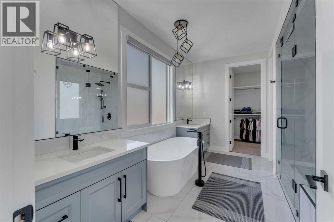
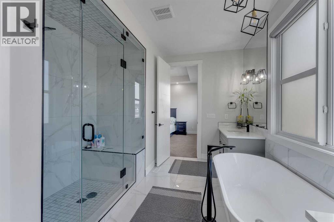
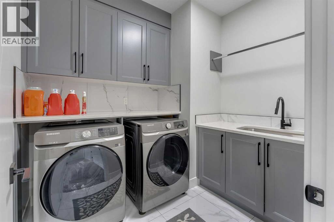
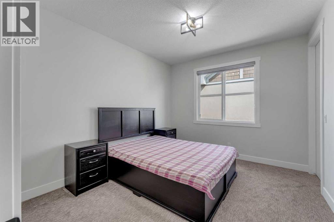
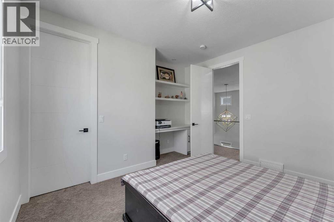
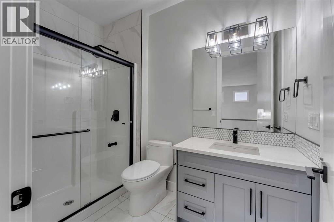
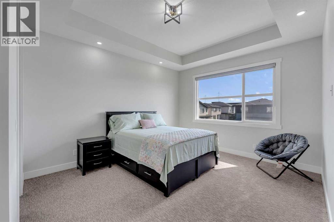
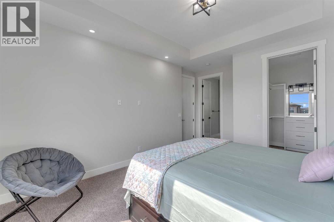
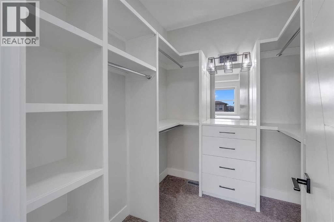
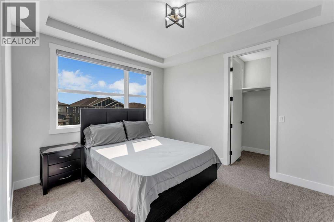
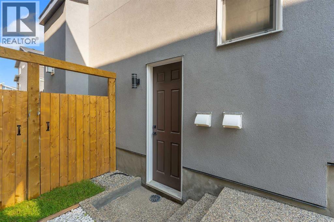
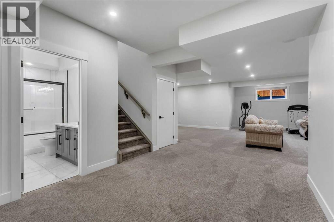
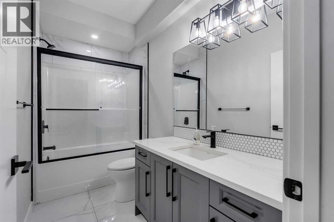
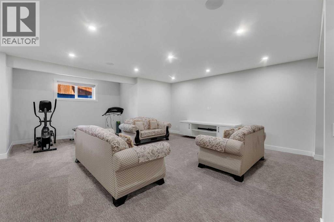
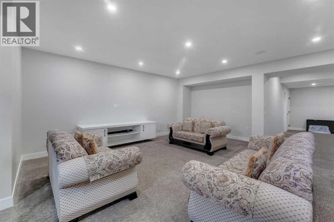
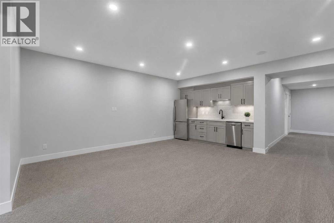
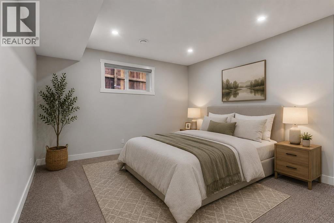
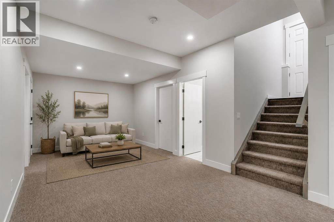
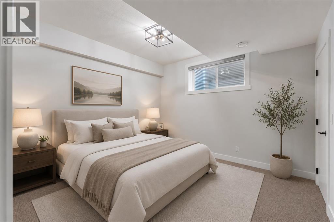
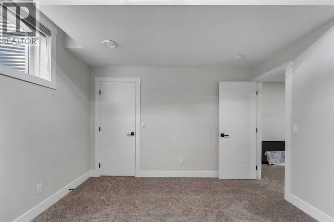
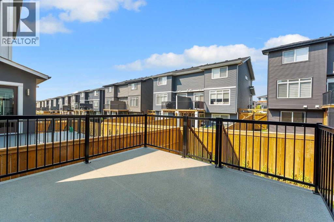
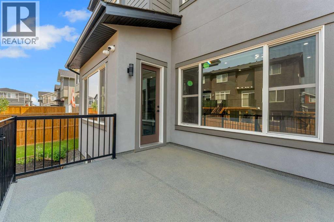
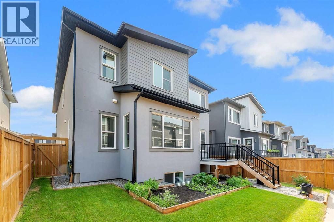
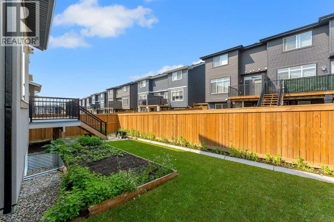
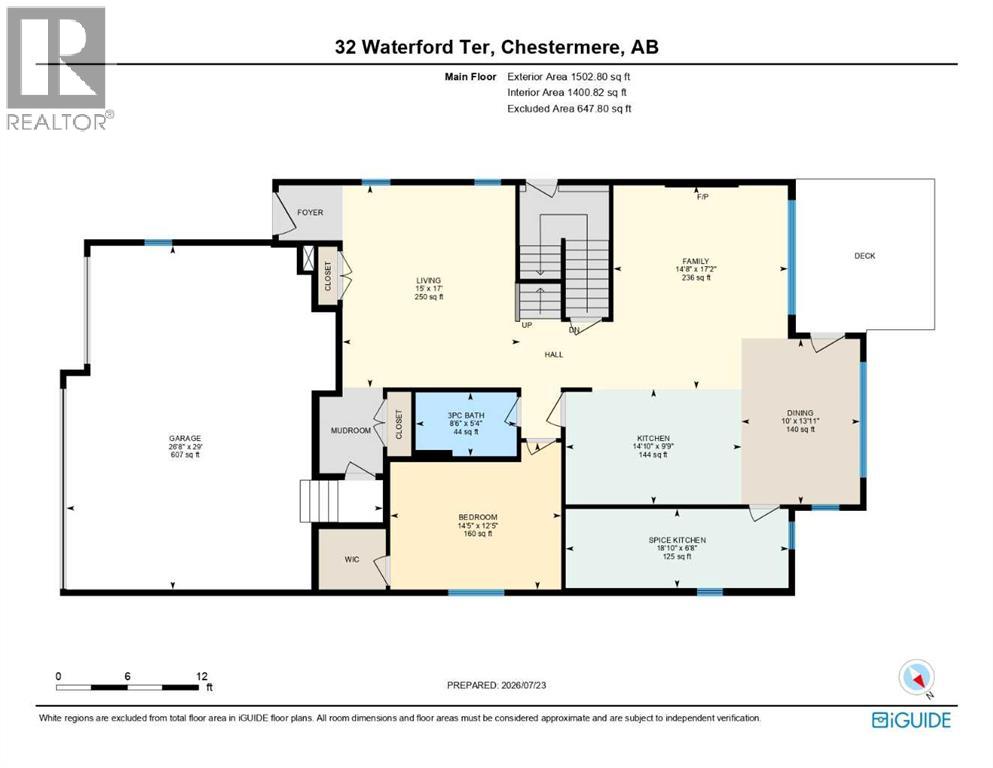
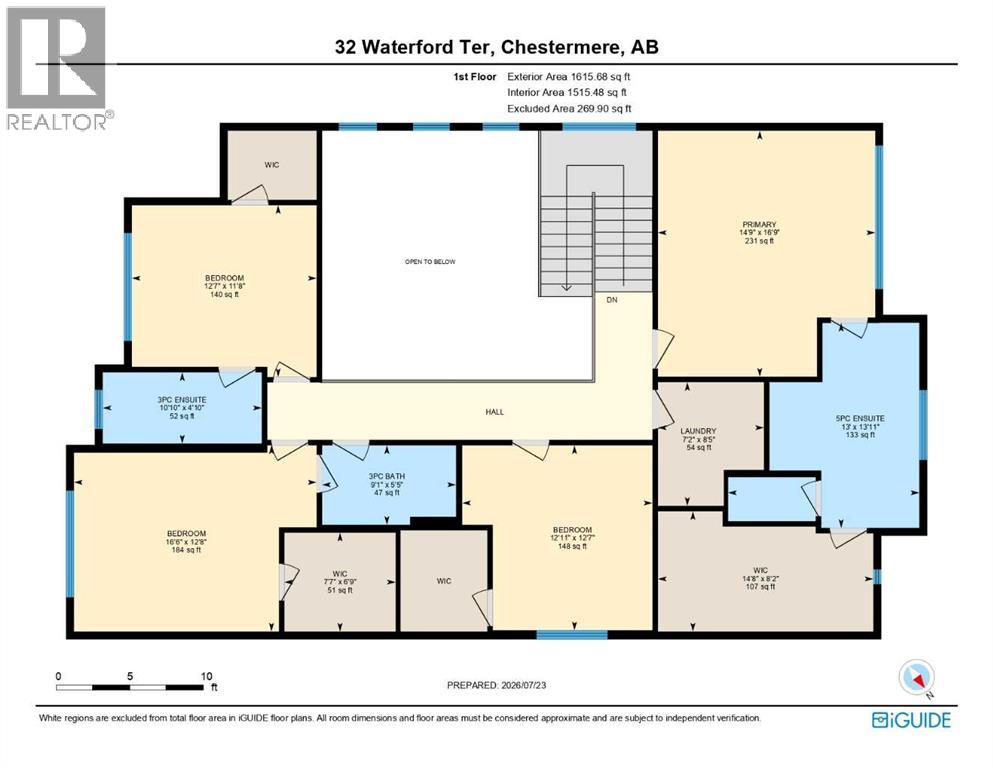
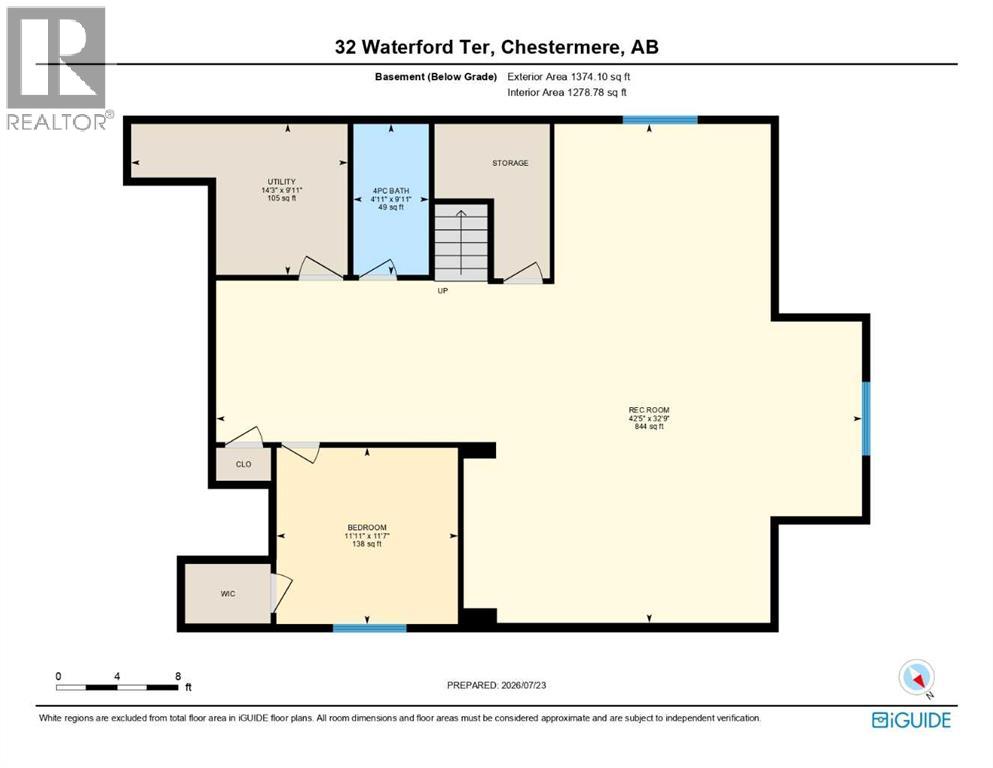
10 FT CEILINGS ON MAIN FLOOR & 9 FT CEILINGS UPSTAIRS AND BASEMENT!! HEATED TRIPLE ATTACHED GARAGE!! OVER 4,390 SQ. FT. OF TOTAL LIVING SPACE!! BEDROOM & FULL BATH ON THE MAIN FLOOR!! 6 BEDROOMS!! 5 BATHROOMS!! TWO PRIMARY BEDROOMS!! SEPARATE ENTRANCE TO THE FINISHED BASEMENT!! FULL OF UPGRADES: HEATED GARAGE, A/C, FULLY EQUIPPED CAMERA SYSTEM WITH SCREEN IN KITCHEN, SPICE KITCHEN WITH EXTRA FRIDGE & DISHWASHER!! STEAM SHOWER IN ENSUITE BATH!! BASEMENT KITCHEN ROUGH-IN IS DONE!! EASY TO DRYWALL AND FRAME A SECOND BEDROOM IN BASEMENT!! Welcome to this spacious and beautifully designed home offering exceptional functionality. The main floor features a bright living room, a cozy family room with a fireplace, a dining area with access to the backyard deck, and a stunning kitchen complete with a large island, built-in appliances, and a fully equipped spice kitchen. A bedroom and a 3-piece bathroom on the main floor provide added convenience for guests or extended family. The upper level offers four generously sized bedrooms, including a luxurious primary retreat with a 5-piece ensuite and walk-in closet. A second bedroom features its own private 3-piece ensuite, while the remaining two bedrooms share a well-designed 3-piece bathroom with convenient access from the common area. A spacious laundry room completes the upper floor. The fully finished basement features a separate entrance, a huge recreation room, an additional bedroom, a 4-piece bathroom, and a dedicated storage area, offering endless possibilities for extended family living or future potential. A rare opportunity to own a thoughtfully designed home with premium finishes, incredible space, and an unbeatable layout in the desirable community of Waterford. (id:54406)
| Bathroom Total | 5 | Bedrooms Above Ground | 5 |
| Bedrooms Below Ground | 1 | Bedrooms Total | 6 |
| Basement Development | Finished | Basement Features | Separate Entrance |
| Basement Type | Full (finished) | Constructed Date | 2022 |
| Construction Style Attachment | Detached | Cooling Type | None |
| Exterior Finish | Stone, Stucco, Vinyl Siding | Fireplace Present | Yes |
| Fireplace Total | 1 | Flooring Type | Carpeted, Tile, Vinyl |
| Foundation Type | Poured Concrete | Heating Fuel | Natural Gas |
| Heating Type | Forced Air | Stories Total | 2 |
| Size Interior | 3118 Sqft | Total Finished Area | 3118.48 Sqft |
| Type | House |
| Attached Garage | 3 |
| Acreage | No | Fence Type | Fence |
| Land Amenities | Golf Course, Schools, Shopping, Water Nearby | Size Depth | 33.01 M |
| Size Frontage | 13.78 M | Size Irregular | 4896.29 |
| Size Total | 4896.29 Sqft|4,051 - 7,250 Sqft | Size Total Text | 4896.29 Sqft|4,051 - 7,250 Sqft |
| Zoning Description | R-1 |
| Level | Type | Dimensions |
|---|---|---|
| Second Level | Primary Bedroom | 16.75 Ft x 14.75 Ft |
| Second Level | 5pc Bathroom | 13.92 Ft x 13.00 Ft |
| Second Level | Laundry Room | 8.42 Ft x 7.17 Ft |
| Second Level | Other | 8.17 Ft x 14.67 Ft |
| Second Level | Bedroom | 12.58 Ft x 12.92 Ft |
| Second Level | 3pc Bathroom | 5.42 Ft x 9.08 Ft |
| Second Level | Other | 6.75 Ft x 7.58 Ft |
| Second Level | Bedroom | 12.67 Ft x 16.50 Ft |
| Second Level | 3pc Bathroom | 4.83 Ft x 10.83 Ft |
| Second Level | Bedroom | 11.67 Ft x 12.58 Ft |
| Basement | Recreational, Games Room | 32.75 Ft x 42.42 Ft |
| Basement | Bedroom | 11.58 Ft x 11.92 Ft |
| Basement | 4pc Bathroom | 9.92 Ft x 4.92 Ft |
| Basement | Furnace | 9.92 Ft x 14.25 Ft |
| Main Level | Family Room | 17.17 Ft x 14.67 Ft |
| Main Level | Dining Room | 13.92 Ft x 10.00 Ft |
| Main Level | Kitchen | 9.75 Ft x 14.83 Ft |
| Main Level | Other | 6.67 Ft x 18.83 Ft |
| Main Level | Bedroom | 12.42 Ft x 14.42 Ft |
| Main Level | 3pc Bathroom | 5.33 Ft x 8.50 Ft |
| Main Level | Living Room | 17.00 Ft x 15.00 Ft |