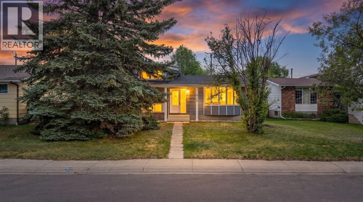
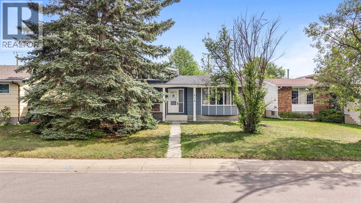
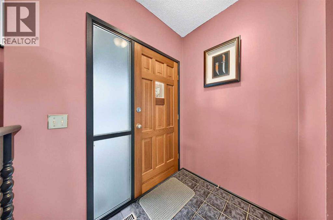
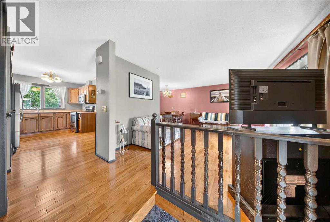
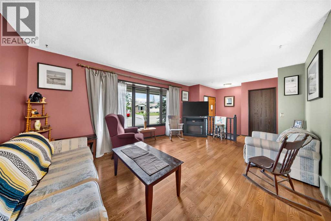
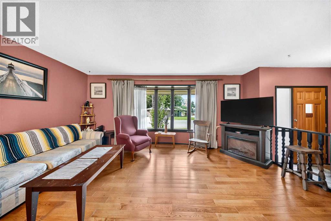
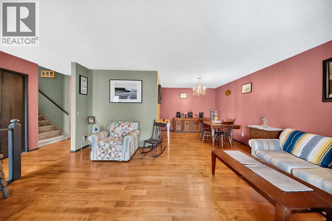
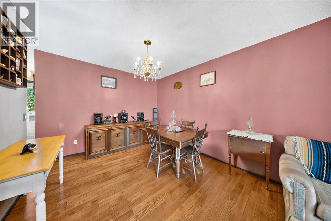
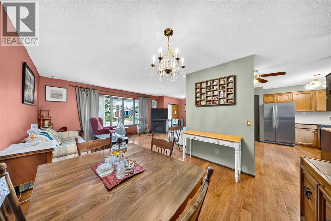
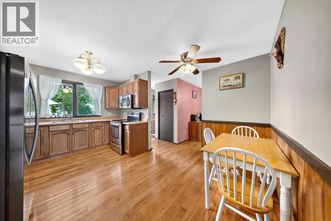
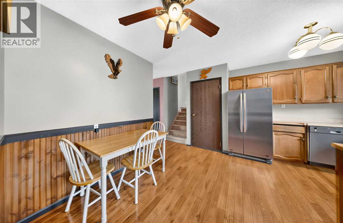
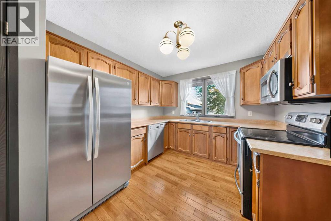
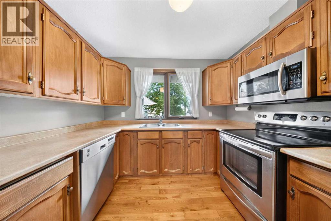
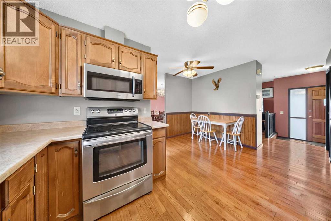
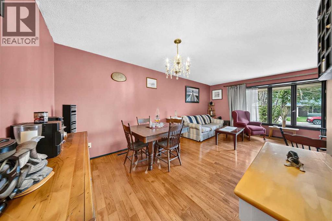
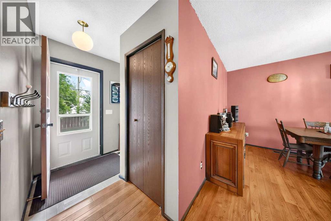
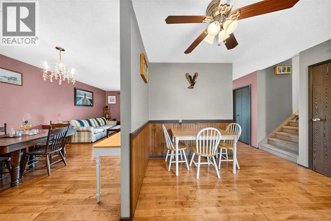
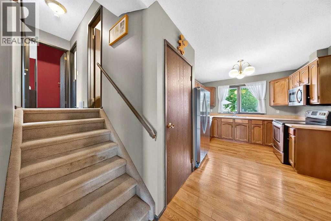
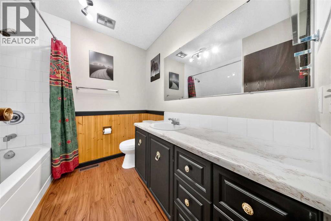
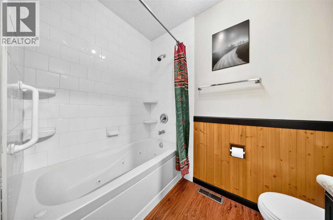
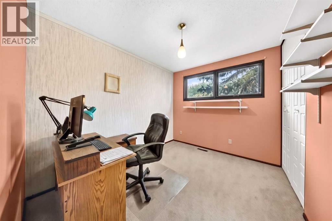
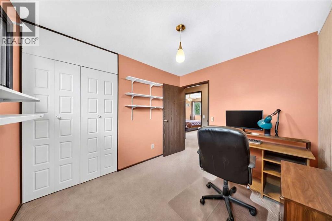
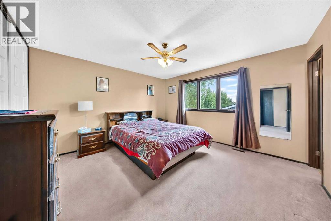
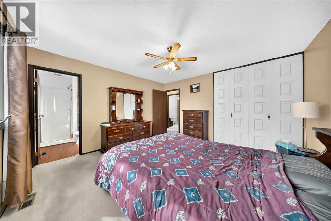
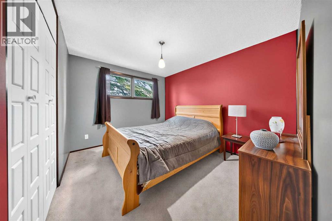
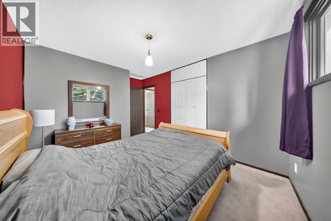
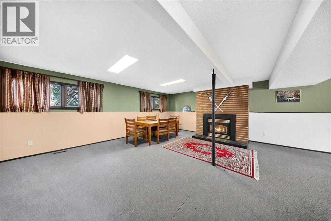
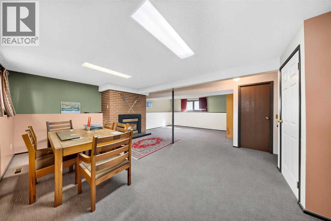
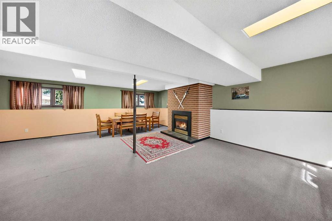
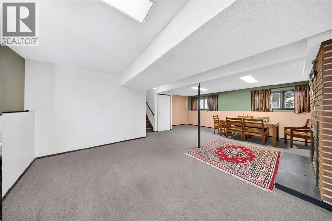
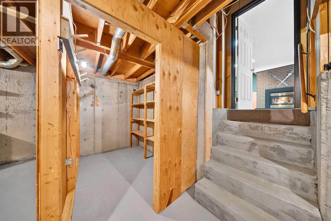
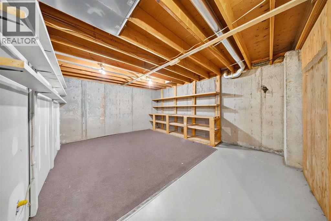
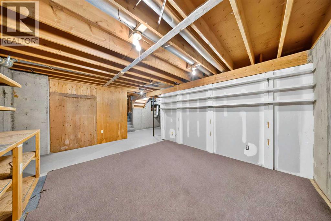
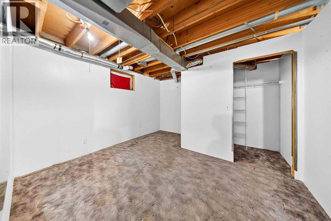
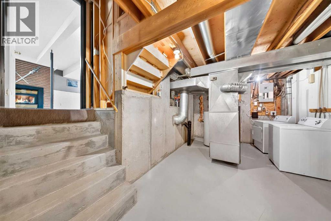
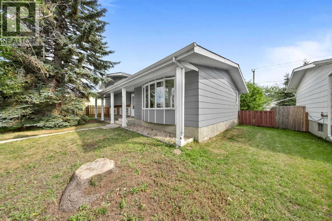
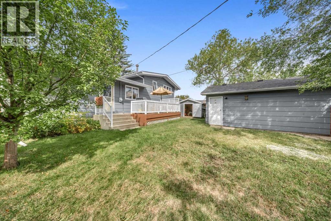
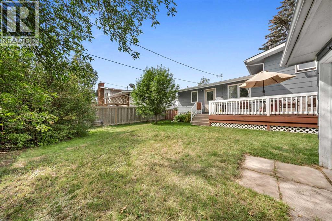
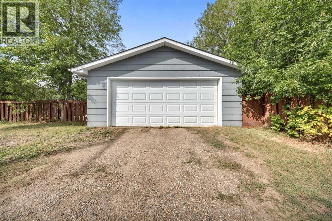
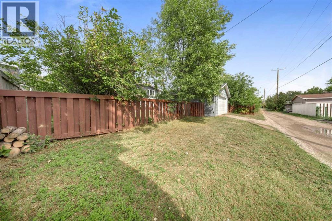
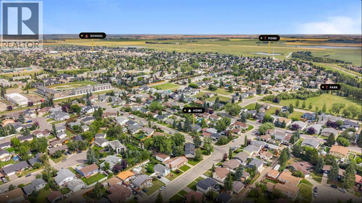
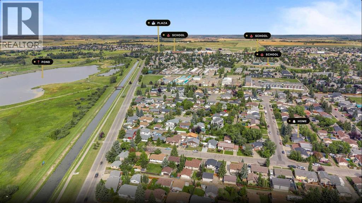
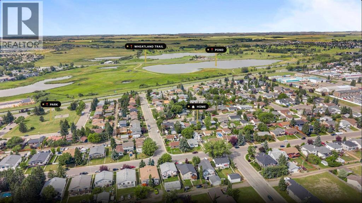
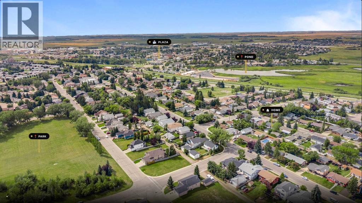
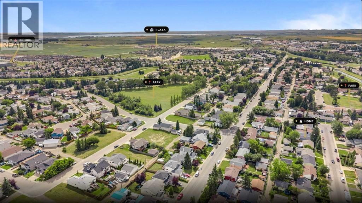
This exceptional property offers over 2,500 sq ft of interior living space in excellent condition on a highly desirable 60-foot-wide lot in an established neighborhood with mature trees—a rare find that cannot be replicated in newer communities. The property features an oversized heated garage with workshop, plus abundant parking and space for a 35-foot RV, vehicles, toys, and recreational equipment. The home showcases quality craftsmanship with beautiful hardwood floors and spacious rooms throughout, with the three upper bedrooms generous in size and the primary bedroom featuring a full ensuite—an extremely rare luxury only available in the larger, high-end homes of this era. The third level boasts large windows, a gas fireplace, and a roughed-in bathroom ready for future development if desired. The fourth level includes a nearly finished bedroom and abundant additional space for storage or whatever your vision requires. The expansive backyard has barely been dented by the garage and RV parking, offering privacy and established character that would take decades to achieve in newer developments. This home represents a rare opportunity to own a substantial, quality-built property with exceptional lot size, premium garage space, and versatility in a sought-after established neighborhood. For this price range, you simply won't find better value. Book a private viewing at your convenience. (id:54406)
| Bathroom Total | 3 | Bedrooms Above Ground | 3 |
| Bedrooms Below Ground | 1 | Bedrooms Total | 4 |
| Appliances | Refrigerator, Dishwasher, Stove, Window Coverings, Garage Door Opener, Washer & Dryer | Architectural Style | 4 Level |
| Basement Development | Partially Finished | Basement Type | Full (partially Finished) |
| Constructed Date | 1977 | Construction Material | Wood Frame |
| Construction Style Attachment | Detached | Cooling Type | None |
| Exterior Finish | Brick, Metal | Fireplace Present | Yes |
| Fireplace Total | 1 | Flooring Type | Carpeted, Hardwood |
| Foundation Type | Poured Concrete | Half Bath Total | 1 |
| Heating Fuel | Natural Gas | Heating Type | Forced Air |
| Size Interior | 1355 Sqft | Total Finished Area | 1355.22 Sqft |
| Type | House |
| Detached Garage | 2 |
| Garage | |
| Heated Garage | |
| Oversize |
| Acreage | No | Fence Type | Fence |
| Land Amenities | Golf Course, Playground, Recreation Nearby, Schools, Shopping | Landscape Features | Landscaped |
| Size Depth | 33.53 M | Size Frontage | 18.34 M |
| Size Irregular | 613.00 | Size Total | 613 M2|4,051 - 7,250 Sqft |
| Size Total Text | 613 M2|4,051 - 7,250 Sqft | Zoning Description | R1 |
| Level | Type | Dimensions |
|---|---|---|
| Lower Level | Recreational, Games Room | 26.50 Ft x 23.00 Ft |
| Lower Level | Bedroom | 12.33 Ft x 12.33 Ft |
| Lower Level | Storage | 7.50 Ft x 5.50 Ft |
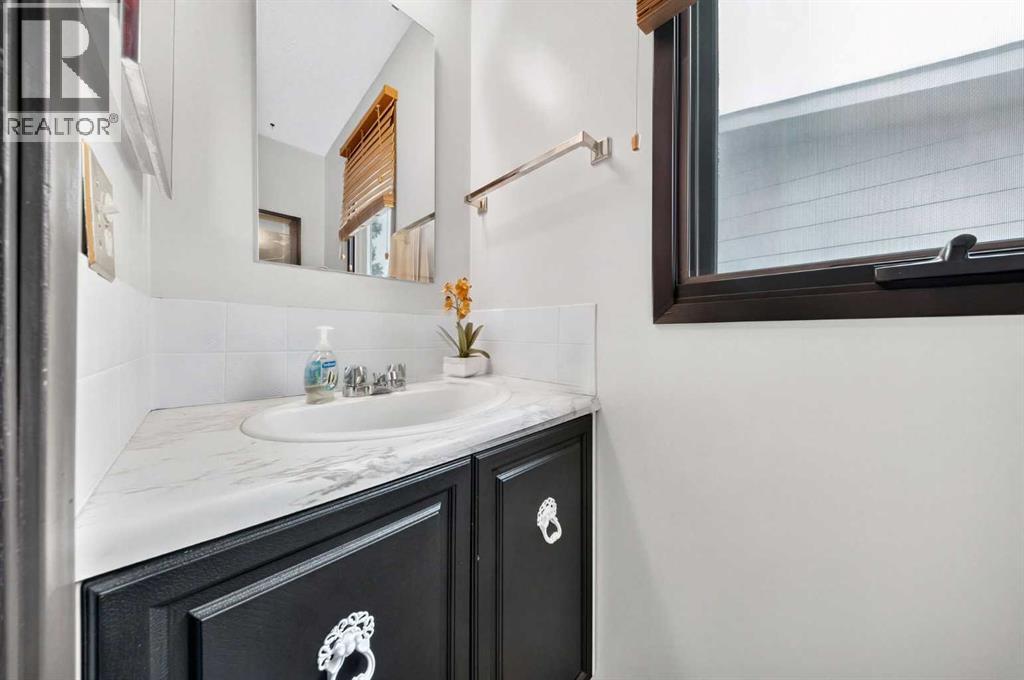
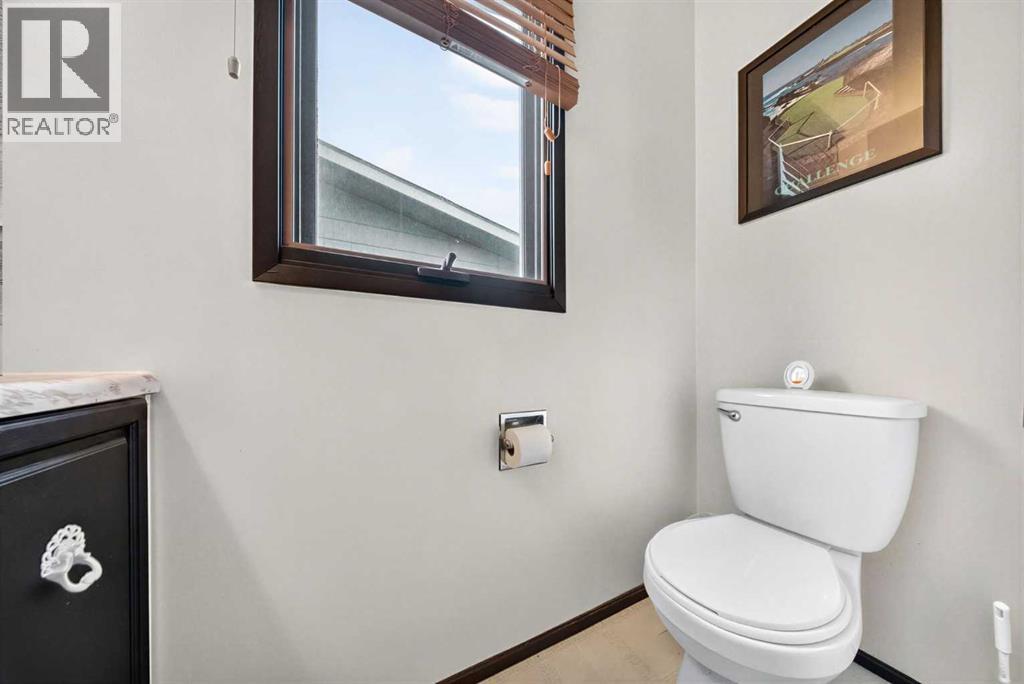
| Main Level | 2pc Bathroom | 6.67 Ft x 2.58 Ft |
| Main Level | Dining Room | 10.50 Ft x 8.00 Ft |
| Main Level | Kitchen | 20.67 Ft x 13.17 Ft |
| Main Level | Breakfast | 7.17 Ft x 4.67 Ft |
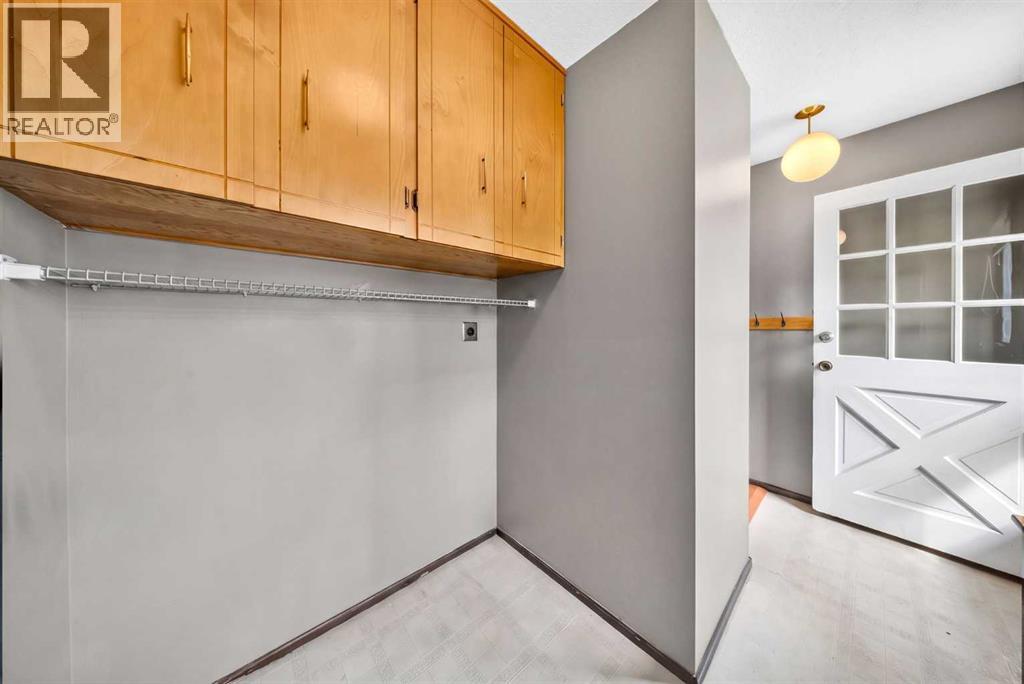
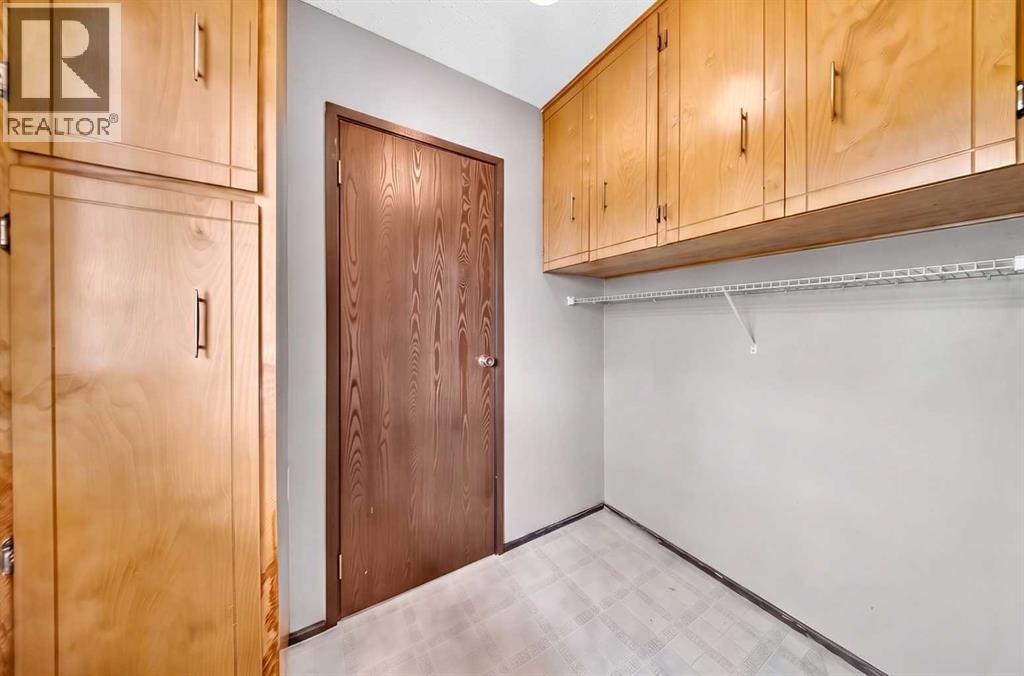
| Main Level | Laundry Room | 10.75 Ft x 6.92 Ft |
| Main Level | Living Room | 17.25 Ft x 13.33 Ft |
| Main Level | Family Room | 23.67 Ft x 21.17 Ft |
| Upper Level | Primary Bedroom | 13.50 Ft x 13.00 Ft |
| Upper Level | 3pc Bathroom | 7.42 Ft x 4.92 Ft |
| Upper Level | 4pc Bathroom | 7.58 Ft x 7.42 Ft |
| Upper Level | Bedroom | 10.50 Ft x 8.67 Ft |
| Upper Level | Bedroom | 14.00 Ft x 10.00 Ft |