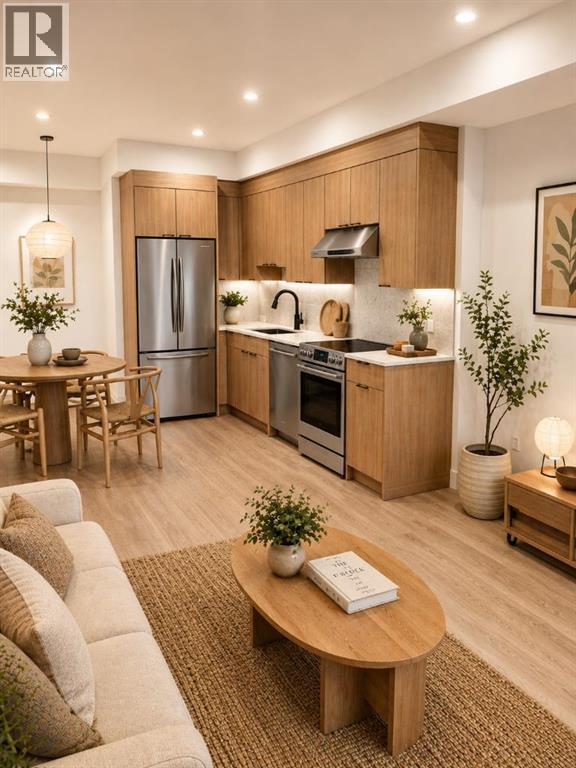
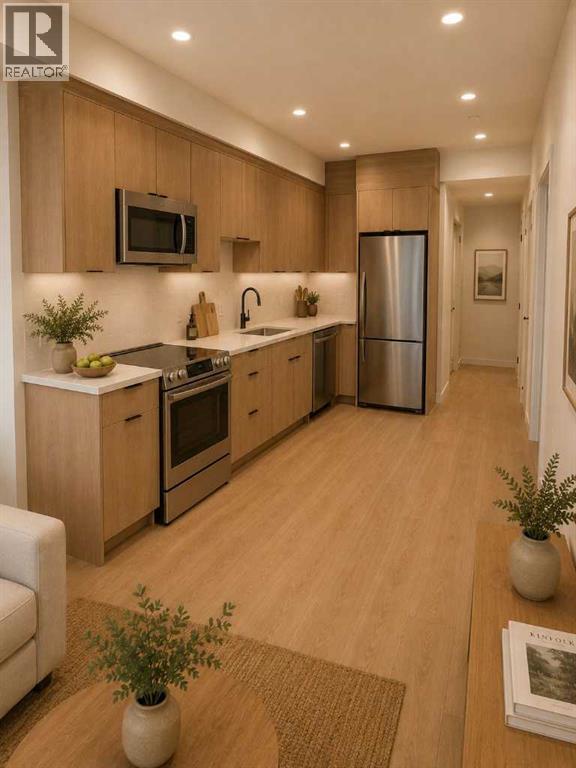
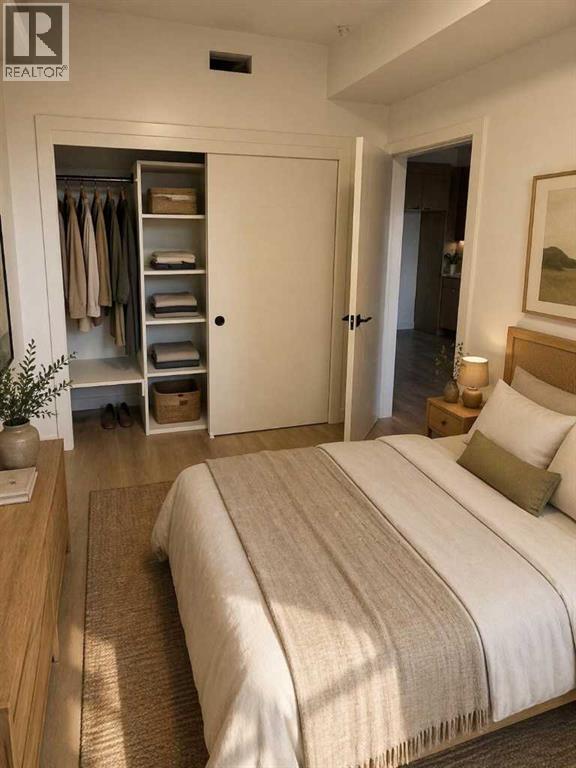
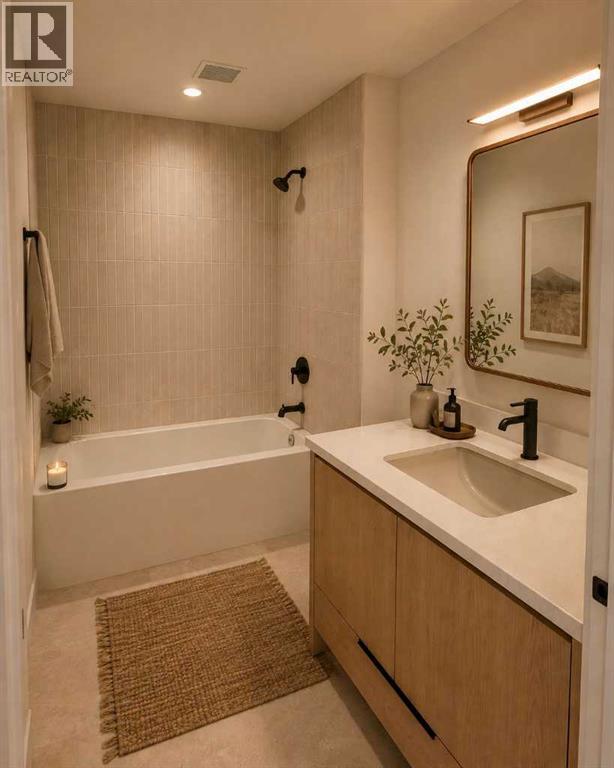
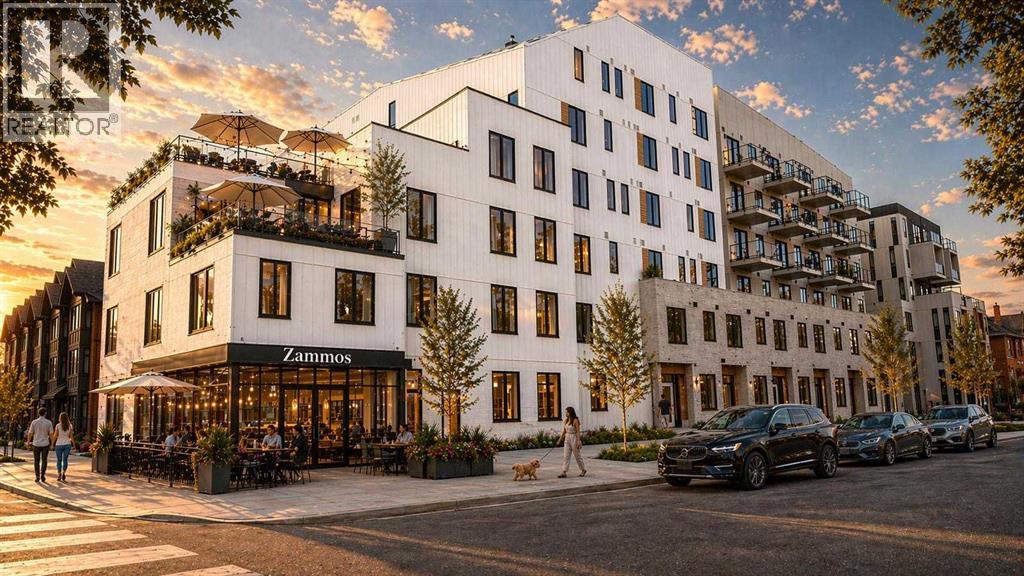
"Welcome to The Tate, a modern pet-friendly rental community offering refined living in the heart of Calgary's vibrant Bankview neighbourhood. Situated just minutes from the shops, restaurants, cafés, and amenities of 17th Avenue SW, The Tate places you within walking distance of some of the city's best dining, entertainment, and everyday conveniences. With nearby parks, pathways, transit connections, and downtown Calgary just moments away, residents enjoy a highly walkable and connected urban lifestyle. Designed for comfort and contemporary living, The Tate offers spacious 1 bedroom homes starting at 456 sq ft. Featuring quartz countertops, modern cabinetry, luxury vinyl plank flooring, large windows for abundant natural light, air conditioning, a full Samsung appliance package, and the convenience of in-suite laundry. Every detail has been carefully considered to create comfortable, functional homes that are as enjoyable to live in as they are beautiful to look at.Residents enjoy a curated collection of amenities designed to enhance everyday living, including two rooftop terraces with lounge seating, BBQs, and stunning views of the Calgary skyline. Secure underground parking, bicycle storage, dedicated storage opportunities, and convenient elevator access provide added comfort and convenience. Experience refined rental living in one of Calgary's most desirable inner-city neighbourhoods. Register today to learn more about availability and be among the first to secure your new home."Multiple units available. Move -n immediately. (id:54406)
| Bathroom Total | 1 | Bedrooms Above Ground | 2 |
| Bedrooms Total | 2 | Appliances | Refrigerator, Range - Electric, Dishwasher, Microwave, Freezer, Washer/dryer Stack-up |
| Constructed Date | 2026 | Exterior Finish | Aluminum Siding, Brick |
| Heating Type | Baseboard Heaters | Size Interior | 578 Sqft |
| Total Finished Area | 578 Sqft |
| Acreage | No | Size Total Text | Unknown |
| Level | Type | Dimensions |
|---|---|---|
| Main Level | Primary Bedroom | 8.00 Ft x 10.00 Ft |
| Main Level | Bedroom | 8.00 Ft x 7.42 Ft |
| Main Level | 4pc Bathroom | 8.00 Ft x 7.00 Ft |