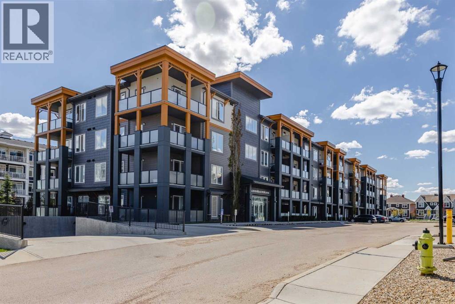
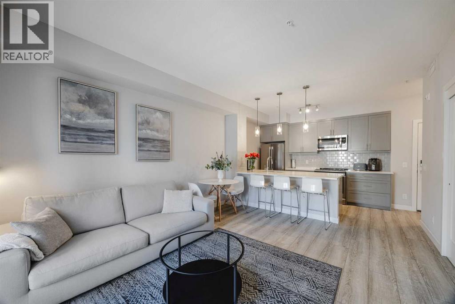
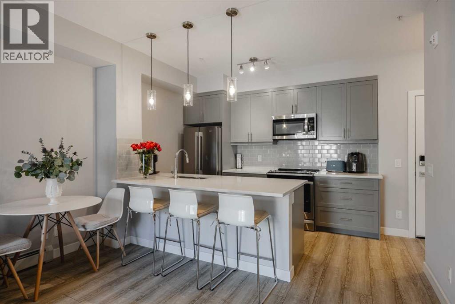
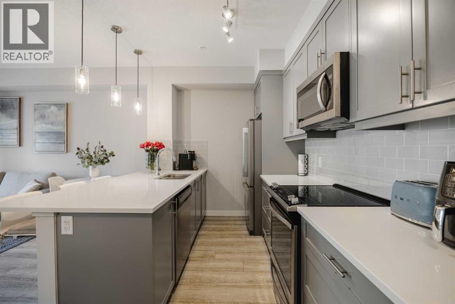
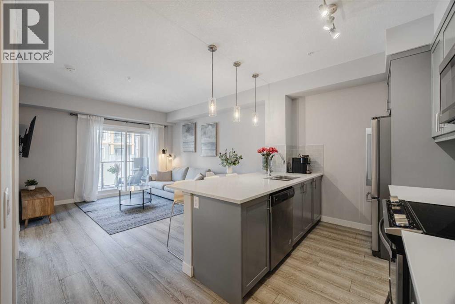
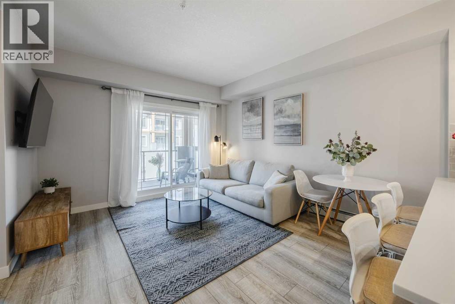
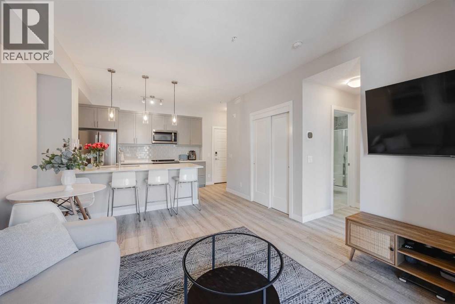
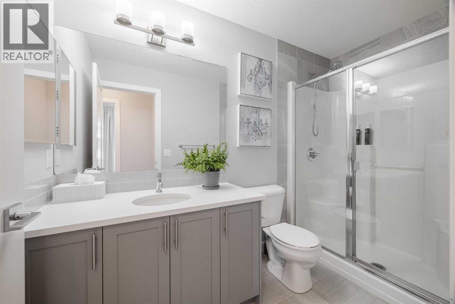
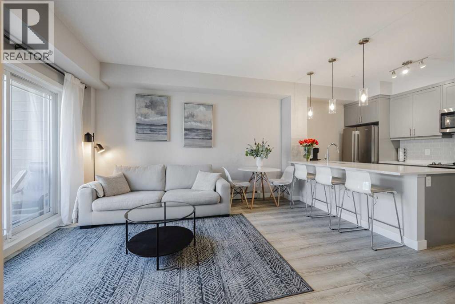
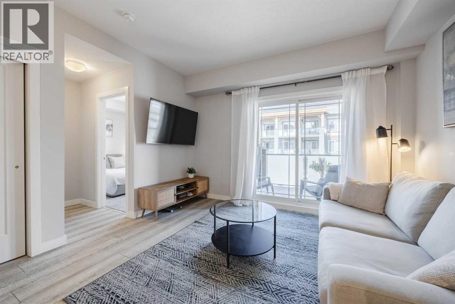
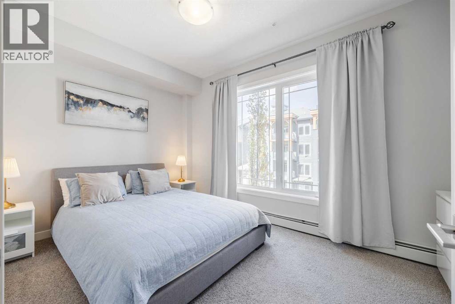
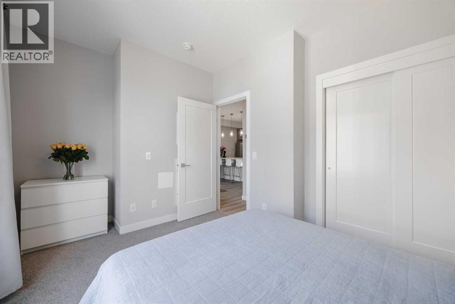
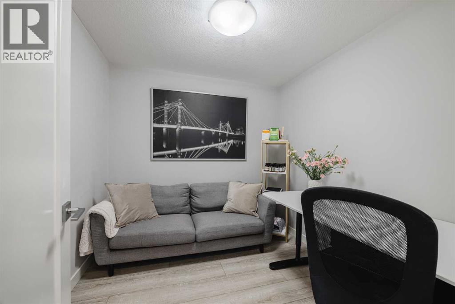
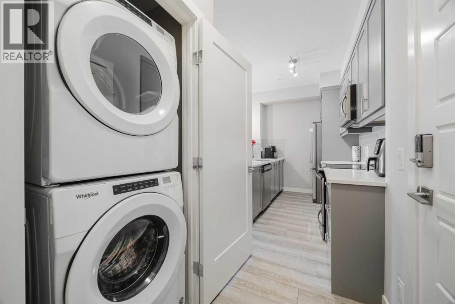
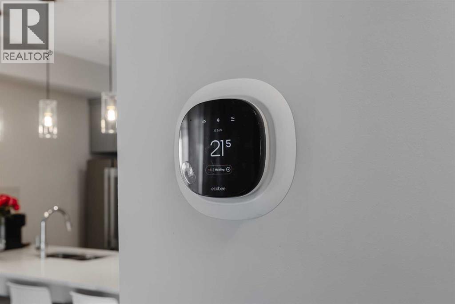
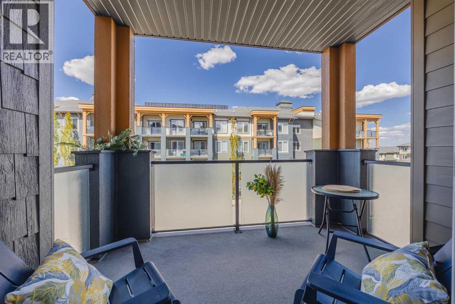
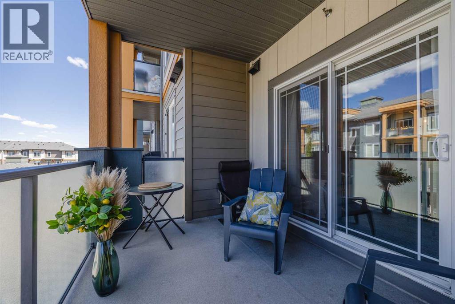
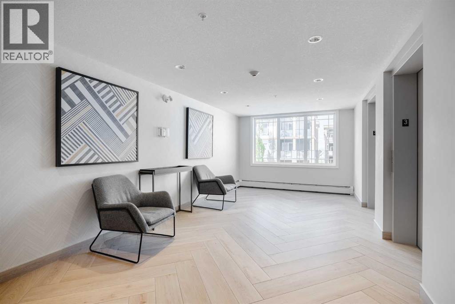
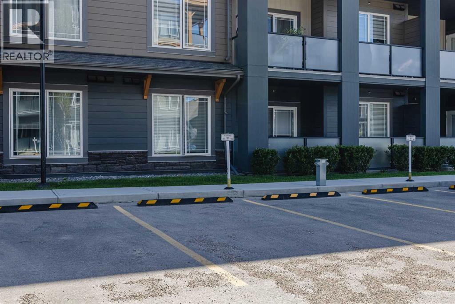
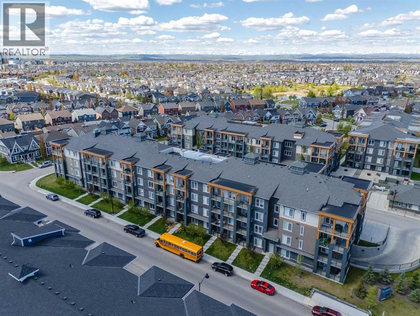
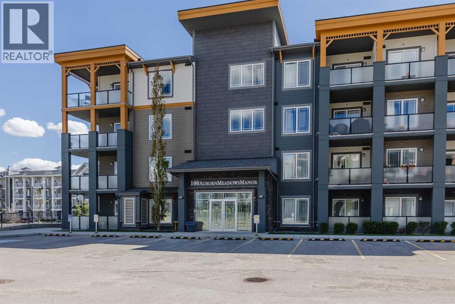
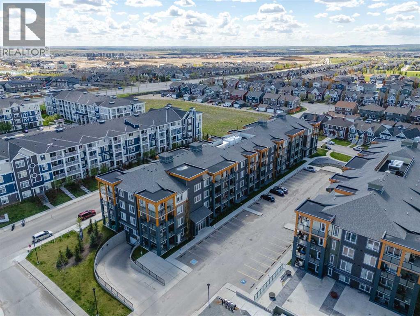
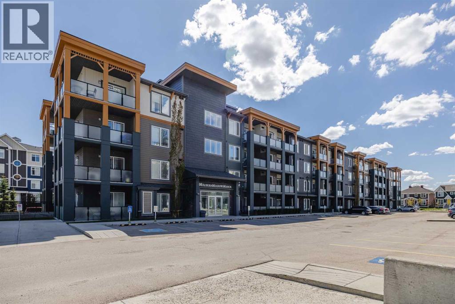
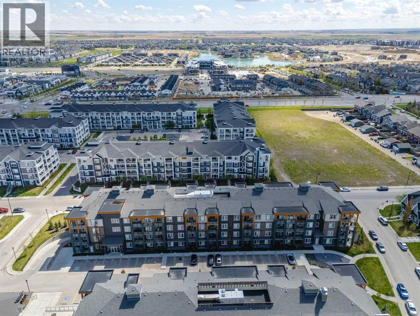
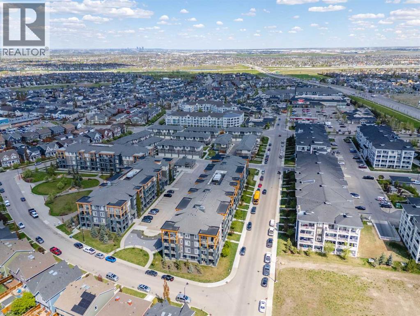
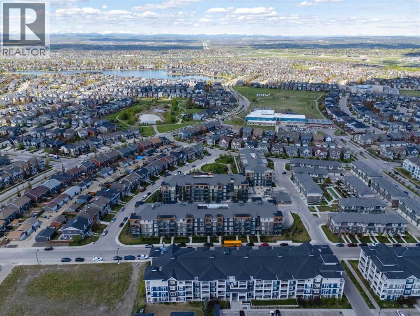
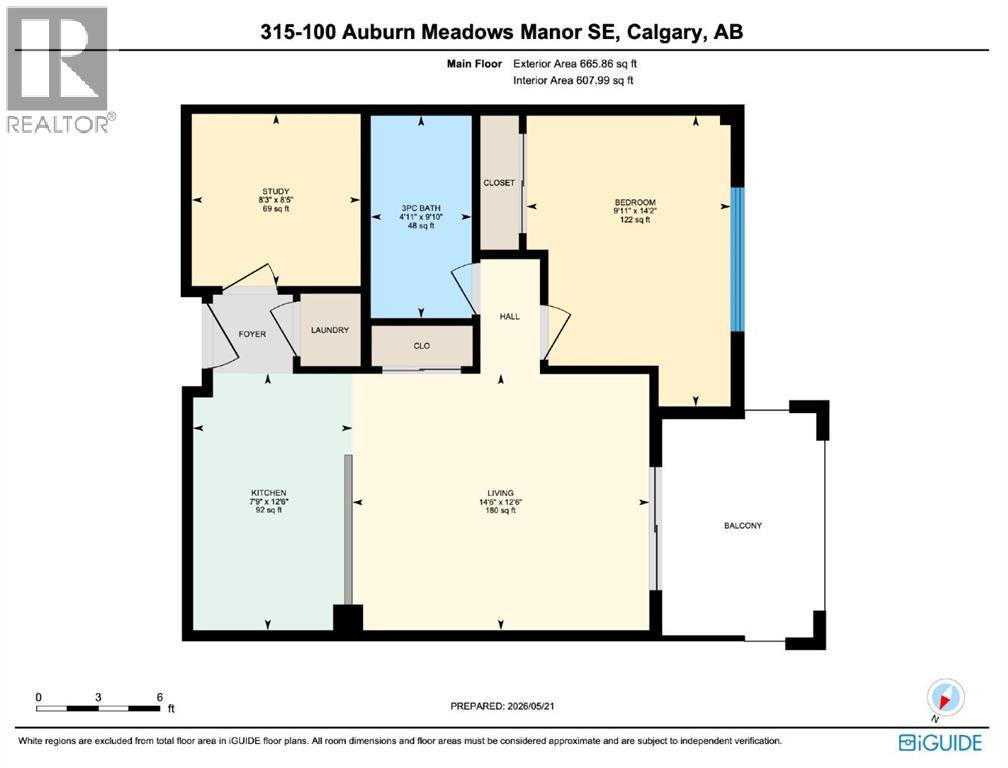
Fully furnished and move-in ready, this spacious 1-bedroom + den condo in Auburn Bay offers over 600 sq.ft. of well-designed interior living space, plus a west-facing covered balcony. All furniture is included in the price, making this an excellent option for first-time buyers, investors, or anyone looking for a truly turnkey property.The open-concept layout features 9’ ceilings, luxury vinyl plank flooring, quartz countertops, stainless steel appliances, modern cabinetry, pendant lighting, and a large kitchen island. The oversized great room offers plenty of space for both living and dining, with direct access to the private covered balcony, complete with a gas line for BBQ and rough-in A/C hookup.The bedroom is generously sized and features a large closet, while the separate den makes an ideal home office, guest space, or extra storage area. This home also includes a titled parking stall with an electrical plug-in, adding extra convenience and value.Located in Auburn Bay, one of Calgary’s most loved lake communities, you’ll enjoy access to Auburn Bay Lake, walking paths, parks, playgrounds, nearby schools, shopping, restaurants, South Health Campus, and easy access to Deerfoot Trail and Stoney Trail. You’re also within walking distance to Co-op and other nearby amenities, making everyday living easy and convenient. (id:54406)
Maintenance, Condominium Amenities
$349.48 Monthly| Bathroom Total | 1 | Bedrooms Above Ground | 1 |
| Bedrooms Total | 1 | Appliances | Washer, Refrigerator, Dishwasher, Stove, Dryer, Microwave Range Hood Combo, Window Coverings |
| Constructed Date | 2019 | Construction Material | Wood Frame |
| Construction Style Attachment | Attached | Cooling Type | See Remarks |
| Flooring Type | Carpeted, Vinyl Plank | Heating Fuel | Natural Gas |
| Heating Type | Baseboard Heaters | Stories Total | 4 |
| Size Interior | 608 Sqft | Total Finished Area | 608 Sqft |
| Type | Apartment |
| Acreage | No | Land Amenities | Park, Playground, Schools, Shopping, Water Nearby |
| Size Total Text | Unknown | Zoning Description | M-2 |
| Level | Type | Dimensions |
|---|---|---|
| Main Level | 3pc Bathroom | 9.83 Ft x 4.92 Ft |
| Main Level | Bedroom | 14.17 Ft x 9.92 Ft |
| Main Level | Kitchen | 12.50 Ft x 7.75 Ft |
| Main Level | Office | 8.42 Ft x 8.25 Ft |
| Main Level | Living Room | 12.50 Ft x 14.50 Ft |
Browse our latest hot offers.