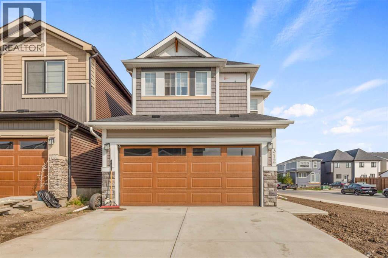
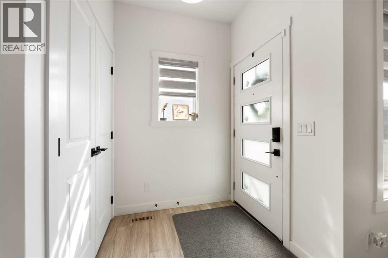
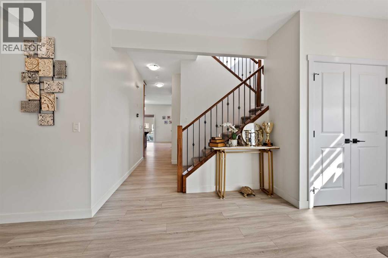
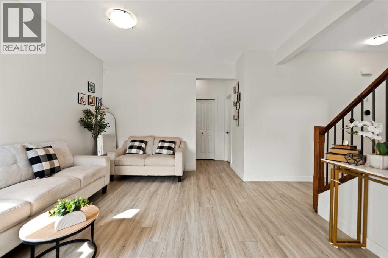
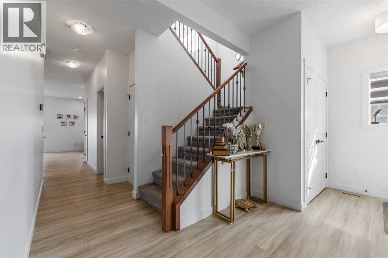
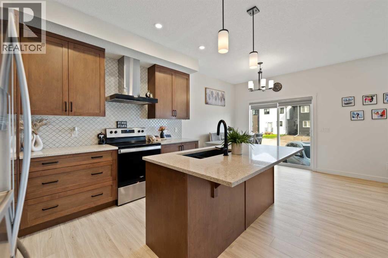
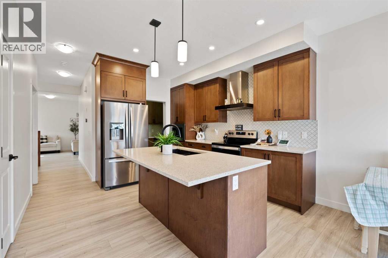
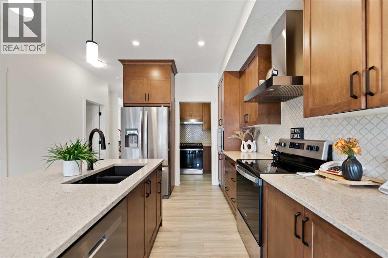
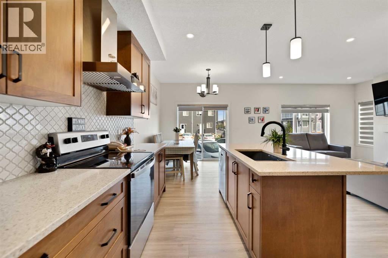
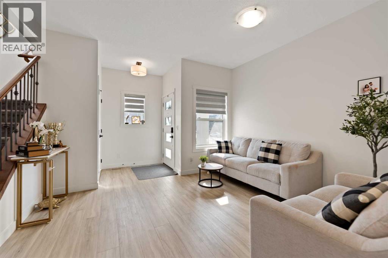
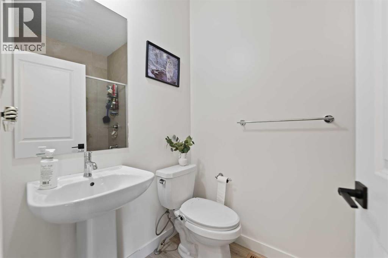
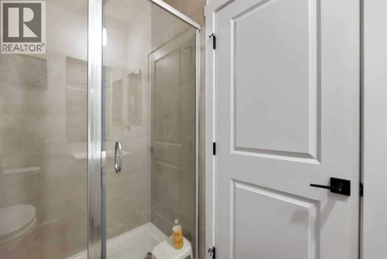
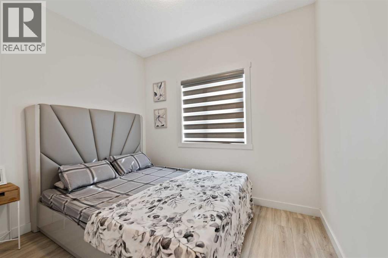
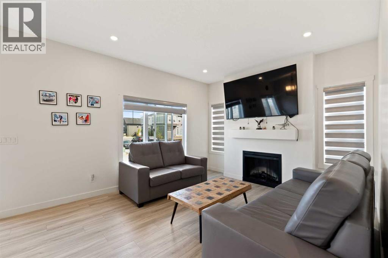
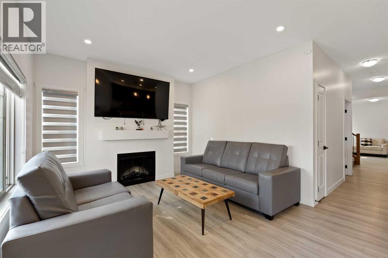
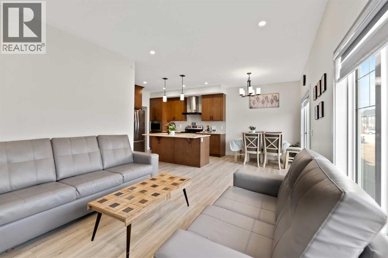
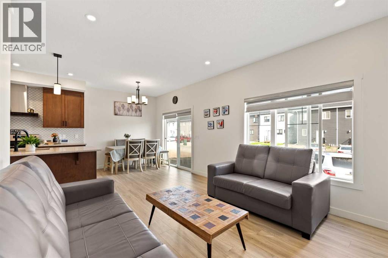
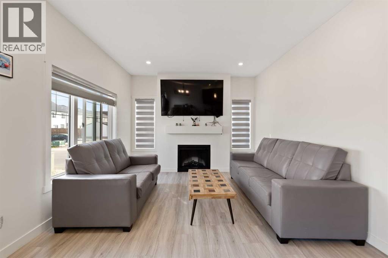
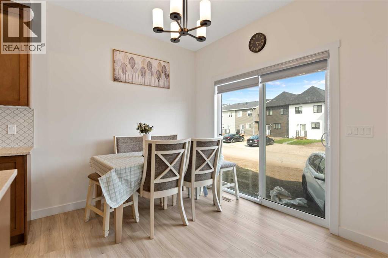
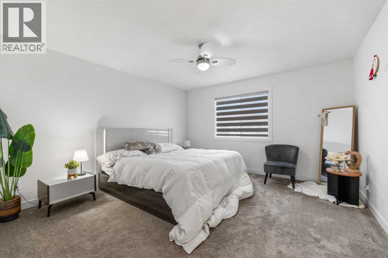
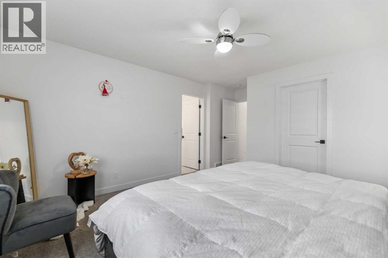
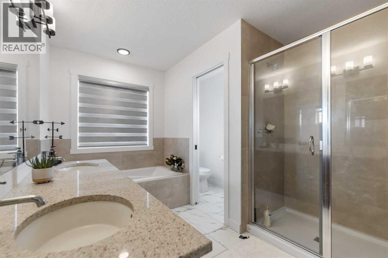
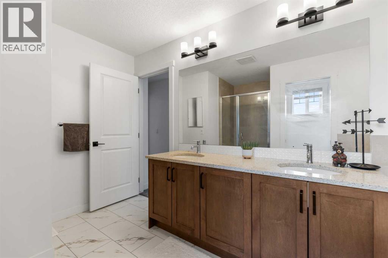
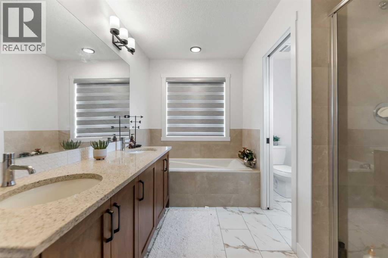
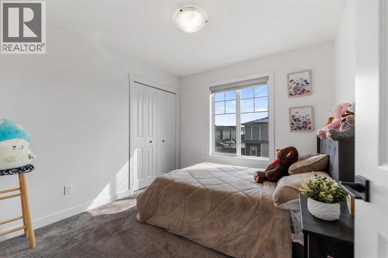
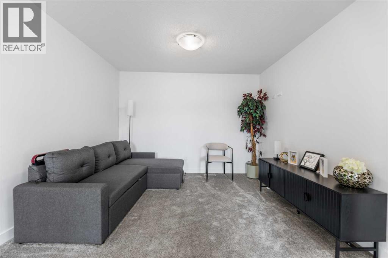
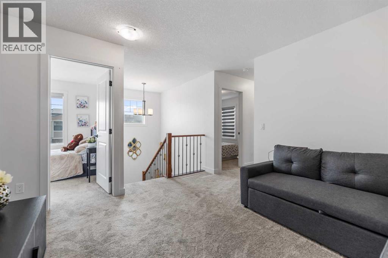
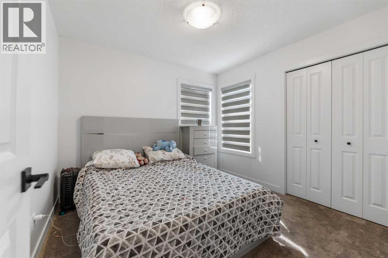
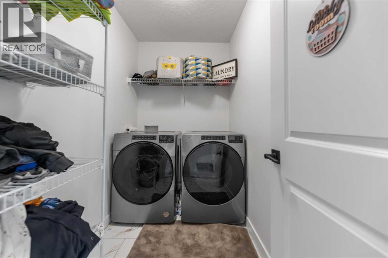
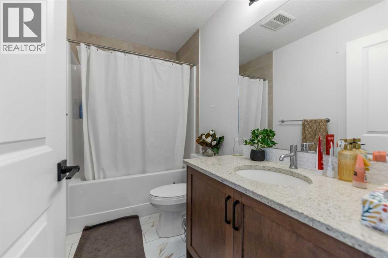
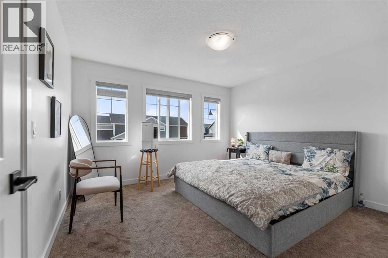
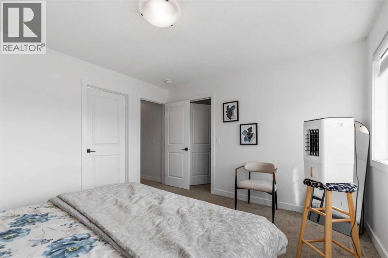
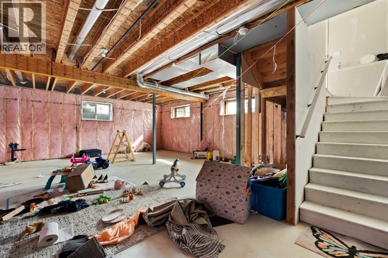
This newly built 2-storey home, situated on a corner lot in the growing community of Homestead, offers a total of 5 bedrooms, 3 full bathrooms, a spice kitchen, double attached garage, and an unfinished basement with a separate side entrance.The main floor features a bright living area leading into the family room, a modern kitchen with stainless steel appliances, granite countertops, and a dining area with a patio door opening to the backyard. The spice kitchen helps maintain a clean cooking environment inside the home. This level also includes a full 3-piece bathroom and a bedroom, ideal for elderly family members or young children.The upper floor offers a spacious primary bedroom with a 5-piece ensuite, along with 3 additional good-sized bedrooms. A common 4-piece bathroom includes a cheater door connected to one of the bedrooms for added convenience. The laundry room is also located upstairs for easy access.The unfinished basement with a separate side entrance is ready for your future development ideas and can be customized to suit your needs.Don’t miss this unbeatable priced property in one of Calgary’s newest communities. Call us or contact your favourite realtor today to book your private showing! (id:54406)
| Bathroom Total | 3 | Bedrooms Above Ground | 5 |
| Bedrooms Total | 5 | Appliances | Refrigerator, Gas Stove(s), Dishwasher, Stove, Hood Fan, Window Coverings, Garage Door Opener, Washer & Dryer |
| Basement Development | Unfinished | Basement Features | Separate Entrance |
| Basement Type | Full (unfinished) | Constructed Date | 2024 |
| Construction Material | Wood Frame | Construction Style Attachment | Detached |
| Cooling Type | None | Exterior Finish | Vinyl Siding |
| Fireplace Present | Yes | Fireplace Total | 1 |
| Flooring Type | Carpeted, Tile, Vinyl Plank | Foundation Type | Poured Concrete |
| Heating Type | Forced Air | Stories Total | 2 |
| Size Interior | 2219 Sqft | Total Finished Area | 2219 Sqft |
| Type | House |
| Attached Garage | 2 |
| Acreage | No | Fence Type | Not Fenced |
| Land Amenities | Airport, Park, Playground | Size Depth | 35.63 M |
| Size Frontage | 10.53 M | Size Irregular | 365.00 |
| Size Total | 365 M2|0-4,050 Sqft | Size Total Text | 365 M2|0-4,050 Sqft |
| Zoning Description | R-g |
| Level | Type | Dimensions |
|---|---|---|
| Main Level | Living Room | 11.42 Ft x 11.00 Ft |
| Main Level | Dining Room | 8.42 Ft x 8.08 Ft |
| Main Level | Family Room | 14.67 Ft x 11.92 Ft |
| Main Level | Kitchen | 12.08 Ft x 11.83 Ft |
| Main Level | Bedroom | 9.92 Ft x 9.67 Ft |
| Main Level | 3pc Bathroom | 7.92 Ft x 4.92 Ft |
| Main Level | Other | 8.50 Ft x 5.17 Ft |
| Upper Level | Bonus Room | 12.50 Ft x 11.08 Ft |
| Upper Level | Primary Bedroom | 13.67 Ft x 13.08 Ft |
| Upper Level | Bedroom | 9.92 Ft x 9.67 Ft |
| Upper Level | Bedroom | 9.92 Ft x 9.42 Ft |
| Upper Level | Bedroom | 12.50 Ft x 11.75 Ft |
| Upper Level | Laundry Room | 8.58 Ft x 4.92 Ft |
| Upper Level | 4pc Bathroom | 9.08 Ft x 4.92 Ft |
| Upper Level | 5pc Bathroom | 12.00 Ft x 9.25 Ft |
| Upper Level | Other | 9.08 Ft x 4.42 Ft |