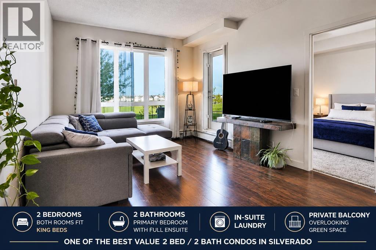
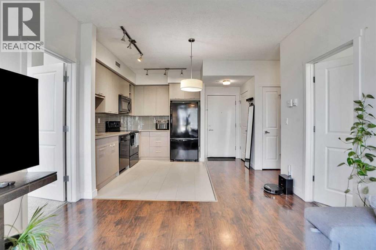
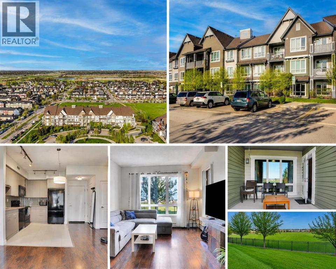
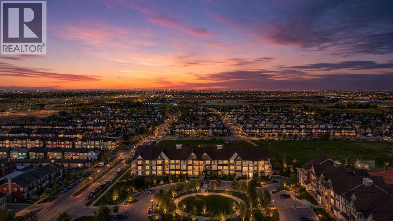
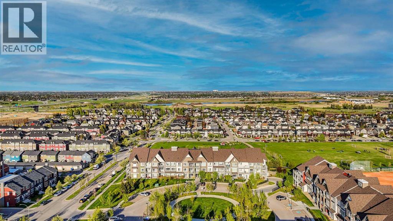
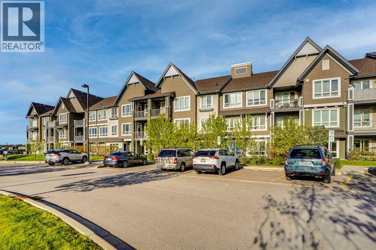
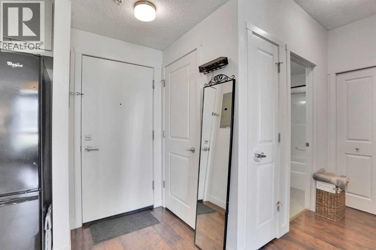
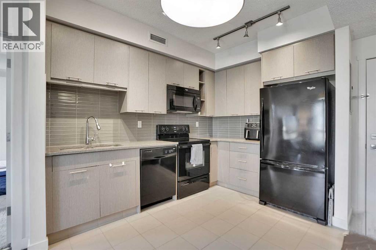
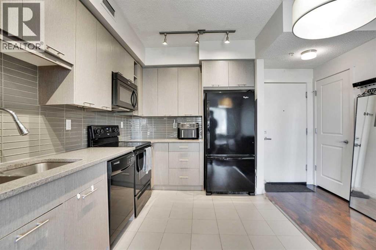
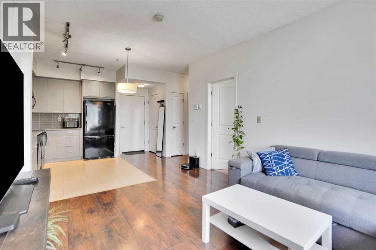
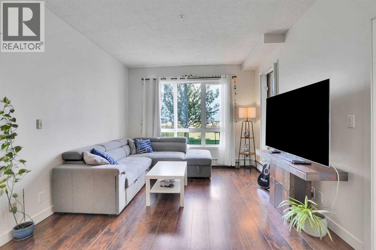
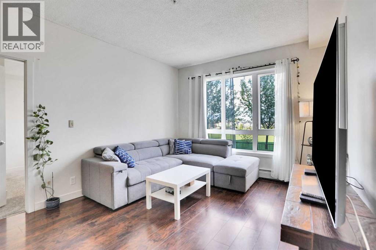
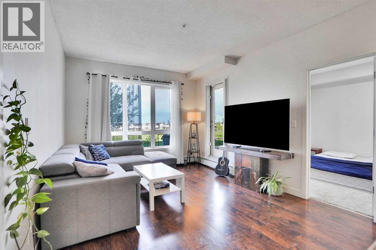
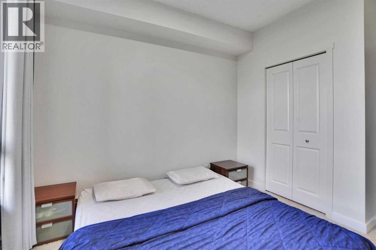
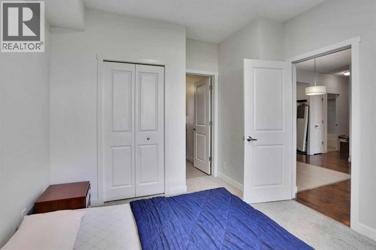
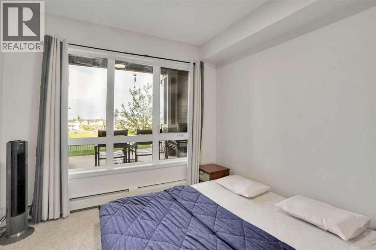
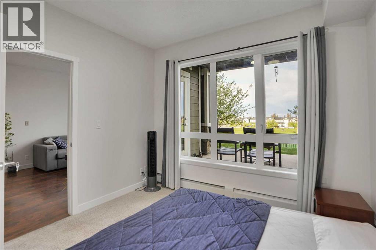
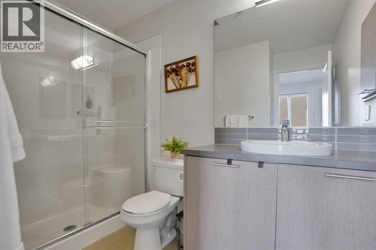
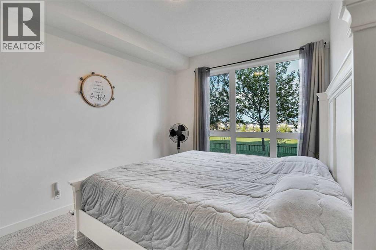
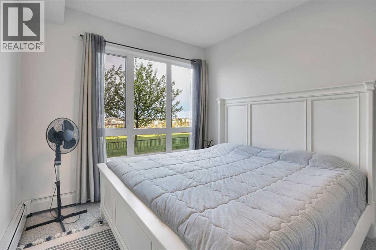
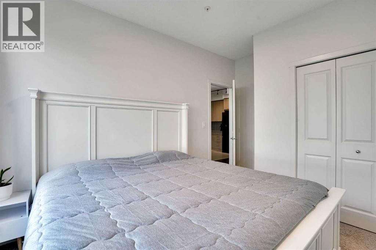
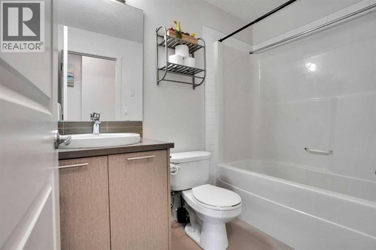
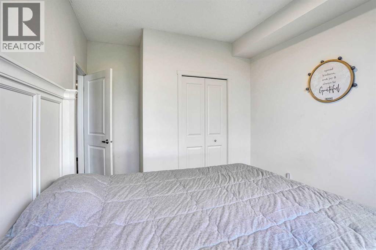
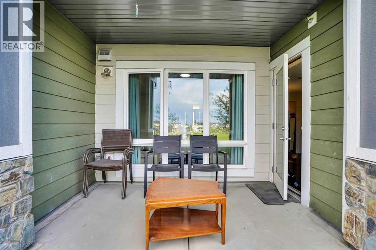
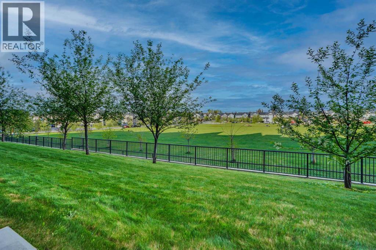
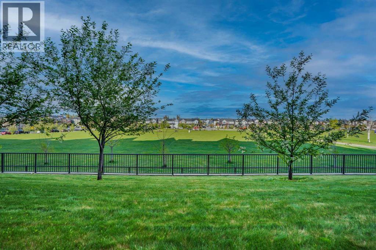
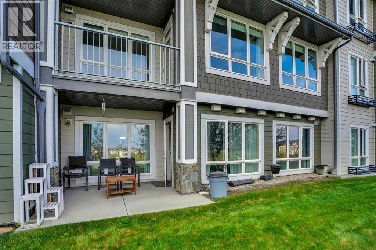
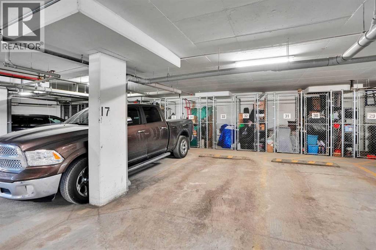
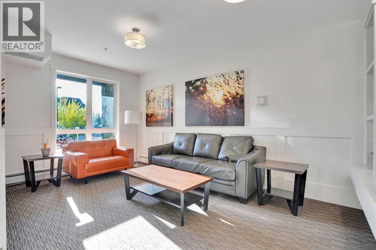
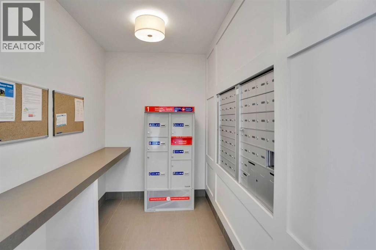
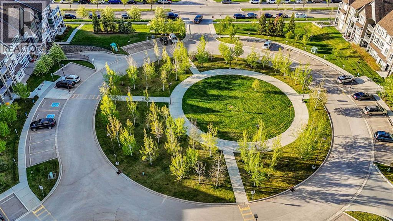
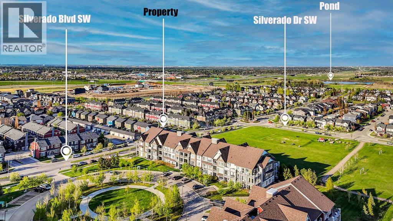
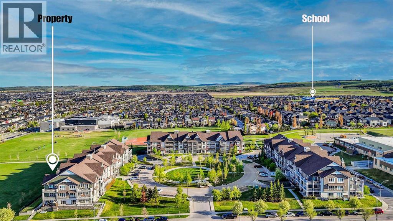
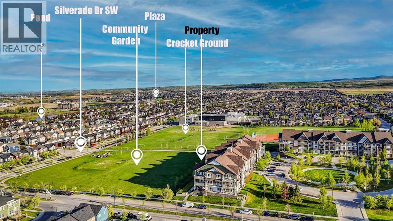
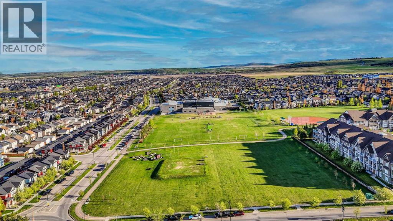
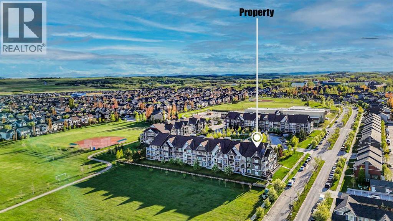
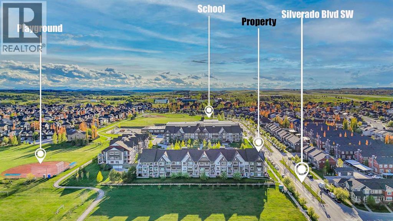
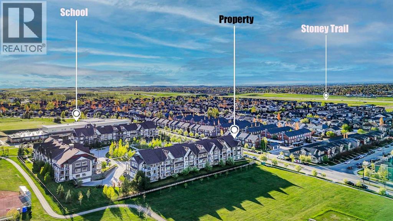
Welcome to this thoughtfully designed 2-bedroom, 2-bathroom condo offering exceptional value in the desirable community of Silverado. Priced to stand out in today’s market, this is a strong opportunity for first-time buyers, investors, or downsizers seeking affordability without compromise.The smart open-concept layout features a bright living space, functional kitchen with ample storage, and well-separated bedrooms for added privacy. **Both bedrooms are generously sized and currently accommodate king-sized beds,** highlighting the exceptional space and versatility of this floor plan. The primary bedroom includes a full ensuite, while the second bedroom is perfect for guests, roommates, or flexible workspace use.Enjoy the convenience of in-suite laundry, titled/assigned parking (adjust if applicable), and a comfortable balcony ideal for relaxing or BBQs. The building is well-located close to transit, schools, parks, walking paths, and major roadways.A full iGUIDE 3D tour is available, allowing buyers to explore the home virtually before booking a showing.Clean, move-in ready, and competitively priced for today’s market—offering strong long-term value in a well-connected southwest Calgary community. (id:54406)
Maintenance, Condominium Amenities, Common Area Maintenance, Heat, Interior Maintenance, Reserve Fund Contributions, Waste Removal, Water
$489.34 Monthly| Bathroom Total | 2 | Bedrooms Above Ground | 2 |
| Bedrooms Total | 2 | Appliances | Refrigerator, Range - Electric, Dishwasher, Microwave Range Hood Combo, Washer/dryer Stack-up |
| Constructed Date | 2014 | Construction Material | Wood Frame |
| Construction Style Attachment | Attached | Cooling Type | None |
| Exterior Finish | Composite Siding, Stone | Flooring Type | Carpeted, Laminate, Tile |
| Heating Type | Baseboard Heaters | Stories Total | 4 |
| Size Interior | 741 Sqft | Total Finished Area | 740.59 Sqft |
| Type | Apartment |
| Underground |
| Acreage | No | Land Amenities | Park, Playground, Schools, Shopping |
| Size Total Text | Unknown | Zoning Description | Dc |
| Level | Type | Dimensions |
|---|---|---|
| Main Level | 3pc Bathroom | 7.08 Ft x 9.08 Ft |
| Main Level | 4pc Bathroom | 4.92 Ft x 7.92 Ft |
| Main Level | Bedroom | 13.83 Ft x 9.75 Ft |
| Main Level | Foyer | 10.58 Ft x 4.83 Ft |
| Main Level | Kitchen | 11.25 Ft x 8.08 Ft |
| Main Level | Living Room | 13.50 Ft x 11.33 Ft |
| Main Level | Primary Bedroom | 12.00 Ft x 10.67 Ft |
Browse our latest hot offers.