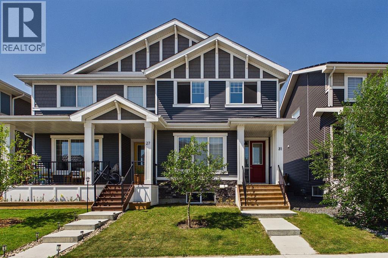
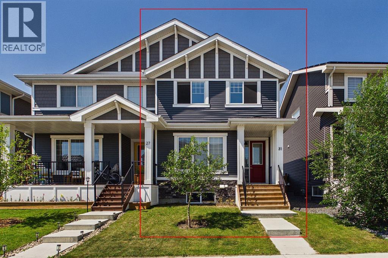
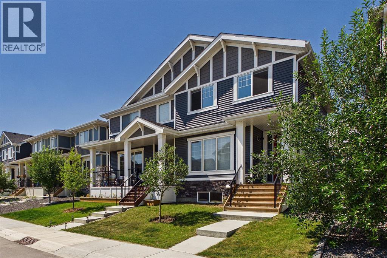
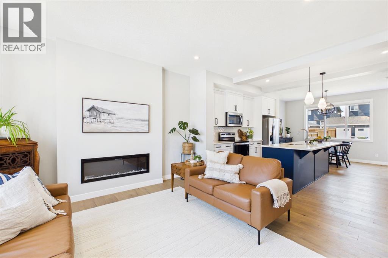
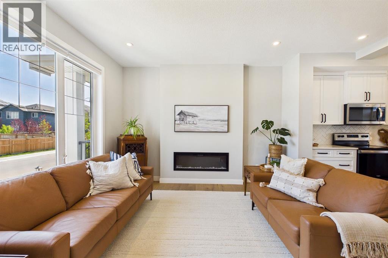
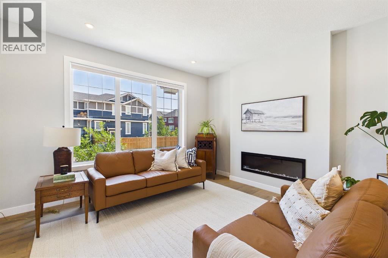
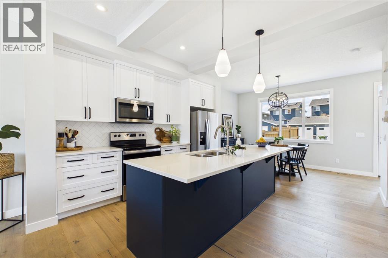
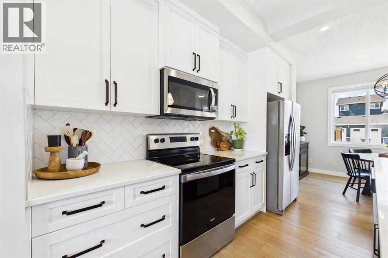
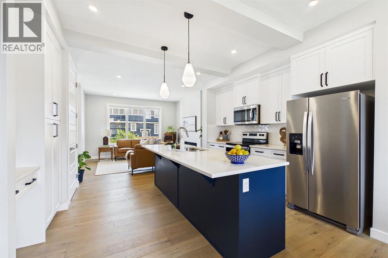
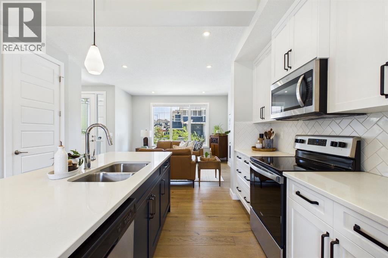
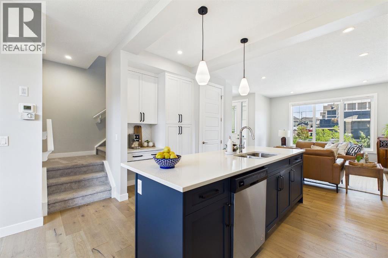
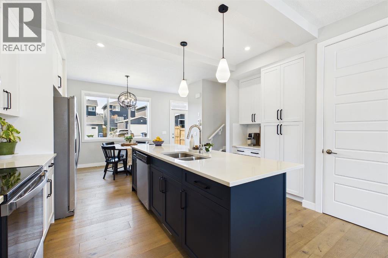
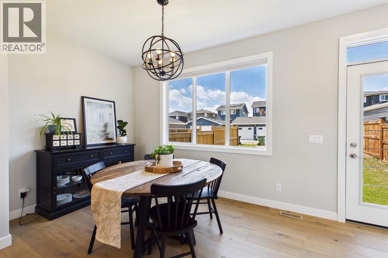
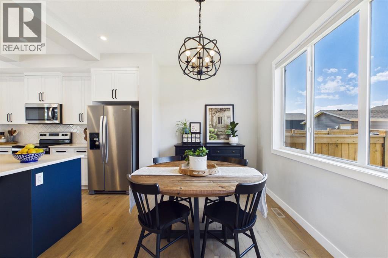
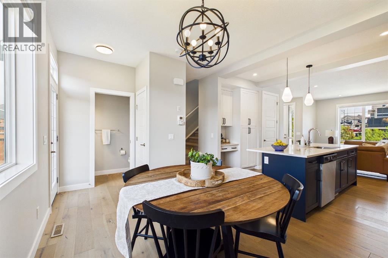
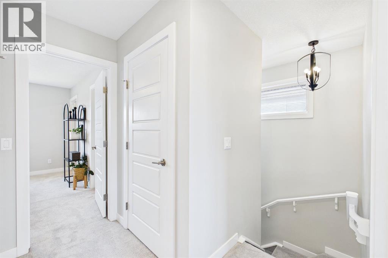
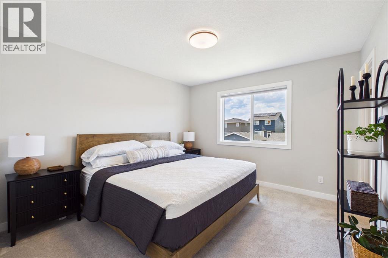
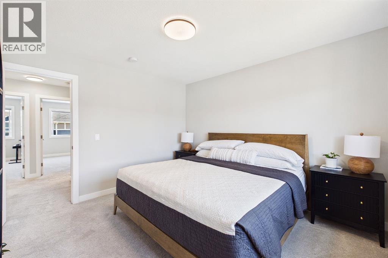
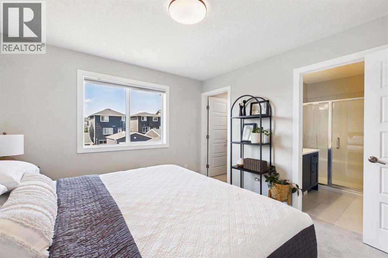
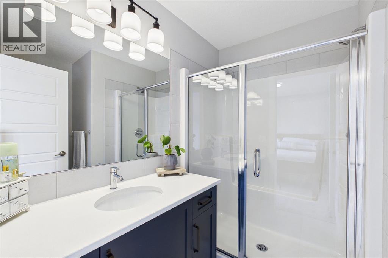
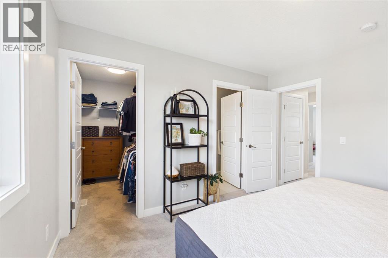
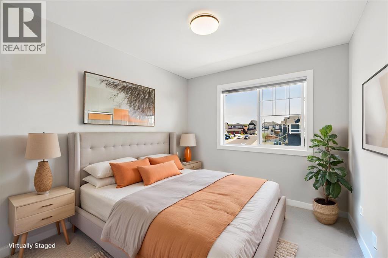
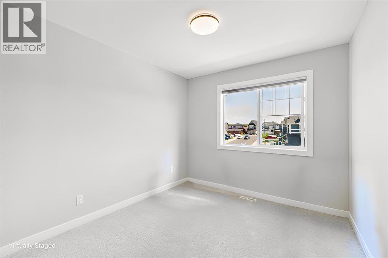

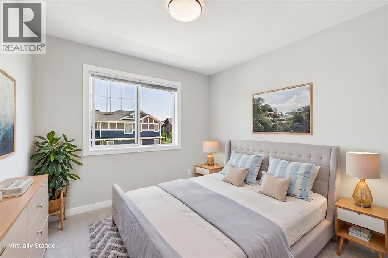
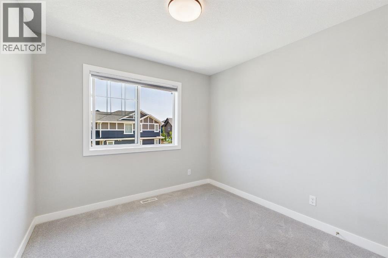
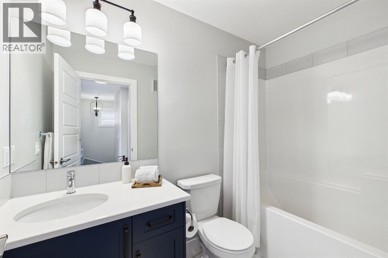
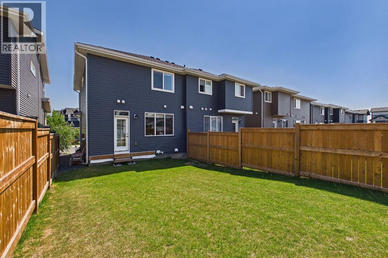
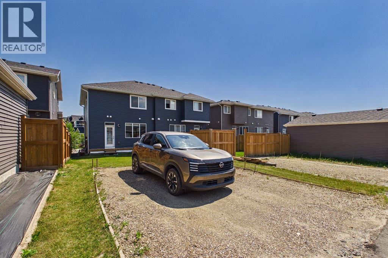
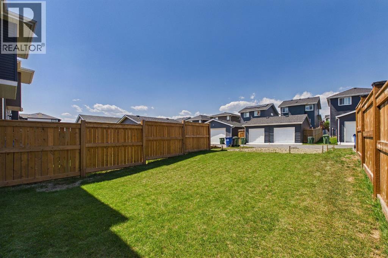
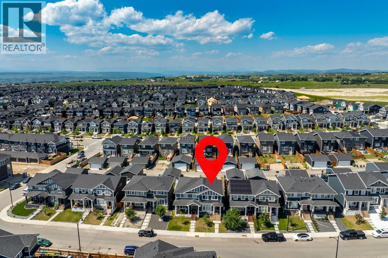
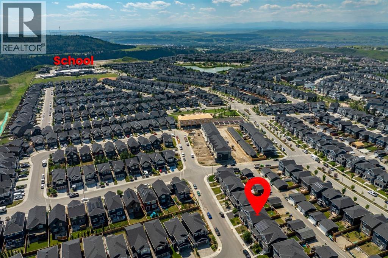
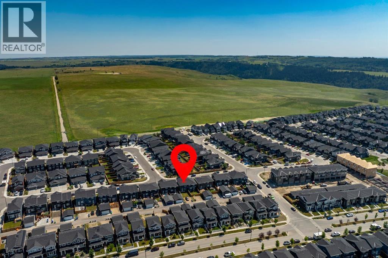
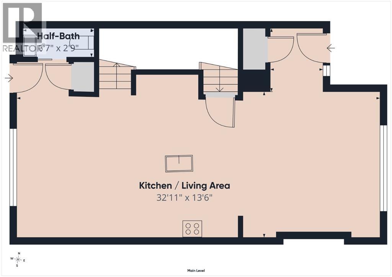
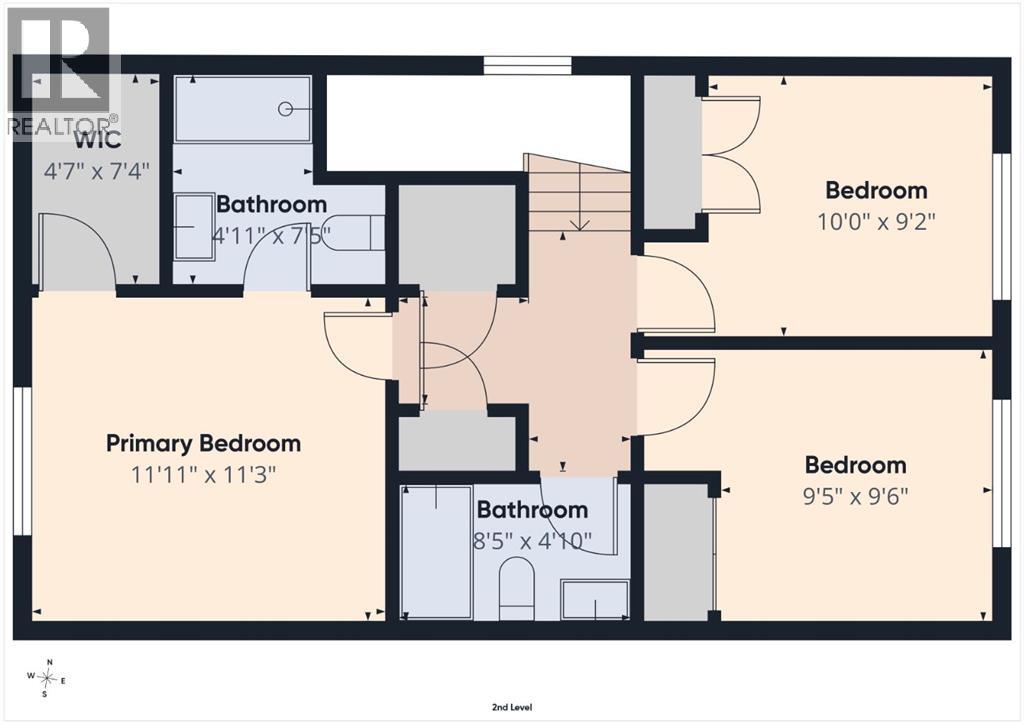
Nestled in the desirable family-friendly community of Sunset Ridge, this stunning 3-bedroom duplex offers modern, ready-to-go living with no condo fees! The sun-drenched, open-concept main floor features 9-foot ceilings, an intimate living room centered around a sleek fireplace, a dedicated dining area, and a stylish kitchen complete with quartz countertops, a large center island, and modern pendant lighting. Upstairs, the primary retreat boasts a private ensuite, large walk-in-closet alongside two versatile additional bedrooms ideal for family or a home office. Step outside to enjoy entertaining and BBQ’s with the west-facing backyard, or head out to explore nearby walking trails, the community's 6-acre freshwater pond, and top-rated schools within walking distance. Complete with back lane parking, a short drive to historic downtown Cochrane, and effortless highway access to both Calgary, Canmore and the Rocky Mountains, this exceptional property perfectly combines lifestyle, value, and convenience! (id:54406)
| Bathroom Total | 3 | Bedrooms Above Ground | 3 |
| Bedrooms Total | 3 | Amenities | Other |
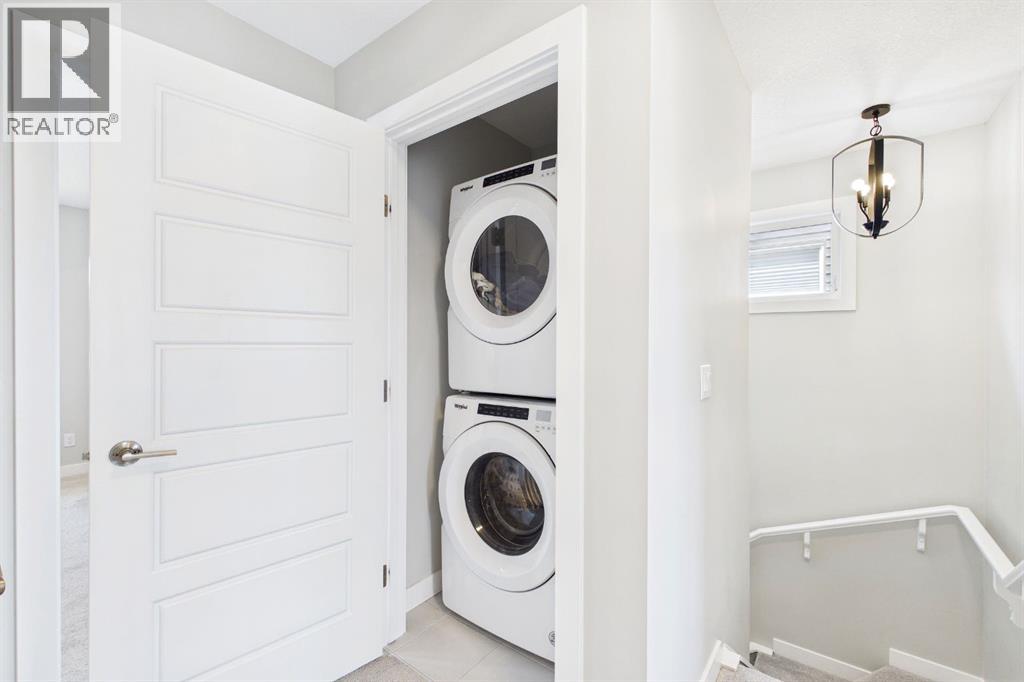
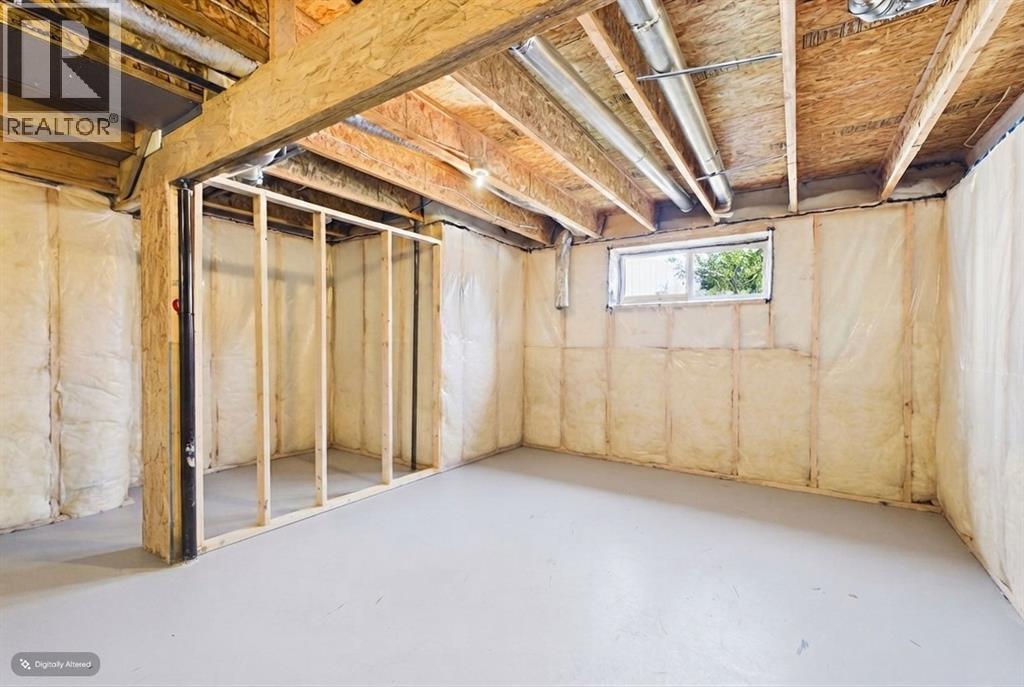
| Appliances | Washer, Refrigerator, Dishwasher, Stove, Dryer, Microwave Range Hood Combo, Window Coverings | Basement Development | Unfinished |
| Basement Type | Full (unfinished) | Constructed Date | 2021 |
| Construction Style Attachment | Semi-detached | Cooling Type | None |
| Exterior Finish | Stone, Vinyl Siding | Fireplace Present | Yes |
| Fireplace Total | 1 | Flooring Type | Carpeted, Vinyl |
| Foundation Type | Poured Concrete | Half Bath Total | 1 |
| Heating Fuel | Natural Gas | Heating Type | Forced Air |
| Stories Total | 2 | Size Interior | 1358 Sqft |
| Total Finished Area | 1358 Sqft | Type | Duplex |
| Other |
| Acreage | No | Fence Type | Partially Fenced |
| Land Amenities | Park, Playground, Schools | Landscape Features | Lawn |
| Size Depth | 33.95 M | Size Frontage | 7.58 M |
| Size Irregular | 251.00 | Size Total | 251 Sqft|0-4,050 Sqft |
| Size Total Text | 251 Sqft|0-4,050 Sqft | Zoning Description | R-mx |
| Level | Type | Dimensions |
|---|---|---|
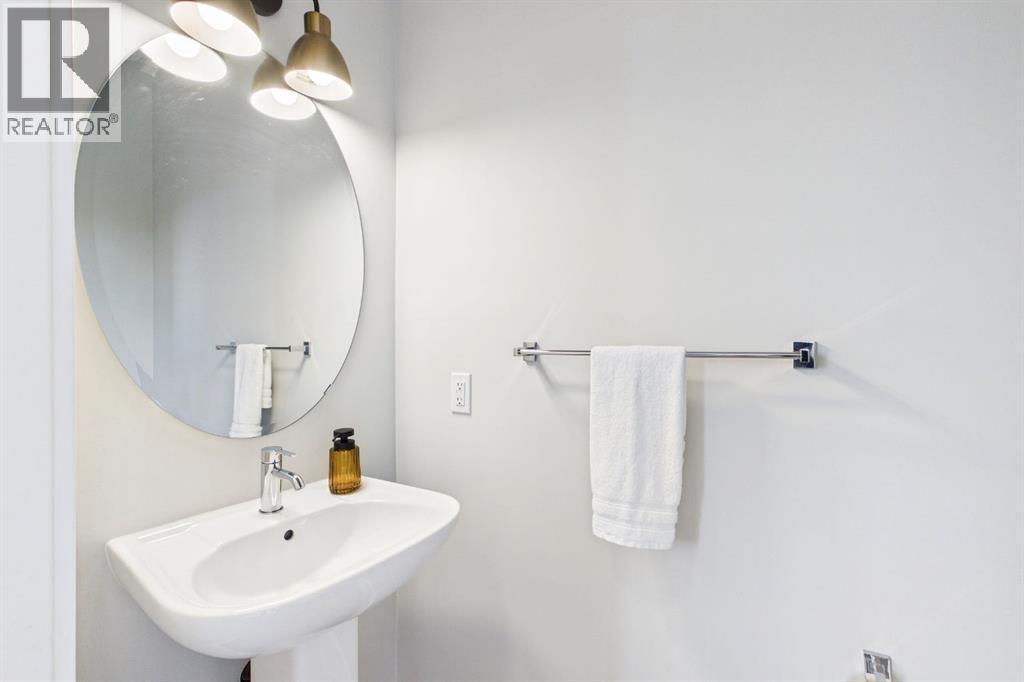
| Main Level | 2pc Bathroom | 6.58 Ft x 2.75 Ft |
| Main Level | Living Room | 13.33 Ft x 12.50 Ft |
| Main Level | Kitchen | 13.33 Ft x 12.25 Ft |
| Main Level | Dining Room | 13.33 Ft x 7.50 Ft |
| Upper Level | Primary Bedroom | 11.92 Ft x 11.25 Ft |
| Upper Level | 4pc Bathroom | 7.42 Ft x 4.92 Ft |
| Upper Level | Bedroom | 10.00 Ft x 9.17 Ft |
| Upper Level | Bedroom | 9.42 Ft x 9.50 Ft |
| Upper Level | 4pc Bathroom | 8.42 Ft x 4.83 Ft |