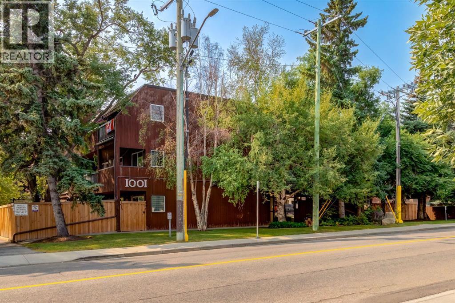
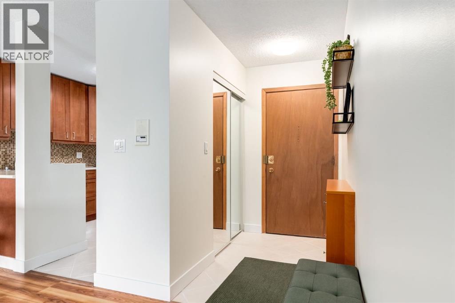
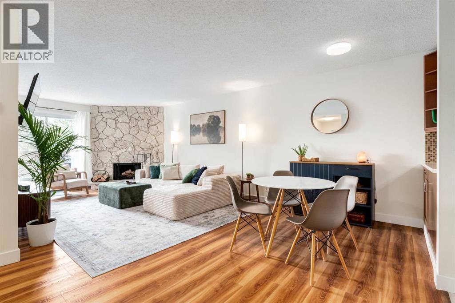
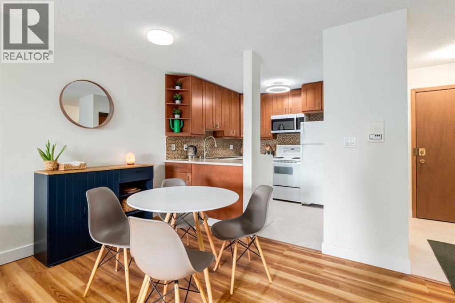
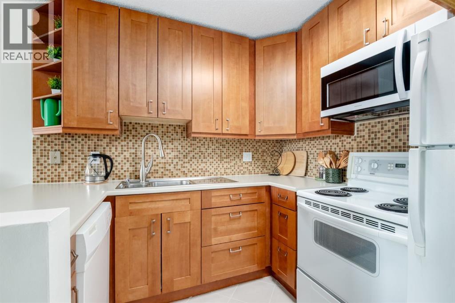
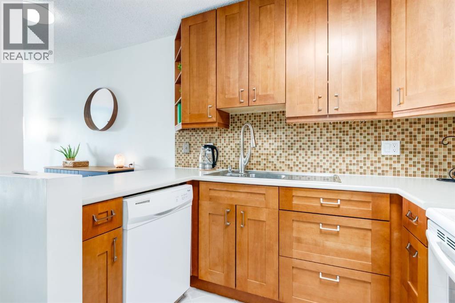
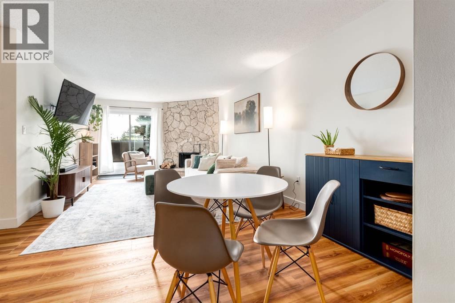
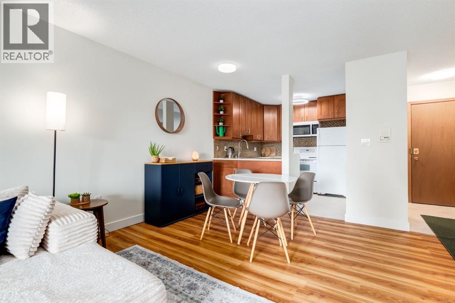
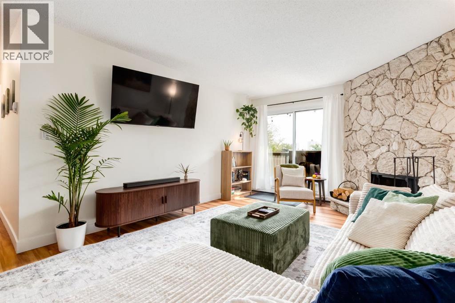
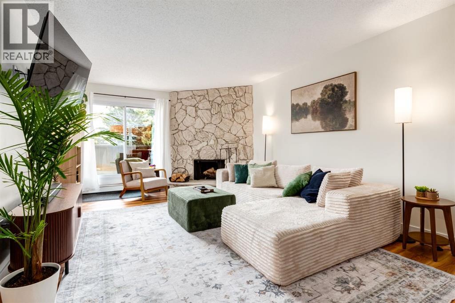
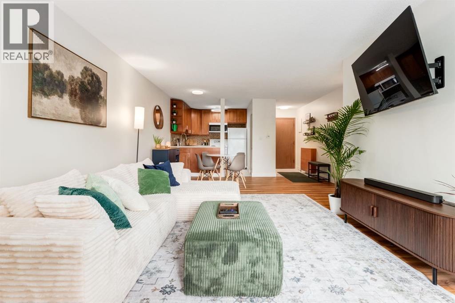
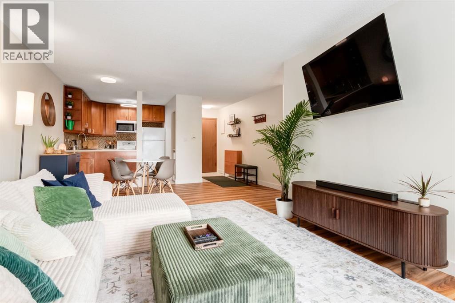
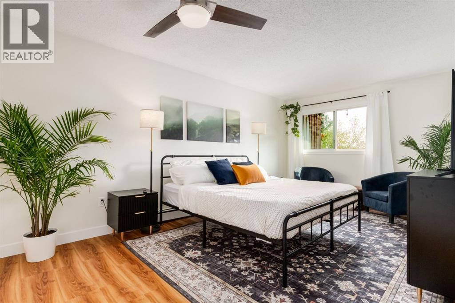
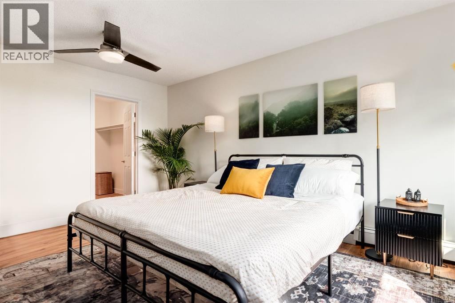
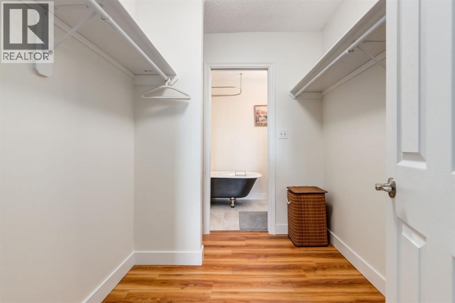
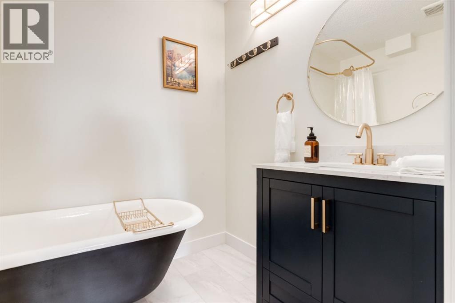
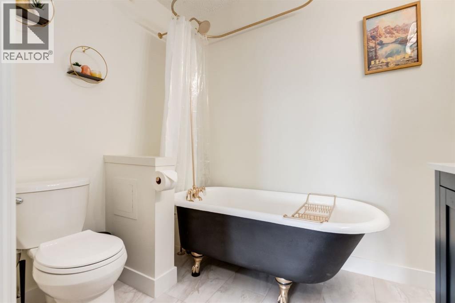
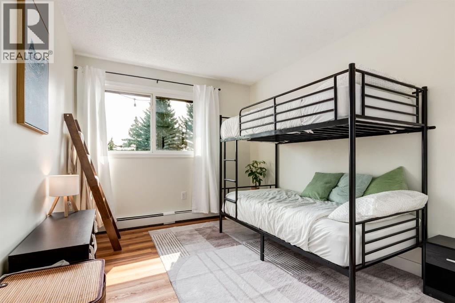
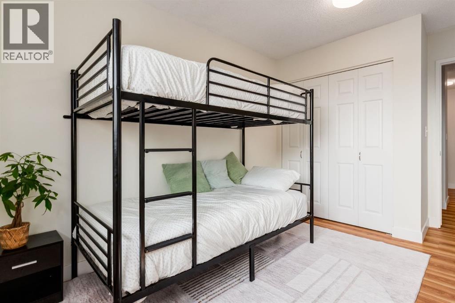
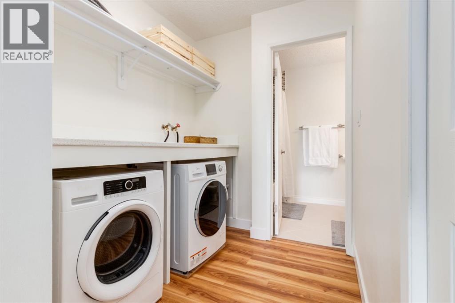
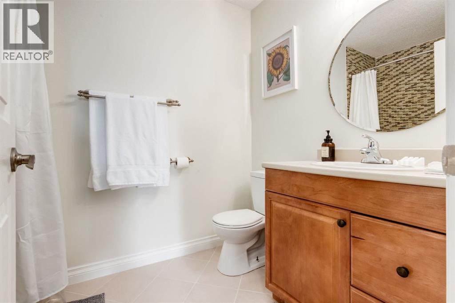
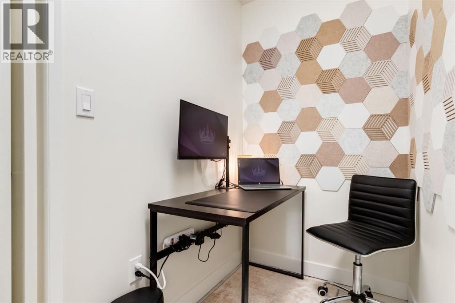
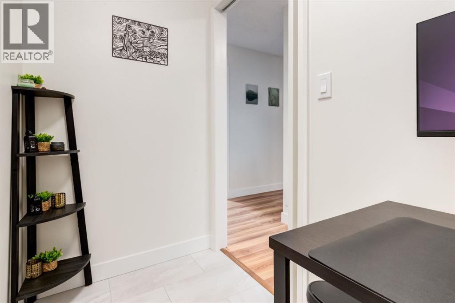
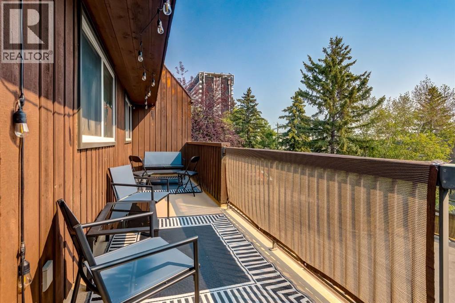
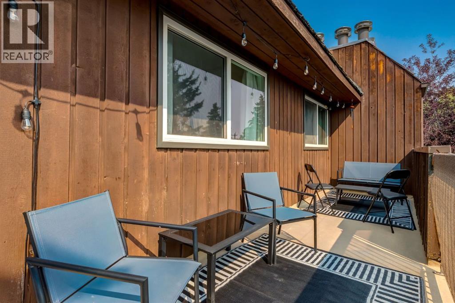
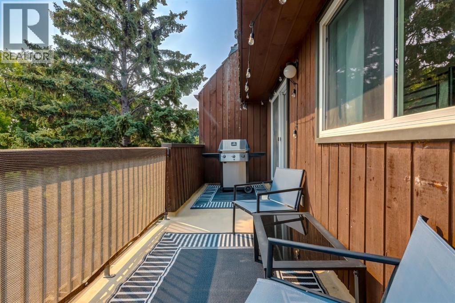
Top-floor, fully renovated 2 bedroom + office in Kelvin Grove, 1,092 sq ft with two full bathrooms, in-suite laundry and a full-length balcony. No one above you, and quick possession is available.The open living area centres on a floor-to-ceiling stone wood-burning fireplace, with new luxury vinyl plank flooring and fresh paint throughout. The kitchen opens to the dining and living space. The large primary bedroom has a walk-in closet and a renovated 4-piece ensuite with luxury vinyl tile, clawfoot tub and engineered Carrara countertop. The second bedroom and a separate office share the second full bath, finished in tile. A laundry room with in-suite washer and dryer adds plenty of storage.Condo fees of $901 cover heat, water, sewer, waste and recycling along with building insurance and management, so electricity is the only bill on top. The assigned stall has a plug-in and sits right beside a well-lit secure entrance and loading zone, convenient for larger vehicles. Ample visitor parking, an elevator and an additional storage locker round it out. Furniture is negotiable.Kelvin Grove is minutes from Rockyview General Hospital, Chinook Centre, Glenmore Reservoir and transit, with schools, shops and parks within walking distance. (id:54406)
Maintenance, Common Area Maintenance, Heat, Insurance, Parking, Property Management, Reserve Fund Contributions, Sewer, Water
$901 Monthly| Bathroom Total | 2 | Bedrooms Above Ground | 2 |
| Bedrooms Total | 2 | Amenities | Party Room, Recreation Centre |
| Appliances | Washer, Refrigerator, Dishwasher, Stove, Dryer, Microwave, Window Coverings | Constructed Date | 1978 |
| Construction Material | Wood Frame | Construction Style Attachment | Attached |
| Cooling Type | None | Exterior Finish | Wood Siding |
| Fireplace Present | Yes | Fireplace Total | 1 |
| Flooring Type | Tile, Vinyl Plank | Heating Fuel | Natural Gas |
| Heating Type | Baseboard Heaters, Hot Water | Stories Total | 3 |
| Size Interior | 1092 Sqft | Total Finished Area | 1092 Sqft |
| Type | Apartment |
| Acreage | No | Land Amenities | Playground |
| Size Total Text | Unknown | Zoning Description | M-c1 D75 |
| Level | Type | Dimensions |
|---|---|---|
| Main Level | Kitchen | 8.75 Ft x 8.42 Ft |
| Main Level | Living Room | 14.50 Ft x 12.25 Ft |
| Main Level | Dining Room | 10.83 Ft x 9.50 Ft |
| Main Level | Den | 8.42 Ft x 4.17 Ft |
| Main Level | 4pc Bathroom | 8.92 Ft x 5.75 Ft |
| Main Level | Foyer | 6.83 Ft x 4.33 Ft |
| Main Level | Laundry Room | 7.00 Ft x 3.33 Ft |
| Main Level | Primary Bedroom | 18.33 Ft x 11.00 Ft |
| Main Level | Other | 8.50 Ft x 6.50 Ft |
| Main Level | 4pc Bathroom | 7.92 Ft x 5.75 Ft |
| Main Level | Bedroom | 14.08 Ft x 9.25 Ft |
Browse our latest hot offers.