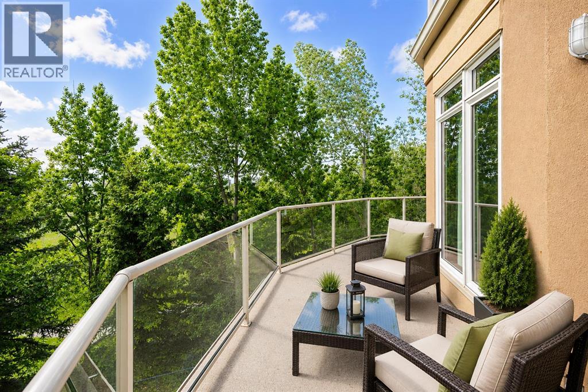
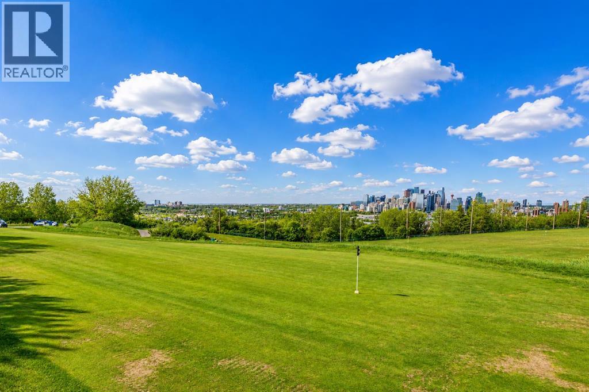
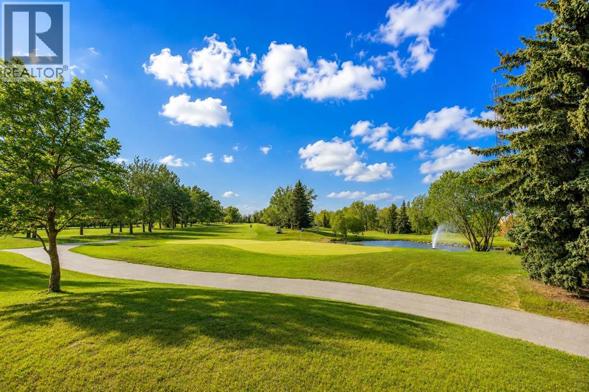
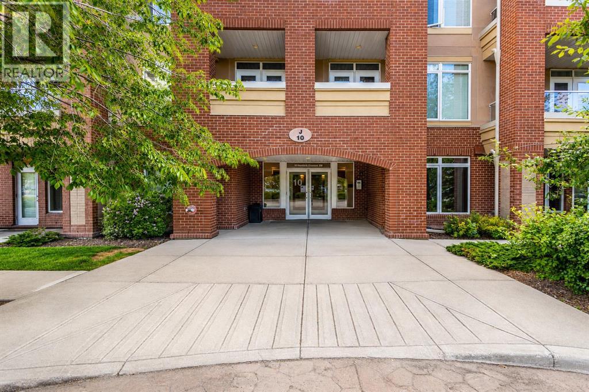
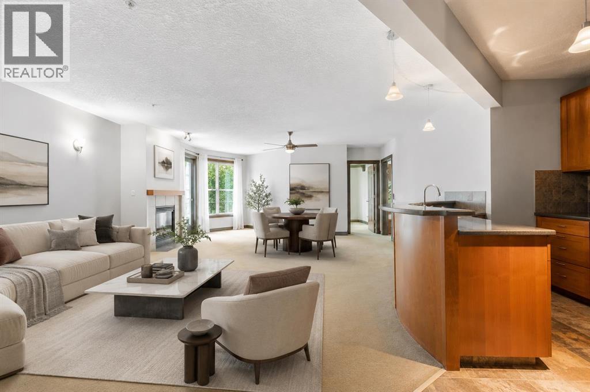
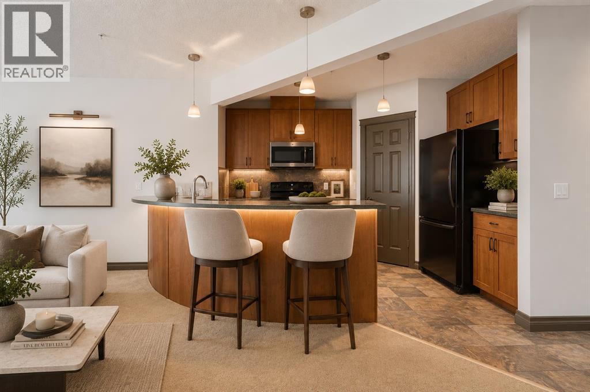
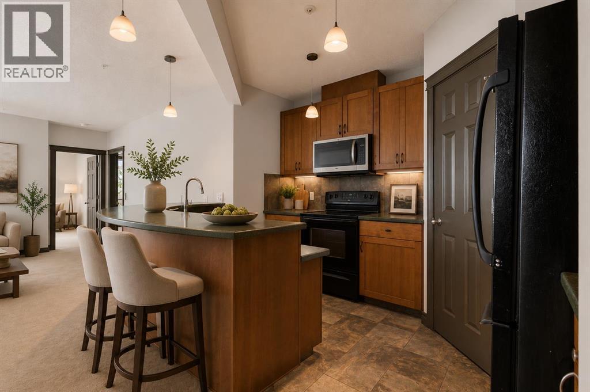
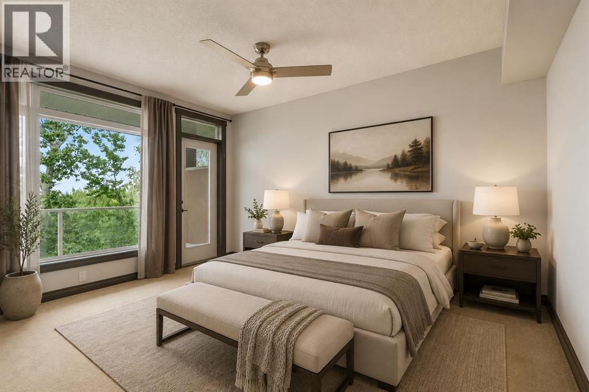
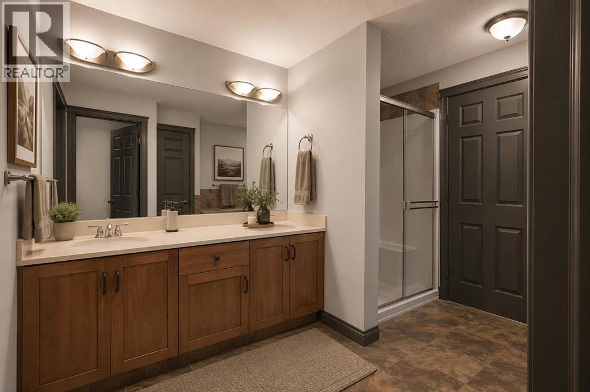
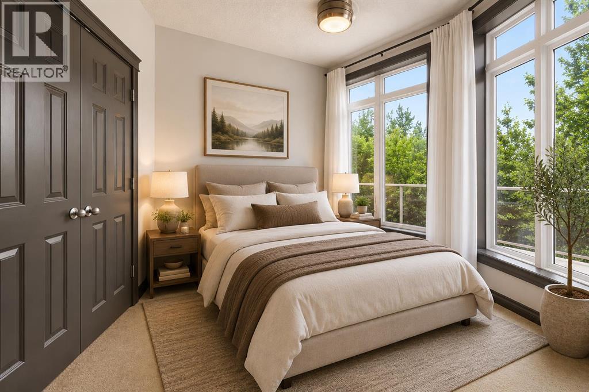
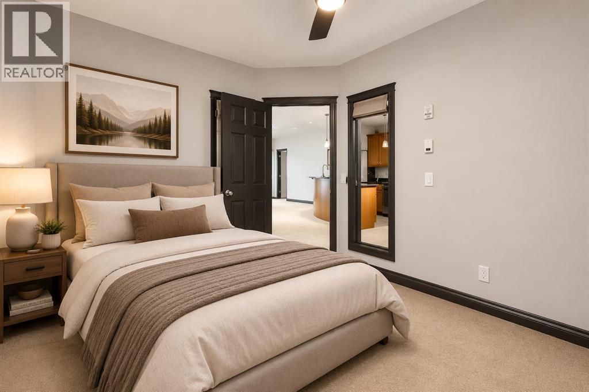
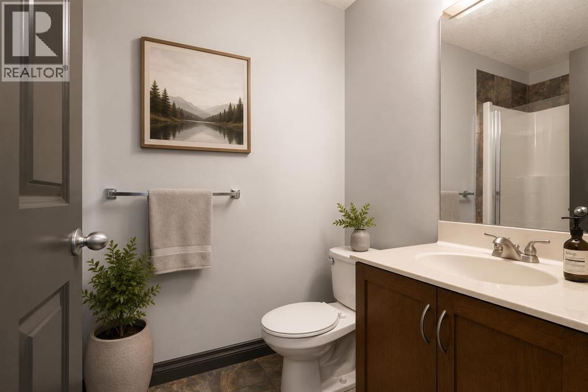
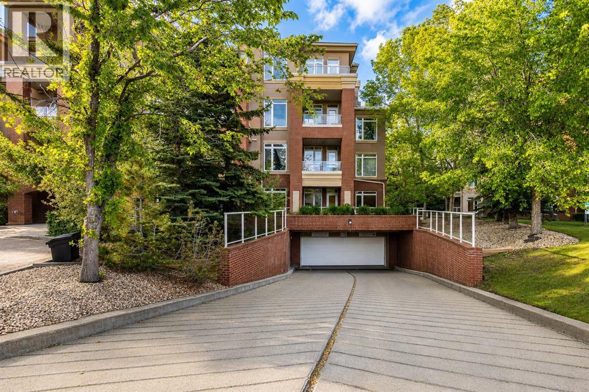
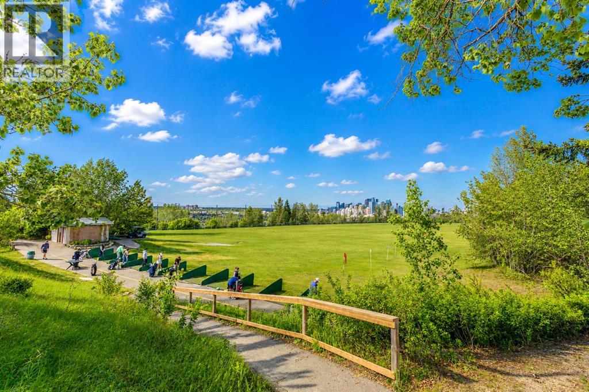
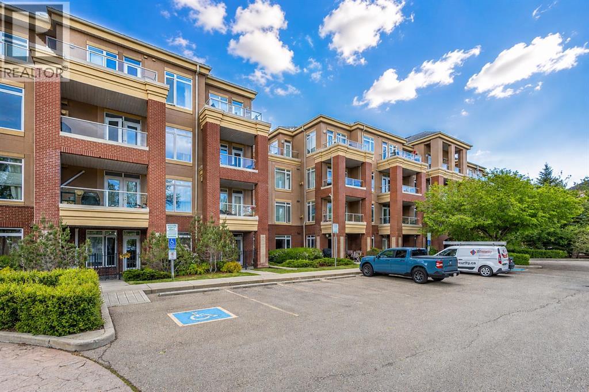
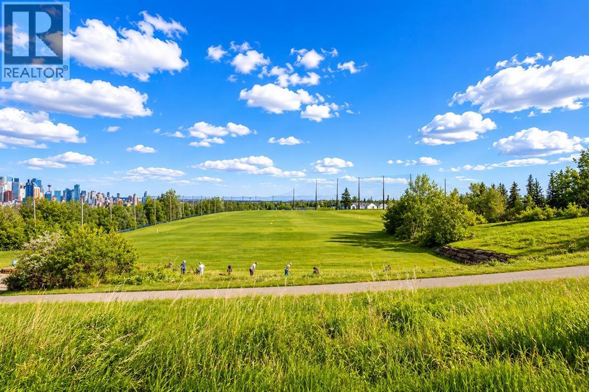
**RARE TWO-VEHICLE TITLED TANDEM PARKING | MASSIVE WRAP-AROUND BALCONY | GOLF COURSE VIEWS | OVER 1,400 SQ.FT. | CORNER UNIT | 2 BEDROOMS + LARGE DEN** — An exceptional opportunity to own a spacious luxury residence overlooking Shaganappi Point Golf Course, complete with the incredibly rare convenience of **TITLED TANDEM PARKING FOR TWO VEHICLES**! Perfectly positioned along the edge of the golf course, this stunning corner unit offers over 1,400 sq.ft. of beautifully designed living space, expansive windows, breathtaking green space views, and an unbeatable inner-city location. The true highlight is the **MASSIVE WRAP-AROUND BALCONY**, offering an extraordinary amount of outdoor living space with multiple vantage points overlooking mature trees, lush fairways, and the peaceful surroundings. Whether enjoying your morning coffee, hosting friends, or relaxing on a summer evening, this spectacular outdoor retreat is truly one of a kind. Inside, the bright and inviting floor plan features **2 SPACIOUS BEDROOMS PLUS A LARGE DEN**, offering excellent flexibility for a home office, guest room, or potential third bedroom. The open-concept living and dining areas are filled with natural light and complemented by a cozy fireplace, creating a warm and welcoming atmosphere. The well-appointed kitchen flows seamlessly into the main living space, making everyday living and entertaining effortless. The generous primary suite features a walk-in closet, private ensuite, and direct balcony access, while the second bedroom and additional full bathroom provide plenty of space and privacy for guests or family. Adding even more value is the **RARE TITLED TANDEM PARKING STALL ACCOMMODATING TWO VEHICLES**, along with an assigned storage locker—a highly desirable combination for inner-city condo living. Located in a well-maintained building just minutes from downtown Calgary, the C-Train, scenic walking and biking pathways, shopping, and outstanding recreational amenities, this property del ivers the perfect balance of urban convenience and peaceful golf course living. With its **TWO-VEHICLE TITLED PARKING, OVERSIZED WRAP-AROUND BALCONY, GENEROUS FLOOR PLAN, AND PRIME GOLF COURSE LOCATION**, this is a truly rare opportunity that stands apart from the ordinary! (id:54406)
Maintenance, Condominium Amenities, Common Area Maintenance, Heat, Insurance, Ground Maintenance, Property Management, Reserve Fund Contributions, Sewer, Water
$894.49 Monthly| Bathroom Total | 2 | Bedrooms Above Ground | 2 |
| Bedrooms Total | 2 | Amenities | Exercise Centre, Other, Party Room |
| Appliances | Refrigerator, Stove, Microwave Range Hood Combo, Washer & Dryer | Constructed Date | 2007 |
| Construction Style Attachment | Attached | Cooling Type | None |
| Exterior Finish | See Remarks | Fireplace Present | Yes |
| Fireplace Total | 1 | Flooring Type | Carpeted, Hardwood |
| Heating Type | Central Heating | Stories Total | 1 |
| Size Interior | 1403 Sqft | Total Finished Area | 1402.82 Sqft |
| Type | Apartment |
| Underground |
| Acreage | No | Land Amenities | Golf Course, Park, Playground, Schools, Shopping |
| Size Frontage | 18.29 M | Size Total Text | Unknown |
| Zoning Description | M-c2 |
| Level | Type | Dimensions |
|---|---|---|
| Main Level | 3pc Bathroom | 8.58 Ft x 5.08 Ft |
| Main Level | 5pc Bathroom | 10.92 Ft x 13.25 Ft |
| Main Level | Bedroom | 14.58 Ft x 10.25 Ft |
| Main Level | Den | 9.25 Ft x 11.67 Ft |
| Main Level | Primary Bedroom | 10.92 Ft x 14.00 Ft |
Browse our latest hot offers.