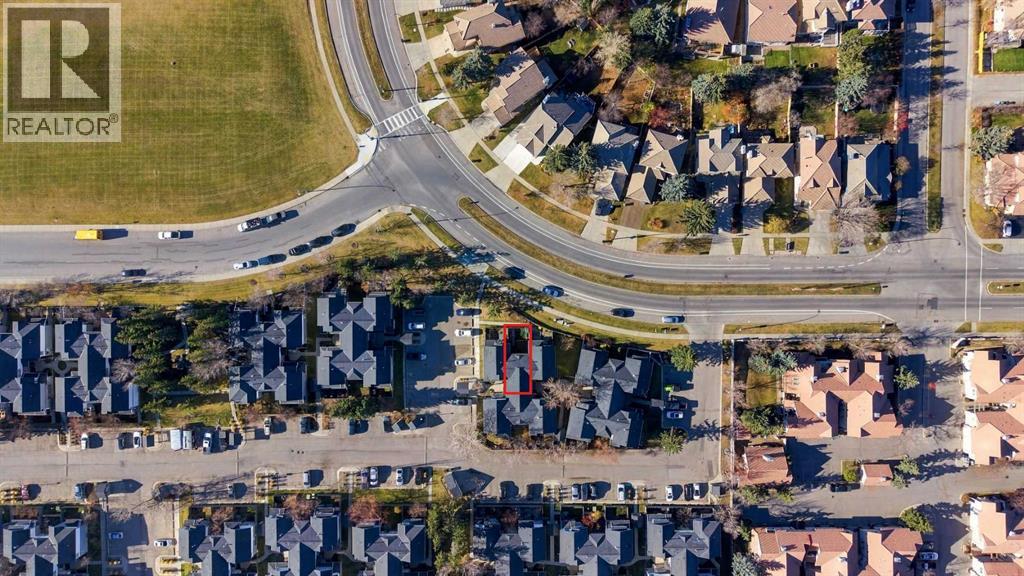
Description
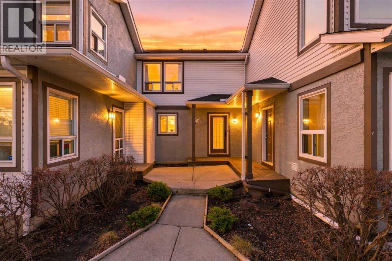
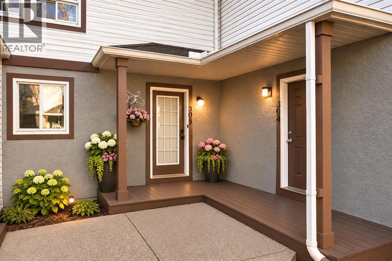
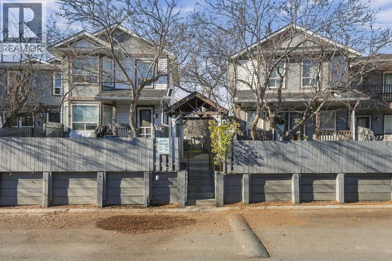
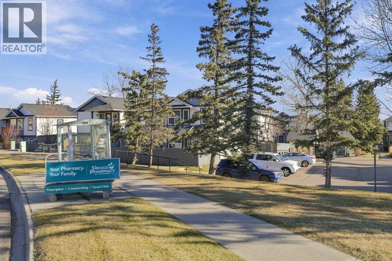
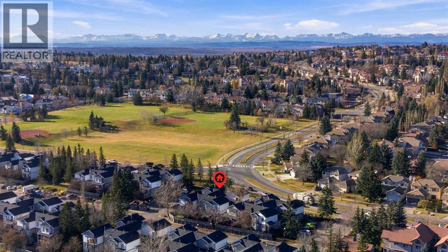
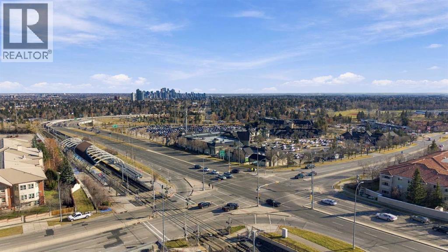
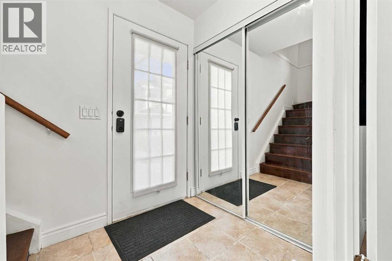
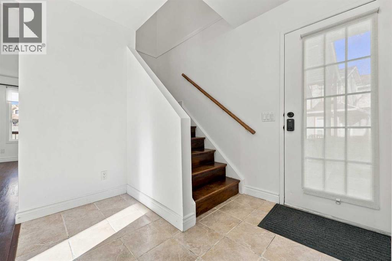
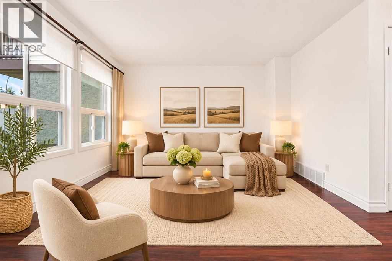
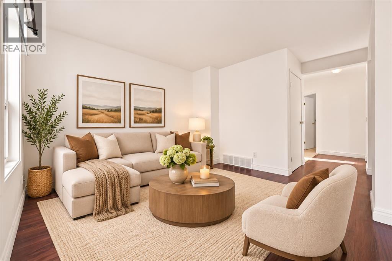
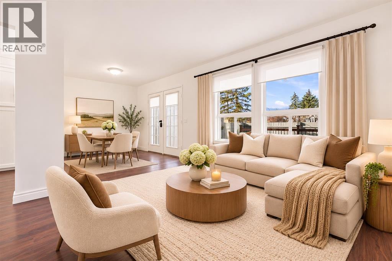
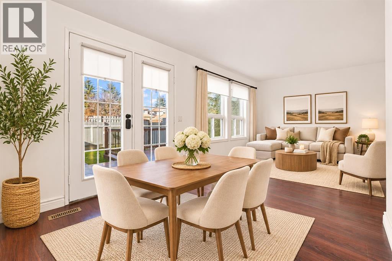
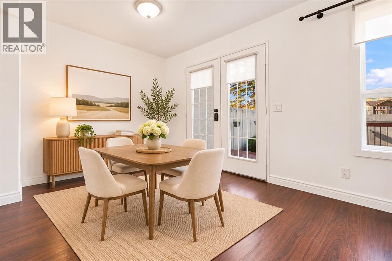
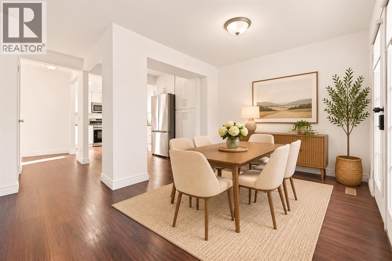
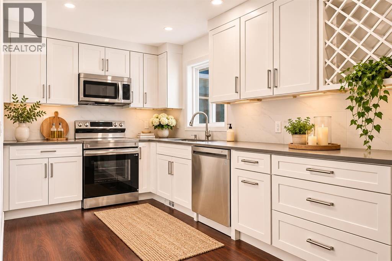
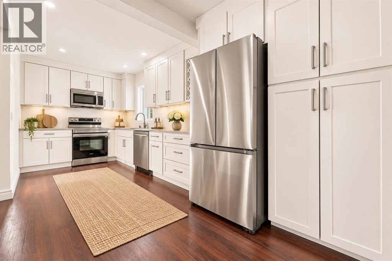
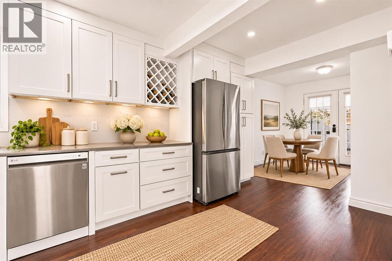
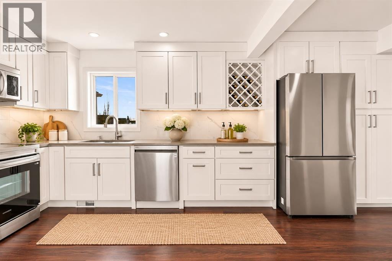
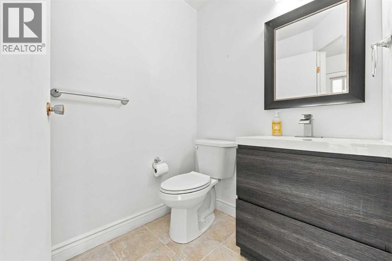
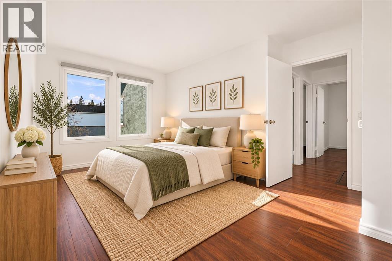
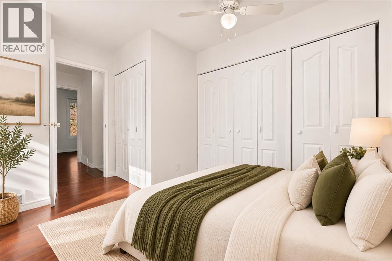
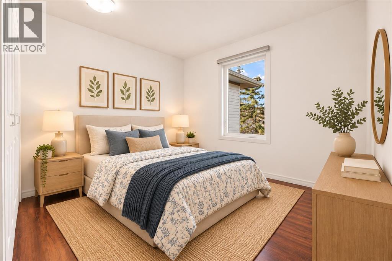
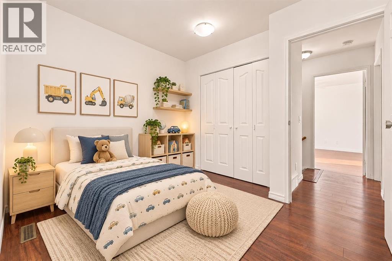
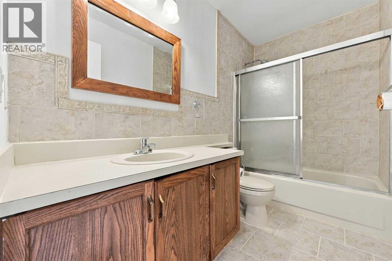
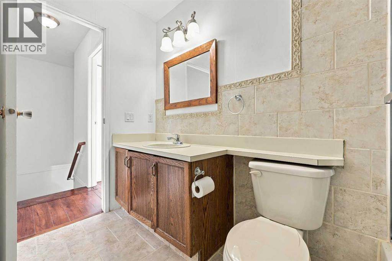
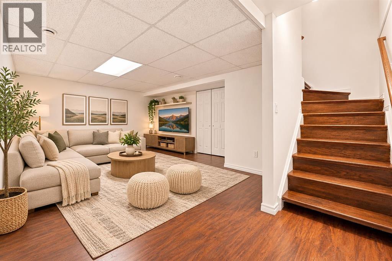
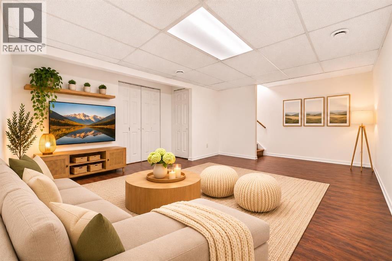
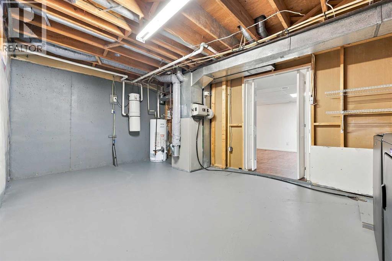
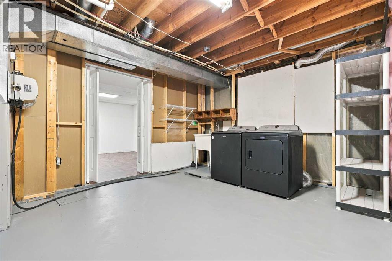
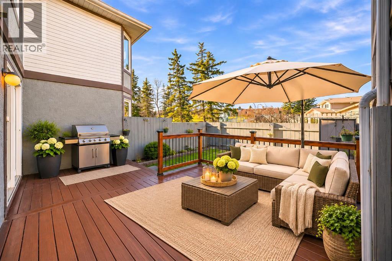
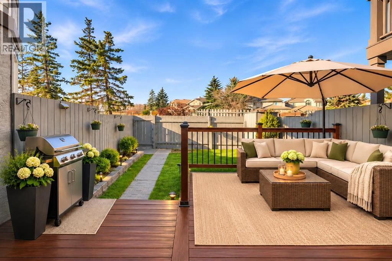
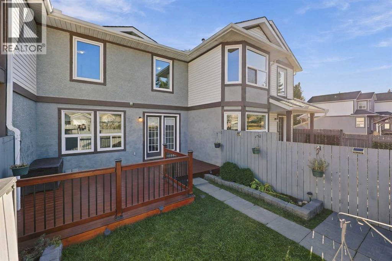
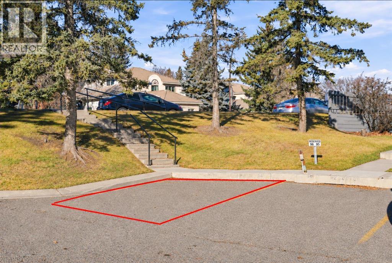
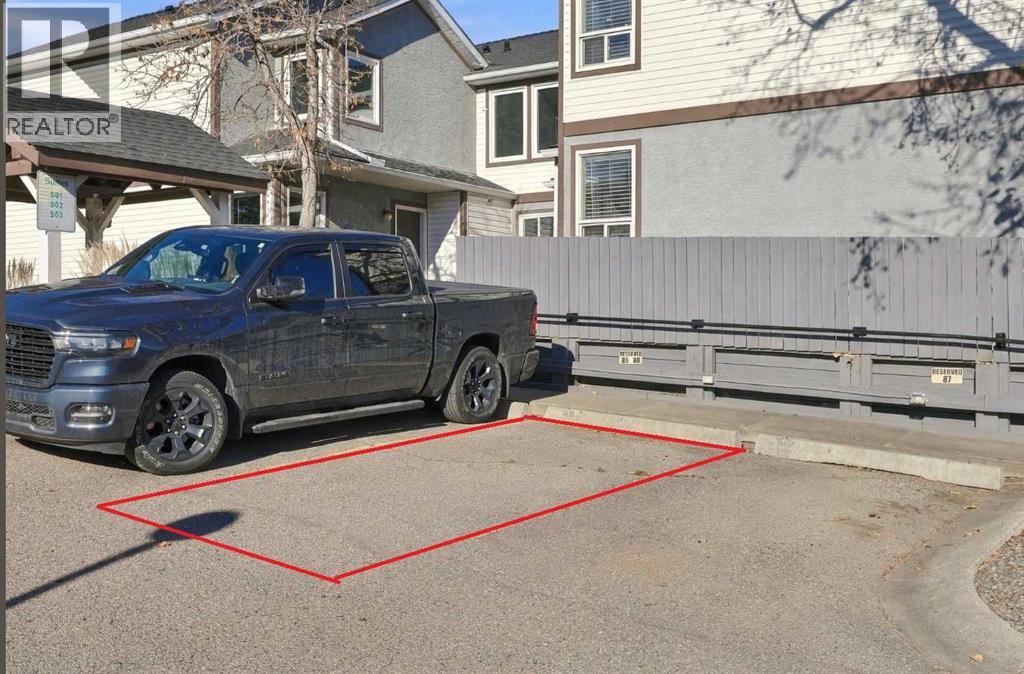
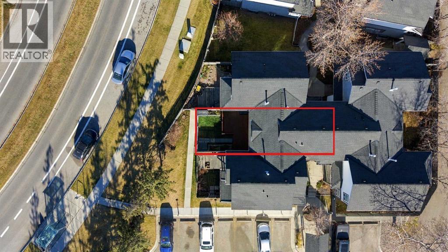
EXTENSIVELY UPDATED 3-BEDROOM TOWNHOUSE | OVER 1,450 SQ FT! Discover exceptional value in this beautifully refreshed 3-bedroom townhouse, just a 5-minute walk from Sirocco LRT Station and about 15 minutes from downtown Calgary! With three developed levels, modern upgrades, a private west-facing backyard, and two energized parking stalls, this move-in-ready home is ideal for first-time buyers, families, or anyone seeking low-maintenance living in a desirable community.Step inside to a bright, welcoming interior featuring fresh paint throughout, hardwood and laminate flooring, and NO CARPET! The beautifully renovated kitchen (2023) offers stylish finishes and updated appliances, including a BRAND-NEW, NEVER-USED Samsung refrigerator and stove (2026), plus an LG dishwasher and microwave (2023). An updated 2-piece powder room (2025) completes the main level. Step outside onto the generous west-facing deck with updated railings (2023), perfect for summer BBQs, outdoor dining, and enjoying evening sunsets. Welcoming interior featuring fresh paint throughout, laminate and hardwood flooring, and NO CARPET! The beautifully renovated kitchen (2023) offers stylish finishes and updated appliances, including a BRAND-NEW, NEVER-USED Samsung. Upstairs, the spacious primary bedroom (16'7" x 9'7") offers a comfortable retreat, along with two additional bedrooms and a full 4-piece bathroom with a tile-surround tub. NEW TRIPLE-PANE WINDOWS (2026) enhance energy efficiency and year-round comfort, while the desirable middle-unit location may help reduce heating costs.The partially developed basement (54%) offers flexible additional living space, ideal for a recreation room, home gym, playroom, or home office. The spacious laundry/utility area includes a Maytag washer and dryer (2023), a utility sink, a central vacuum system, a furnace, and a hot water tank. Additional upgrades include NO POLY-B PLUMBING and a new programmable Honeywell thermostat for added peace of mind. Enjoy your PR IVATE, FULLY FENCED WEST-FACING BACKYARD, complete with a concrete paver patio, garden space, storage shed, recycling storage chest, and solar lighting. Whether entertaining, gardening, or simply relaxing outdoors, this inviting space offers endless possibilities. Additional highlights include TWO ASSIGNED ENERGIZED PARKING STALLS, competitive condo fees, a well-maintained and managed complex, and QUICK POSSESSION availability. Pets are subject to Board approval. LOCATION, LOCATION, LOCATION! Enjoy the convenience of a bus stop at your doorstep and Sirocco LRT Station just a 5-minute walk away! Nearby amenities include Battalion Park, Toboggan Hill, Signal Hill Library, excellent schools including St. Gregory, Ernest Manning, and Battalion Park, plus Sunterra Market, Westhills Towne Centre, restaurants, and everyday shopping. Superstore, Safeway, RONA, and Save-On-Foods are just a short drive away. BEAUTIFULLY UPDATED, MOVE-IN READY, AND EXCEPTIONALLY LOCATED — THIS SIGNAL HILL GEM IS NOT TO BE MISSED! (id:54406)