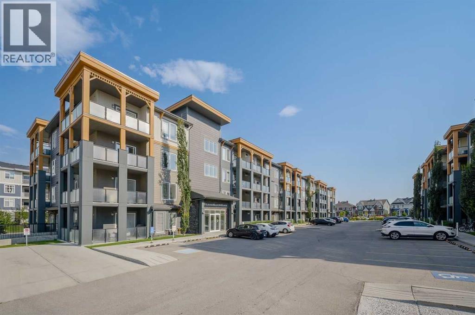
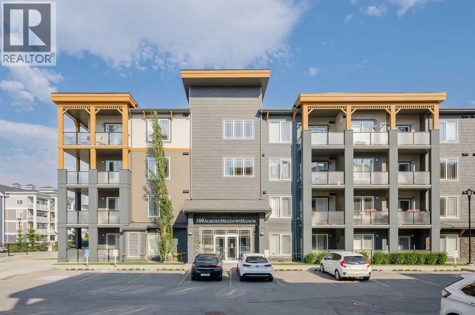
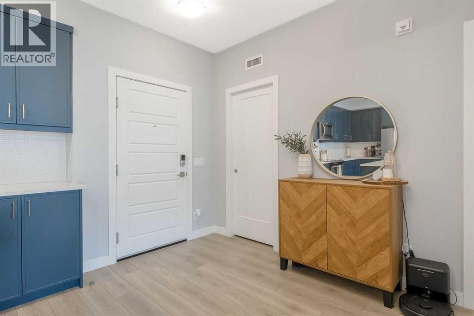
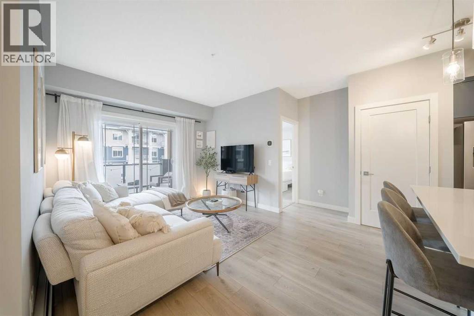
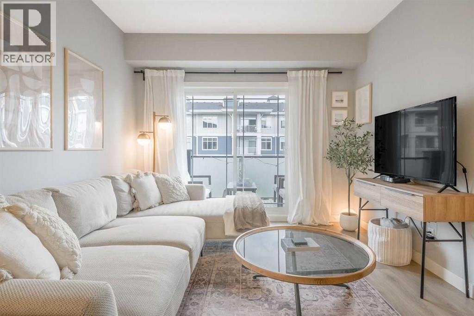
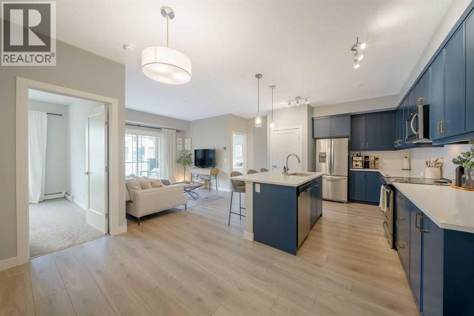
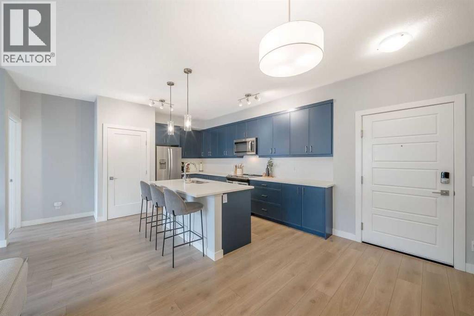
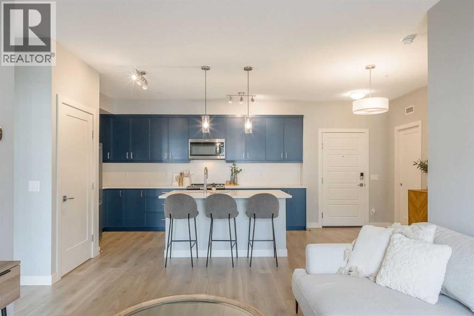
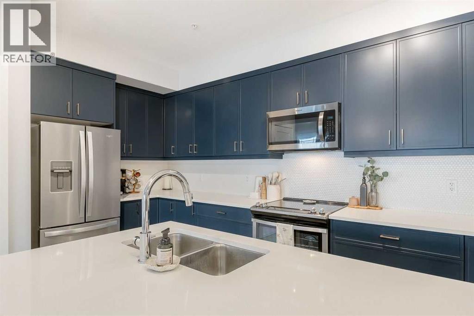
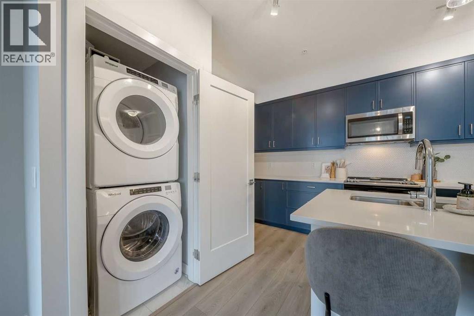
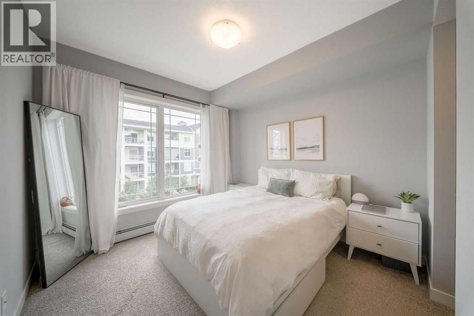
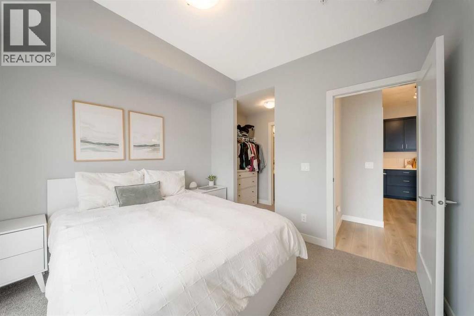
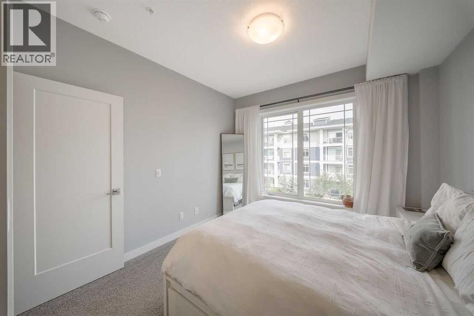
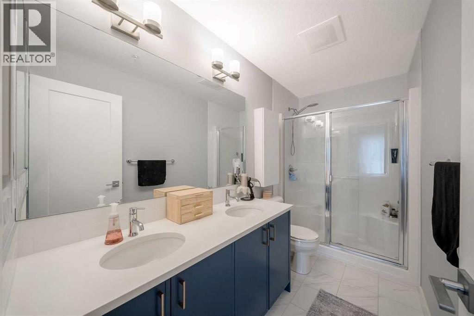
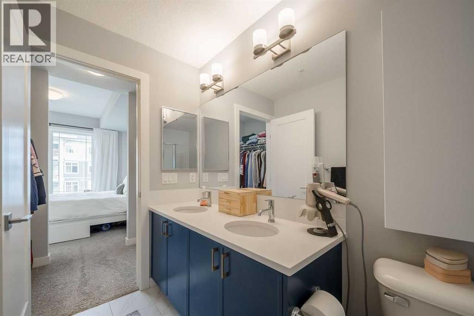
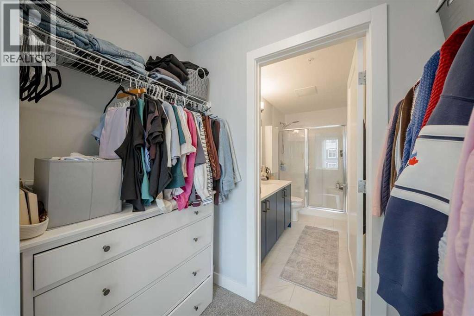
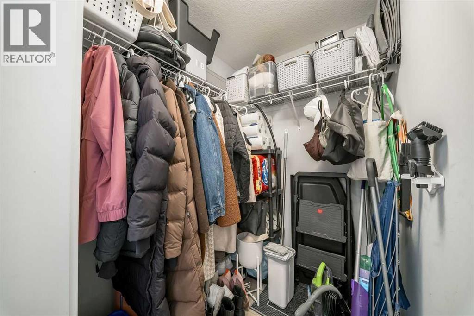
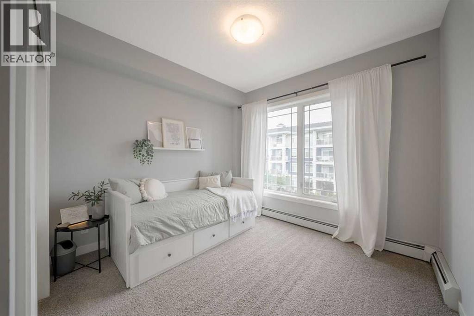
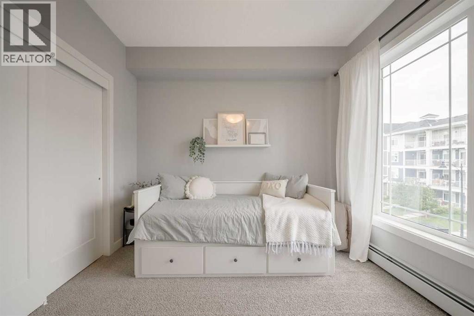
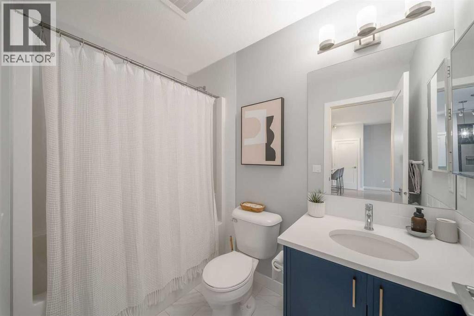
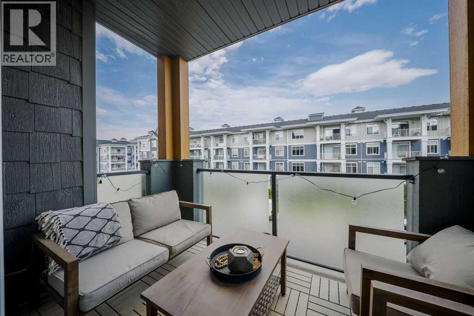
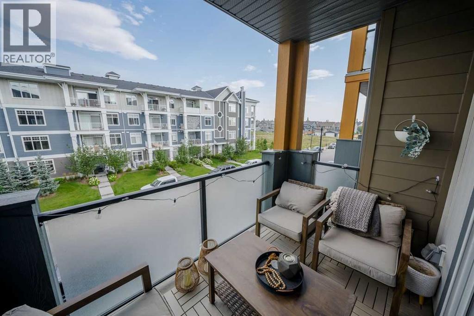
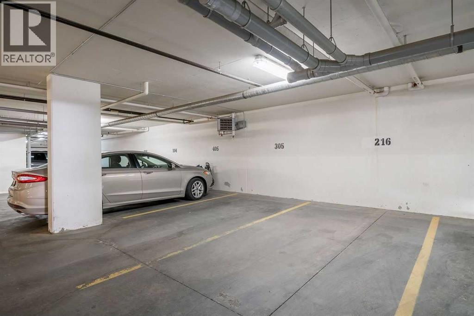
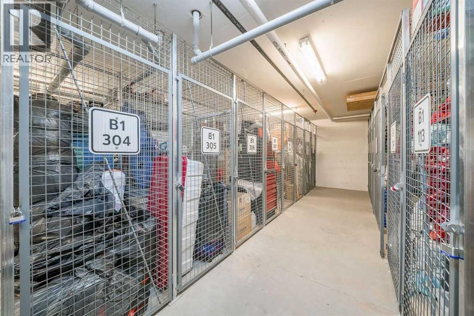
Great 2 bedroom, 2 Bathroom unit located in a convenient location in Auburn Bay. Nice open entry welcomes you into this unit. Nice and bright living room with sliding doors to balcony. Great for entertaining family and friends. Great working kitchen has lots of quartz countertops for preparing and entertaining. Has lots of cabinets, stainless steel appliances and an island eating bar. 2 good sized bedrooms with the master having a 4 piece ensuite bathroom with 2 sinks and a large closet. A full bathroom and laundry complete the unit. Underground parking and storage add to the value of this unit. (id:54406)
Maintenance, Condominium Amenities, Common Area Maintenance, Insurance, Interior Maintenance, Ground Maintenance, Property Management, Reserve Fund Contributions, Sewer, Waste Removal, Water
$458.11 Monthly| Bathroom Total | 2 | Bedrooms Above Ground | 2 |
| Bedrooms Total | 2 | Amenities | Other |
| Appliances | Refrigerator, Dishwasher, Stove, Dryer, Microwave Range Hood Combo, Window Coverings | Constructed Date | 2020 |
| Construction Material | Wood Frame | Construction Style Attachment | Attached |
| Cooling Type | None | Flooring Type | Carpeted, Ceramic Tile, Laminate |
| Heating Type | Forced Air | Stories Total | 4 |
| Size Interior | 821 Sqft | Total Finished Area | 821 Sqft |
| Type | Apartment |
| Underground |
| Acreage | No | Land Amenities | Playground, Schools, Shopping, Water Nearby |
| Size Total Text | Unknown | Zoning Description | M-2 |
| Level | Type | Dimensions |
|---|---|---|
| Main Level | Living Room | 19.75 Ft x 22.83 Ft |
| Main Level | Eat In Kitchen | 7.58 Ft x 16.08 Ft |
| Main Level | Primary Bedroom | 10.33 Ft x 10.67 Ft |
| Main Level | Bedroom | 10.67 Ft x 12.42 Ft |
| Main Level | 4pc Bathroom | .00 Ft x .00 Ft |
| Main Level | 4pc Bathroom | .00 Ft x .00 Ft |
Browse our latest hot offers.