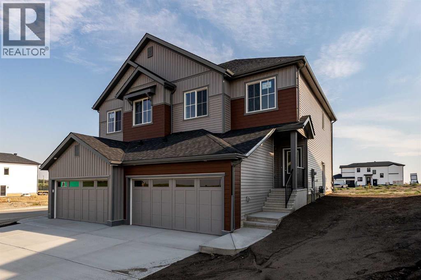
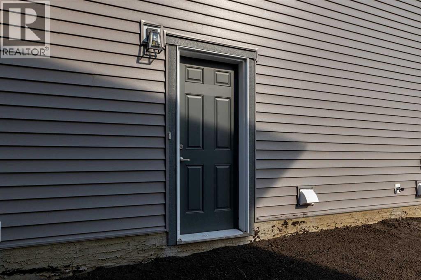
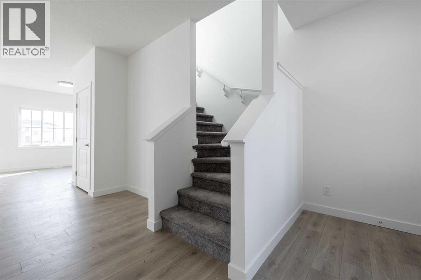
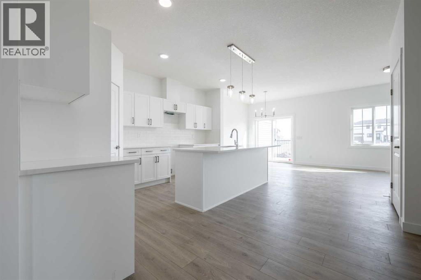
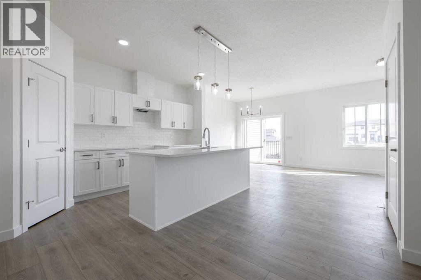
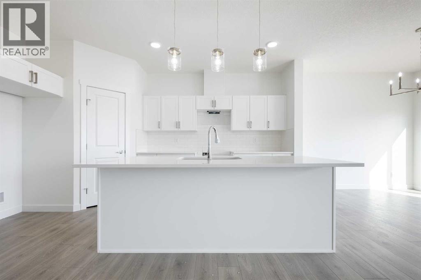
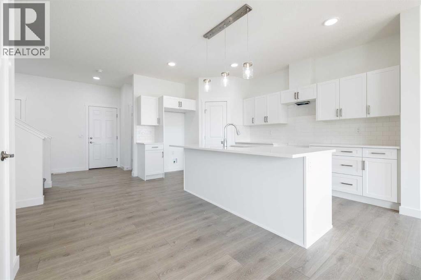
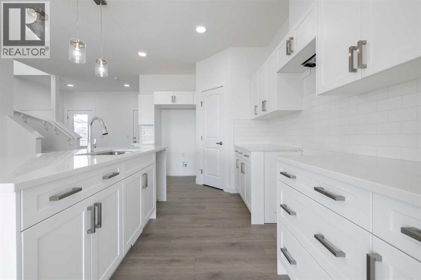
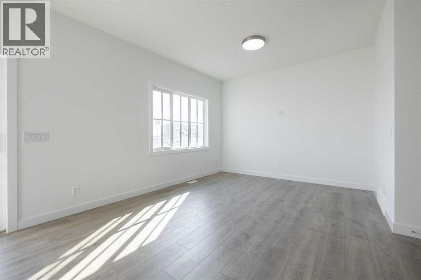
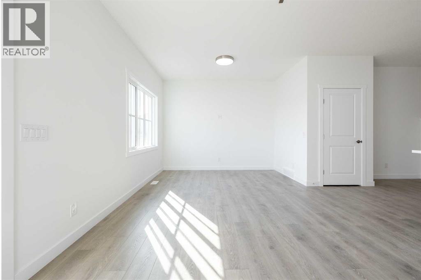
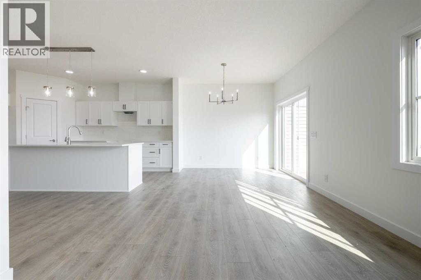
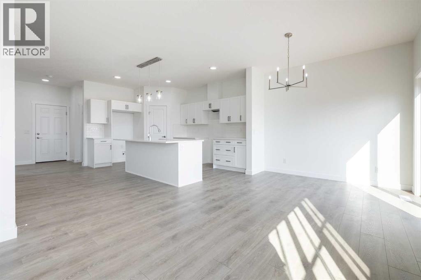
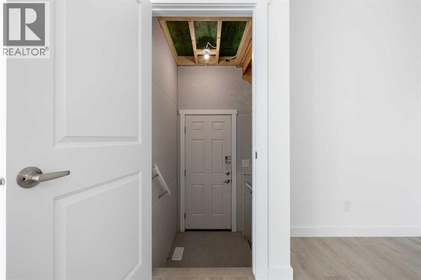
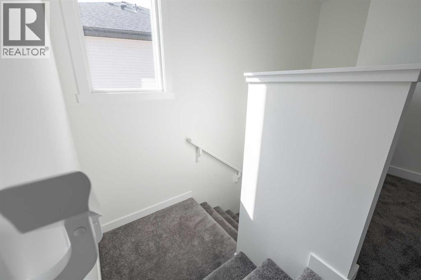
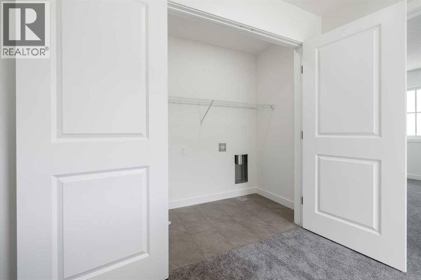
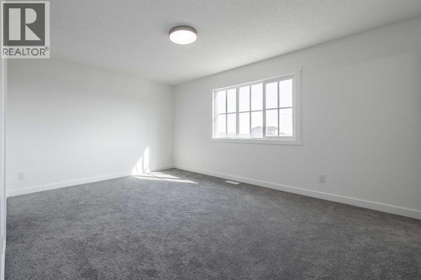
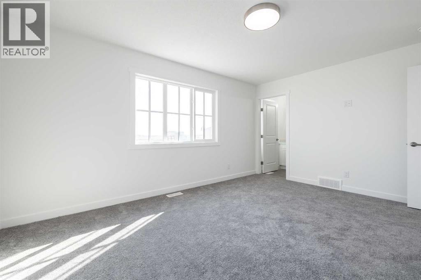
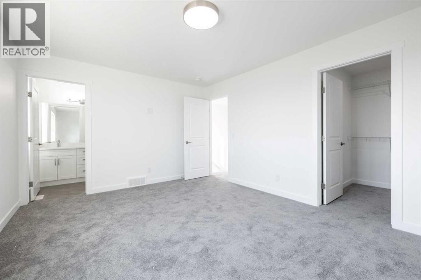
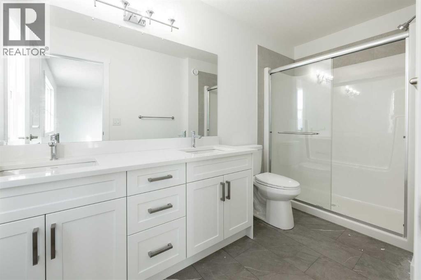
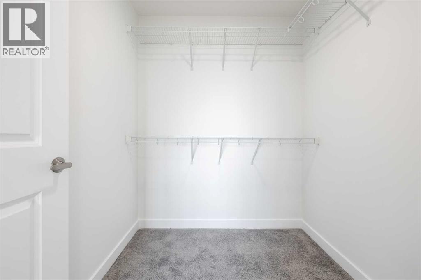
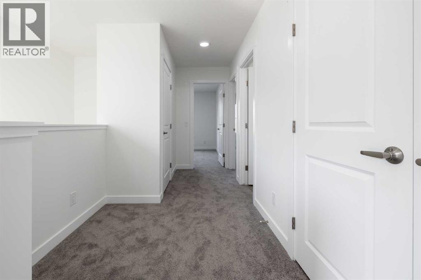
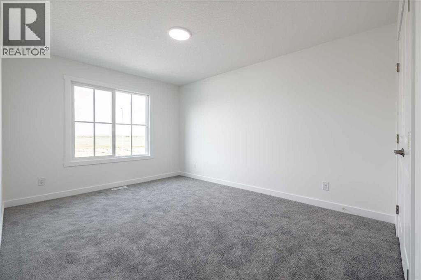
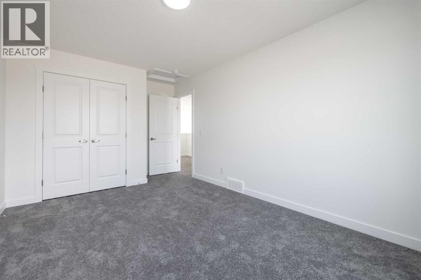
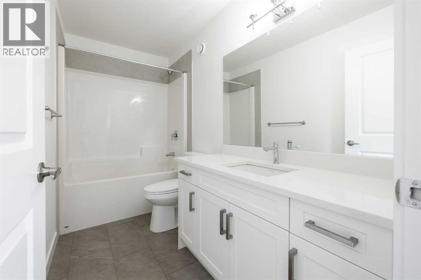
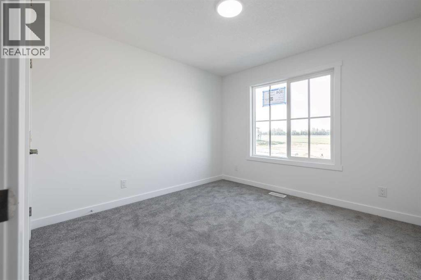
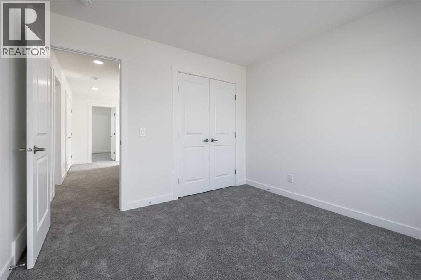
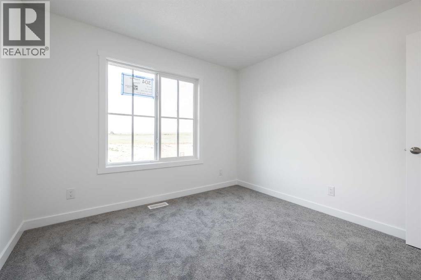
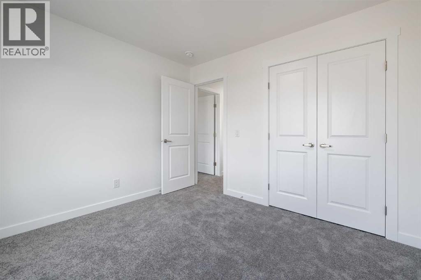
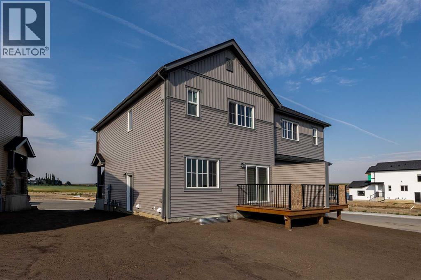
OVER 1,600 SQ FT WITH 3 BEDROOMS, 2.5 BATHROOMS, 9' MAIN FLOOR CEILINGS, QUARTZ COUNTERTOPS, FRONT-ATTACHED GARAGE & SEPARATE SIDE ENTRANCE! Welcome to the Richmond-D by Akash Homes, offering 1,636 sq ft of thoughtfully designed living space in the growing community of Edgefield, Strathmore! The bright, open-concept main floor features a spacious living area, a modern kitchen with quartz countertops, and plenty of room for everyday living and entertaining. Upstairs, discover 3 comfortable bedrooms, including a primary retreat with a private ensuite, plus the convenience of second-floor laundry. The SEPARATE SIDE ENTRANCE offers added flexibility and future potential. Enjoy the charm of small-town living with scenic pathways, green spaces, and convenient access to schools, shopping, and everyday amenities. This move-in-ready duplex combines modern finishes, functional design, and exceptional value. PHOTOS ARE OF ACTUAL HOME. (id:54406)
| Bathroom Total | 3 | Bedrooms Above Ground | 3 |
| Bedrooms Total | 3 | Appliances | None |
| Basement Development | Unfinished | Basement Features | Separate Entrance |
| Basement Type | Full (unfinished) | Constructed Date | 2026 |
| Construction Material | Poured Concrete, Wood Frame | Construction Style Attachment | Semi-detached |
| Cooling Type | None | Exterior Finish | Concrete |
| Flooring Type | Carpeted, Laminate, Tile | Foundation Type | Poured Concrete |
| Half Bath Total | 1 | Heating Fuel | Natural Gas |
| Heating Type | Forced Air | Stories Total | 2 |
| Size Interior | 1636 Sqft | Total Finished Area | 1636 Sqft |
| Type | Duplex |
| Attached Garage | 2 |
| See Remarks |
| Acreage | No | Fence Type | Not Fenced |
| Land Amenities | Playground, Schools, Shopping | Size Frontage | 5.48 M |
| Size Irregular | 343.68 | Size Total | 343.68 M2|0-4,050 Sqft |
| Size Total Text | 343.68 M2|0-4,050 Sqft | Zoning Description | R-2 |
| Level | Type | Dimensions |
|---|---|---|
| Second Level | 4pc Bathroom | Measurements not available |
| Main Level | Living Room/dining Room | 3.20 M x 3.48 M |
| Main Level | Kitchen | 2.87 M x 4.65 M |
| Main Level | 2pc Bathroom | Measurements not available |
| Upper Level | Primary Bedroom | 4.55 M x 3.63 M |
| Upper Level | Bedroom | 3.28 M x 3.30 M |
| Upper Level | Bedroom | 3.10 M x 4.29 M |
| Upper Level | 4pc Bathroom | Measurements not available |
| Upper Level | Laundry Room | .00 M x .00 M |