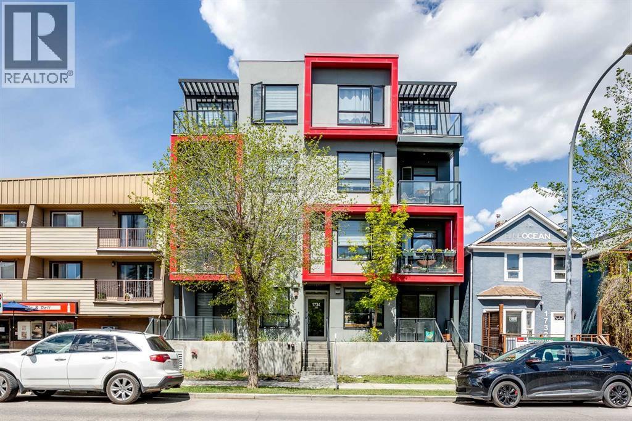
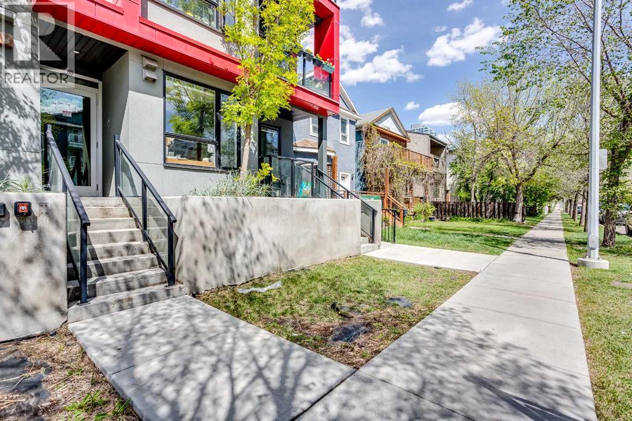
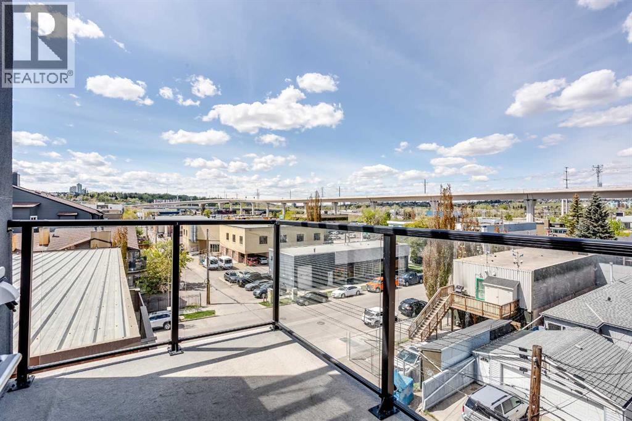
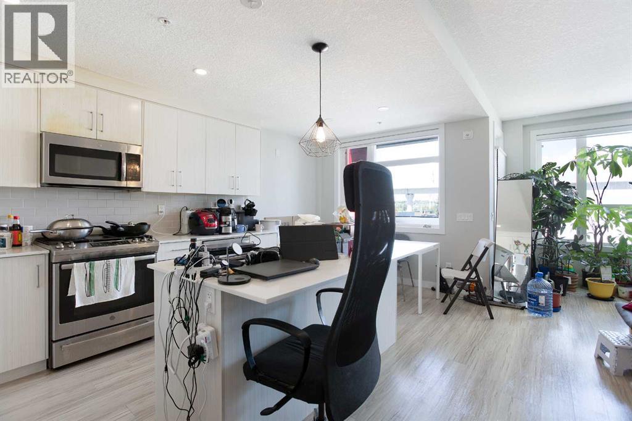
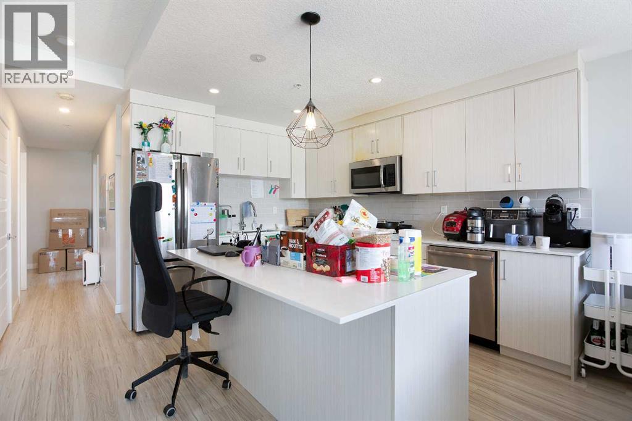
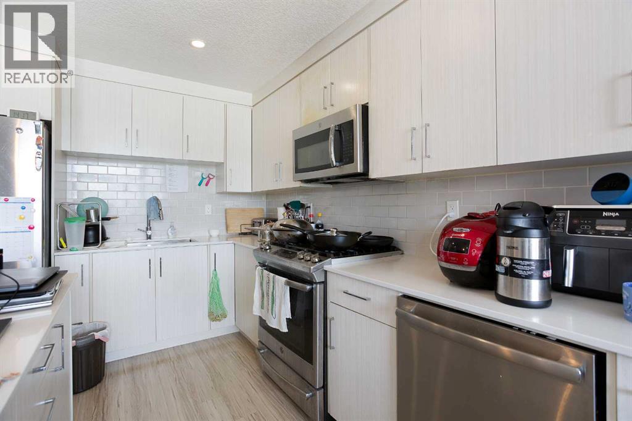
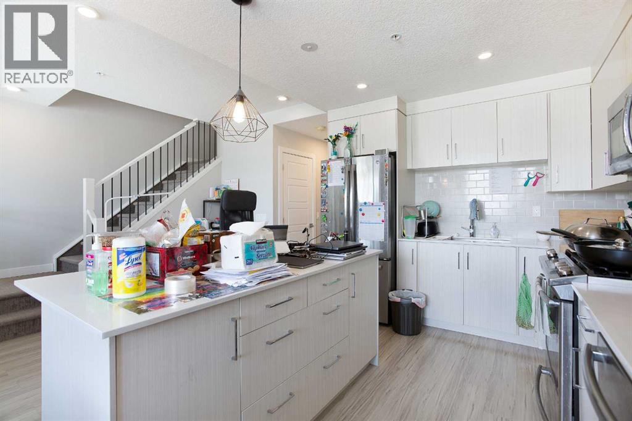
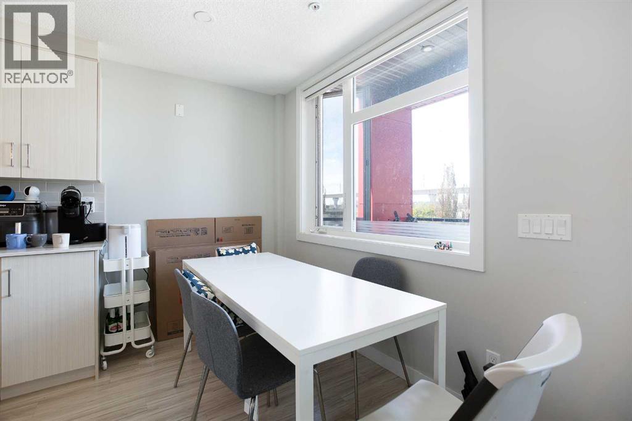
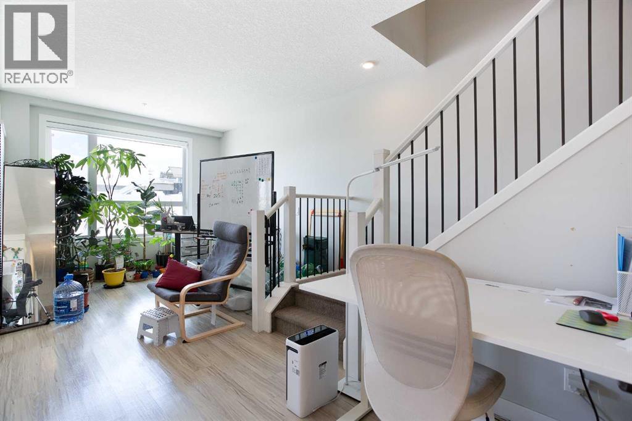
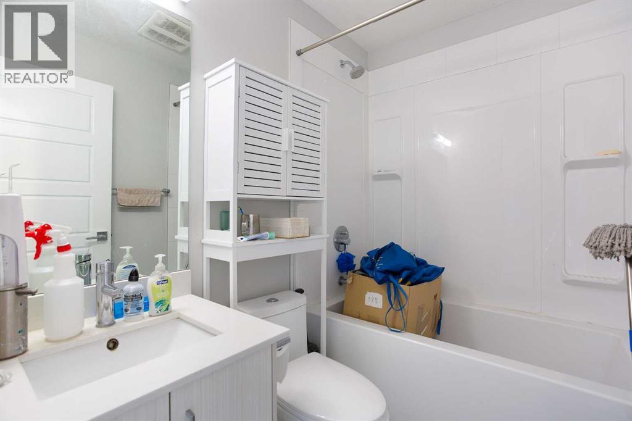
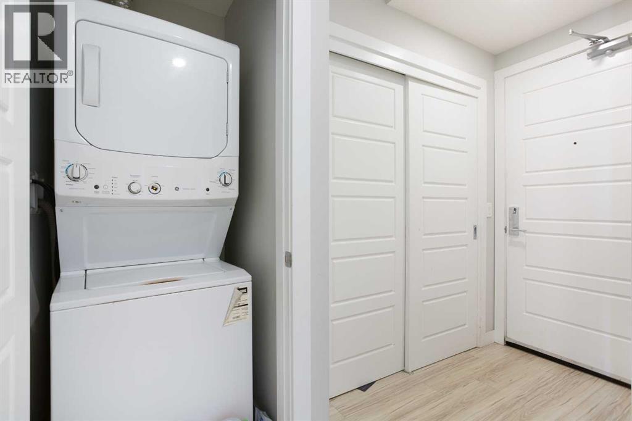
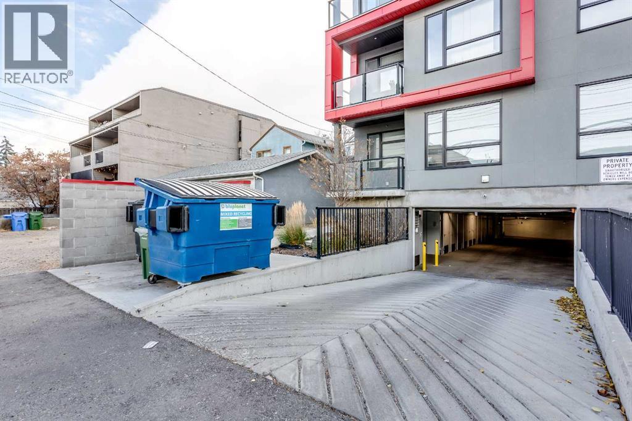
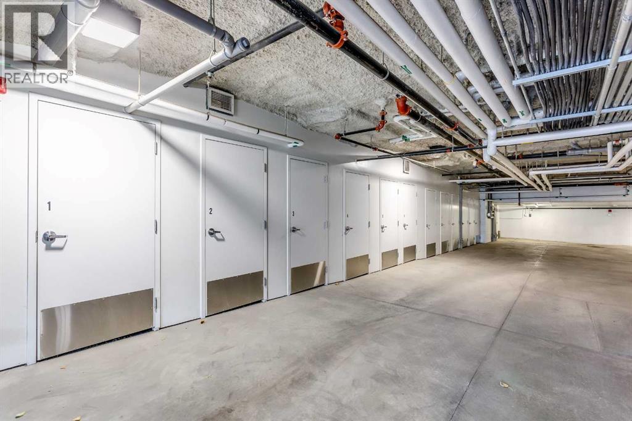
Amazing opportunity to live in or rent out this like new multi level 3 bed, 3 full bath condo in Sunalta with titled underground parking and secure storage! This unit has 2 balconies, one off the main floor and one off the primary bedroom! Designed by BKDI-Zeidler and constructed by BMP. Has infloor heating throughout. One of the few newer builds in the area, built in 2019. The kitchen features stainless steel appliances, quartz countertops, and glass tile backsplash. Low maintenance vinyl plank flooring makes it ideal for an investment. Condo fee include heat and water. Perfect for downtown family living, or as a rental investment. 9 foot ceilings throughout. The large windows make this unit bright and clean. Very easy to rent out and is only a 3 minute walk to Sunalta C Train station. Hurry! This offer won’t last long. (id:54406)
Maintenance, Heat, Water
$1,364.77 Monthly| Bathroom Total | 3 | Bedrooms Above Ground | 3 |
| Bedrooms Total | 3 | Appliances | Refrigerator, Dishwasher, Stove, Microwave Range Hood Combo, Washer/dryer Stack-up |
| Architectural Style | Multi-level | Constructed Date | 2019 |
| Construction Material | Wood Frame | Construction Style Attachment | Attached |
| Cooling Type | None | Flooring Type | Laminate |
| Heating Type | In Floor Heating | Stories Total | 4 |
| Size Interior | 1318 Sqft | Total Finished Area | 1318.27 Sqft |
| Type | Apartment |
| Underground |
| Acreage | No | Land Amenities | Playground, Schools |
| Size Total Text | Unknown | Zoning Description | M-h1 |
| Level | Type | Dimensions |
|---|---|---|
| Main Level | Kitchen | 11.33 Ft x 9.33 Ft |
| Main Level | Dining Room | 9.42 Ft x 6.33 Ft |
| Main Level | Living Room | 10.50 Ft x 5.00 Ft |
| Main Level | Laundry Room | 3.17 Ft x 3.00 Ft |
| Main Level | Bedroom | 10.17 Ft x 9.00 Ft |
| Main Level | 4pc Bathroom | 7.08 Ft x 4.92 Ft |
| Upper Level | Primary Bedroom | 12.08 Ft x 11.83 Ft |
| Upper Level | Bedroom | 11.33 Ft x 9.00 Ft |
| Upper Level | Other | 8.42 Ft x 4.50 Ft |
| Upper Level | 5pc Bathroom | 11.08 Ft x 7.58 Ft |
| Upper Level | 4pc Bathroom | 7.58 Ft x 4.92 Ft |
Browse our latest hot offers.