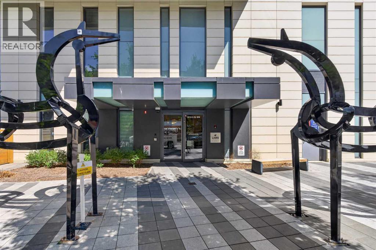
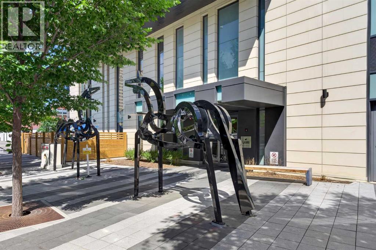
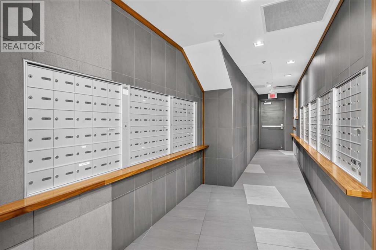
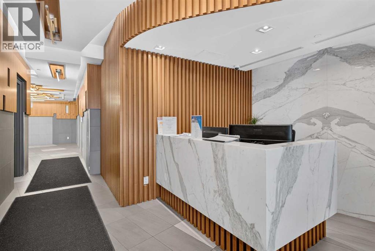
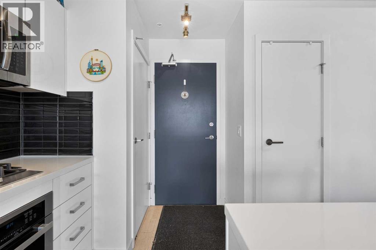
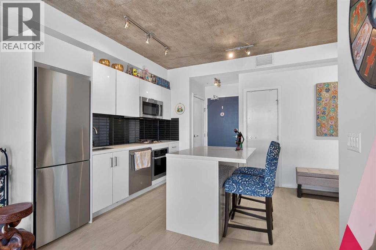
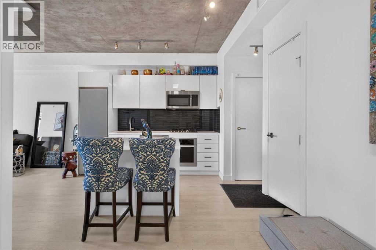
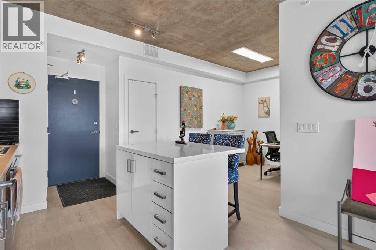
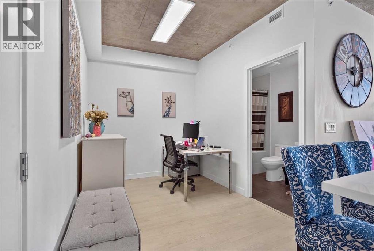
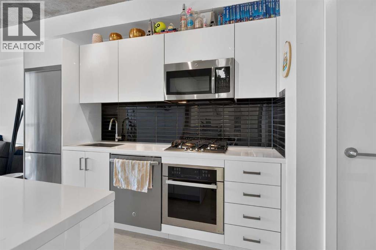
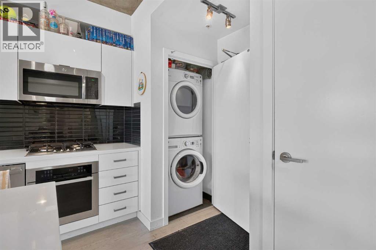
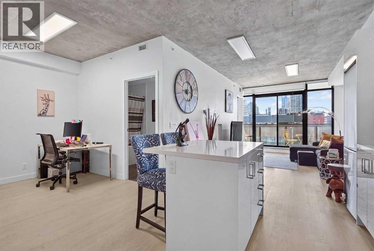
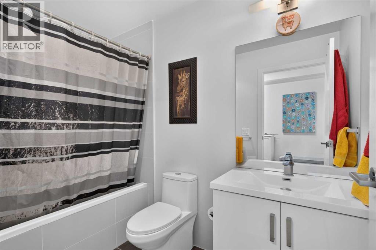
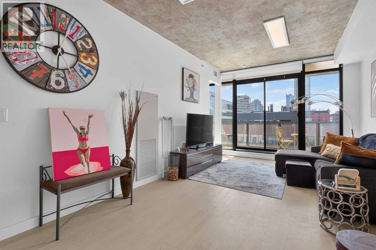
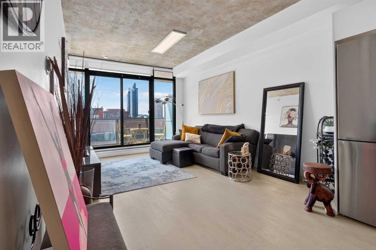
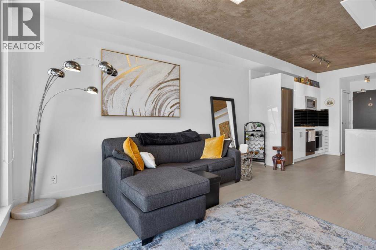
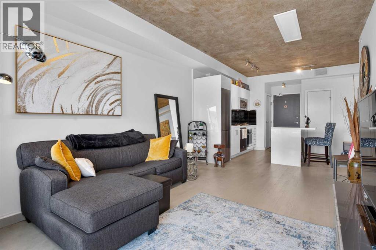
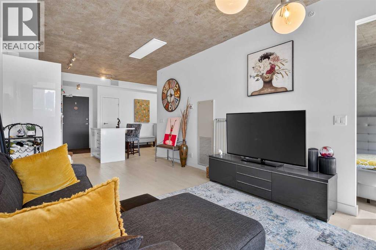
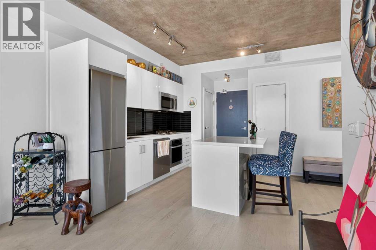
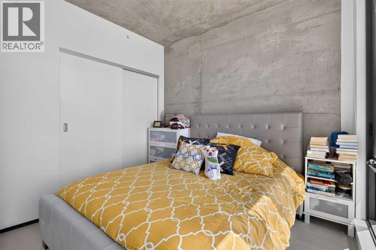
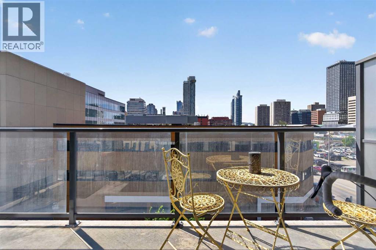
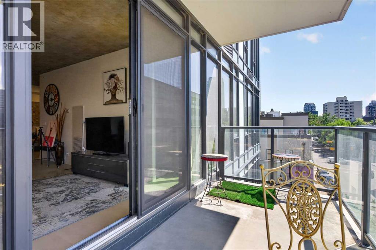
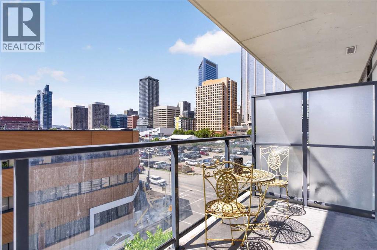
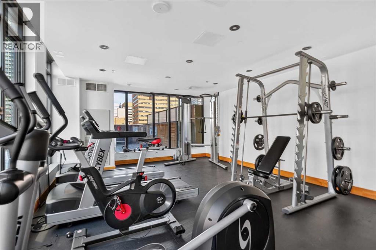
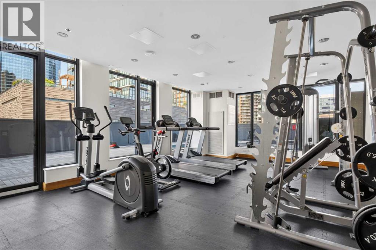
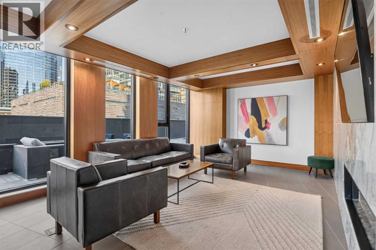
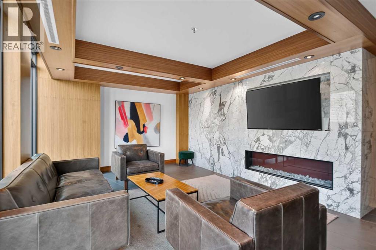
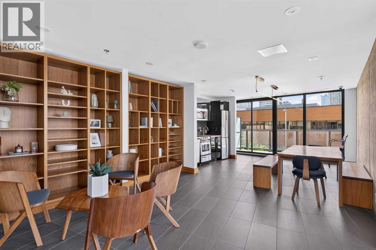
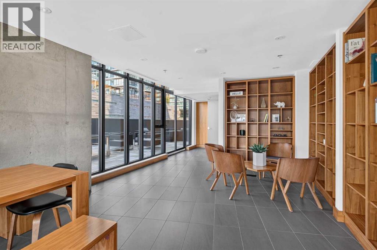
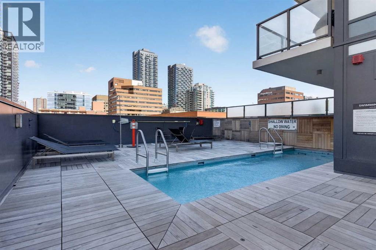
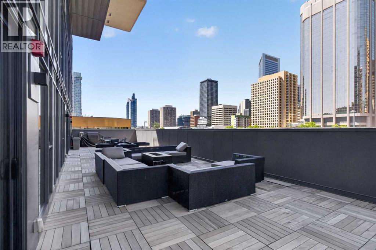
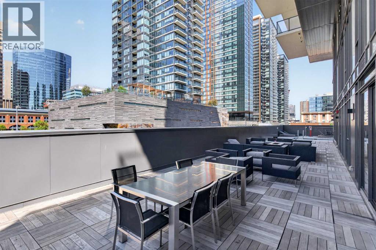
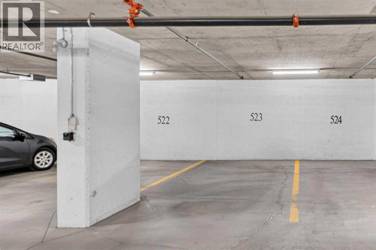
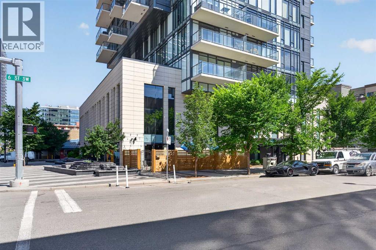
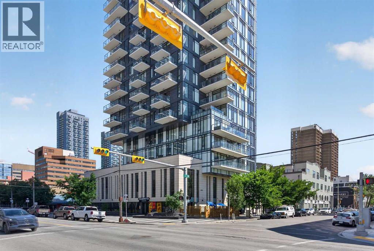
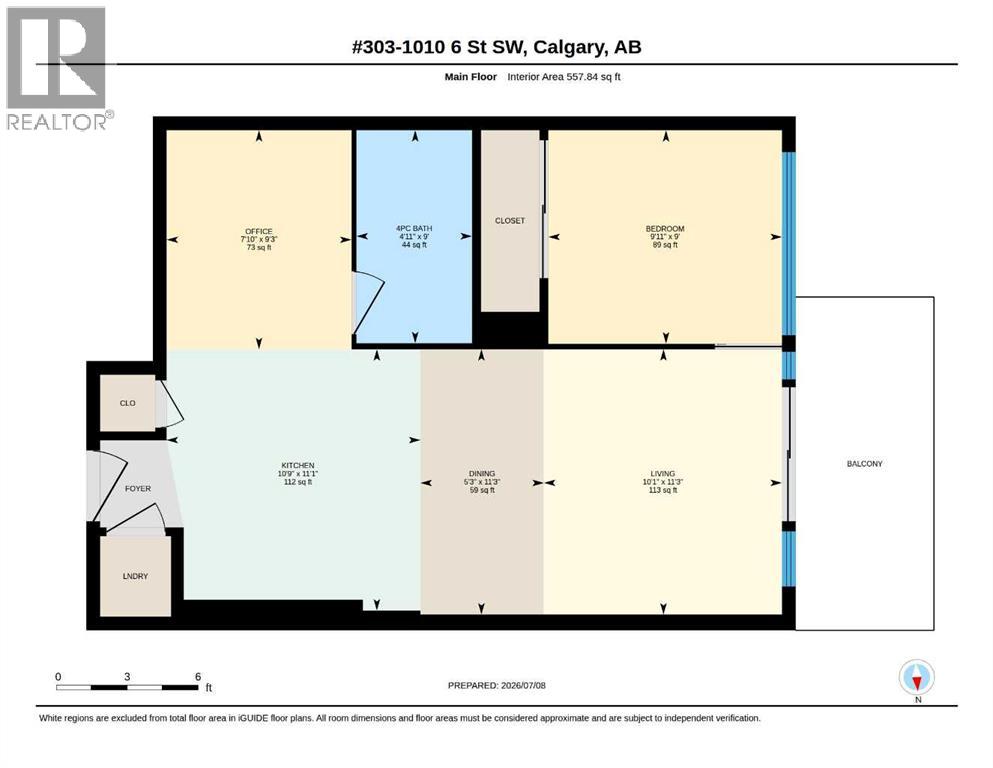
One of a Kind! Experience boutique-style living in this exceptional 1 Bedroom + Den condo at the 6th and Tenth building. Featuring a huge balcony, central air conditioning and this pet-friendly unit is in an amenity-rich building with an outdoor pool, outdoor patio, fitness center, SkyLounge and concierge. This unit has floor-to-ceiling windows on the north and west sides, creating a bright and spacious feel. The primary bedroom includes a walk-in closet, and the Den/Office can be use as a second bedroom. The kitchen boasts sleek Italian white cabinetry with Black glass tile backsplash, a central island, stainless steel appliances with Gas Burners, and white quartz countertops. New vinyl plank flooring and upgraded LED lighting add a modern industrial touch. Enjoy in-suite laundry and a balcony with a gas BBQ hookup. This unit comes with a titled Storage and title underground parking stall and guest parking. Located within walking distance to Western Canada High School, shopping, dining, transit, and the Downtown Core. (id:54406)
Maintenance, Condominium Amenities, Caretaker, Common Area Maintenance, Heat, Insurance, Parking, Property Management, Reserve Fund Contributions, Sewer, Waste Removal
$611.05 Monthly| Bathroom Total | 1 | Bedrooms Above Ground | 1 |
| Bedrooms Total | 1 | Amenities | Clubhouse, Exercise Centre, Party Room |
| Appliances | Washer, Refrigerator, Cooktop - Electric, Dishwasher, Dryer, Microwave Range Hood Combo, Window Coverings | Constructed Date | 2017 |
| Construction Material | Poured Concrete | Construction Style Attachment | Attached |
| Cooling Type | Central Air Conditioning | Exterior Finish | Concrete, Stone |
| Flooring Type | Ceramic Tile, Laminate | Heating Type | Forced Air |
| Stories Total | 31 | Size Interior | 558 Sqft |
| Total Finished Area | 557.84 Sqft | Type | Apartment |
| Underground |
| Acreage | No | Land Amenities | Schools, Shopping |
| Size Total Text | Unknown | Zoning Description | Cc-x |
| Level | Type | Dimensions |
|---|---|---|
| Main Level | 4pc Bathroom | 9.00 Ft x 4.92 Ft |
| Main Level | Bedroom | 9.00 Ft x 9.92 Ft |
| Main Level | Dining Room | 11.25 Ft x 5.25 Ft |
| Main Level | Kitchen | 11.08 Ft x 10.75 Ft |
| Main Level | Living Room | 11.25 Ft x 10.08 Ft |
| Main Level | Office | 9.25 Ft x 7.83 Ft |
Browse our latest hot offers.