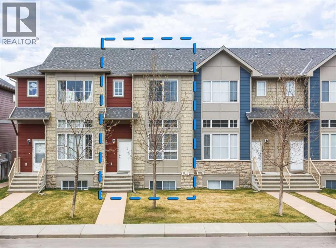
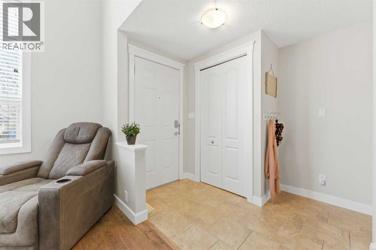
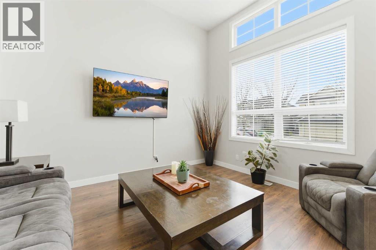
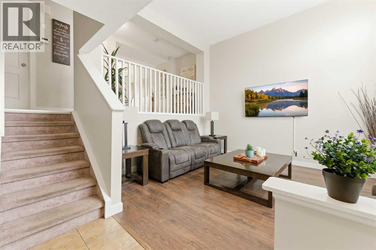
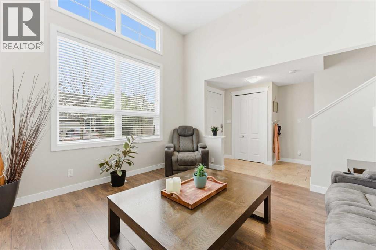
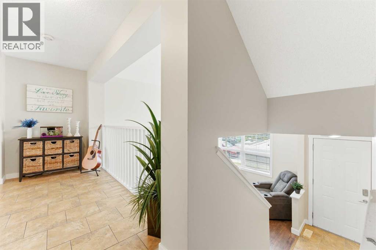
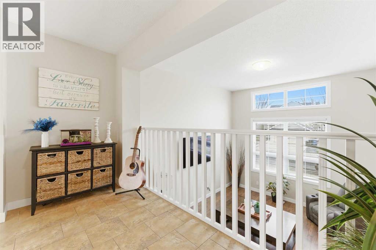
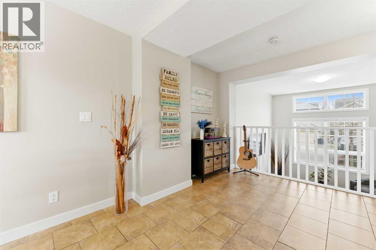
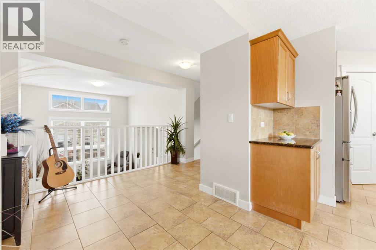
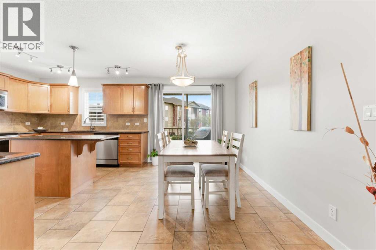
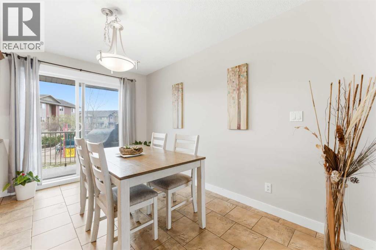
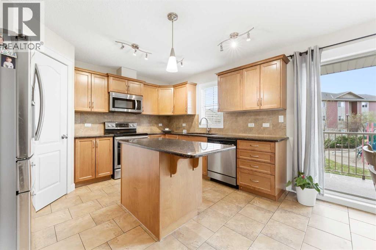
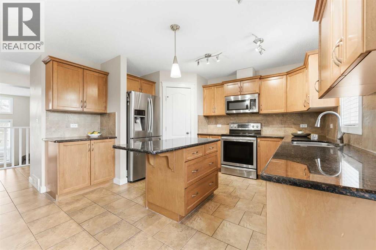
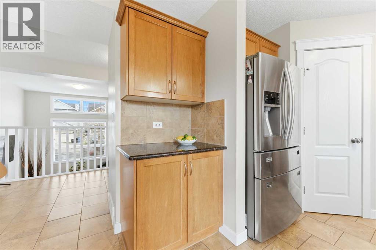
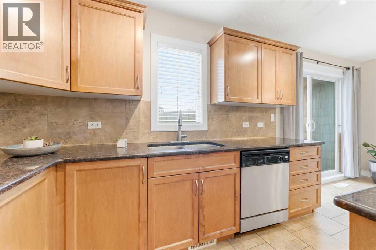
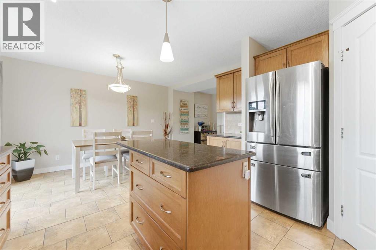
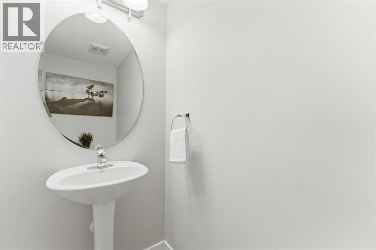
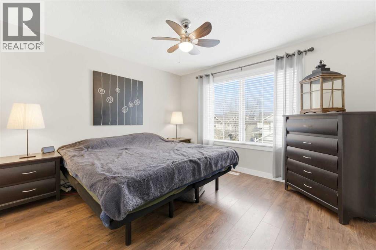
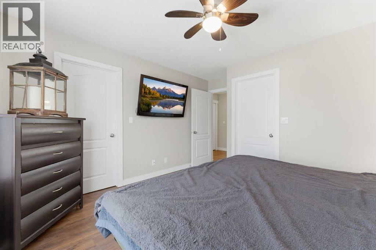
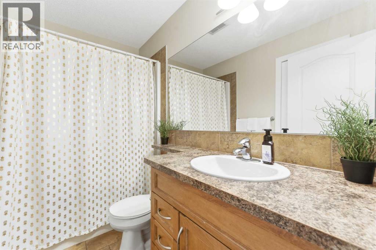
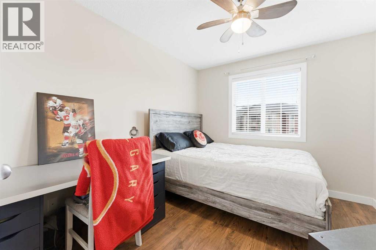
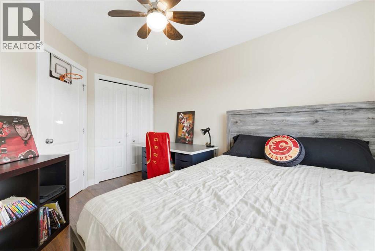
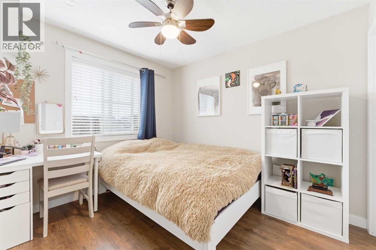
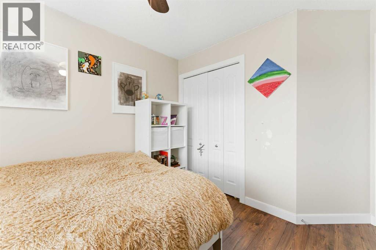
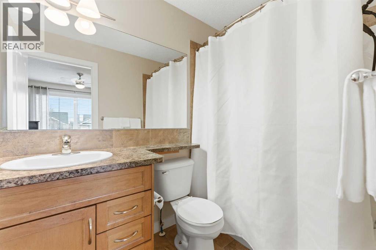
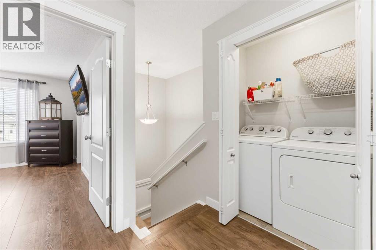
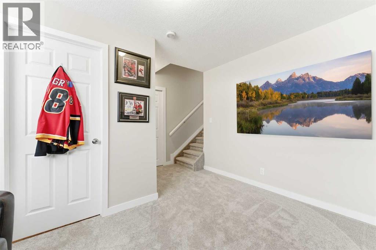
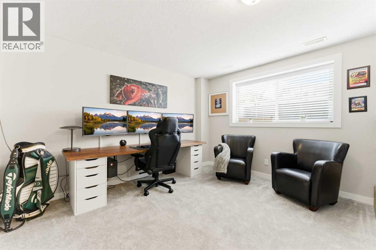
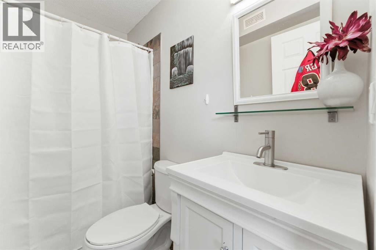
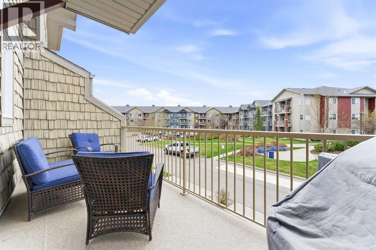
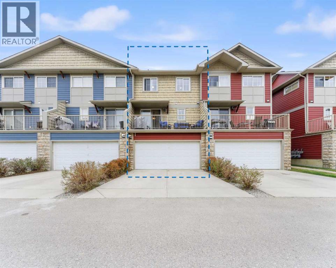
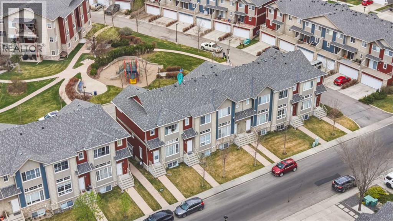
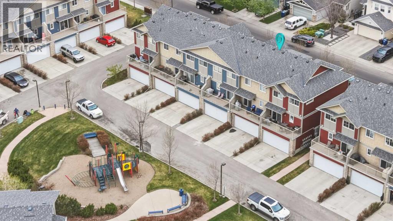
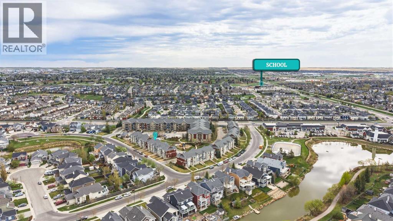
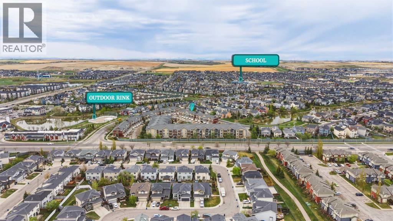
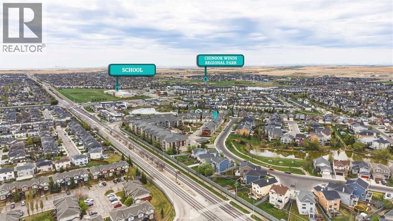
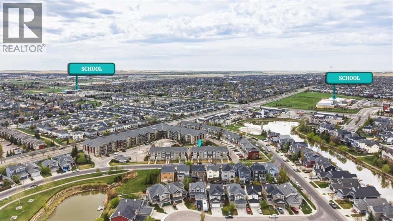
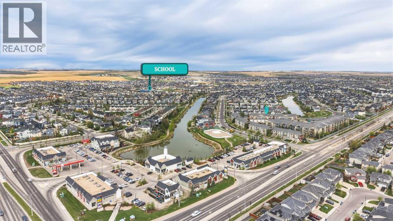
Imagine a home that finally gives everyone their own space without sacrificing that cozy, connected feeling. Tucked away in a peaceful pocket of Bayside, Airdrie, this four-bedroom townhome is a total standout, offering a massive layout spread across multiple levels, a double attached garage, and finishes that feel modern and fresh. Forget the cramped floor plans you’ve seen elsewhere; this home is all about high ceilings and smart design. The moment you step inside the ceramic-tiled foyer, you’re greeted by soaring ceilings that make a great first impression. Just off the entrance, the living room is bathed in natural light thanks to a giant bay window looking out over the front yard—it’s the perfect spot to kick back on the couch. A few steps up, the layout gets really clever. There’s a handy powder room and a dedicated flex space that’s just begging to be your new home office or a quiet reading corner. The back of this level opens up into an expansive dining area and a kitchen that actually makes cooking fun. With granite countertops, a full suite of stainless steel appliances, a corner pantry for all the snacks, and plenty of cabinet space. Plus, you can walk straight out the patio doors onto a large balcony that’s great for summer BBQs or morning coffee. Heading to the top floor, the convenience continues with upstairs laundry and a clean four-piece bathroom. The three bedrooms up here are generous, especially the primary suite. It’s a true getaway featuring a deep walk-in closet and its own private four-piece ensuite. But the real "wow" factor is the fully finished lower level. It houses a private fourth bedroom with yet another four-piece ensuite. Because it’s separated from the other rooms, it’s the ultimate setup for a picky teenager, a long-term guest, or a quiet hobby room. The "behind the scenes" stuff is just as good, featuring a high-efficiency furnace and a tankless hot water system to keep utility bills down and showers hot. Living in Bayside means y ou’re minutes away from local schools, outdoor rinks, and all the shopping Airdrie has to offer, all while enjoying a quiet, neighborhood feel. Whether you’re hosting a dinner party in the granite-clad kitchen or enjoying a quiet morning on the balcony, this home delivers the lifestyle you’ve been looking for. It’s big, it’s bright, and it’s ready for you to just move in and start living. (id:54406)
Maintenance, Condominium Amenities, Ground Maintenance, Parking, Property Management, Reserve Fund Contributions
$498.63 Monthly| Bathroom Total | 4 | Bedrooms Above Ground | 3 |
| Bedrooms Below Ground | 1 | Bedrooms Total | 4 |
| Appliances | Washer, Refrigerator, Dishwasher, Stove, Dryer, Microwave Range Hood Combo, Window Coverings, Garage Door Opener | Architectural Style | 5 Level |
| Basement Development | Finished | Basement Type | Partial (finished) |
| Constructed Date | 2008 | Construction Material | Wood Frame |
| Construction Style Attachment | Attached | Cooling Type | None |
| Exterior Finish | Shingles, Stone, Vinyl Siding | Flooring Type | Carpeted, Laminate, Tile |
| Foundation Type | Poured Concrete | Half Bath Total | 1 |
| Heating Fuel | Natural Gas | Heating Type | Forced Air |
| Size Interior | 1416 Sqft | Total Finished Area | 1415.53 Sqft |
| Type | Row / Townhouse |
| Attached Garage | 2 |
| Acreage | No | Fence Type | Not Fenced |
| Land Amenities | Park, Playground, Schools, Shopping | Size Irregular | 128.00 |
| Size Total | 128 M2|0-4,050 Sqft | Size Total Text | 128 M2|0-4,050 Sqft |
| Zoning Description | R3 |
| Level | Type | Dimensions |
|---|---|---|
| Second Level | Bedroom | 12.17 Ft x 9.33 Ft |
| Second Level | Dining Room | 12.83 Ft x 8.00 Ft |
| Second Level | Kitchen | 12.92 Ft x 10.83 Ft |
| Second Level | 2pc Bathroom | 3.42 Ft x 6.42 Ft |
| Basement | Bedroom | 15.50 Ft x 12.50 Ft |
| Basement | 4pc Bathroom | 7.83 Ft x 4.83 Ft |
| Lower Level | Furnace | 5.83 Ft x 7.25 Ft |
| Main Level | Living Room | 12.50 Ft x 13.42 Ft |
| Main Level | Foyer | 6.25 Ft x 8.08 Ft |
| Upper Level | Bedroom | 12.00 Ft x 10.83 Ft |
| Upper Level | 4pc Bathroom | 4.92 Ft x 8.33 Ft |
| Upper Level | 4pc Bathroom | 5.08 Ft x 8.33 Ft |
| Upper Level | Primary Bedroom | 13.50 Ft x 12.17 Ft |
Browse our latest hot offers.