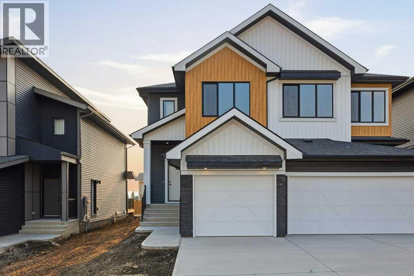
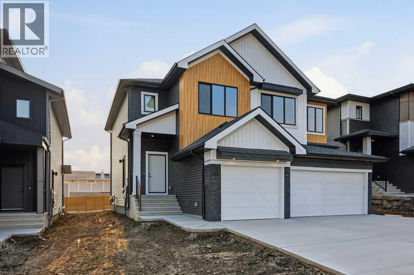
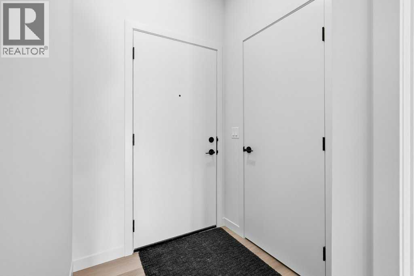
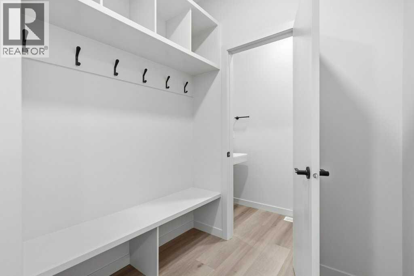
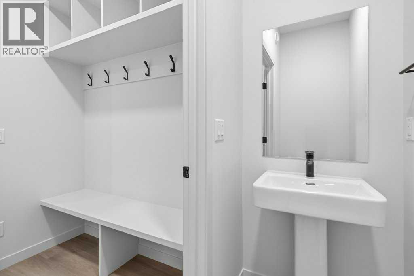
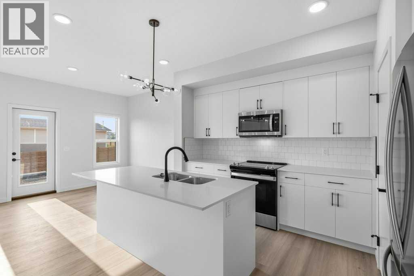
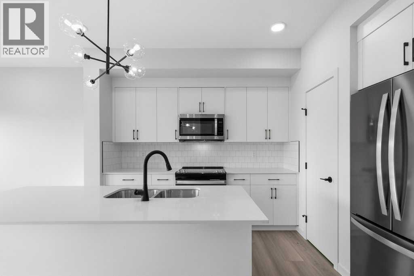
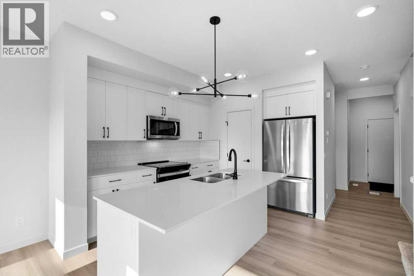
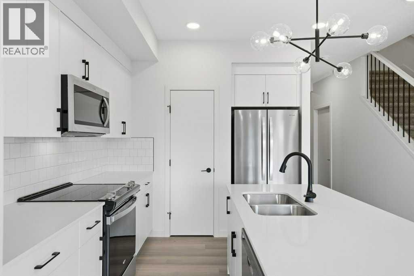
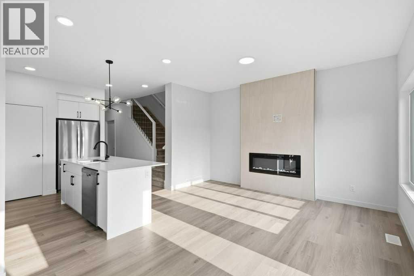
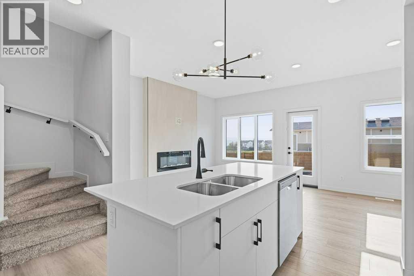
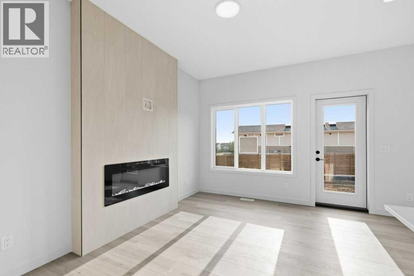
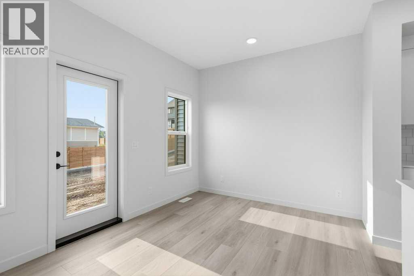
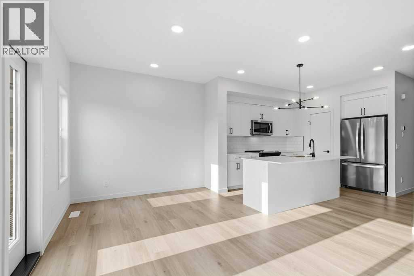
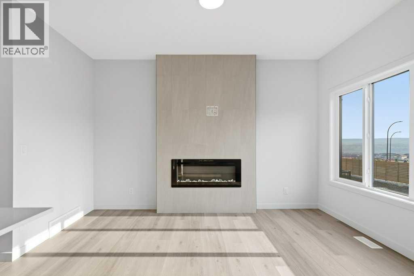
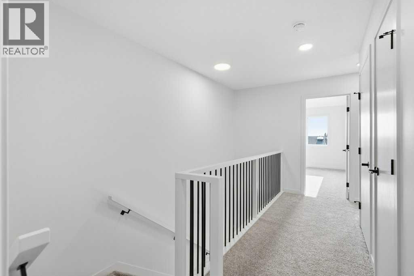
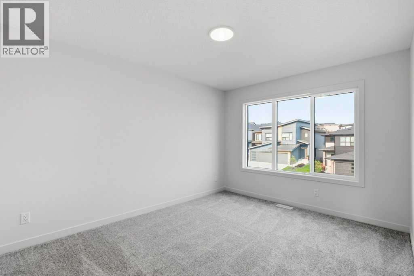
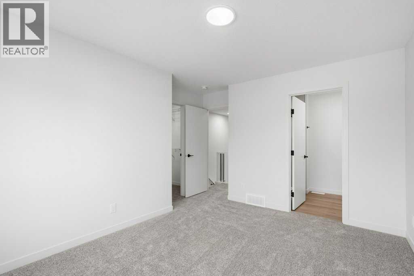
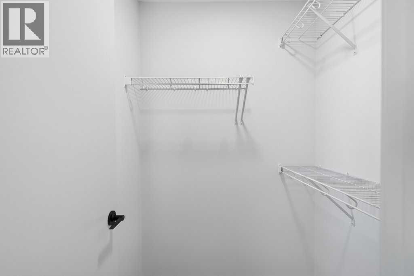
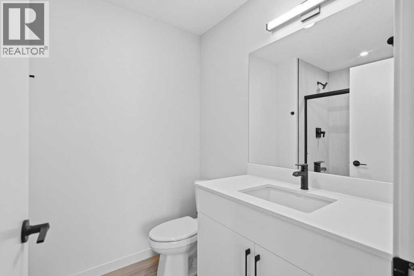
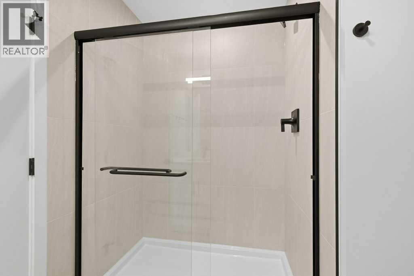
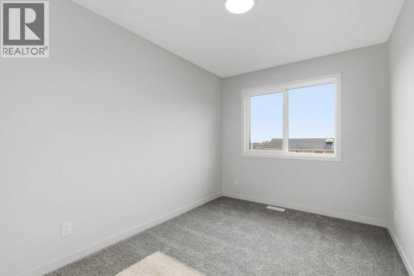
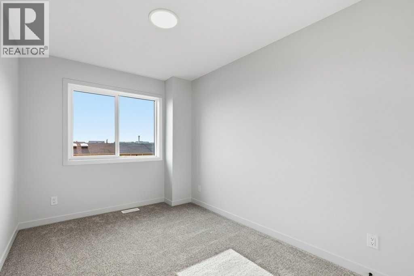
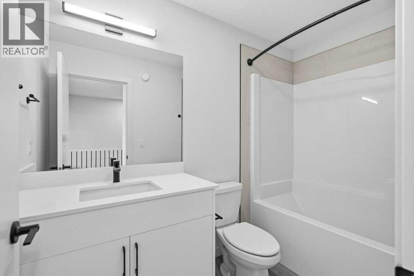
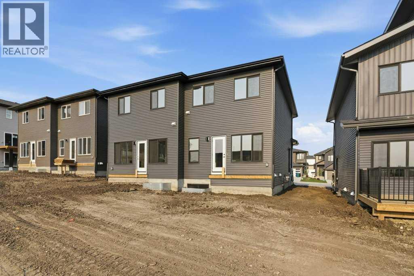
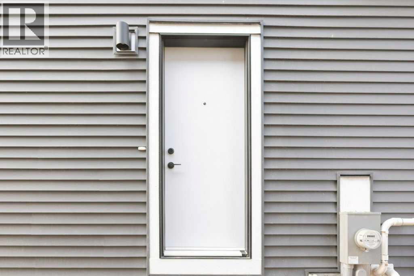
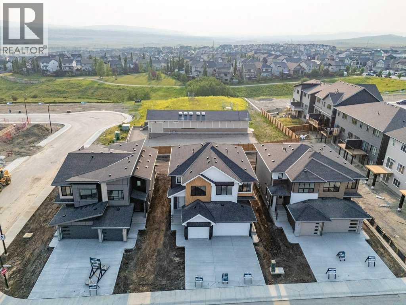
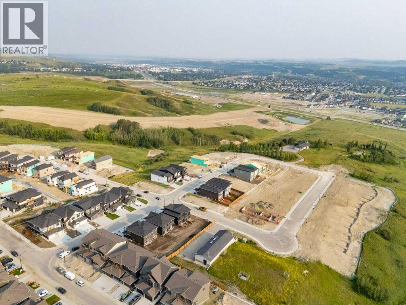
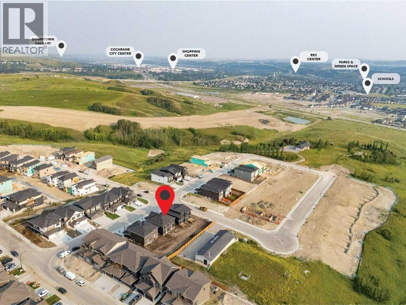
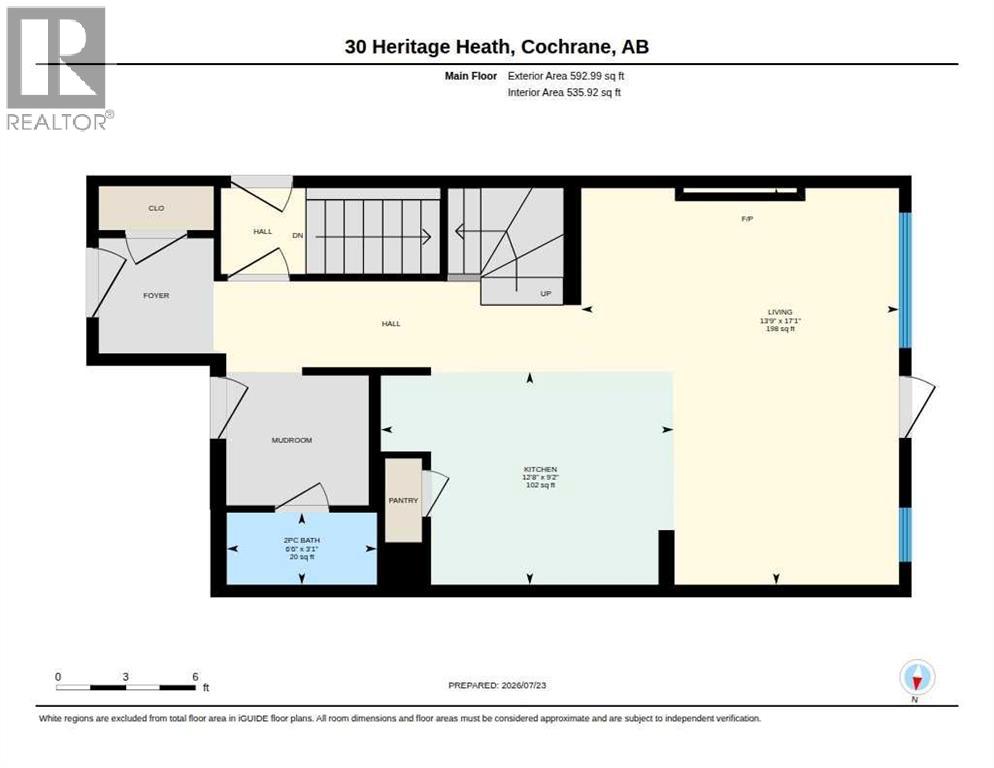
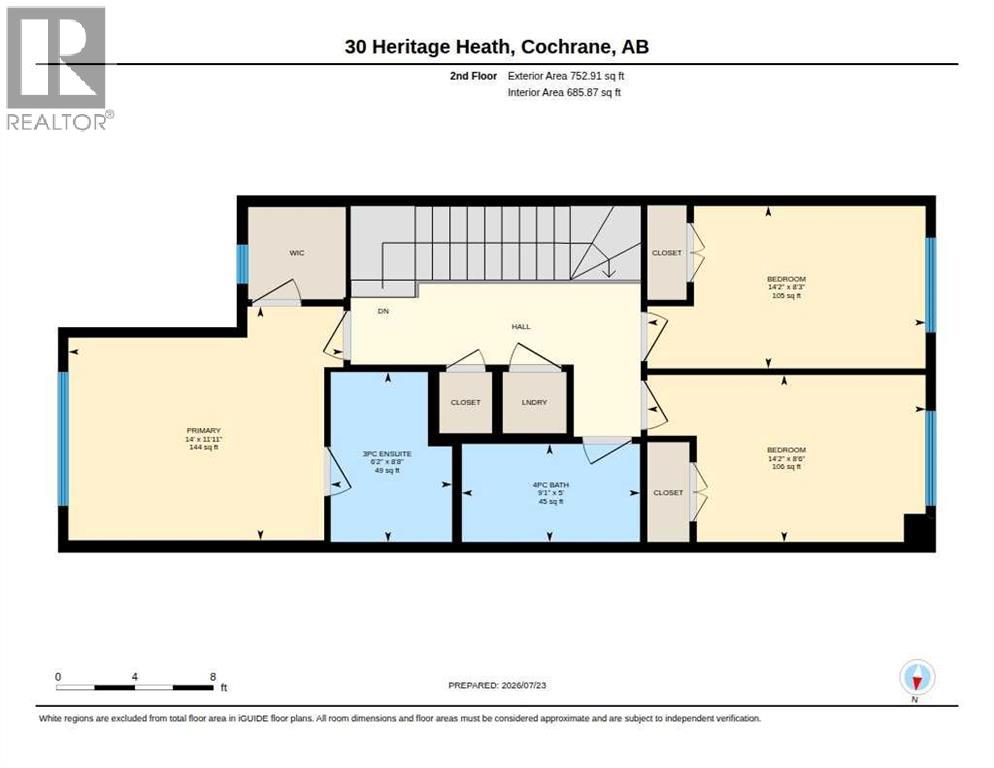
Welcome to the Metro Duplex 18 by Cantiro Homes, a beautifully designed 1,264 sq. ft. two-storey half duplex in Cochrane’s scenic West Hawk community. This 3-bedroom, 2.5-bath home offers style, comfort, and functionality with an open-concept main floor featuring a spacious kitchen island that flows into the dining and living areas. Including a cozy electric fireplace that creates a warm gathering space and a rear deck that is perfect for enjoying the outdoors. Upstairs, enjoy a spacious primary suite, two additional bedrooms, convenient upper-floor laundry, and elegant iron spindle railings. A side entrance adds future flexibility for basement development. Enjoy stunning mountain views, nearby walking trails, and easy access to Calgary and the Rockies. With immediate possession available, your new home is ready when you are. Book your showing today! (id:54406)
| Bathroom Total | 3 | Bedrooms Above Ground | 3 |
| Bedrooms Total | 3 | Appliances | Refrigerator, Dishwasher, Range, Microwave Range Hood Combo |
| Basement Development | Unfinished | Basement Type | Full (unfinished) |
| Constructed Date | 2026 | Construction Material | Wood Frame |
| Construction Style Attachment | Semi-detached | Cooling Type | None |
| Exterior Finish | Stone, Vinyl Siding | Fireplace Present | Yes |
| Fireplace Total | 1 | Flooring Type | Carpeted, Vinyl Plank |
| Foundation Type | Poured Concrete | Half Bath Total | 1 |
| Heating Type | Forced Air | Stories Total | 2 |
| Size Interior | 1346 Sqft | Total Finished Area | 1345.9 Sqft |
| Type | Duplex |
| Concrete | |
| Attached Garage | 1 |
| Acreage | No | Fence Type | Not Fenced |
| Land Amenities | Schools, Shopping | Size Depth | 40.2 M |
| Size Frontage | 7.38 M | Size Irregular | 295.05 |
| Size Total | 295.05 M2|0-4,050 Sqft | Size Total Text | 295.05 M2|0-4,050 Sqft |
| Zoning Description | R-mx |
| Level | Type | Dimensions |
|---|---|---|
| Basement | Other | 16.25 Ft x 33.58 Ft |
| Main Level | 2pc Bathroom | 3.08 Ft x 6.50 Ft |
| Main Level | Kitchen | 9.17 Ft x 12.67 Ft |
| Main Level | Living Room | 17.08 Ft x 13.75 Ft |
| Upper Level | 3pc Bathroom | 8.67 Ft x 6.17 Ft |
| Upper Level | 4pc Bathroom | 5.00 Ft x 9.08 Ft |
| Upper Level | Bedroom | 8.50 Ft x 14.17 Ft |
| Upper Level | Bedroom | 8.25 Ft x 14.17 Ft |
| Upper Level | Primary Bedroom | 11.92 Ft x 14.00 Ft |