Description
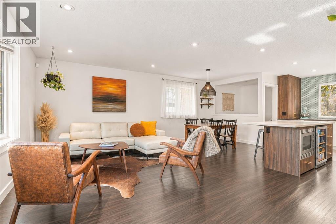
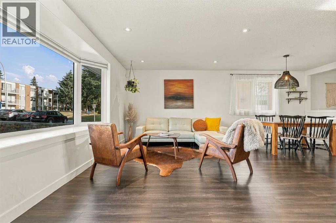
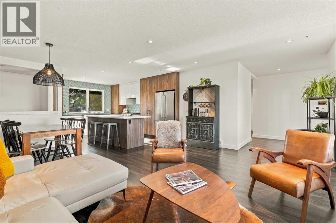
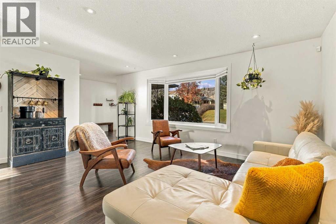
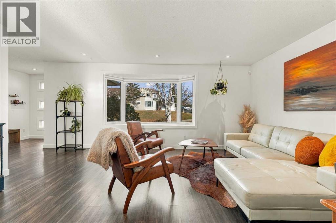
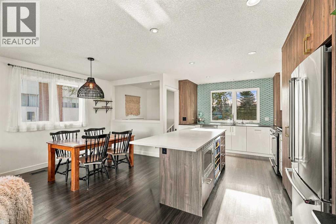
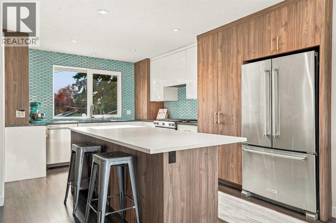
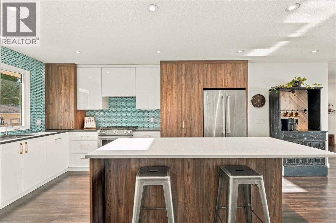
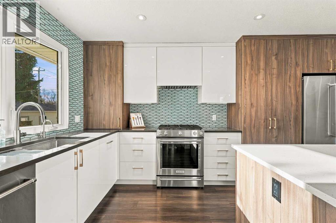
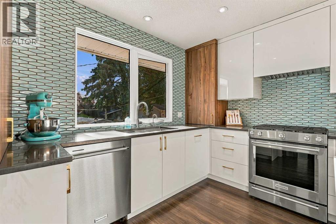
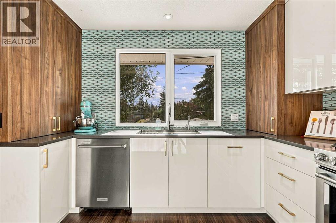
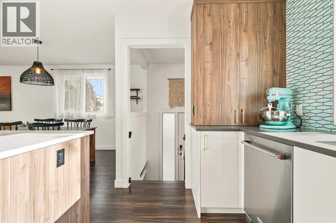
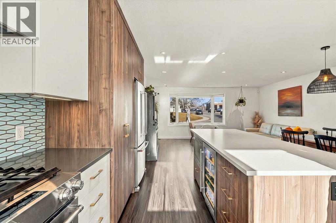
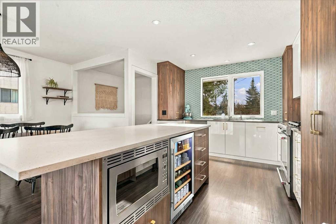
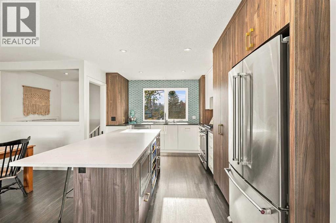
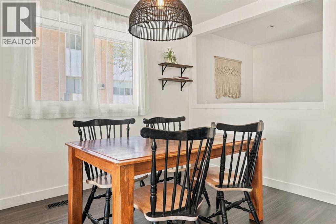
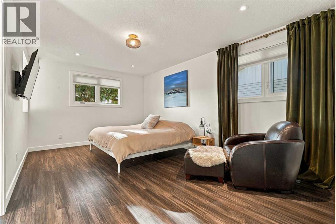
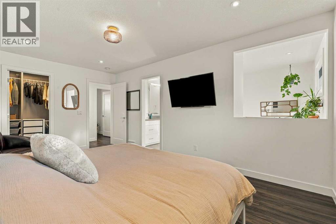
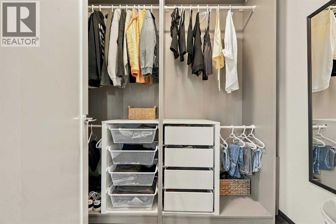
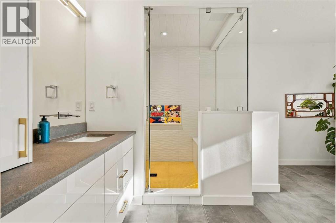
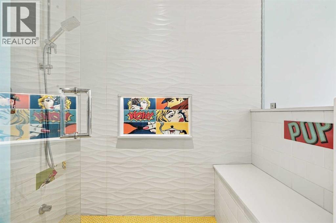
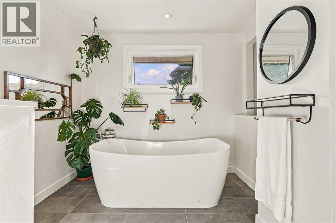
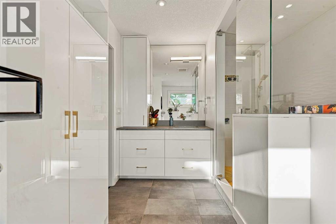
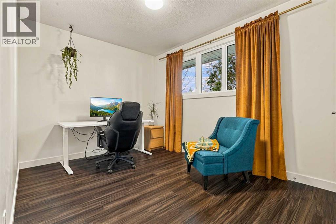
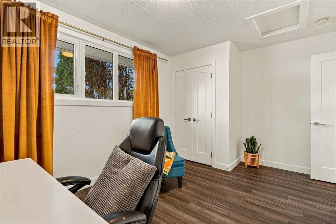
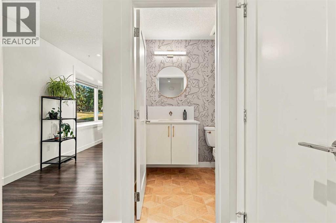
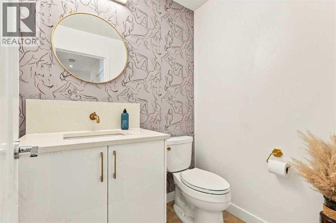
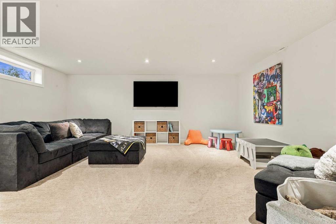
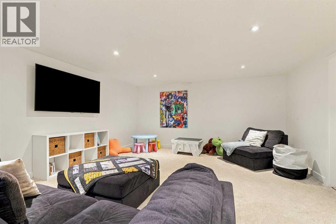
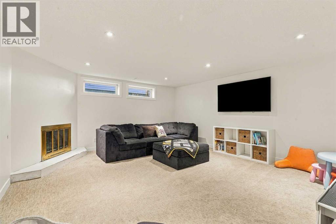
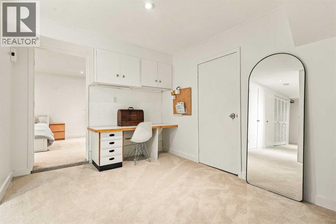
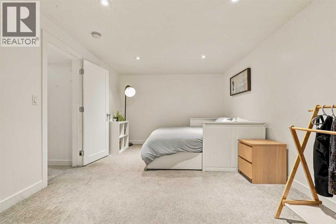
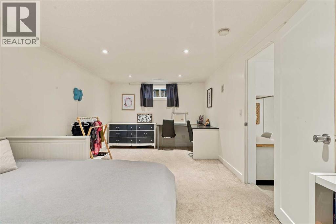
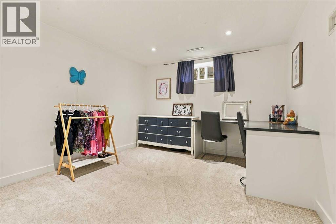
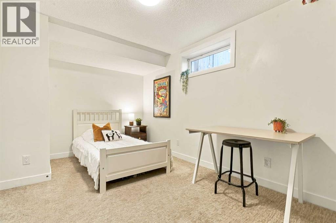
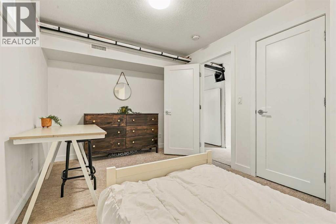
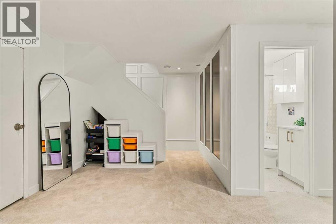
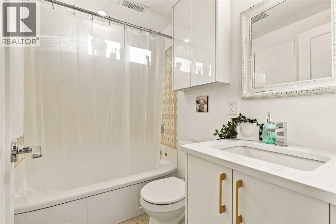
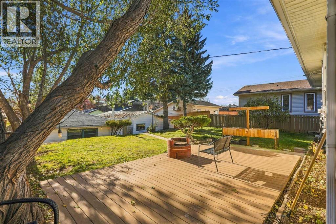
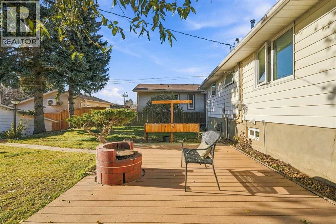
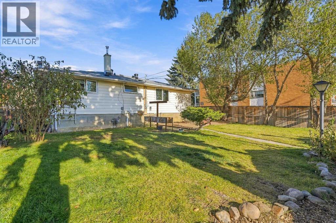
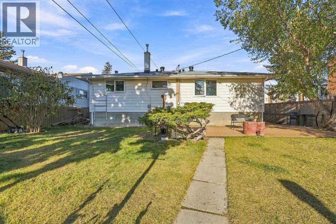
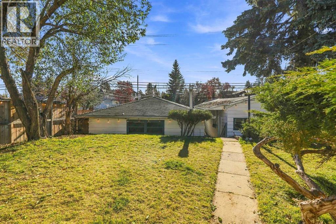
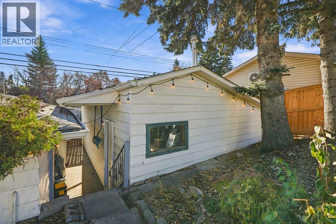
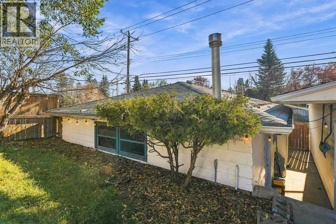
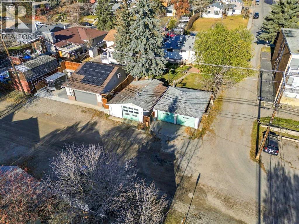
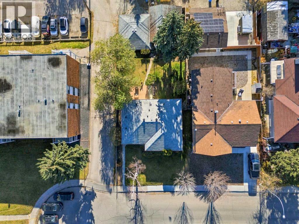
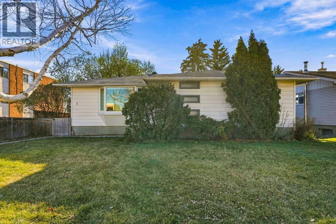
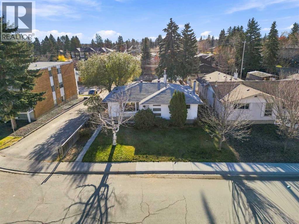
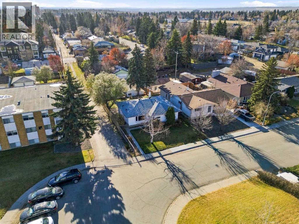
4 BEDROOMS | 2 1/2 BATHROOMS | BUNGALOW | 1,259 SQFT | OVER 2,300 SQFT OF DEVELOPED LIVING SPACE | 2 DOUBLE DETACHED GARAGES | CORNER LOT | Welcome to this beautifully renovated bungalow in the desirable community of Glamorgan, where timeless mid-century character meets modern comfort and thoughtful design. Situated on an expansive 7,147 sqft corner lot, this unique property offers an exceptional combination of stylish living spaces, a spacious south-facing backyard and two double detached garages. The inviting entryway leads into a bright, open-concept main floor filled with natural light, where distinctive finishes and carefully considered details give this home a personality all its own. The beautifully updated kitchen is designed for both everyday living and entertaining, featuring quartz countertops, a large island with breakfast bar, soft-close pull-out drawers, a gas range and convenient on-demand hot water. The adjoining dining area flows into the spacious living room, where a charming built-in window seat creates the perfect place to relax and unwind. The generous primary bedroom offers a walk-in closet, a unique built-in fireplace and a stunning 4-piece ensuite featuring in-floor heating, a steam shower and distinctive tile work that complements the home's mid-century character. A second bedroom, currently used as a home office, and a convenient 2-piece bathroom complete the main level. The fully developed basement provides additional living space with a spacious family room featuring a cozy gas fireplace, perfect for movie nights or entertaining. A separate flex area offers versatility for a home gym, office or recreation space, while two additional bedrooms, a 4-piece bathroom, laundry area and plenty of storage complete the lower level. Step outside to the expansive south-facing backyard, offering plenty of space for gardening, entertaining and outdoor activities. Enjoy summer evenings gathered around the gas fire pit or relax in the sunshine surrounded by mature landscaping. A standout feature of this property is the two double detached garages, providing exceptional parking, storage and workspace options. One garage features double doors and a gas heater, while the second offers an oversized single door and incredible potential for a workshop, studio or creative space. Additional highlights include air conditioning rough-in, vinyl windows, updated finishes throughout and a functional layout that combines comfort with character. Ideally located in the established community of Glamorgan, this home is close to schools, parks, shopping, restaurants and transit, with convenient access to downtown and Sarcee Trail. Offering a rare combination of thoughtful renovations, an oversized lot and outstanding garage space, this is a home that truly stands apart from the ordinary. (id:54406)