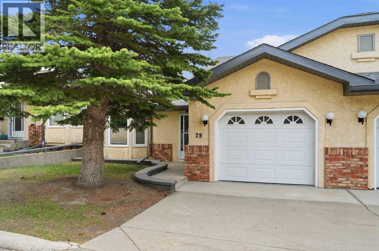
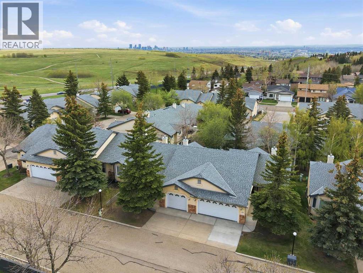
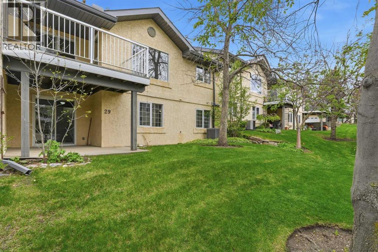
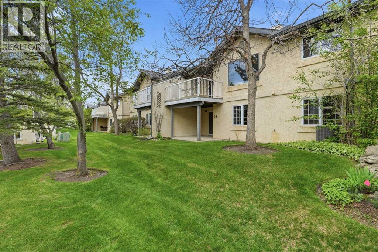
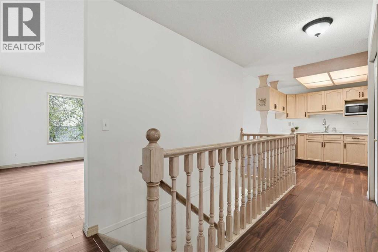
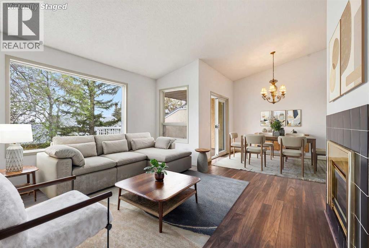
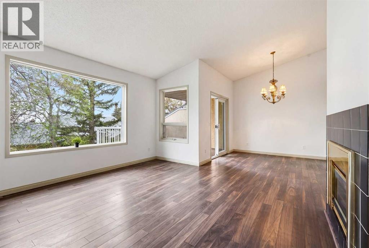
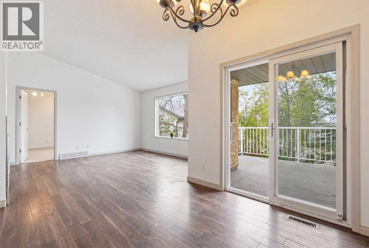
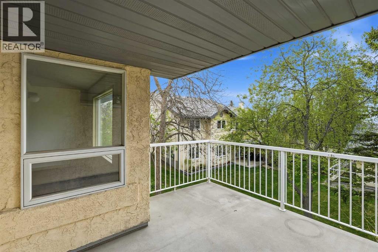
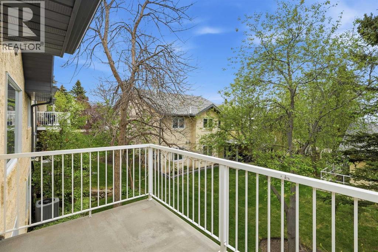
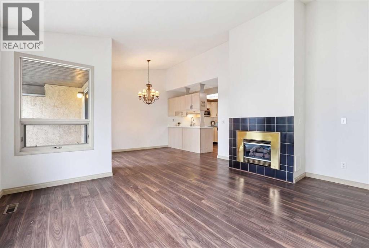
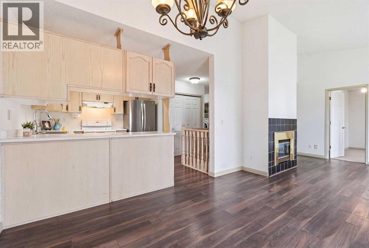
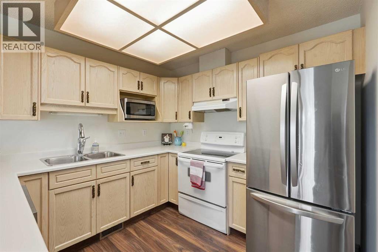
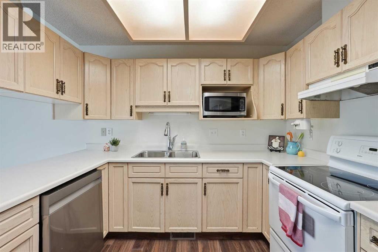
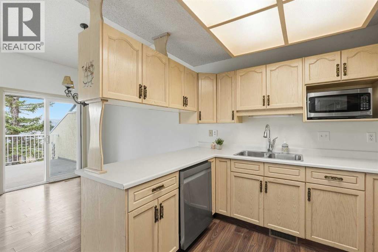
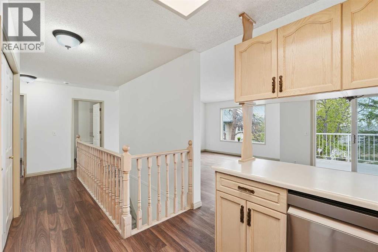
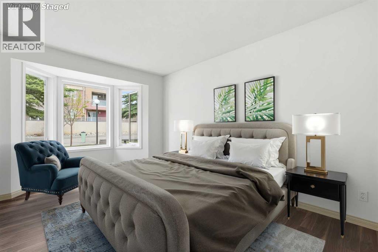
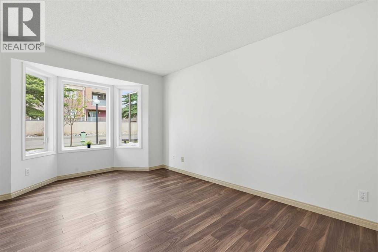
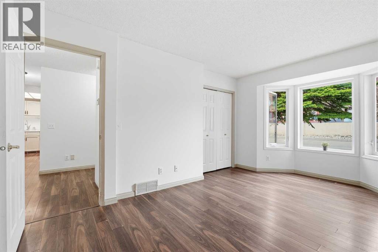
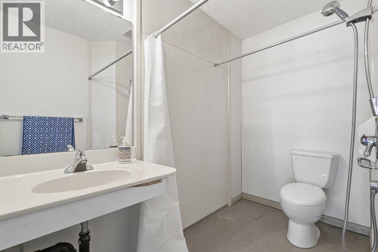
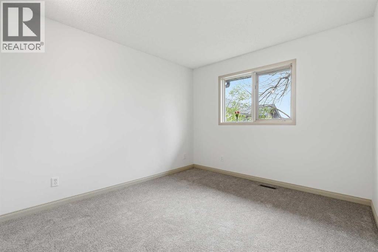
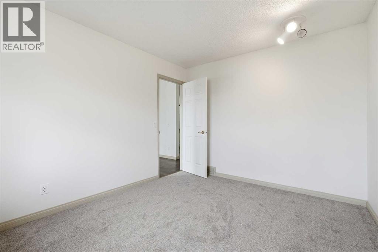
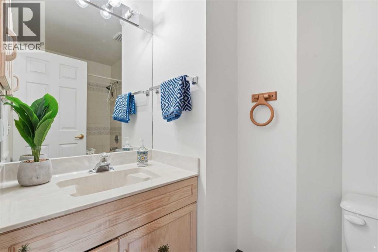
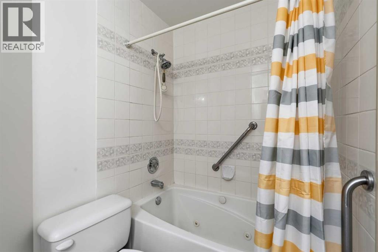
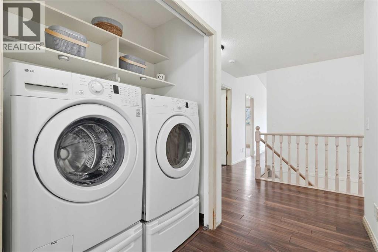
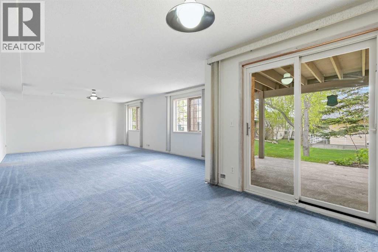
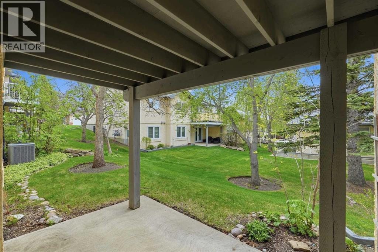
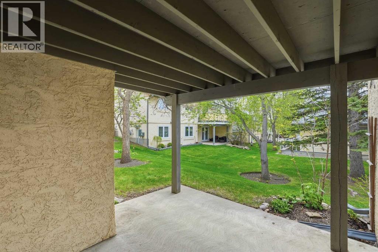
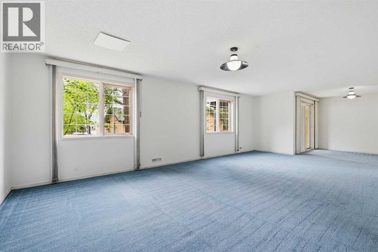
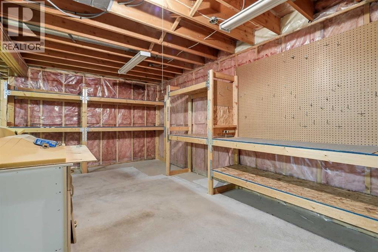
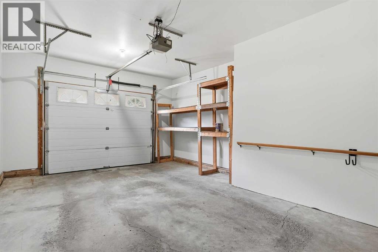
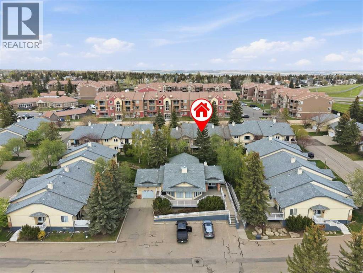
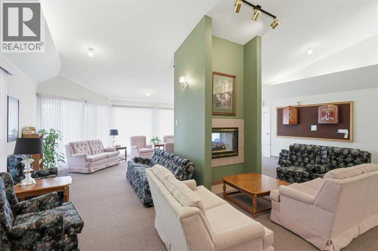
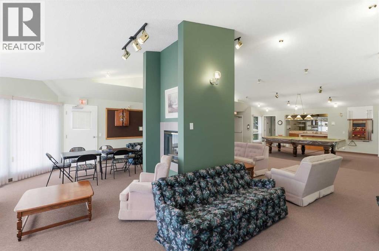
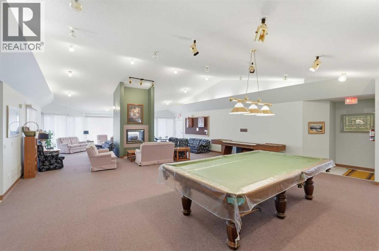
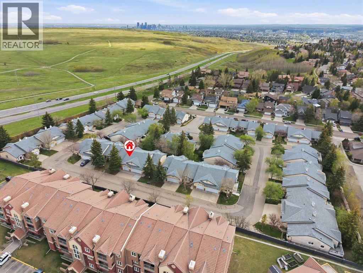
**NEW PRICE!- NOW $425,000** Welcome to Dreamview Village — one of Edgemont's most established 55+ communities, known for long standing neighbours, an active social scene, clubhouse amenities, and beautifully maintained green spaces. Very low turnover says it all: residents settle in and stay. This bright walkout bungalow villa offers effortless single level living with 2 bedrooms, 2 baths, main floor laundry, open living room/dining/kitchen area, cozy gas fireplace, A/C, and attached garage. Thoughtful accessibility modifications have been made on the main floor, with the option to easily convert back if not needed. Enjoy your two private patios backing onto a peaceful green space where your garden awaits! Have peace of mind with a newer furnace & HWT, brand new dishwasher, brand new garage door opener(2 remotes), freshly painted throughout incl. garage. The sun filled walkout basement adds bonus space for guests, hobbies or a workshop, plus roughed-in bathroom for future development. Some cosmetic updating remains and is an easy trade off for this community and location. If you value lifestyle and long-term investment over chasing new finishes, this is the one for you. Welcome home. Book your showing today. (id:54406)
Maintenance, Common Area Maintenance, Insurance, Ground Maintenance, Property Management, Reserve Fund Contributions, Sewer, Water
$609.60 Monthly| Bathroom Total | 2 | Bedrooms Above Ground | 2 |
| Bedrooms Total | 2 | Amenities | Clubhouse |
| Appliances | Washer, Refrigerator, Dishwasher, Stove, Dryer, Microwave, Window Coverings, Garage Door Opener | Architectural Style | Bungalow |
| Basement Development | Partially Finished | Basement Features | Walk Out |
| Basement Type | Full (partially Finished) | Constructed Date | 1992 |
| Construction Material | Wood Frame | Construction Style Attachment | Attached |
| Cooling Type | Central Air Conditioning | Exterior Finish | Brick, Stucco |
| Fireplace Present | Yes | Fireplace Total | 1 |
| Flooring Type | Carpeted, Vinyl Plank | Foundation Type | Poured Concrete |
| Heating Type | Forced Air | Stories Total | 1 |
| Size Interior | 1104 Sqft | Total Finished Area | 1104.35 Sqft |
| Type | Row / Townhouse |
| Attached Garage | 1 |
| Acreage | No | Fence Type | Not Fenced |
| Land Amenities | Park, Playground, Schools, Shopping | Size Total Text | Unknown |
| Zoning Description | M-cgd24 |
| Level | Type | Dimensions |
|---|---|---|
| Basement | Furnace | 33.33 Ft x 20.42 Ft |
| Basement | Recreational, Games Room | 32.50 Ft x 15.00 Ft |
| Main Level | 3pc Bathroom | 5.33 Ft x 8.42 Ft |
| Main Level | 4pc Bathroom | 4.92 Ft x 8.50 Ft |
| Main Level | Bedroom | 10.00 Ft x 12.58 Ft |
| Main Level | Dining Room | 9.17 Ft x 9.92 Ft |
| Main Level | Kitchen | 9.58 Ft x 10.08 Ft |
| Main Level | Living Room | 13.58 Ft x 15.17 Ft |
| Main Level | Primary Bedroom | 11.25 Ft x 16.17 Ft |