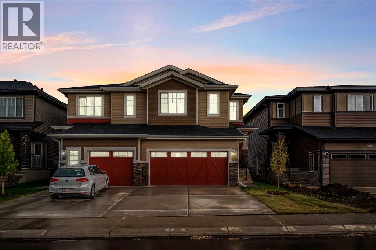
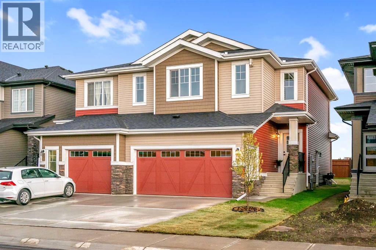
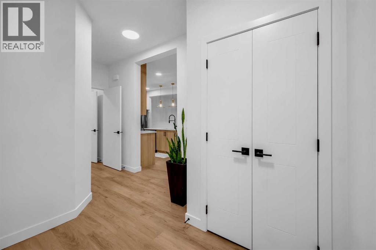
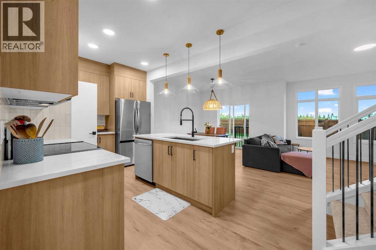
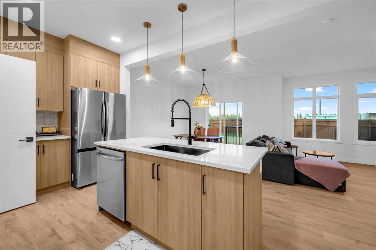
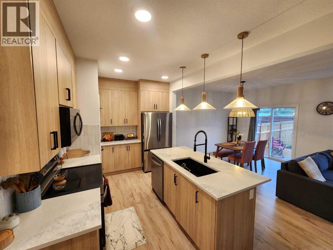
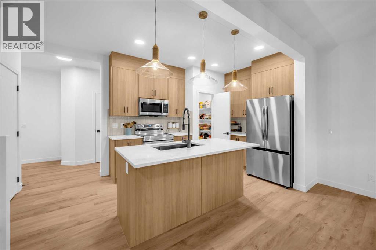
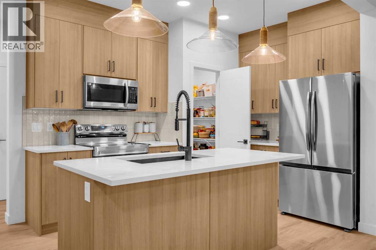
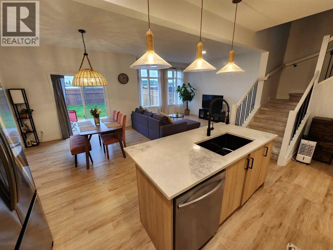
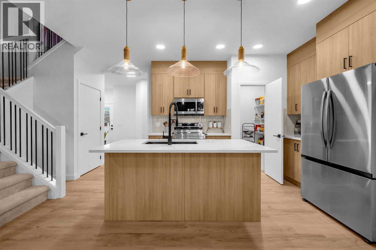
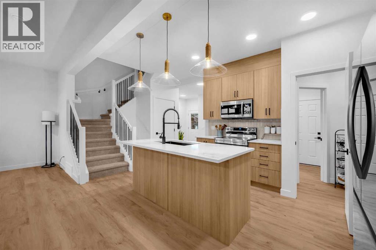
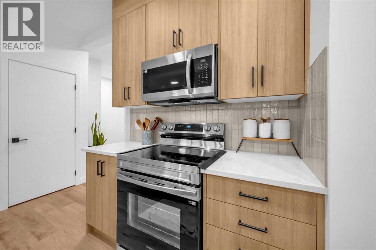
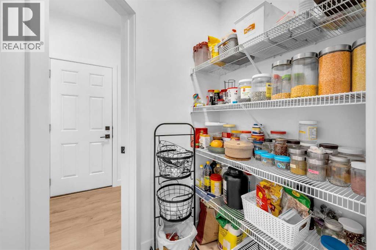
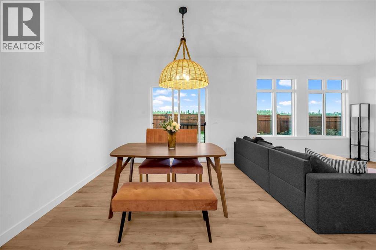
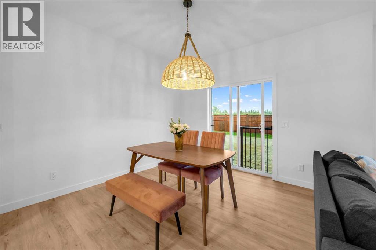
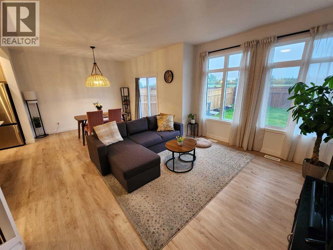
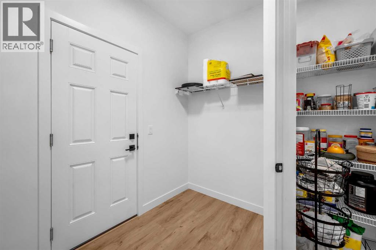
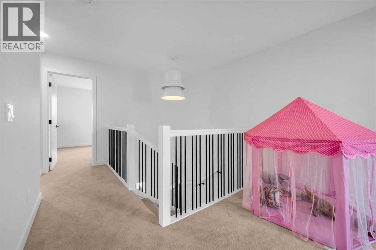
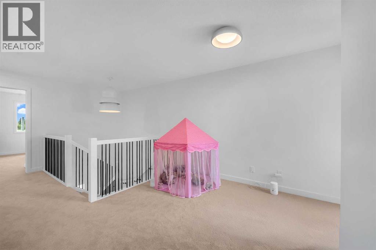
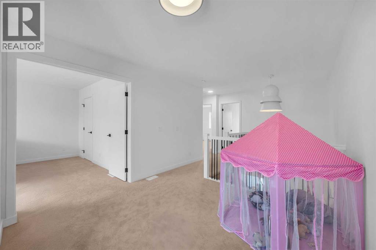
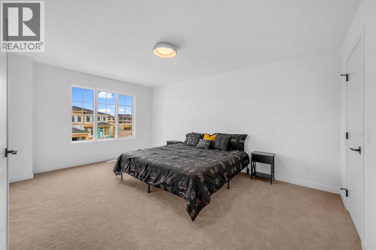
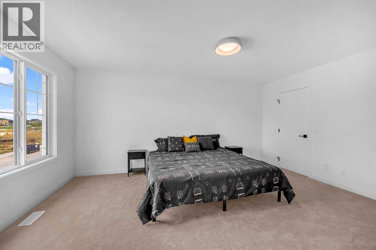
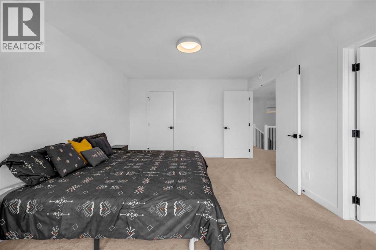
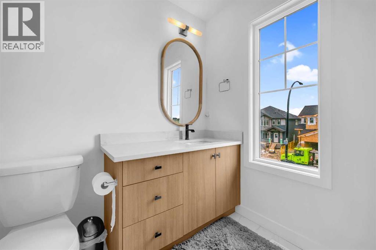
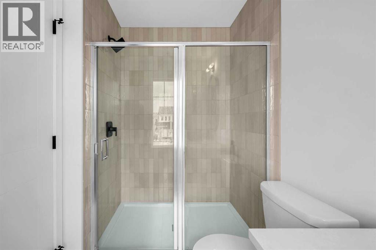
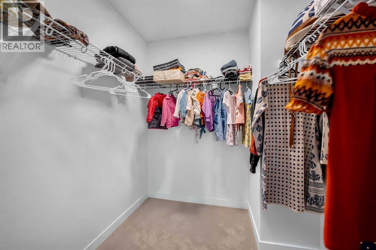
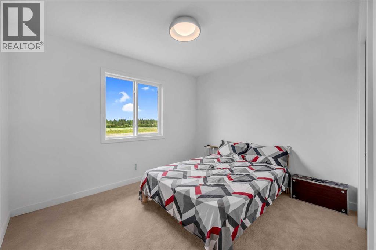
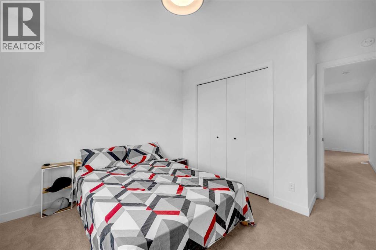
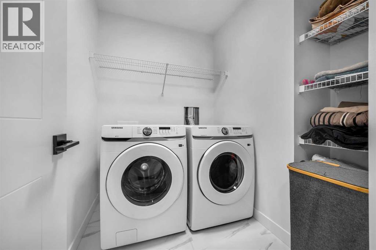
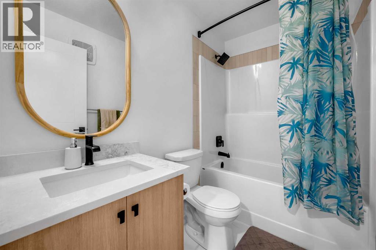
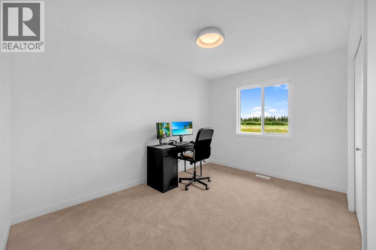
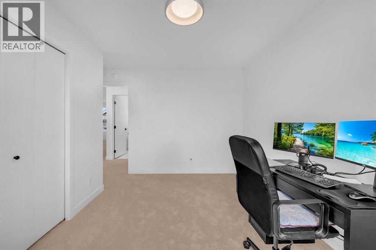
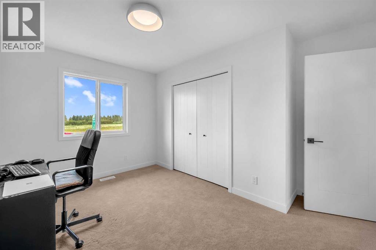
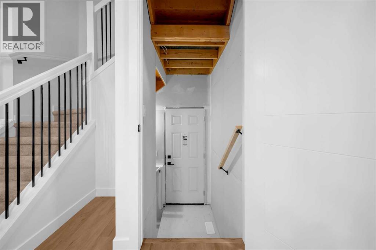
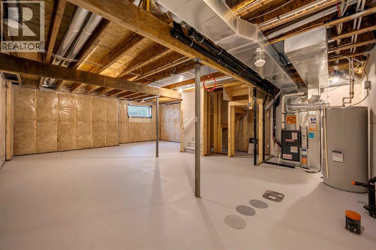
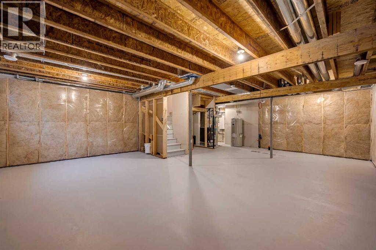
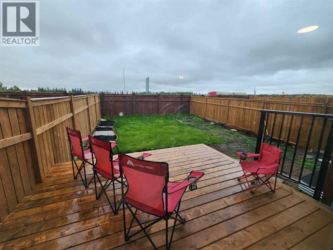
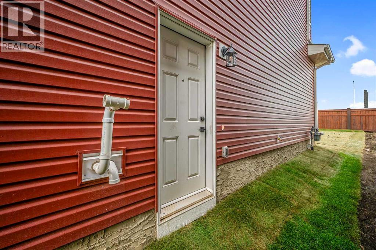
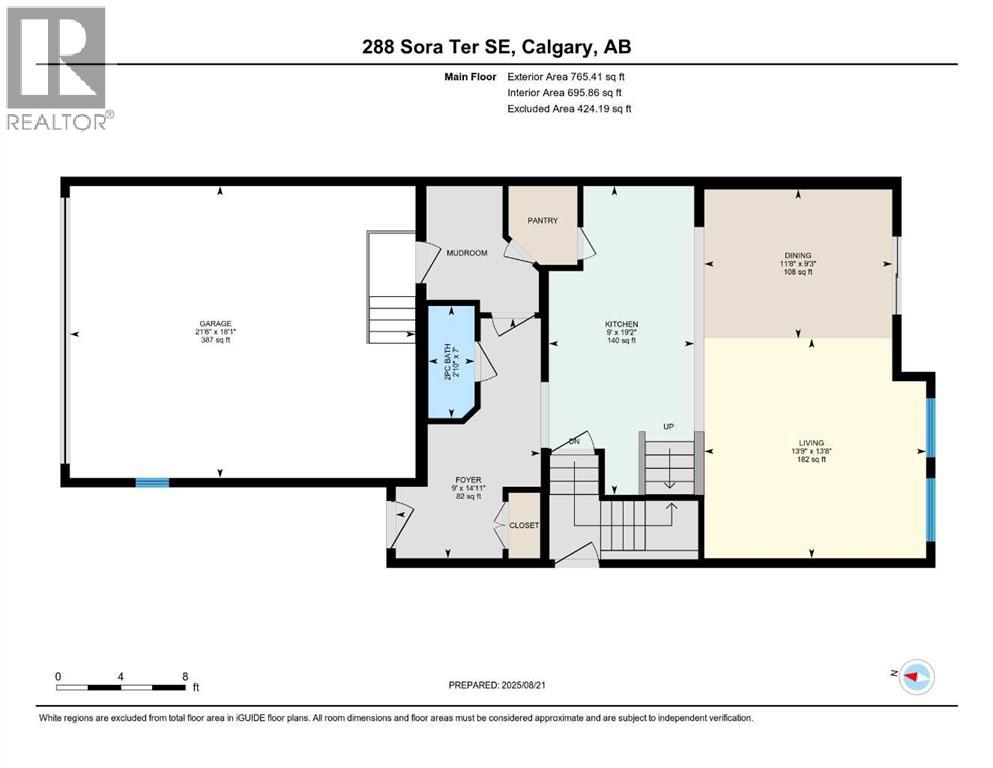
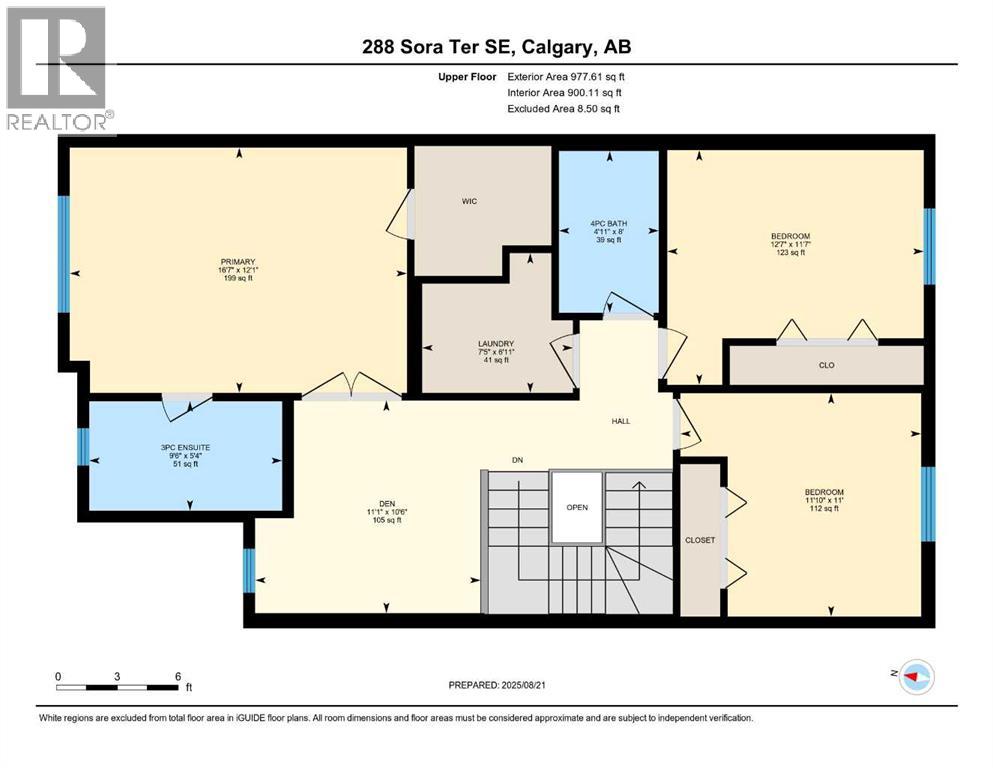
DOUBLE GARAGE ATTACHED | Welcome to this stunning brand new home in Sora at Hotchkiss, a community celebrated for its natural beauty and welcoming atmosphere. Highlights & Upgrades: quartz countertops throughout, 42” upper kitchen cabinets, stainless steel appliances, walk-through pantry, open floor plan and a private separate entrance to the basement. Inside, the spacious chef’s kitchen is the heart of the home, featuring a large island with seating, quartz counters, ceiling-height cabinetry, and a convenient pantry that connects directly to the garage. The bright dining area and inviting living space are enhanced by high ceilings and expansive rear windows, creating a warm and open atmosphere. Upstairs offers three generously sized bedrooms, including a luxurious primary retreat with a walk-in closet and spa-inspired ensuite. A central bonus room, full bath and laundry complete the upper level—designed for both comfort and functionality. Additional features include a separate entrance to the basement (ideal for future development) and a front attached double garage—perfect for Calgary winters. Situated just outside the ring road, east of Stoney Trail, this location offers quick access to major highways, shopping and all the amenities of southeast Calgary. This home blends thoughtful design, modern finishes and convenience—making it an excellent choice for your next move. (id:54406)
| Bathroom Total | 3 | Bedrooms Above Ground | 3 |
| Bedrooms Total | 3 | Appliances | Refrigerator, Dishwasher, Stove, Microwave Range Hood Combo, Garage Door Opener, Washer & Dryer |
| Basement Development | Unfinished | Basement Features | Separate Entrance |
| Basement Type | Full (unfinished) | Constructed Date | 2025 |
| Construction Material | Wood Frame | Construction Style Attachment | Semi-detached |
| Cooling Type | None | Exterior Finish | Vinyl Siding |
| Flooring Type | Carpeted, Vinyl Plank | Foundation Type | Poured Concrete |
| Half Bath Total | 1 | Heating Type | Forced Air |
| Stories Total | 2 | Size Interior | 1743 Sqft |
| Total Finished Area | 1743.02 Sqft | Type | Duplex |
| Attached Garage | 2 |
| Acreage | No | Fence Type | Fence |
| Land Amenities | Park, Playground | Size Irregular | 299.00 |
| Size Total | 299 M2|0-4,050 Sqft | Size Total Text | 299 M2|0-4,050 Sqft |
| Zoning Description | R-g |
| Level | Type | Dimensions |
|---|---|---|
| Main Level | Foyer | 14.92 Ft x 9.00 Ft |
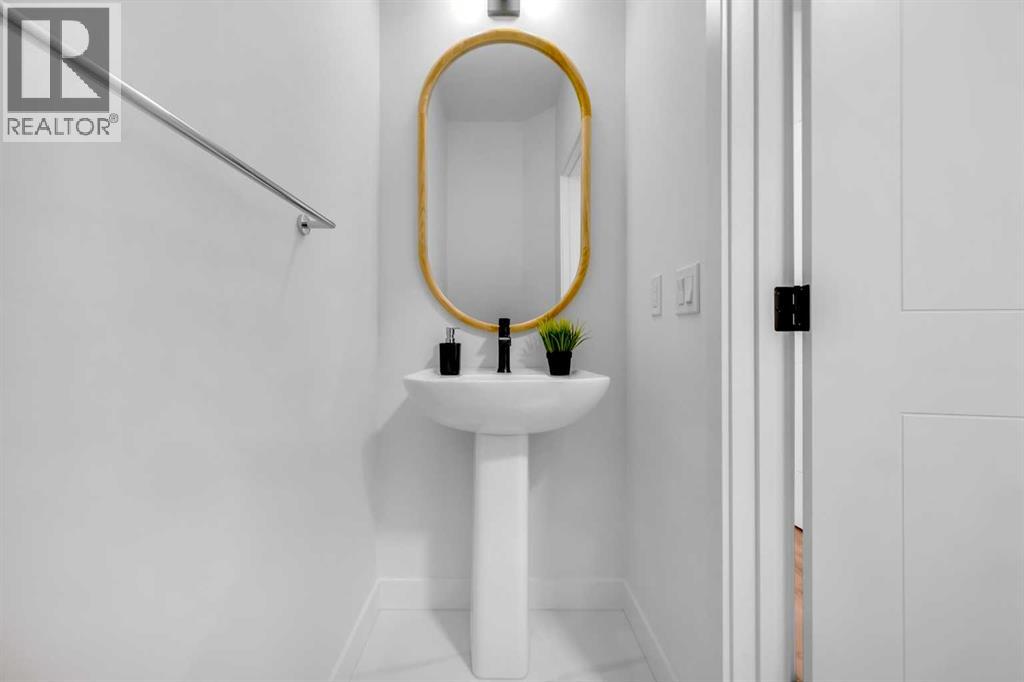
| Main Level | 2pc Bathroom | 7.00 Ft x 2.83 Ft |
| Main Level | Kitchen | 19.17 Ft x 9.00 Ft |
| Main Level | Dining Room | 9.25 Ft x 11.67 Ft |
| Main Level | Living Room | 13.67 Ft x 13.75 Ft |
| Upper Level | Primary Bedroom | 12.08 Ft x 16.58 Ft |
| Upper Level | 3pc Bathroom | 5.33 Ft x 9.50 Ft |
| Upper Level | Den | 10.50 Ft x 11.08 Ft |
| Upper Level | Laundry Room | 6.92 Ft x 7.42 Ft |
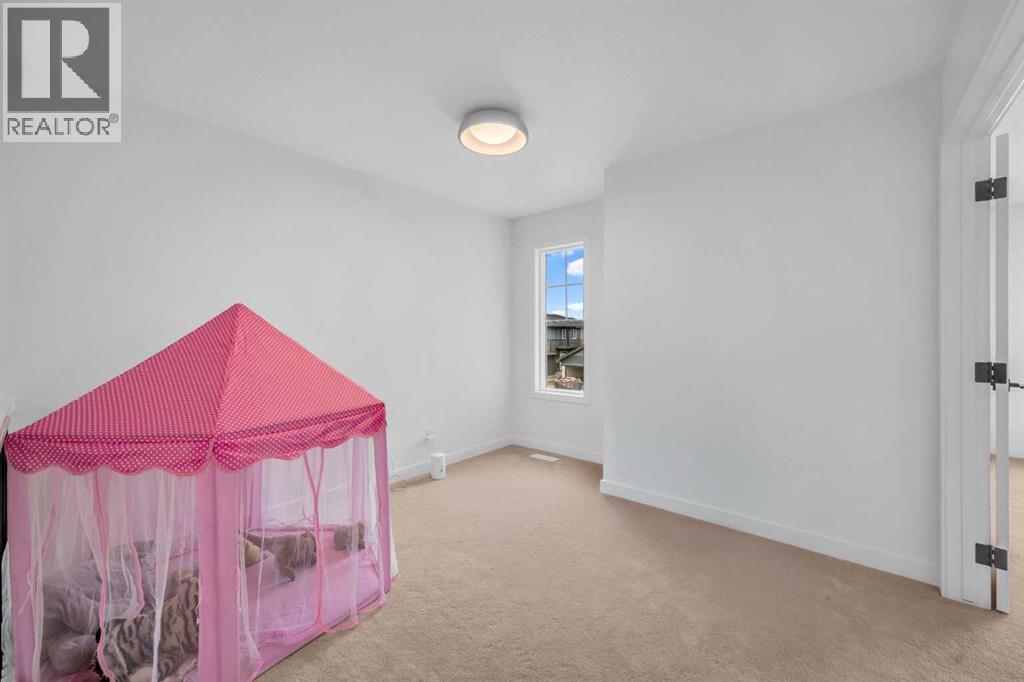
| Upper Level | Bedroom | 11.58 Ft x 12.58 Ft |
| Upper Level | Bedroom | 11.00 Ft x 11.83 Ft |
| Upper Level | 4pc Bathroom | 8.00 Ft x 4.92 Ft |