286027 11 Street W, Rural Foothills County, Alberta T1S 3L5 New

MLS® # A2338284

$1,799,000

4 BD

4 BA

1957 SF

Property Size 1957 SqFt
Bedrooms 4
Bathrooms 4
Year Built 1999

Key Details

STATUS
For sale
TYPE
House
BUILT IN
1999
BEDROOM COUNT
4
BATHROOM COUNT
4

Amenities

Schools

Description

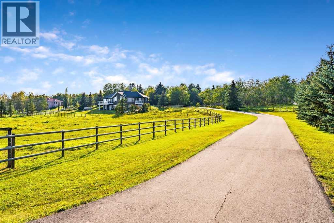
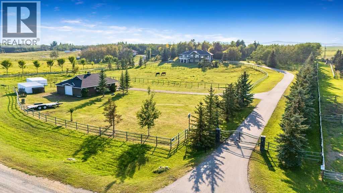
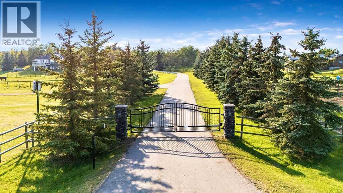
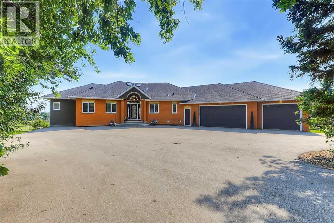
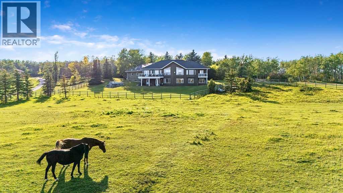
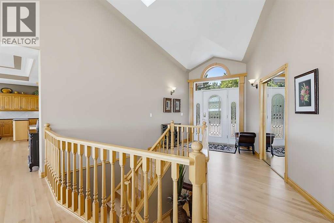
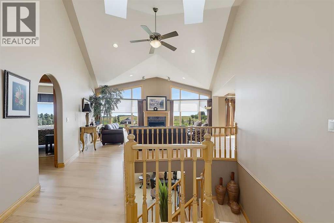
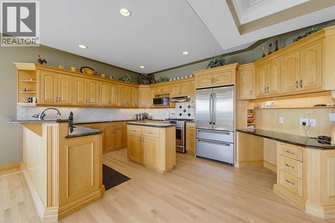
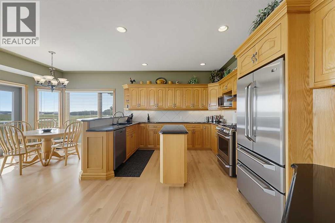
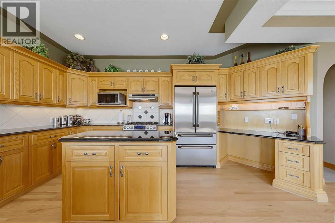
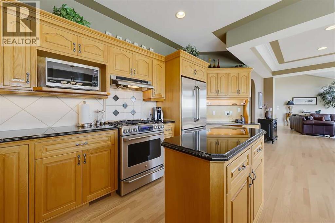
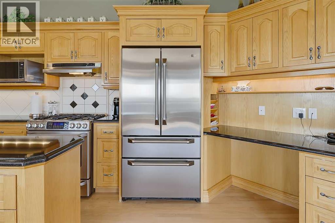
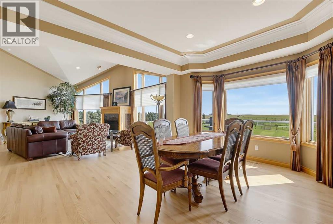
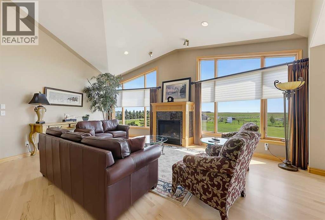
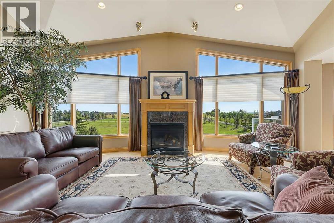
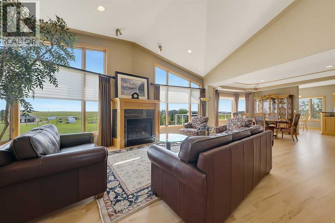
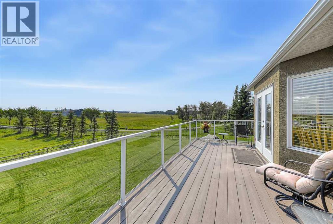
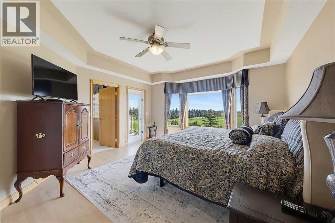
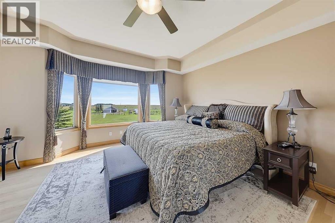
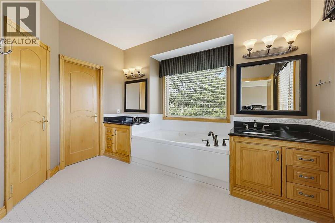
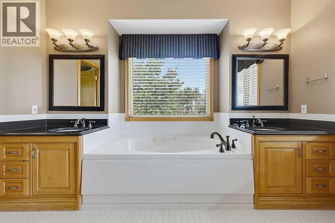
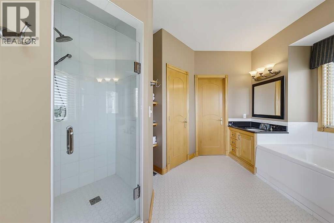
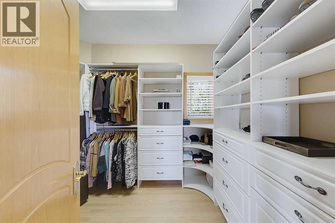
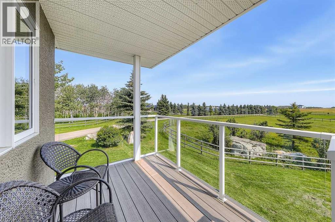
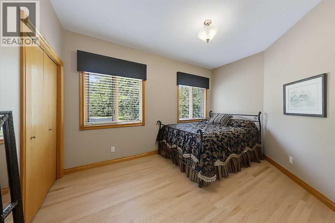
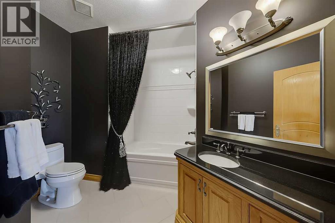
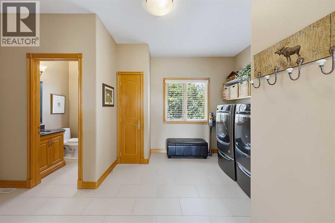
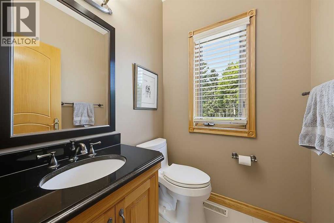
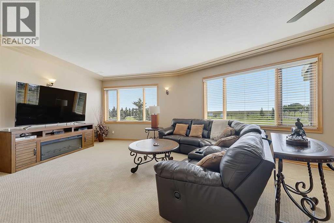
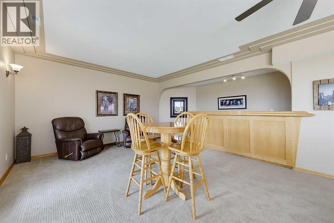
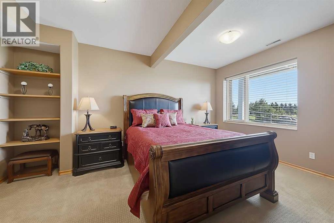
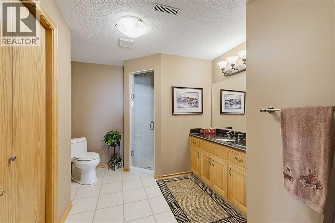
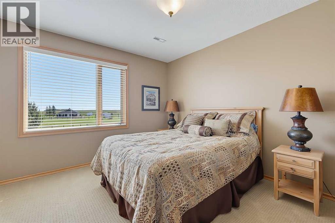
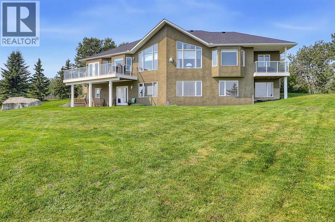
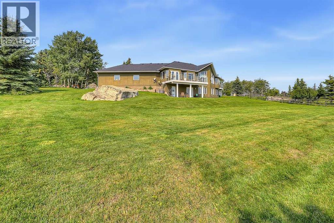
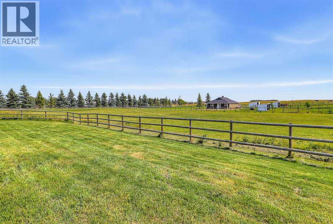
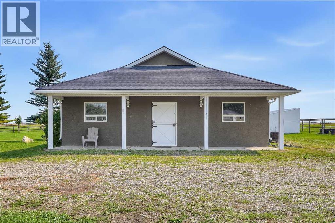
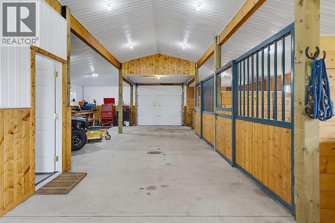
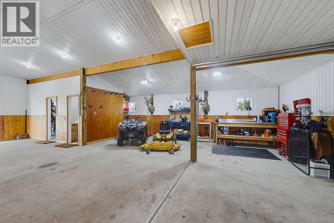
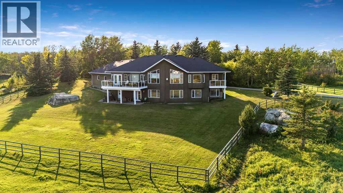
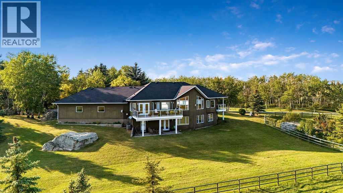
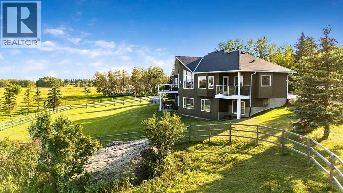
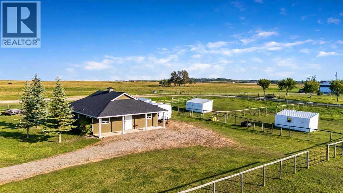
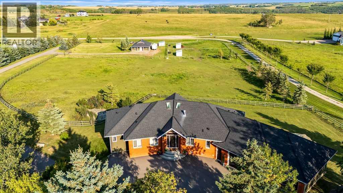
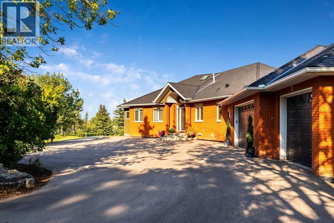
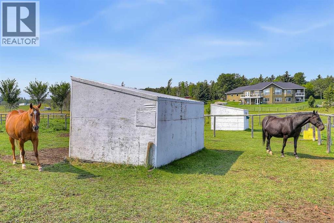
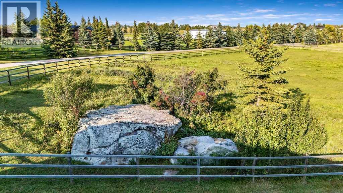
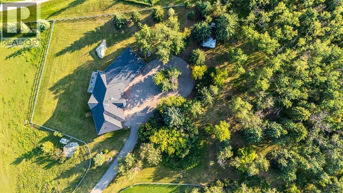
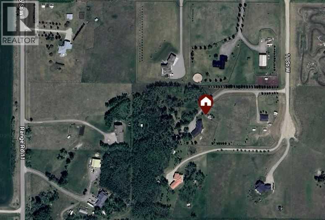
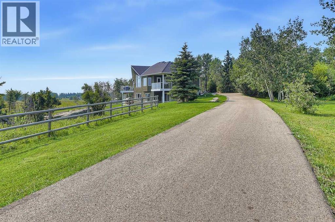
Perched on a treed hillside across 6.99 acres, this stunning East-facing estate bungalow is sure to impress. The main floor boasts vaulted ceilings, beautifully refinished hardwood floors, and spectacular views from every room. A spacious living and dining area centres around a cozy gas fireplace while overlooking the peaceful pasture. The kitchen features granite countertops, a large island with a breakfast bar, stainless steel appliances, and a bright breakfast nook with patio doors leading to a low-maintenance balcony.The primary retreat offers a private balcony, a walk-in closet with custom built-ins, and an updated ensuite equipped with dual vanities, a jetted tub, and a separate shower. A main-floor laundry room, a second full bathroom, and a convenient powder room complete this level. Downstairs, the bright walkout basement includes two large bedrooms, a full bathroom, a dedicated office space, and a massive recreation room complete with a wet bar and ample space for a pool table.Outside, natural glacial erratics add unique character to the landscape. Car and hobby enthusiasts will love the attached oversized triple-car garage with stair access to the basement, and the custom insulated 39'x31' barn, which features two box stalls, two tie stalls, a heated tack room and washroom. Separate garage door for easy parking of a ride on lawnmower or recreation vehicle. The equestrian facilities include three horse shelters, a hay shed with small storage room, 3 Ritchie waterers, 3 hydrants, and an original storage building. Solar powered gated entrance, fenced and treed paved driveway with a roundabout island welcomes you home to this exceptional property, located 9 min from Strathcona-Tweedsmuir School and just 10 minutes South of Calgary. (id:54406)

PROPERTY FEATURES

  • MLS® Number A2338284
  • Price $1,799,000
  • Bedrooms: 4
  • Bathrooms: 4
  • Square Footage: 1957 sqft
  • Property Type: House
  • Amenities Near By Schools
  • Features Treed, Wet Bar, Wood Windows
  • Plan 0311402
  • Structure Barn, See Remarks
  • View Type View

Buildings

Bathroom Total 4 Bedrooms Above Ground 2
Bedrooms Below Ground 2 Bedrooms Total 4
Appliances Washer, Refrigerator, Water Softener, Gas Stove(s), Dishwasher, Dryer, Microwave, Hood Fan, Window Coverings Architectural Style Bungalow
Basement Development Finished Basement Features Walk Out
Basement Type Full (finished) Constructed Date 1999
Construction Material Wood Frame Construction Style Attachment Detached
Cooling Type Central Air Conditioning Exterior Finish Brick, Stucco
Fireplace Present Yes Fireplace Total 1
Flooring Type Carpeted, Hardwood, Tile Foundation Type Poured Concrete
Half Bath Total 1 Heating Fuel Natural Gas
Heating Type Forced Air Stories Total 1
Size Interior 1957 Sqft Total Finished Area 1957 Sqft
Type House Utility Water Well

Parking

Attached Garage 3

Land

Acreage Yes Fence Type Fence
Land Amenities Schools Sewer Septic Tank
Size Irregular 6.99 Size Total 6.99 Ac|5 - 9.99 Acres
Size Total Text 6.99 Ac|5 - 9.99 Acres Zoning Description Cr

Rooms

Level Type Dimensions
Basement 3pc Bathroom Measurements not available
Basement Bedroom 13.08 Ft x 11.75 Ft
Basement Bedroom 16.42 Ft x 11.50 Ft
Basement Office 9.58 Ft x 9.67 Ft
Basement Recreational, Games Room 18.67 Ft x 33.25 Ft
Main Level 2pc Bathroom Measurements not available
Main Level 4pc Bathroom Measurements not available
Main Level 5pc Bathroom Measurements not available
Main Level Bedroom 10.17 Ft x 13.50 Ft
Main Level Breakfast 8.50 Ft x 11.25 Ft
Main Level Dining Room 17.33 Ft x 13.42 Ft
Main Level Kitchen 12.83 Ft x 17.00 Ft
Main Level Living Room 22.25 Ft x 21.50 Ft
Main Level Laundry Room 15.00 Ft x 10.92 Ft
Main Level Primary Bedroom 15.75 Ft x 14.33 Ft

BROKERAGE

  • Office: Maxwell Canyon Creek
Address

Do you have questions?

Call or text today, we are here to help!

+1 403-850-2754

Scroll to Top