285 Fresno Place Ne, Calgary, Alberta T1Y 6Y3 New

MLS® # A2312474

$499,000

5 BD

2 BA

1893 SF

Property Size 1893 SqFt
Bedrooms 5
Bathrooms 2
Year Built 1995
Garages 5

Key Details

STATUS
For sale
TYPE
House
BUILT IN
1995
BEDROOM COUNT
5
BATHROOM COUNT
2
PARKING SPACES
5

Amenities

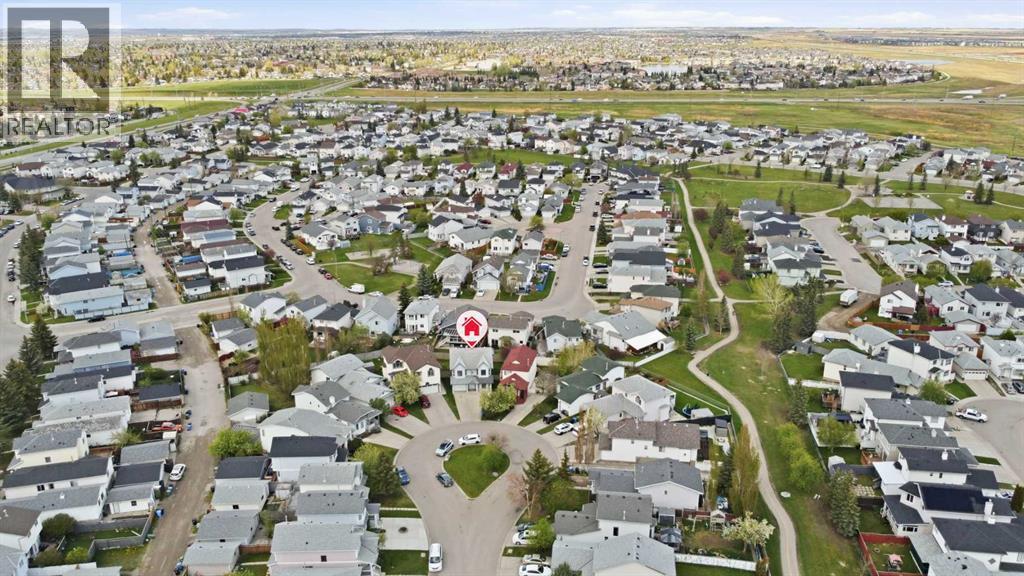
Park, Playground, Schools

Description

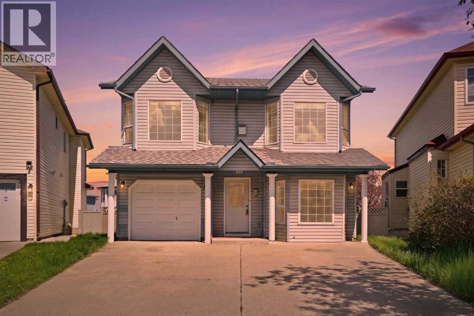
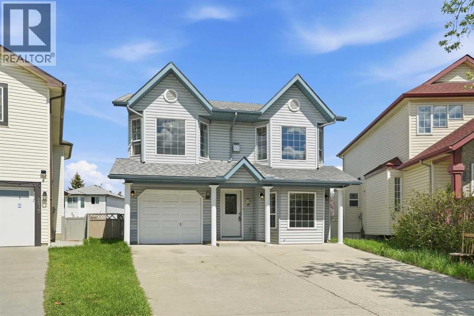
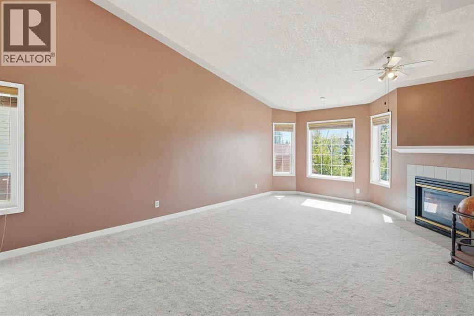
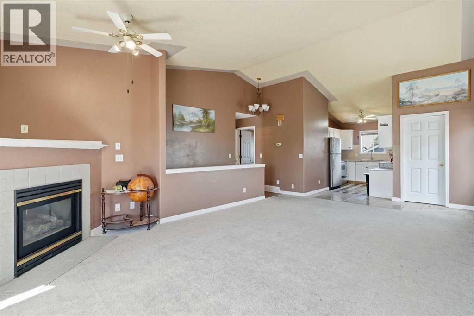
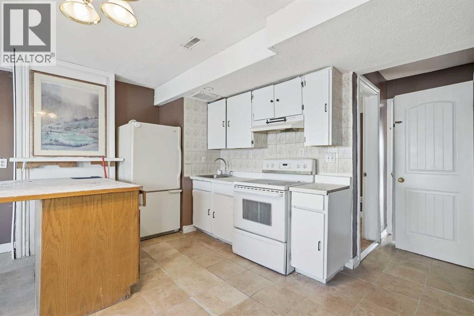
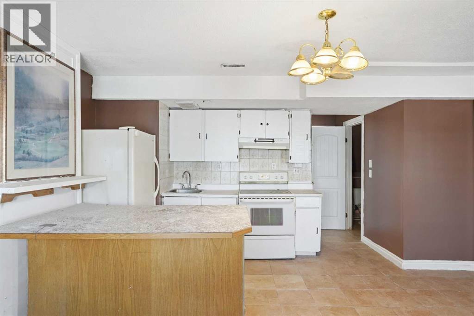
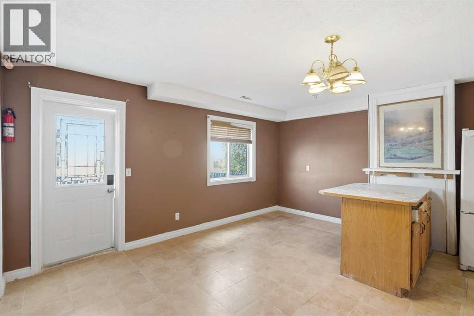
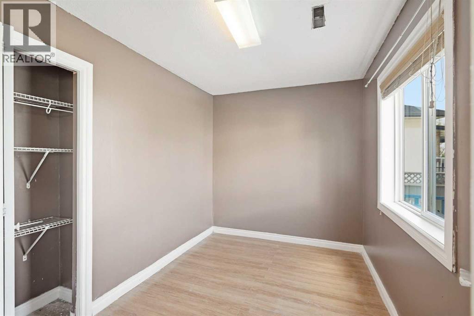
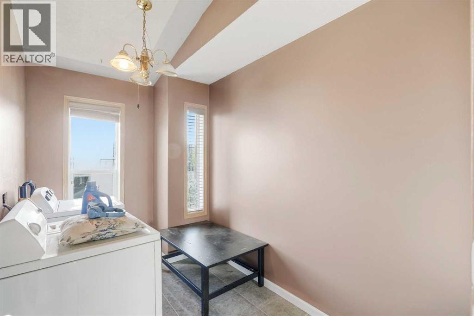
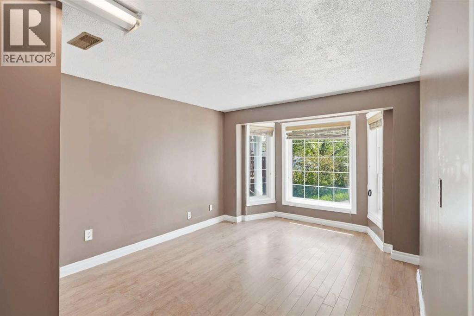
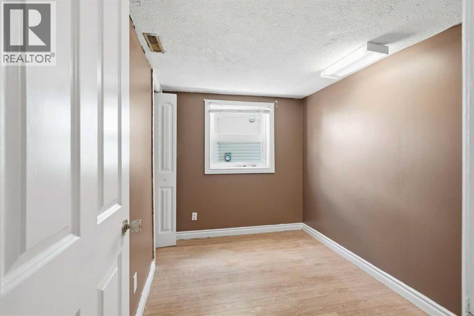
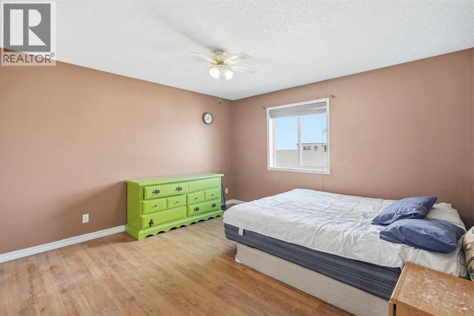
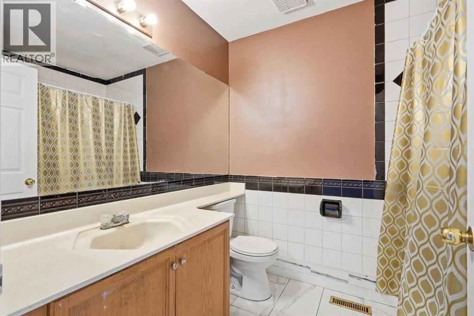
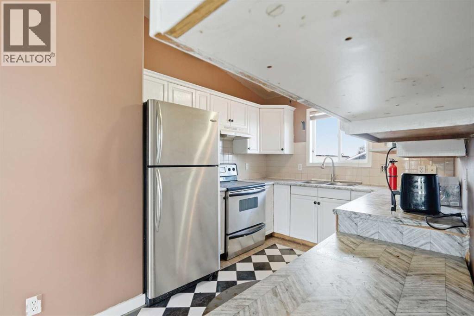
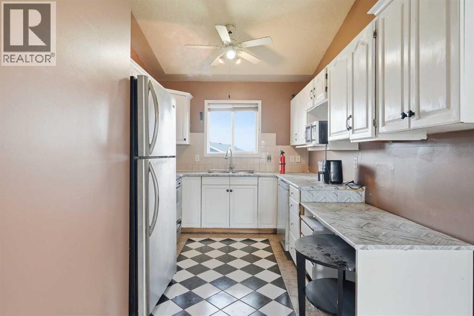
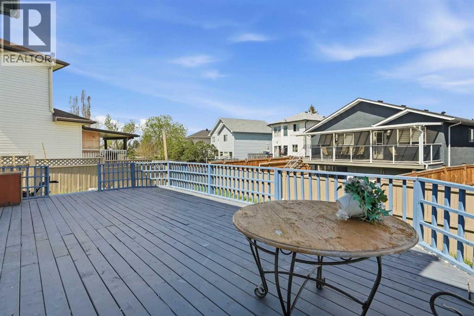
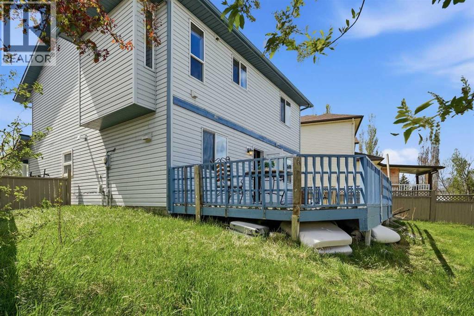
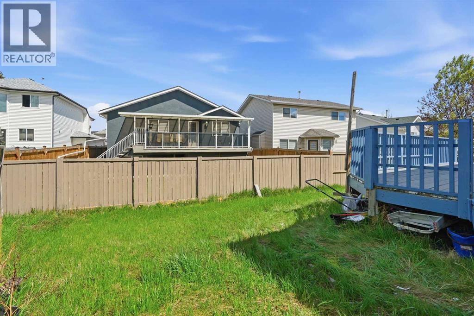
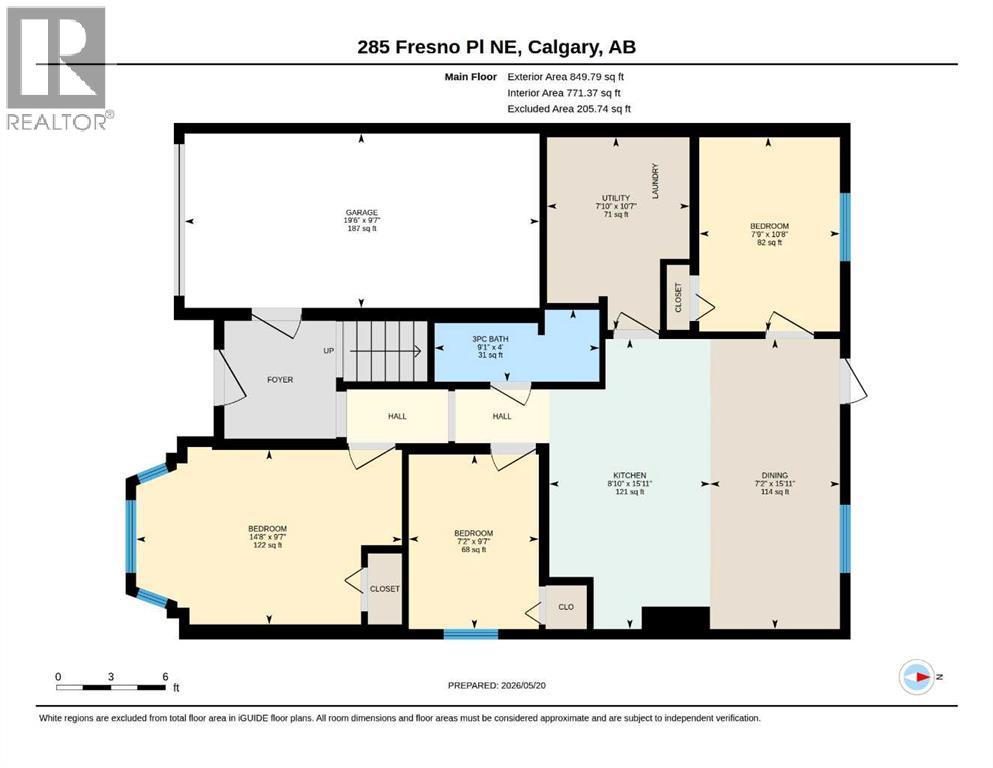
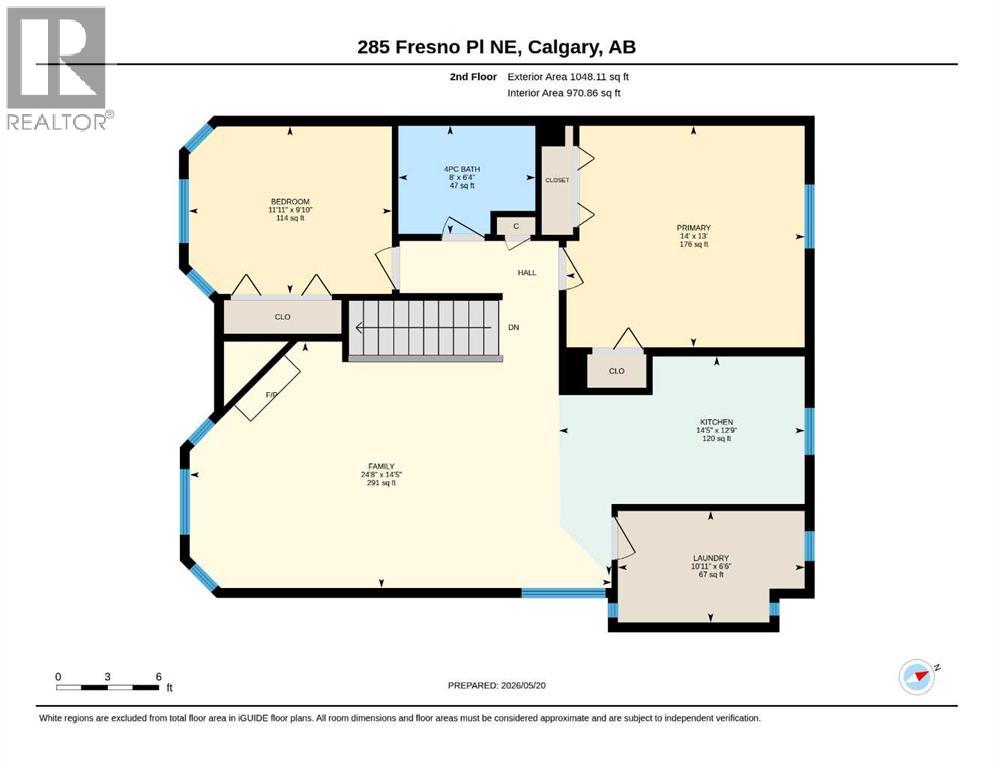
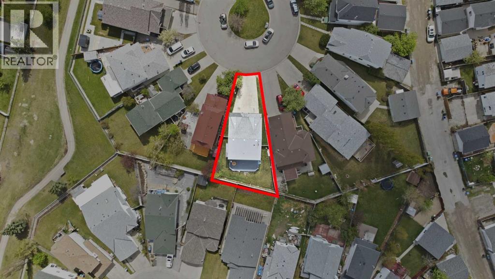
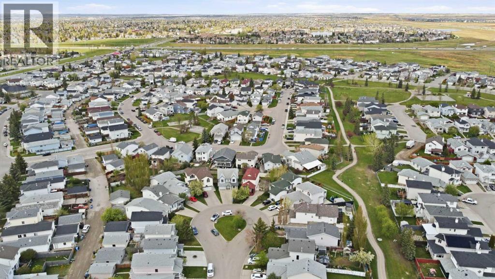
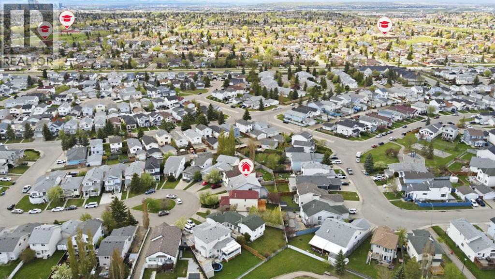
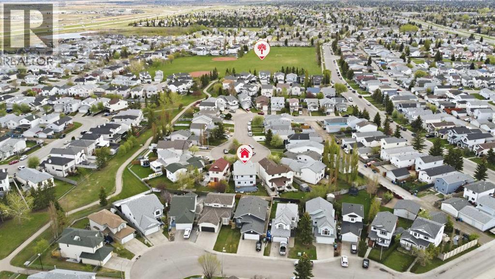
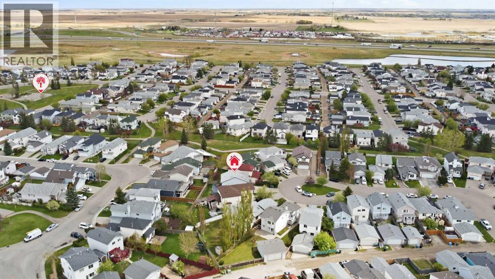
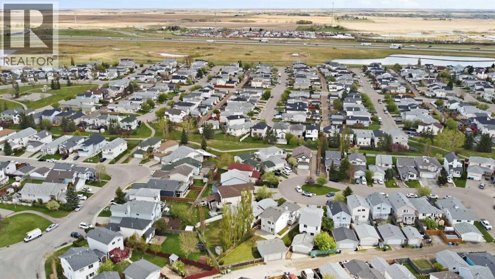
This is a versatile, 5 bedroom family home that offers outstanding convience. Tucked away on a quiet street, this versatile home offers outstanding convenience with nearby schools, parks, public transit, Monterey Food Centre, and quick access to Sunridge and East Hills Shopping Centre. Commuters will appreciate the easy connections to both Trans-Canada Highway and Stoney Trail. The lower level features an illegal suite with an open-concept kitchen, dining, and living space, highlighted by a large island with eating bar, direct backyard access, three bedrooms, a full 3-piece bathroom, and separate laundry. Upstairs, a private entrance leads to a bright upper level with two more bedrooms, a spacious living room with a cozy gas fireplace, a second kitchen with stainless steel appliances, and its own washer and dryer. Outside, the property offers a single attached garage, extra parking on the wide driveway, and a fully fenced pie-shaped lot with an oversized 27' x 14' deck that is ideal for entertaining. With its flexible floorplan, income potential, and excellent location, this is an exceptional opportunity for families, multigenerational living, or investors. (id:54406)

PROPERTY FEATURES

  • MLS® Number A2312474
  • Price $499,000
  • Bedrooms: 5
  • Bathrooms: 2
  • Square Footage: 1893 sqft
  • Property Type: House
  • Community Name: Monterey Park
  • Amenities Near By Park, Playground, Schools
  • Features Cul-de-sac
  • Parking Space Total 5
  • Plan 9212538
  • Structure Deck

Buildings

Bathroom Total 2 Bedrooms Above Ground 5
Bedrooms Total 5 Appliances Washer, Refrigerator, Dishwasher, Stove, Dryer, Window Coverings, Satellite Dish Related Hardware
Basement Type None Constructed Date 1995
Construction Material Poured Concrete Construction Style Attachment Detached
Cooling Type None Exterior Finish Concrete, Vinyl Siding
Fireplace Present Yes Fireplace Total 1
Flooring Type Carpeted, Laminate Foundation Type Poured Concrete
Heating Type Forced Air Stories Total 2
Size Interior 1893 Sqft Total Finished Area 1893 Sqft
Type House

Parking

Attached Garage 1

Land

Acreage No Fence Type Fence
Land Amenities Park, Playground, Schools Size Frontage 6.98 M
Size Irregular 4434.00 Size Total 4434 Sqft|4,051 - 7,250 Sqft
Size Total Text 4434 Sqft|4,051 - 7,250 Sqft Zoning Description R-cg

Rooms

Level Type Dimensions
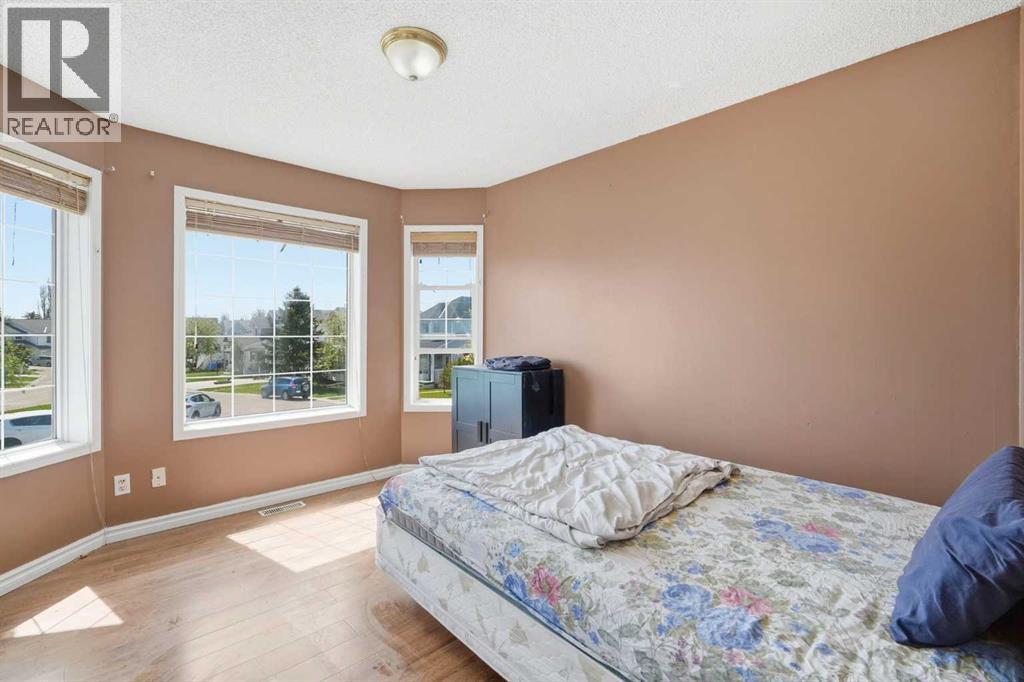
Second Level Primary Bedroom 14.00 Ft x 13.00 Ft
Second Level Bedroom 11.92 Ft x 9.83 Ft
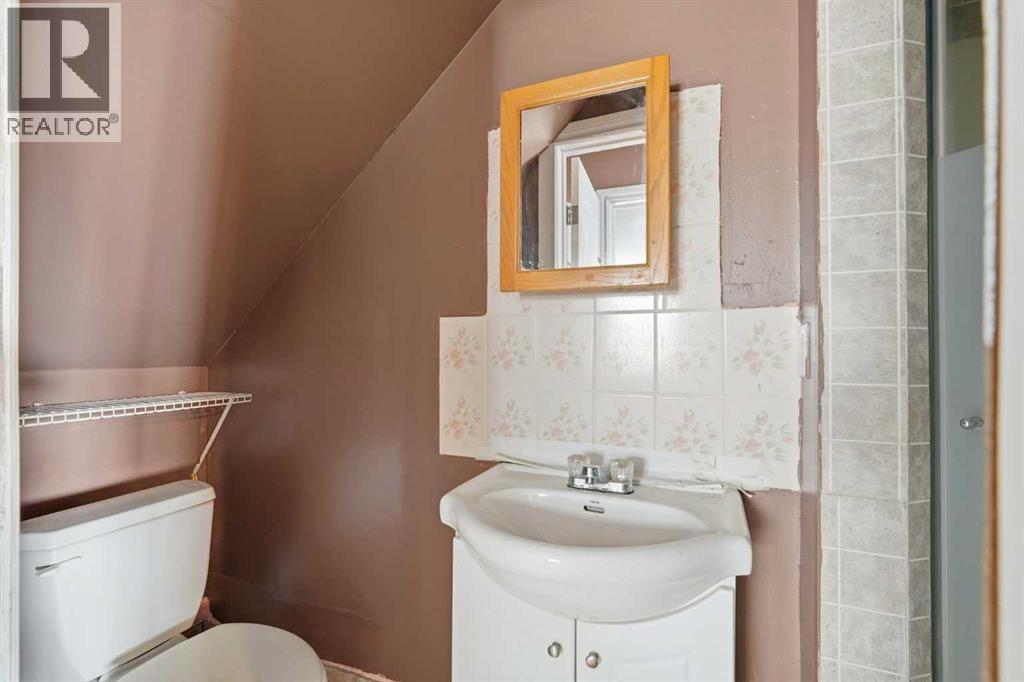
Second Level 4pc Bathroom 8.00 Ft x 6.33 Ft
Main Level 3pc Bathroom 9.08 Ft x 4.00 Ft
Main Level Bedroom 14.67 Ft x 9.58 Ft
Main Level Bedroom 7.17 Ft x 9.58 Ft
Main Level Bedroom 7.75 Ft x 10.67 Ft

BROKERAGE

  • Office: Exp Realty
Address

Do you have questions?

Call or text today, we are here to help!

+1 403-850-2754

Scroll to Top