28 Southborough Lane, Cochrane, Alberta T2C 5H9

MLS® # A2349213

$799,900

4 BD

4 BA

2174 SF

Property Size 2174 SqFt
Bedrooms 4
Bathrooms 4
Year Built 2024
Garages 4

Key Details

STATUS
For sale
TYPE
House
BUILT IN
2024
BEDROOM COUNT
4
BATHROOM COUNT
4
PARKING SPACES
4

Amenities

Park, Playground, Schools, Shopping

Description

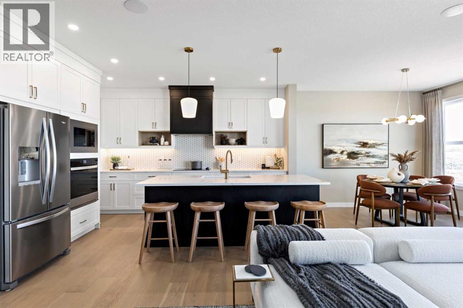
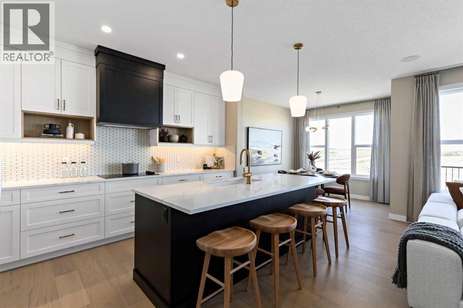
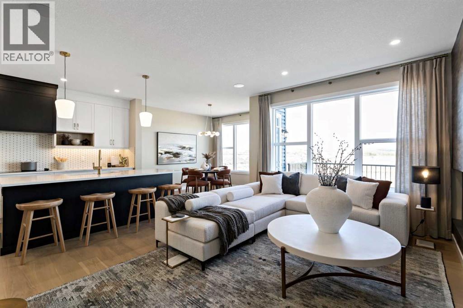
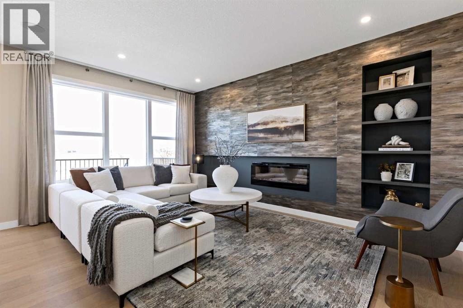
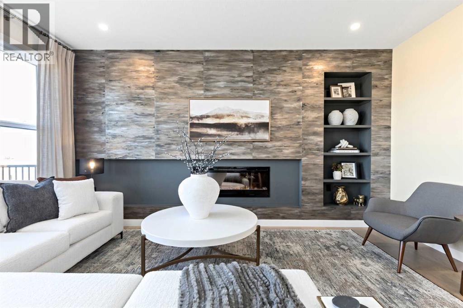
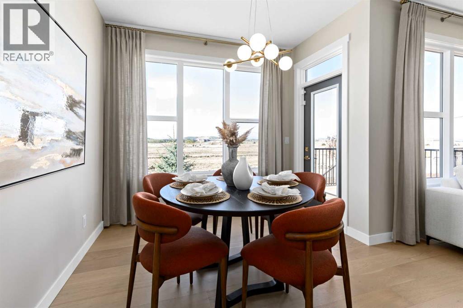
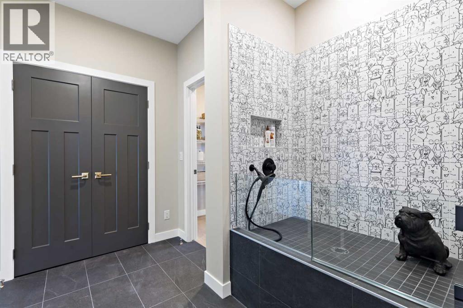
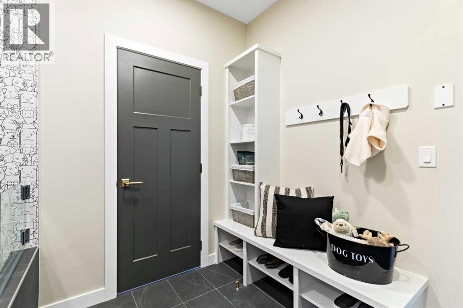
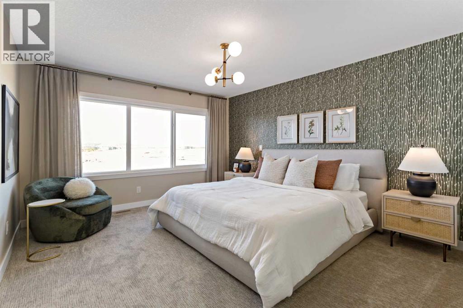
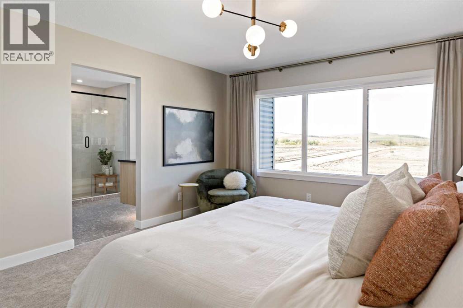
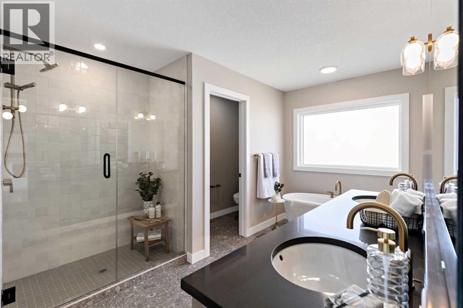
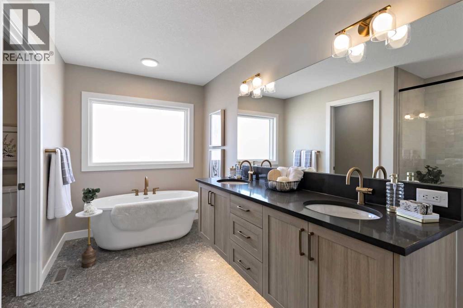
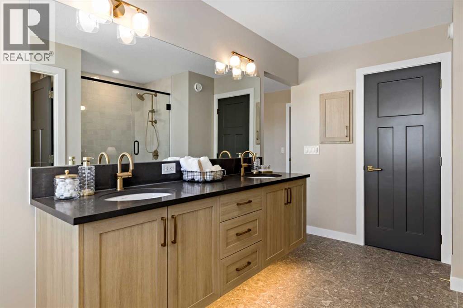
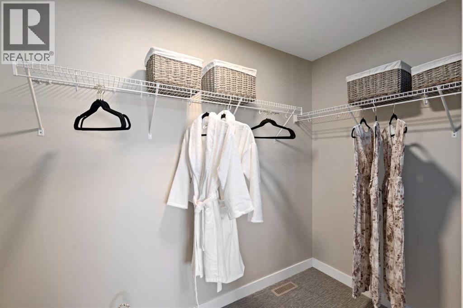
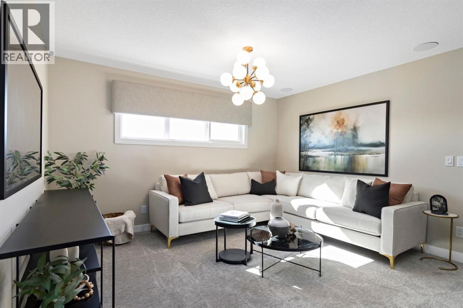
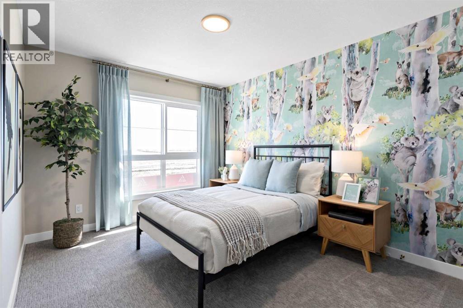
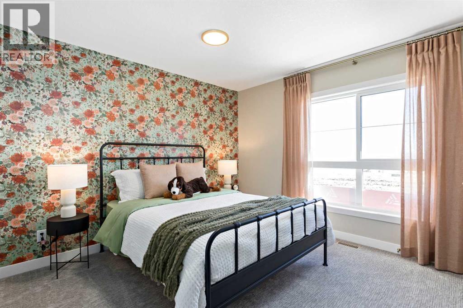
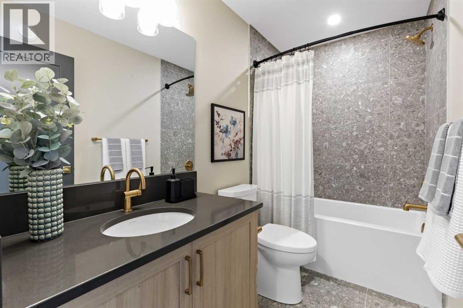
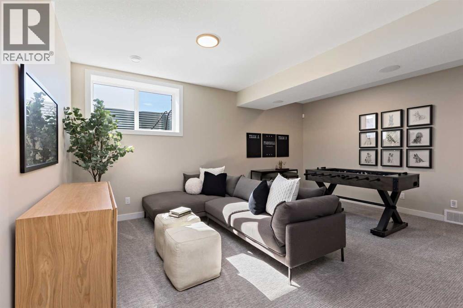
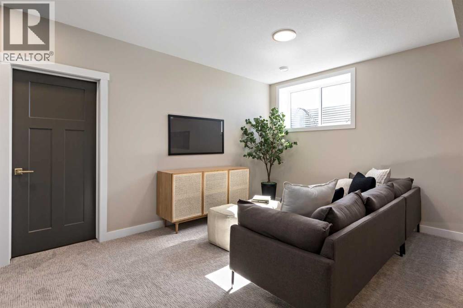
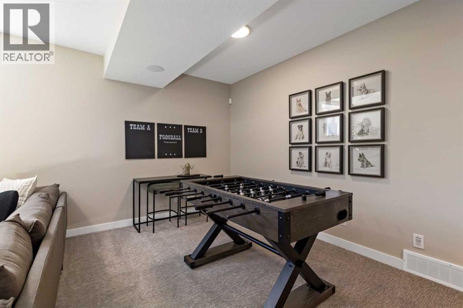
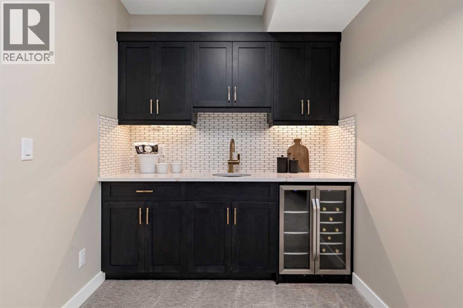
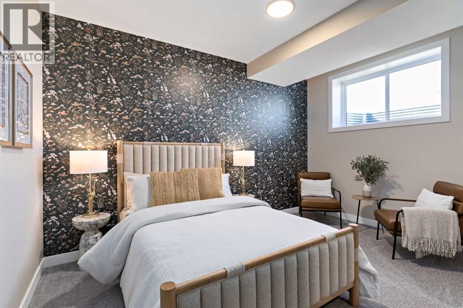
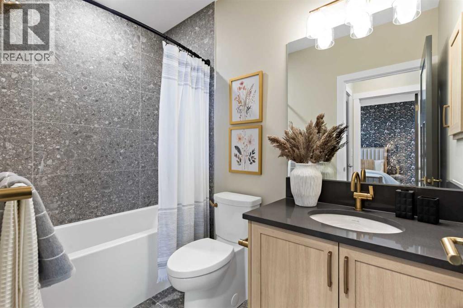
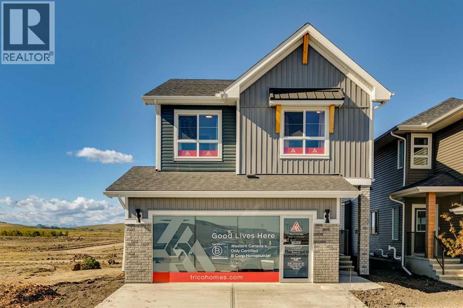
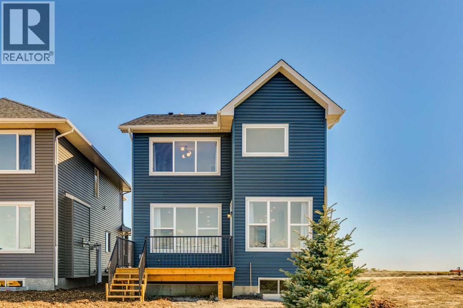
The Trico Homes Harrington show home in Southbow Landing is now available for purchase, and it’s every bit as beautiful to live in as it is to tour. This PROFESSIONALLY DESIGNED, FULLY FINISHED 4 BEDROOM SHOW HOME includes OVER $140,000 IN UPGRADES, with AIR CONDITIONING for warm summer days, BUILT-IN SPEAKERS for the soundtrack of everyday life, and designer finishes throughout.The kitchen is the heart of the main floor, with BUILT-IN APPLIANCES, a custom hood, and quartz counters, all open to the great room and dining area, so dinner prep, homework, and movie night happen together. Step out to the REAR DECK for long summer evenings, and come home from muddy walks to a DOG SHOWER your pup will learn to love. Upstairs, a CENTRAL BONUS ROOM is the perfect spot to curl up together, with three bedrooms around it, including a PRIMARY SUITE with a walk-in closet and private ensuite to retreat to at the end of the day. The FULLY DEVELOPED BASEMENT adds a fourth bedroom, a full bathroom, and a WET BAR with beverage centre, made for game nights and hosting friends. With 3.5 BATHS and an EXPANDED GARAGE, there’s room for everyone and everything.Southbow Landing is one of Cochrane’s MOST POPULAR NEW COMMUNITIES, planned with families in mind. Over 10 KM OF PATHWAYS, four parks, and three school sites are planned throughout, along with the LARGEST COMMERCIAL CENTRE on Cochrane’s south side right at its entrance. Treed slopes along the BOW RIVER keep nature close, and you’re about 10 minutes to Cochrane’s Town Centre, 30 minutes to downtown Calgary, and an hour to Banff, so weekday errands and weekend mountain trips are both easy. This is a place to put down roots and grow with the community.Ready to make it yours? This home is offered with a LONG CLOSING, expected around June 2027 (TBD). A LEASEBACK OPTION is also available for investors, with a 6% return paid monthly by the builder (calculated on the pre-GST purchase price) while Trico continues to use it as a show home . Opportunities like this don’t come around often. Call your favourite REALTOR® and book your showing today! (id:54406)

PROPERTY FEATURES

  • MLS® Number A2349213
  • Price $799,900
  • Bedrooms: 4
  • Bathrooms: 4
  • Square Footage: 2174 sqft
  • Property Type: House
  • Community Name: Southbow Landing
  • Amenities Near By Park, Playground, Schools, Shopping
  • Features Wet Bar
  • Parking Space Total 4
  • Plan 2312479
  • Structure Deck

Buildings

Bathroom Total 4 Bedrooms Above Ground 3
Bedrooms Below Ground 1 Bedrooms Total 4
Appliances Washer, Refrigerator, Cooktop - Electric, Dishwasher, Dryer, Microwave, Oven - Built-in, Hood Fan, Window Coverings Basement Development Finished
Basement Type Full (finished) Constructed Date 2024
Construction Material Wood Frame Construction Style Attachment Detached
Cooling Type Central Air Conditioning Exterior Finish Vinyl Siding
Fireplace Present Yes Fireplace Total 1
Flooring Type Carpeted, Ceramic Tile, Vinyl Plank Foundation Type Poured Concrete
Half Bath Total 1 Heating Fuel Natural Gas
Heating Type Forced Air Stories Total 2
Size Interior 2174 Sqft Total Finished Area 2173.9 Sqft
Type House

Parking

Detached Garage 2

Land

Acreage No Fence Type Not Fenced
Land Amenities Park, Playground, Schools, Shopping Size Depth 35 M
Size Frontage 10.4 M Size Irregular 363.60
Size Total 363.6 M2|0-4,050 Sqft Size Total Text 363.6 M2|0-4,050 Sqft
Zoning Description R-mx

Rooms

Level Type Dimensions
Basement Furnace 21.50 Ft x 8.92 Ft
Basement 4pc Bathroom 8.50 Ft x 4.92 Ft
Basement Bedroom 13.58 Ft x 9.83 Ft
Basement Other 5.67 Ft x 4.83 Ft
Main Level Other 8.92 Ft x 4.75 Ft
Main Level Other 9.25 Ft x 6.83 Ft
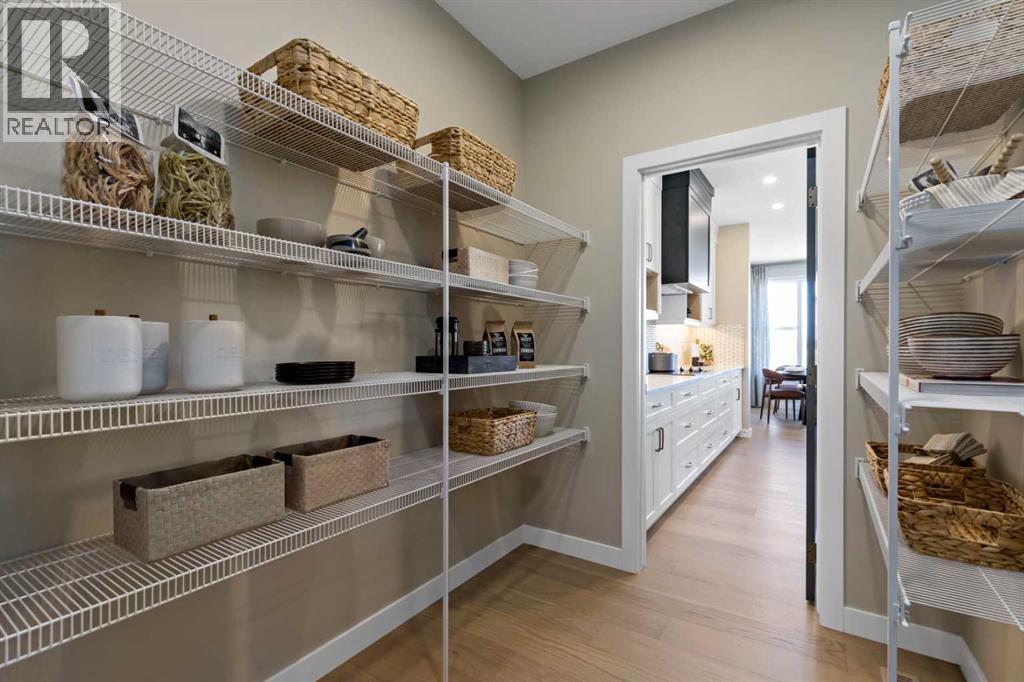
Main Level Pantry 7.58 Ft x 6.33 Ft
Main Level 2pc Bathroom 4.92 Ft x 4.92 Ft
Main Level Living Room 16.42 Ft x 12.25 Ft
Main Level Dining Room 9.50 Ft x 10.75 Ft
Main Level Kitchen 14.17 Ft x 9.50 Ft
Upper Level Primary Bedroom 17.00 Ft x 12.67 Ft
Upper Level 5pc Bathroom 14.08 Ft x 9.92 Ft
Upper Level Other 9.92 Ft x 6.92 Ft
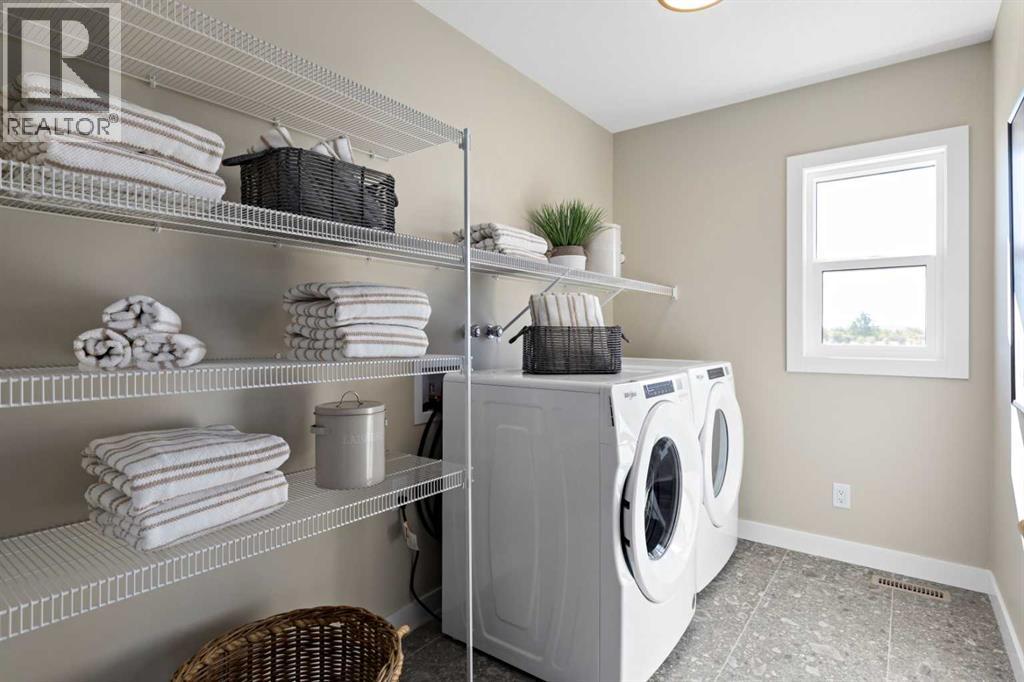
Upper Level Laundry Room 9.92 Ft x 6.00 Ft
Upper Level Bonus Room 15.08 Ft x 12.92 Ft
Upper Level 4pc Bathroom 9.17 Ft x 4.92 Ft
Upper Level Bedroom 12.67 Ft x 11.00 Ft
Upper Level Bedroom 14.42 Ft x 9.92 Ft
Upper Level Recreational, Games Room 17.92 Ft x 14.67 Ft

BROKERAGE

  • Office: Real Broker
Address

Do you have questions?

Call or text today, we are here to help!

+1 403-850-2754

Scroll to Top