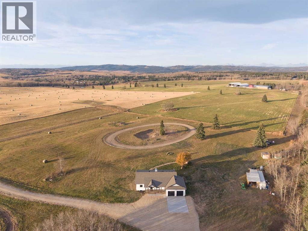
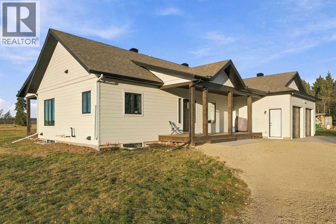
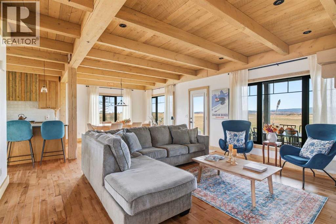
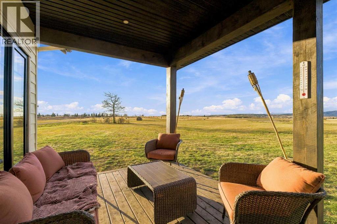
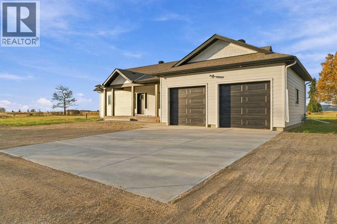
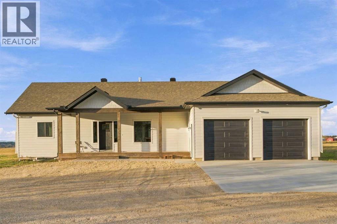
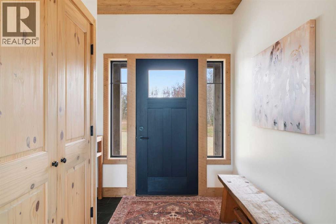
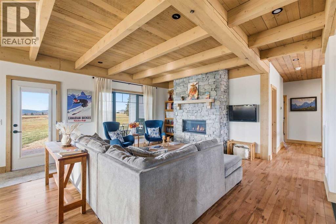
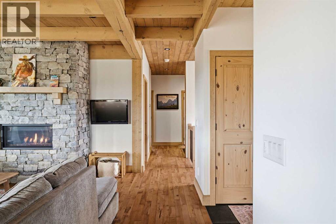
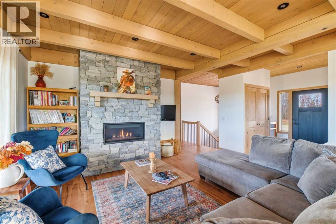
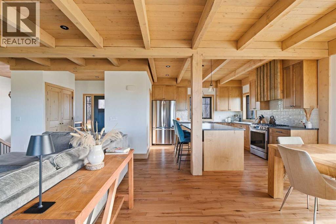
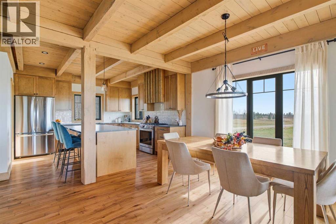
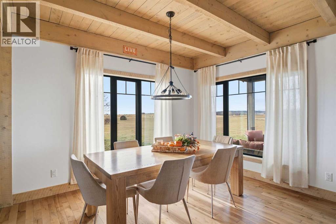
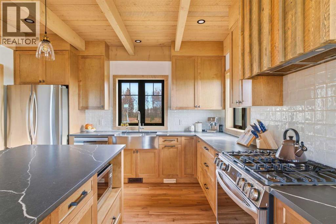
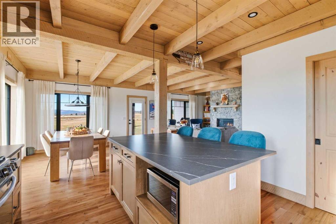
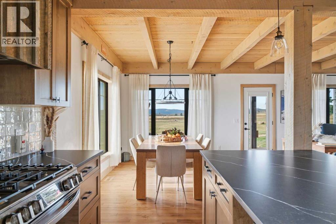
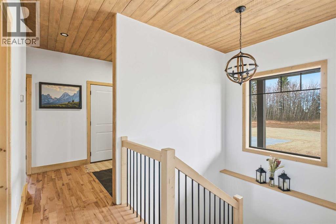
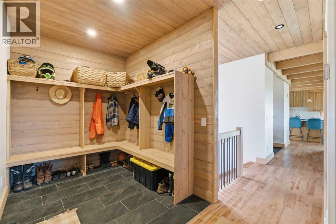
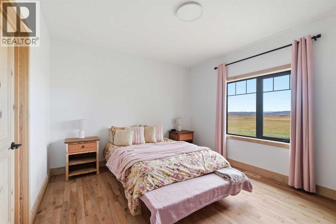
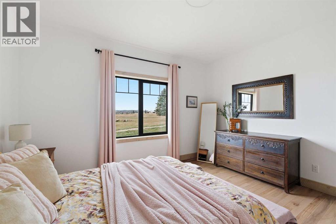
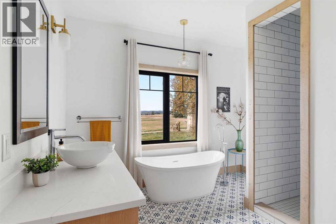
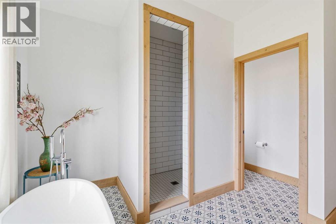
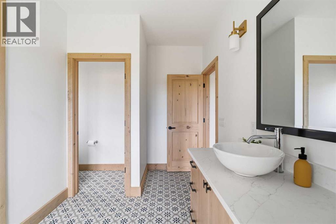
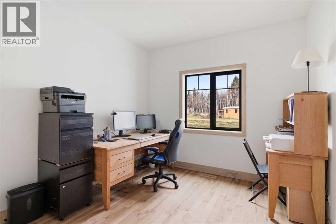
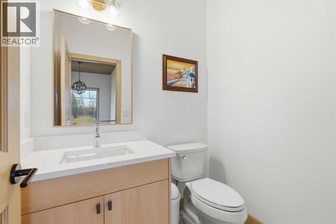
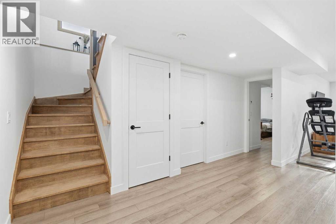
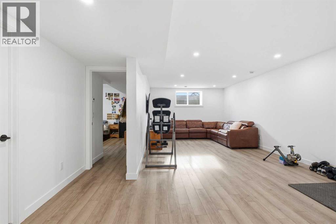
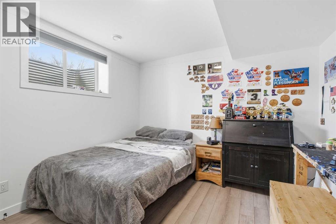
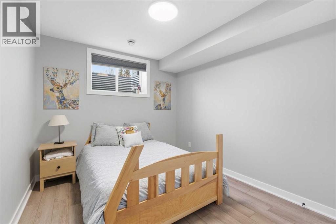
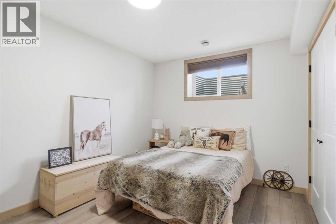
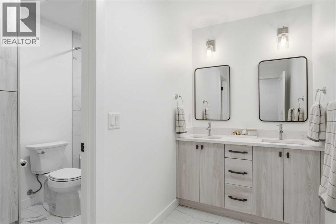
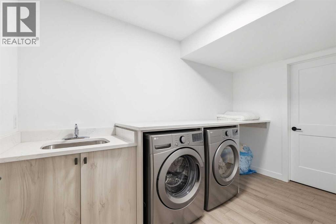
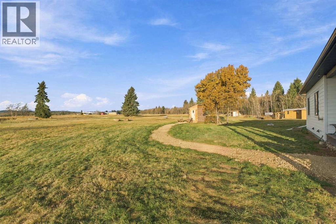
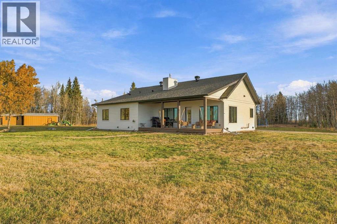
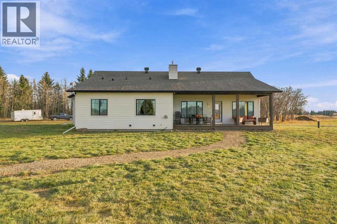
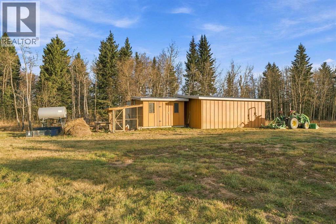
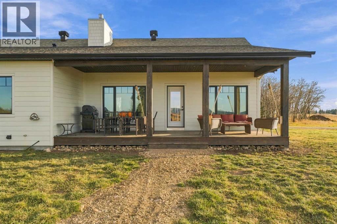
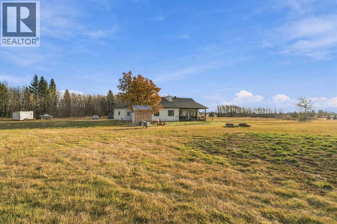
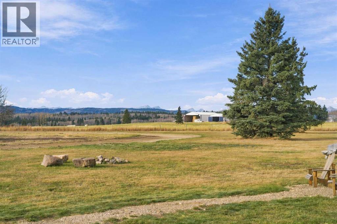
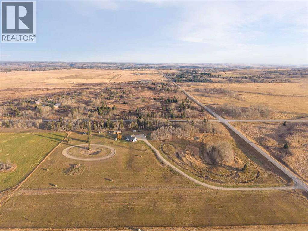
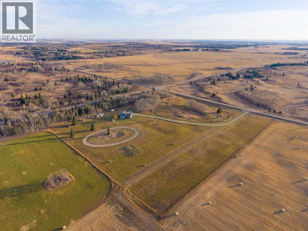
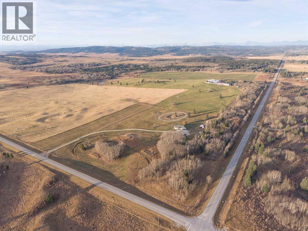
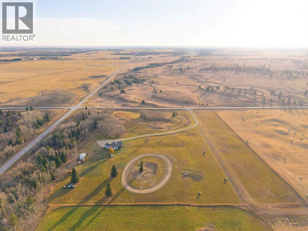
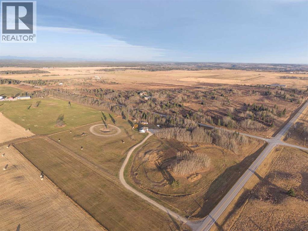
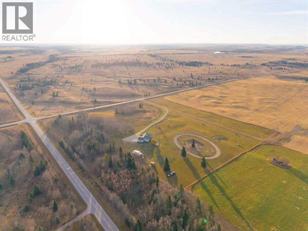
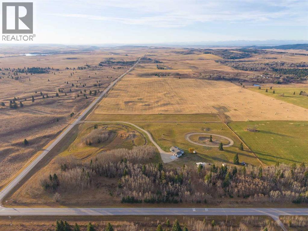
Embrace the country lifestyle on 20.52 beautiful acres, where wide-open spaces, mountain views, and the freedom of rural living are right outside your door. Built in 2023, this charming country bungalow blends modern farmhouse style with rustic warmth, featuring rich hardwood flooring, maple cabinetry, and striking pine and spruce open-beam ceilings. With 5 bedrooms and 2.5 bathrooms, there’s plenty of room for family, guests, and the country life you’ve been dreaming of. Black triple-pane windows bring in the surrounding views, while a practical mudroom offers the perfect place to kick off your boots after a day outdoors. A heated, oversized double car garage adds comfort and convenience through every season. Enjoy thoughtful upgrades including heated flooring in the basement and garage, class-4 asphalt shingles, crushed gravel driveway, exterior strapping for additional insulation including spray foam in the basement, a reverse osmosis drinking water system. Whether you envision quiet mornings overlooking the mountains, room to roam, or simply a little more breathing space, this inviting acreage offers a wonderful opportunity to make country living your own. (id:54406)
| Bathroom Total | 3 | Bedrooms Above Ground | 2 |
| Bedrooms Below Ground | 3 | Bedrooms Total | 5 |
| Appliances | Refrigerator, Range - Gas, Dishwasher, Dryer, Microwave, Hood Fan, Window Coverings, Garage Door Opener | Architectural Style | Bungalow |
| Basement Development | Finished | Basement Type | Full (finished) |
| Constructed Date | 2023 | Construction Material | Wood Frame |
| Construction Style Attachment | Detached | Cooling Type | None |
| Fireplace Present | Yes | Fireplace Total | 1 |
| Flooring Type | Hardwood, Tile, Vinyl Plank | Foundation Type | Poured Concrete |
| Half Bath Total | 1 | Heating Type | Forced Air, In Floor Heating |
| Stories Total | 1 | Size Interior | 1508 Sqft |
| Total Finished Area | 1507.79 Sqft | Type | House |
| Utility Water | Well |
| Attached Garage | 2 |
| Garage | |
| Gravel | |
| Heated Garage |
| Acreage | Yes | Fence Type | Fence |
| Sewer | Septic Field, Septic Tank | Size Irregular | 20.52 |
| Size Total | 20.52 Ac|10 - 49 Acres | Size Total Text | 20.52 Ac|10 - 49 Acres |
| Zoning Description | A-sml |
| Level | Type | Dimensions |
|---|---|---|
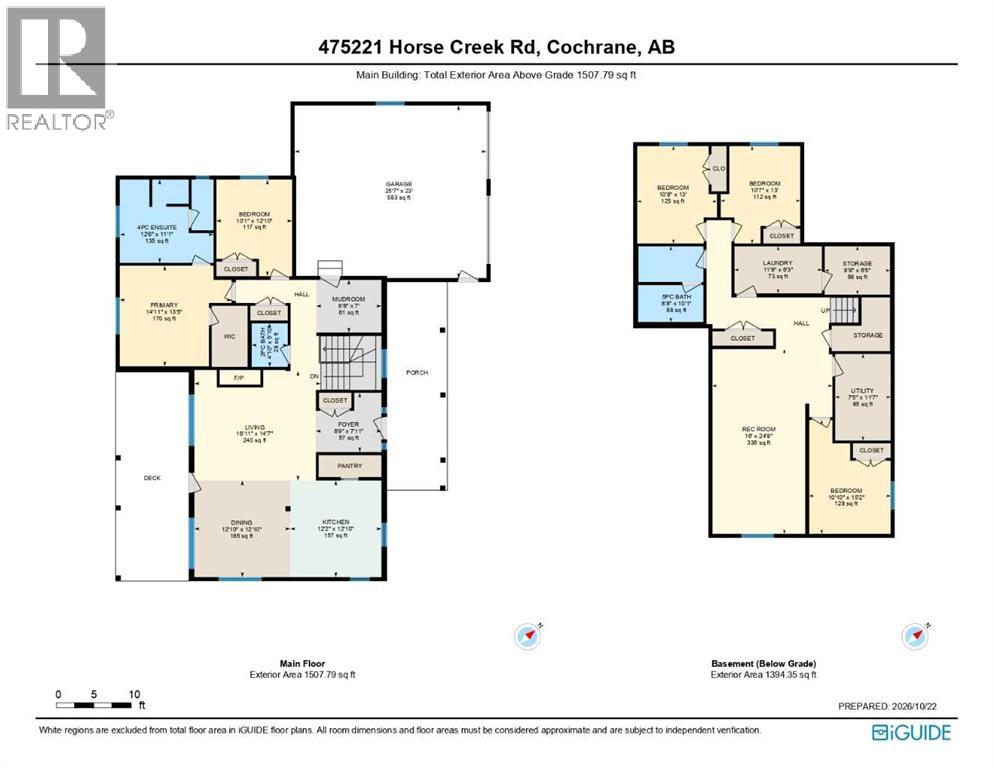
| Basement | Recreational, Games Room | 16.00 Ft x 24.67 Ft |
| Basement | Bedroom | 10.83 Ft x 15.17 Ft |
| Basement | Furnace | 7.42 Ft x 11.58 Ft |
| Basement | 5pc Bathroom | 8.67 Ft x 10.08 Ft |
| Basement | Laundry Room | 11.67 Ft x 6.25 Ft |
| Basement | Storage | 8.67 Ft x 6.42 Ft |
| Basement | Bedroom | 10.67 Ft x 13.00 Ft |
| Basement | Bedroom | 10.58 Ft x 13.00 Ft |
| Main Level | Kitchen | 12.17 Ft x 12.83 Ft |
| Main Level | Dining Room | 12.83 Ft x 12.83 Ft |
| Main Level | Living Room | 16.92 Ft x 14.58 Ft |
| Main Level | Foyer | 8.75 Ft x 7.92 Ft |
| Main Level | 2pc Bathroom | 4.83 Ft x 5.83 Ft |
| Main Level | Other | 8.67 Ft x 7.00 Ft |
| Main Level | Primary Bedroom | 14.92 Ft x 13.42 Ft |
| Main Level | 4pc Bathroom | 12.50 Ft x 11.08 Ft |
| Main Level | Bedroom | 10.08 Ft x 12.83 Ft |